
87 Brightonstone Passage SE
 📷 30 More
Description
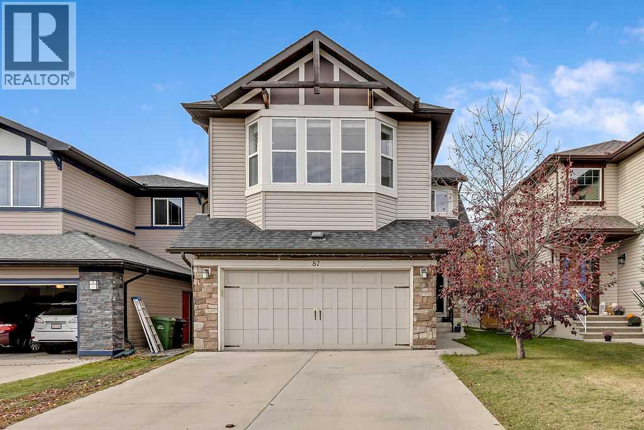
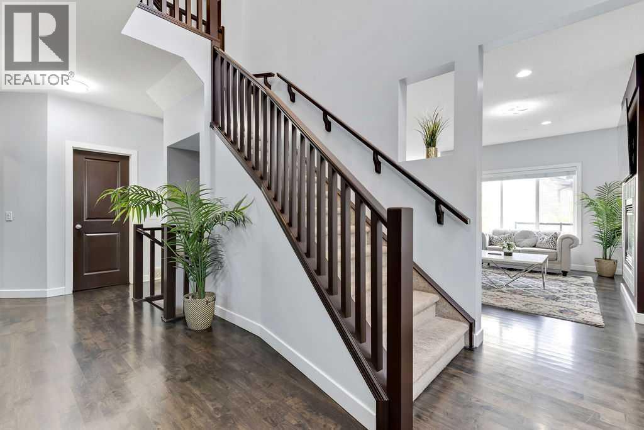
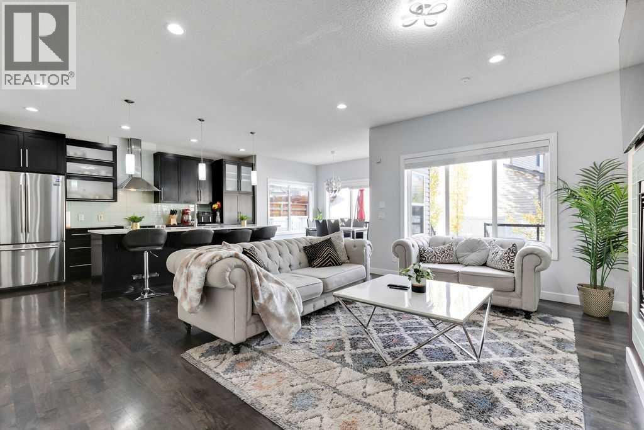
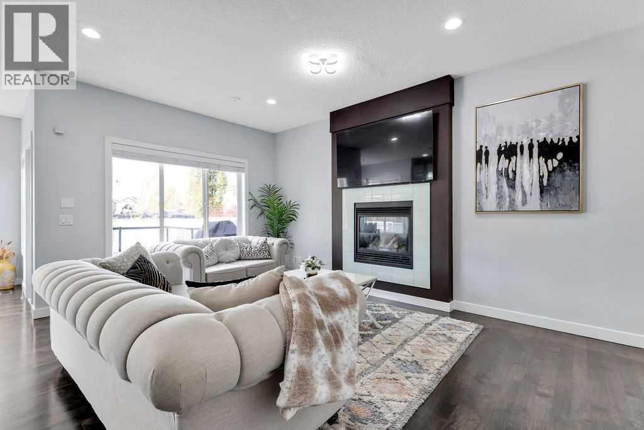
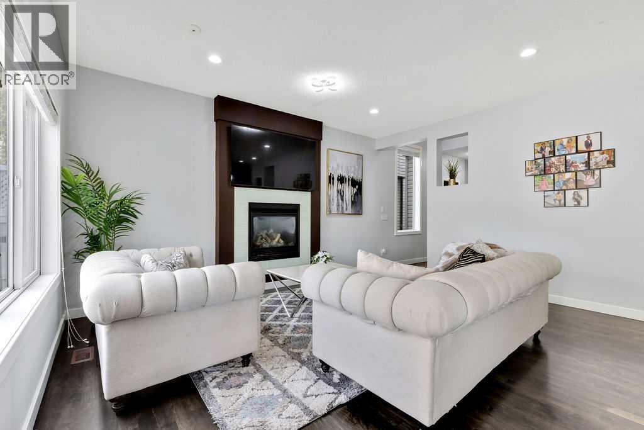
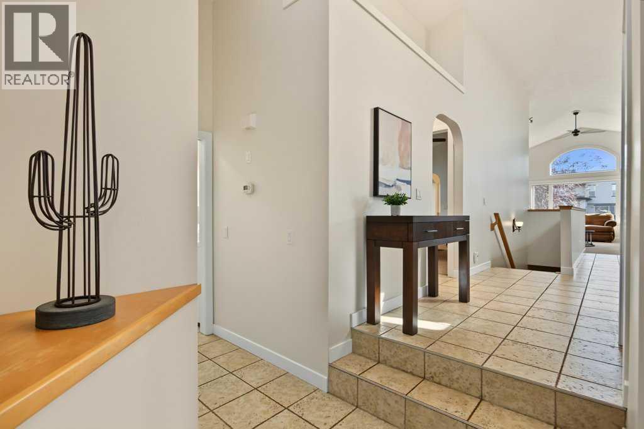
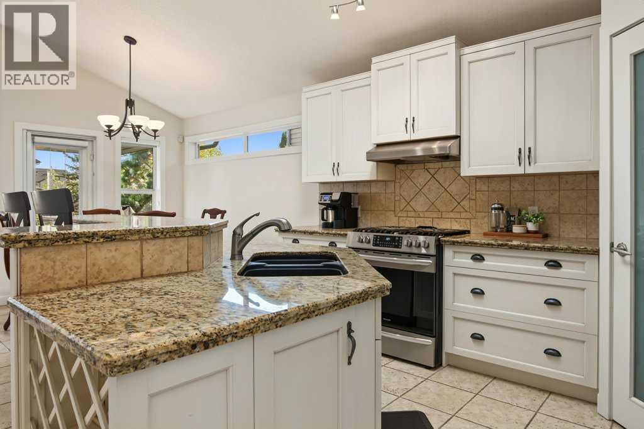
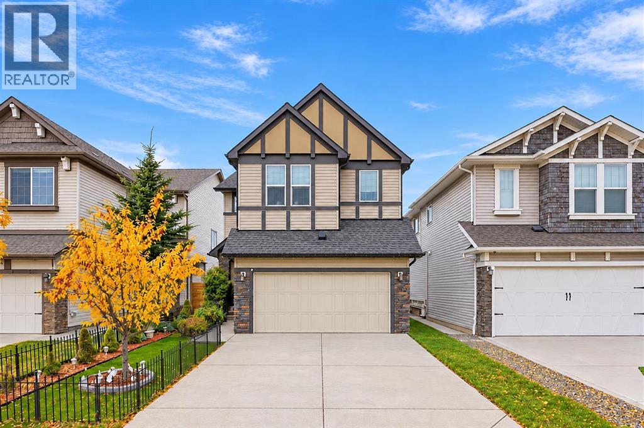
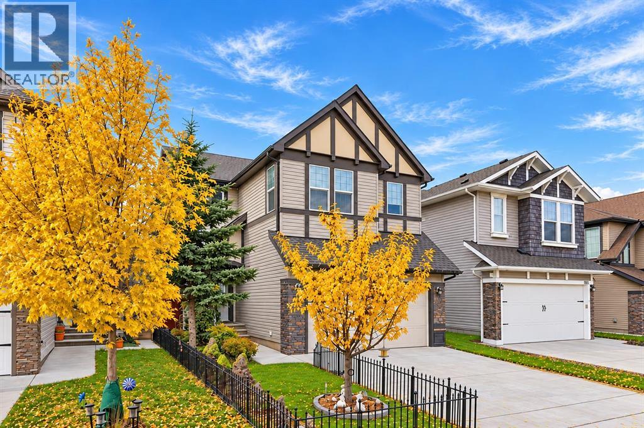
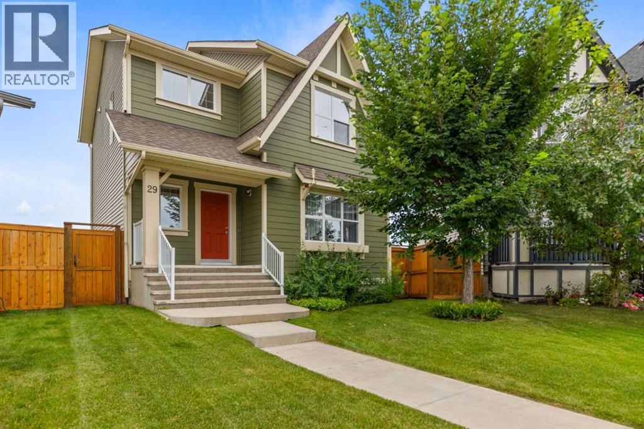
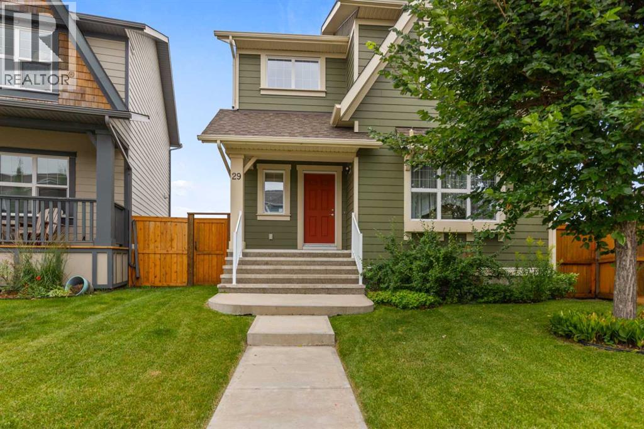
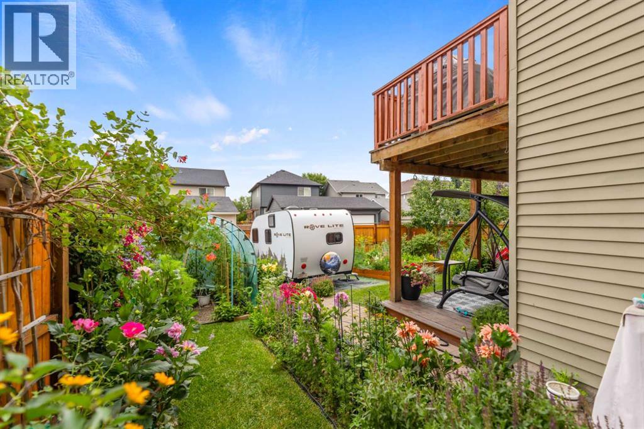
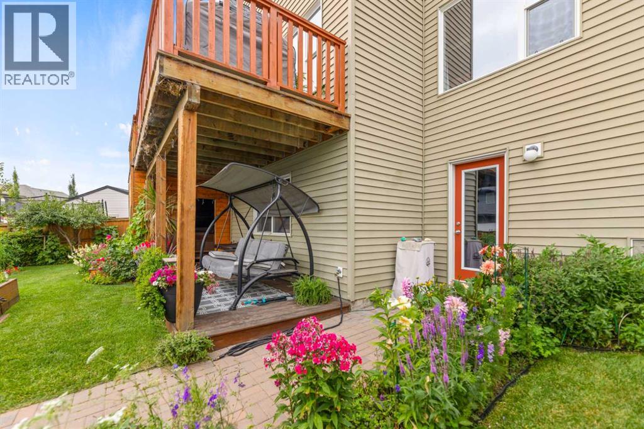
Welcome to New Brighton! This awesome family home is in one of the absolute best parts of the community, and you are going to love it! It is a large, two-story home with almost 2,300 square feet and a great open layout. On the main floor, you'll find a modern galley kitchen with an oversized island, a private den right by the front entrance, a warm, bright living room, and a dining area that opens up to the back deck. Upstairs, there is a huge bonus room, a convenient laundry room, and three bedrooms. The primary bedroom features vaulted ceilings and massive windows, and has its own private 5-piece en-suite bathroom. The house gets tons of natural light, stays cool with air conditioning, and sits on a quiet street right next to the local water park. The finished basement has a second office/den, a big bright bedroom, a private 3-piece bathroom, and an oversized family room. Possession date allows you to get in before Christmas!
Address
🗺 Open on Google MapsDetails
🔗 Updated on October 19, 2026 at 4:25 pmRoom Sizes
| Main level | |
|---|---|
| Other | 5.50 Ft x 5.08 Ft |
| Office | 13.00 Ft x 10.00 Ft |
| Living room | 16.17 Ft x 11.00 Ft |
| Dining room | 11.58 Ft x 8.00 Ft |
| Kitchen | 16.17 Ft x 9.50 Ft |
| 2pc Bathroom | |
| Upper Level | |
| Bonus Room | 19.00 Ft x 14.33 Ft |
| Primary Bedroom | 19.00 Ft x 14.33 Ft |
| Bedroom | 12.00 Ft x 9.00 Ft |
| Bedroom | 12.00 Ft x 9.00 Ft |
| Laundry room | 7.08 Ft x 6.00 Ft |
| 4pc Bathroom | |
| 5pc Bathroom | |
| Basement | |
| 3pc Bathroom | |
| Family room | 22.33 Ft x 12.83 Ft |
| Other | 10.58 Ft x 10.00 Ft |
| Bedroom | 14.67 Ft x 8.67 Ft |
| Furnace | 10.67 Ft x 8.33 Ft |
Interior & Systems
Appliances & Features
Construction & Lot
Parking
Building & Community
Mortgage Calculator
- Down Payment $0
- Loan Amount $0
- Monthly Mortgage Payment $0
- Property Tax $0
- Home Insurance $0
- Monthly HOA Fees $0
Similar Homes in New Brighton
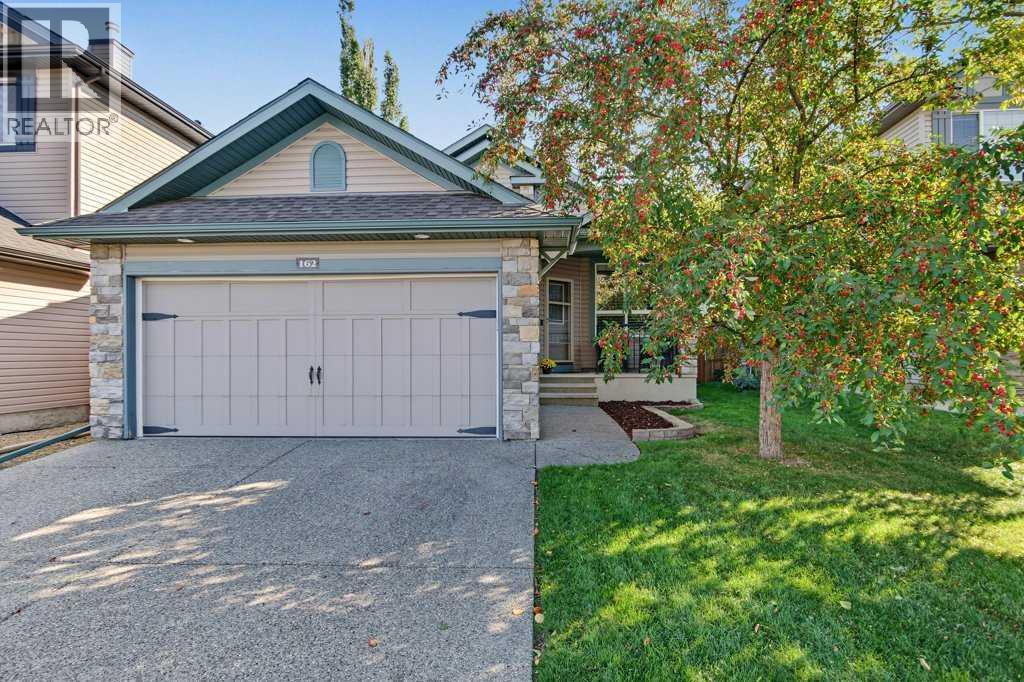
162 Brightonstone Landing SE
- 3 Beds
- 3 Baths
- 1,329 sqft
- $515/sqft
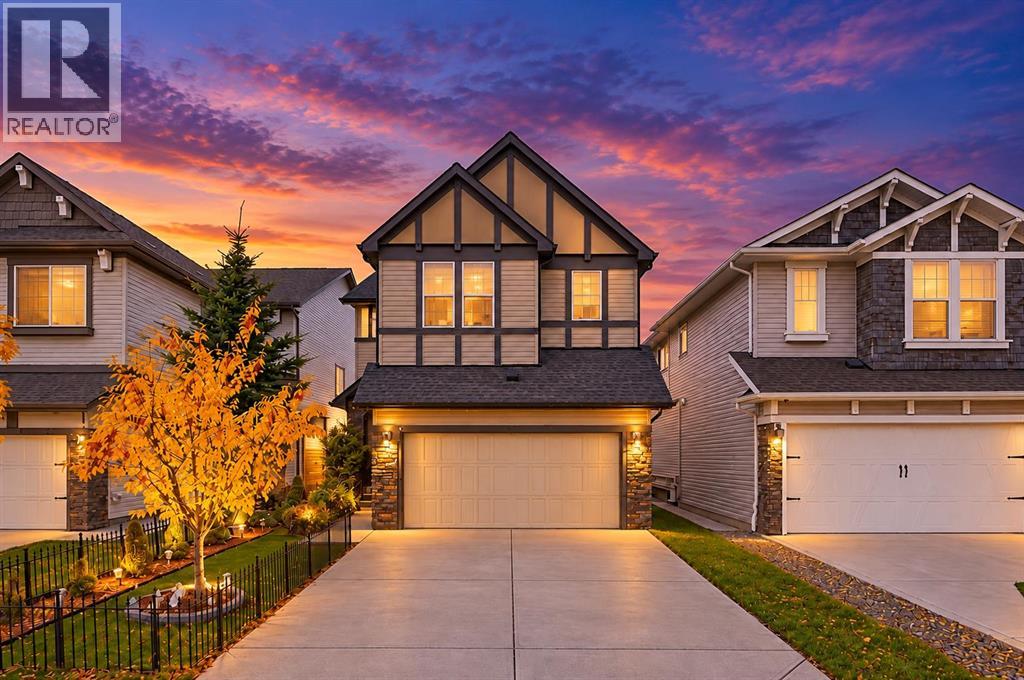
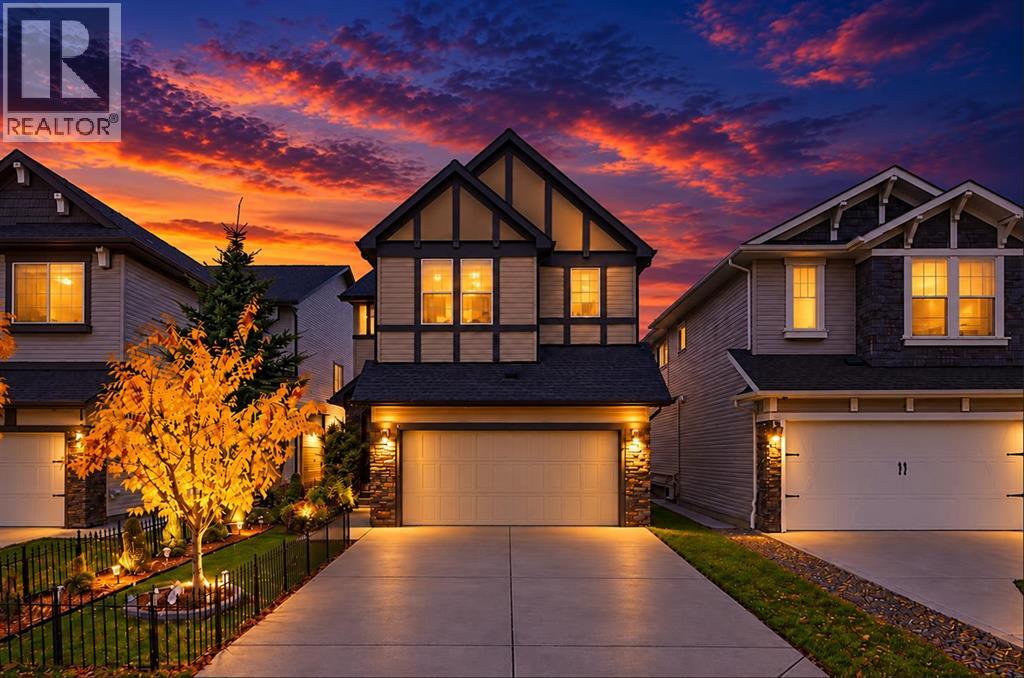
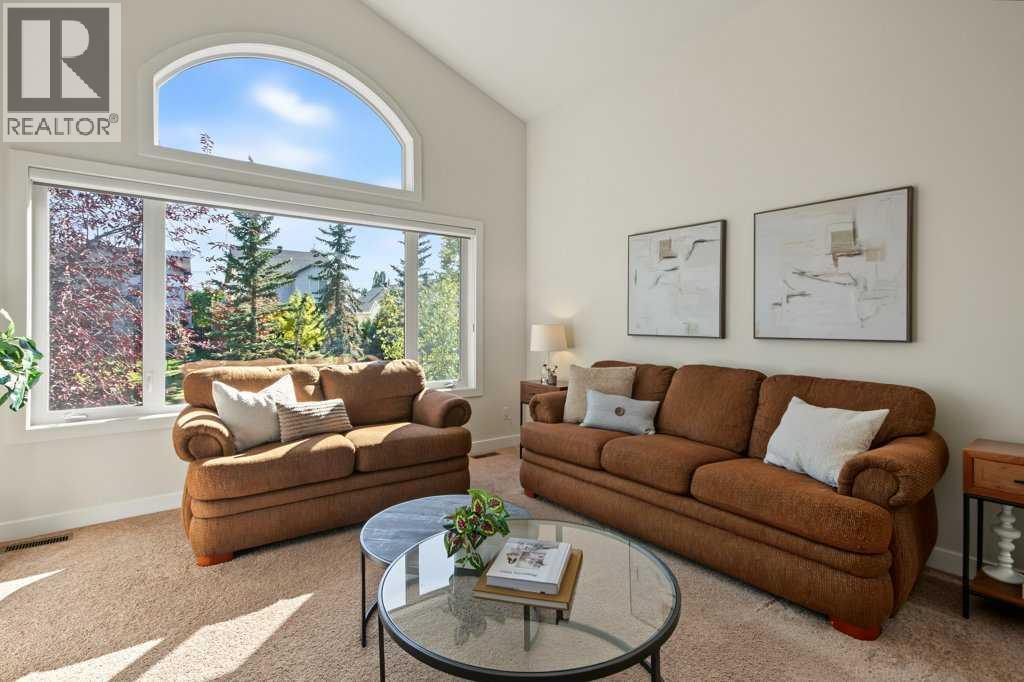
1239 Brightoncrest Green SE
- 5 Beds
- 4 Baths
- 2,073 sqft
- $323/sqft
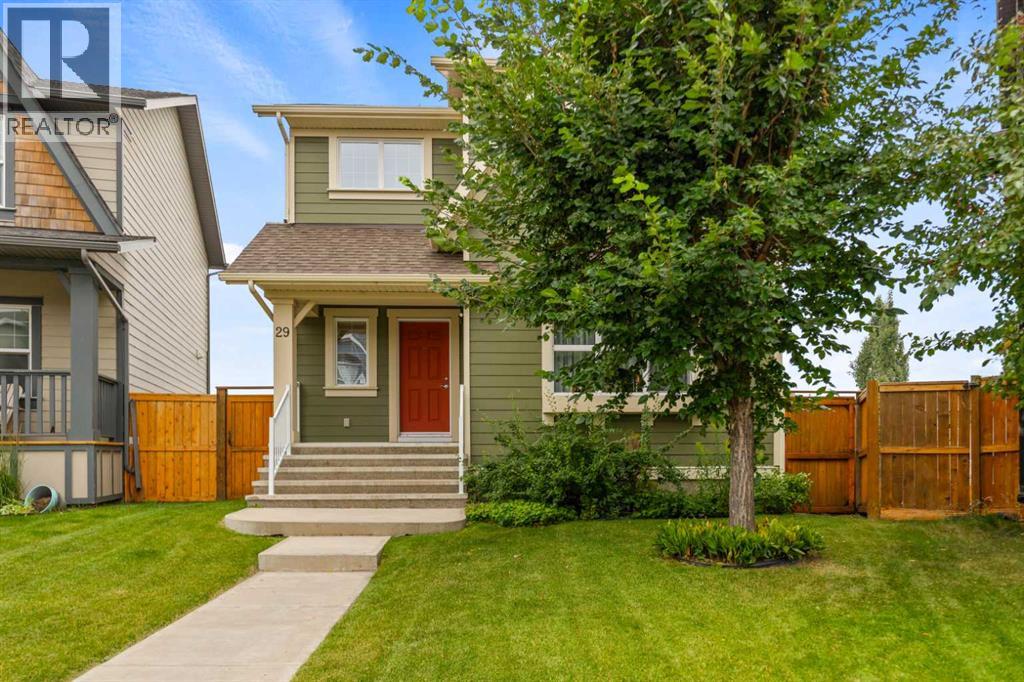
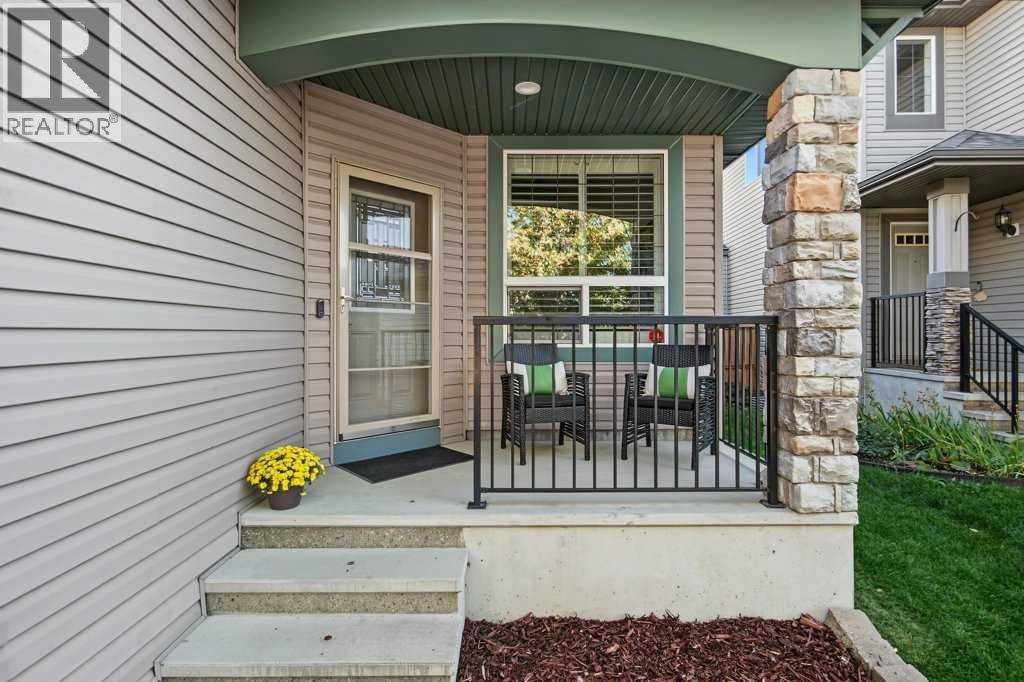
29 Brightoncrest Heights SE
- 3 Beds
- 3 Baths
- 1,739 sqft
- $374/sqft