
86 Coventry Lane NE
 📷 34 More
Description
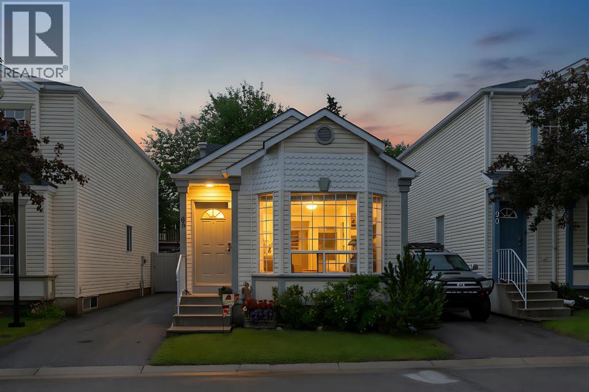
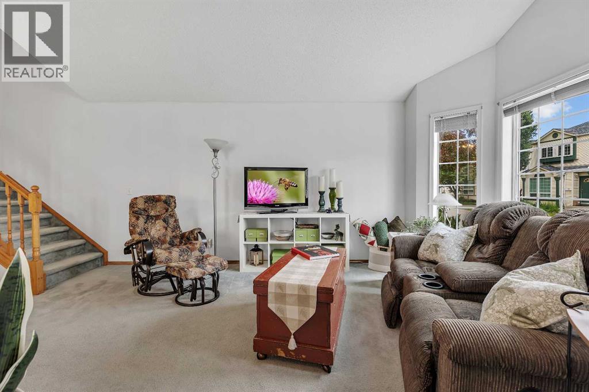
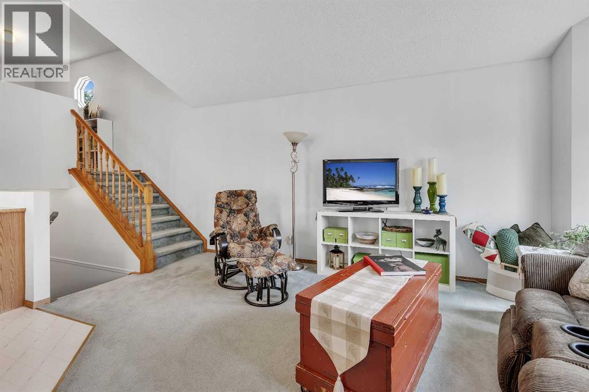
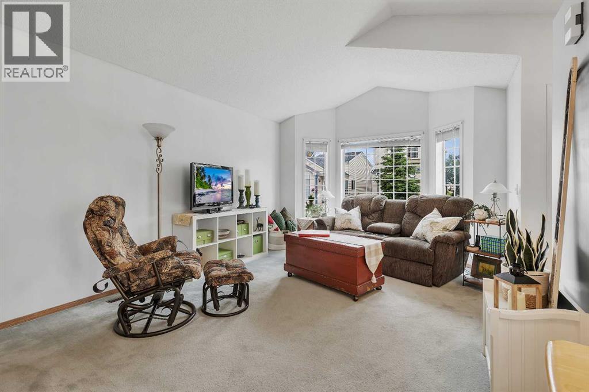
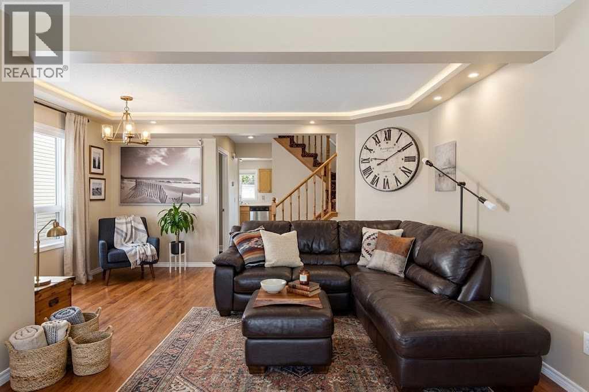
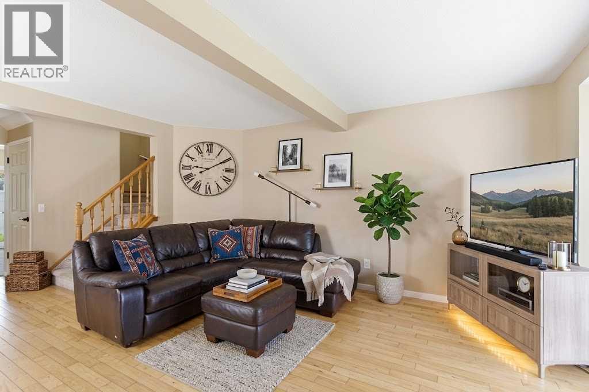
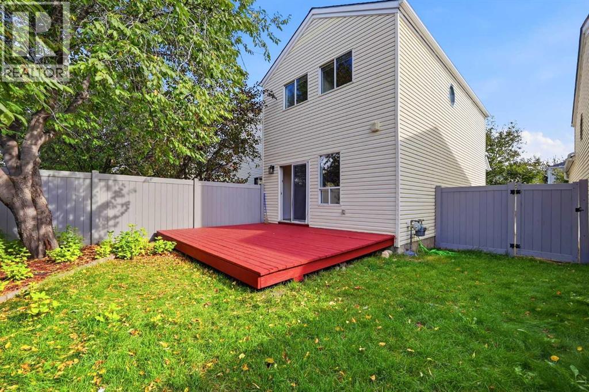
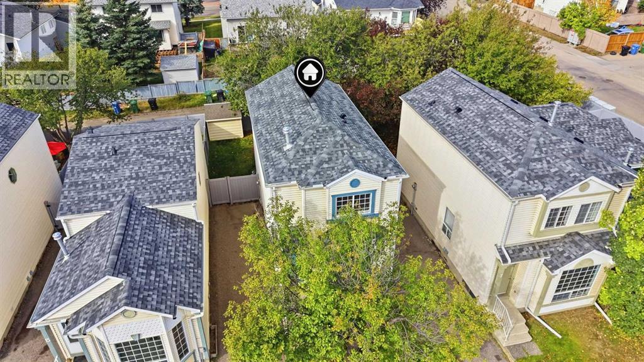
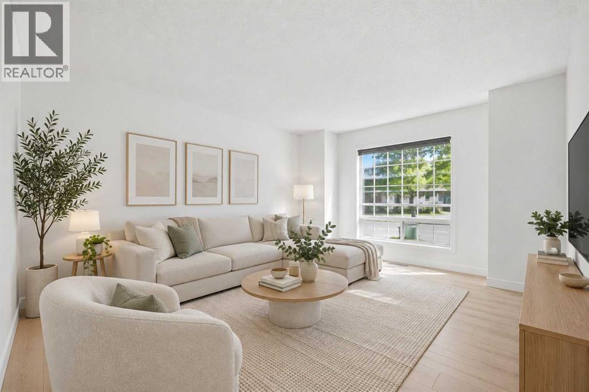
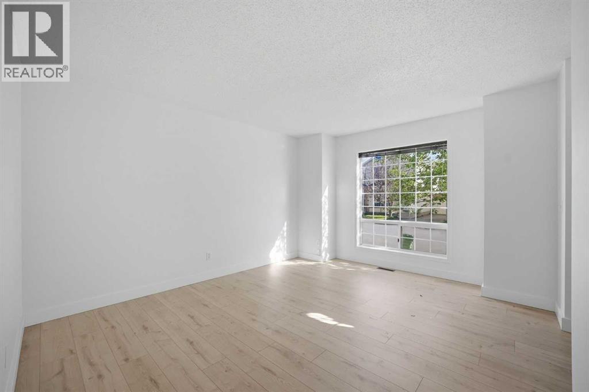
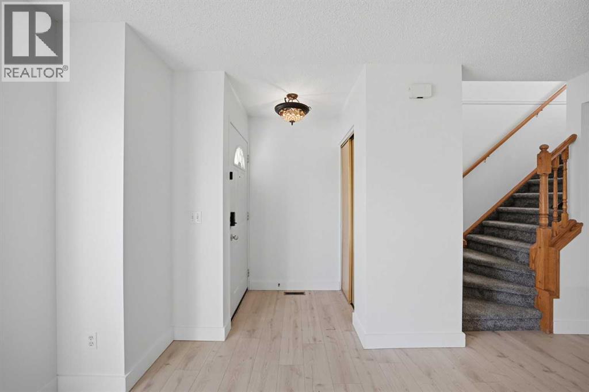
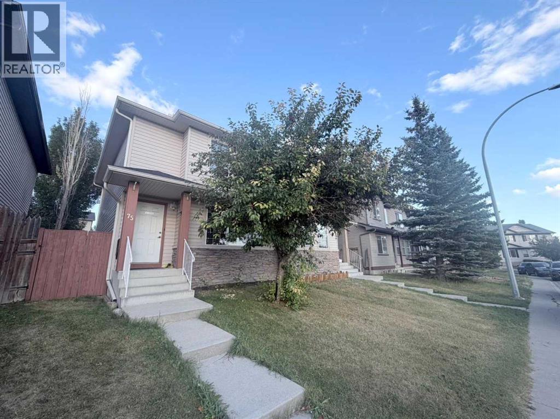
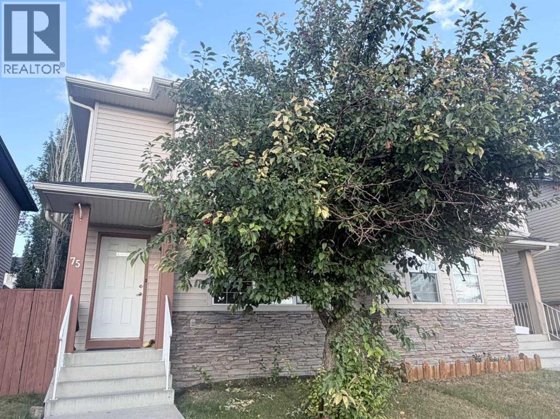
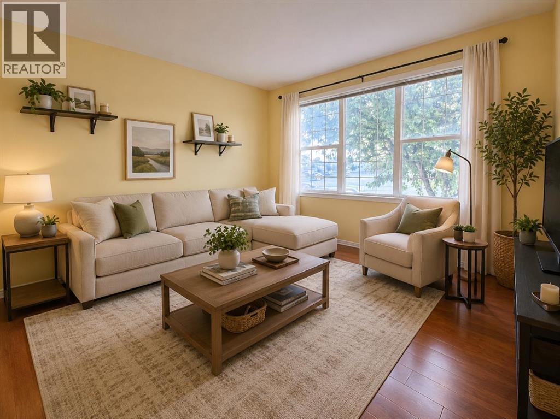
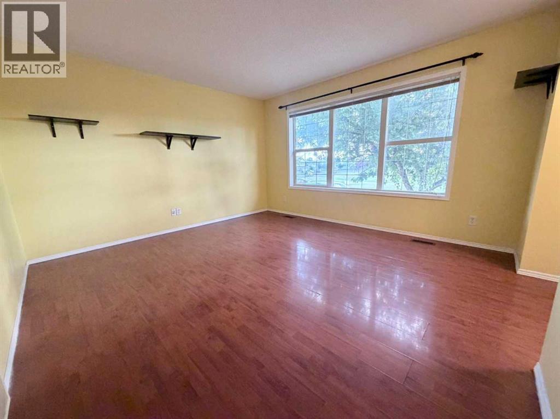
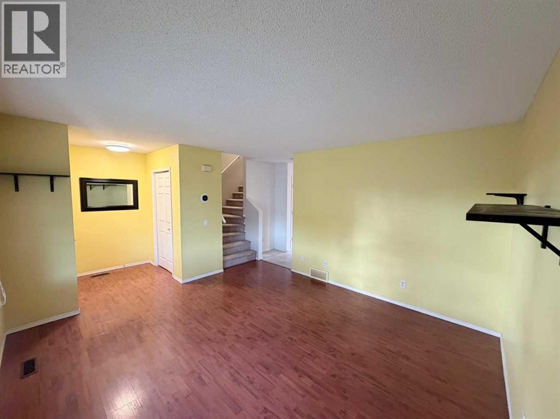
Welcome to this well-maintained detached bare land condo in the highly desirable community of Coventry Hills which offers the benefit of most of the insurance concerns on the outside of the building being covered in the condo fees! Offering the perfect combination of affordability, privacy, and convenience, this charming four-level split features 2 bedrooms, 2 full bathrooms, and a functional layout ideal for first-time buyers, downsizers, or investors.The bright main floor has been freshly updated with brand new paint as well as the upper floor & exterior trim, creating a clean and modern feel throughout the living and dining areas. The thoughtfully designed split-level layout provides excellent separation of living spaces while maximizing comfort and functionality.Step outside to enjoy the private, fully fenced backyard with a newer vinyl fence—perfect for pets, children, or relaxing outdoors. The deck was also updated to a low maintenance composite deck. Parking is a breeze with room for two vehicles on the side of the home. Additional recent updates include brand new shingles, providing added peace of mind for years to come.Located in an unbeatable location with quick access to Deerfoot Trail, Calgary International Airport, shopping, restaurants, transit, and six nearby schools, this home offers exceptional convenience for families and commuters alike.Don't miss this fantastic opportunity to own a detached home with low-maintenance bare land condo living in one of Calgary's most sought-after northwest communities! Condo fee is $437.25/month and covers most of the exterior of the structure & snow removal on the street in the front & the driveway. Shingles were just replaced & the vinyl fence & the condo board paid for it.
Address
🗺 Open on Google MapsDetails
🔗 Updated on September 21, 2026 at 3:50 pmCondo Fees & Inclusions
Room Sizes
| Main level | |
|---|---|
| Dining room | 5.50 Ft x 8.67 Ft |
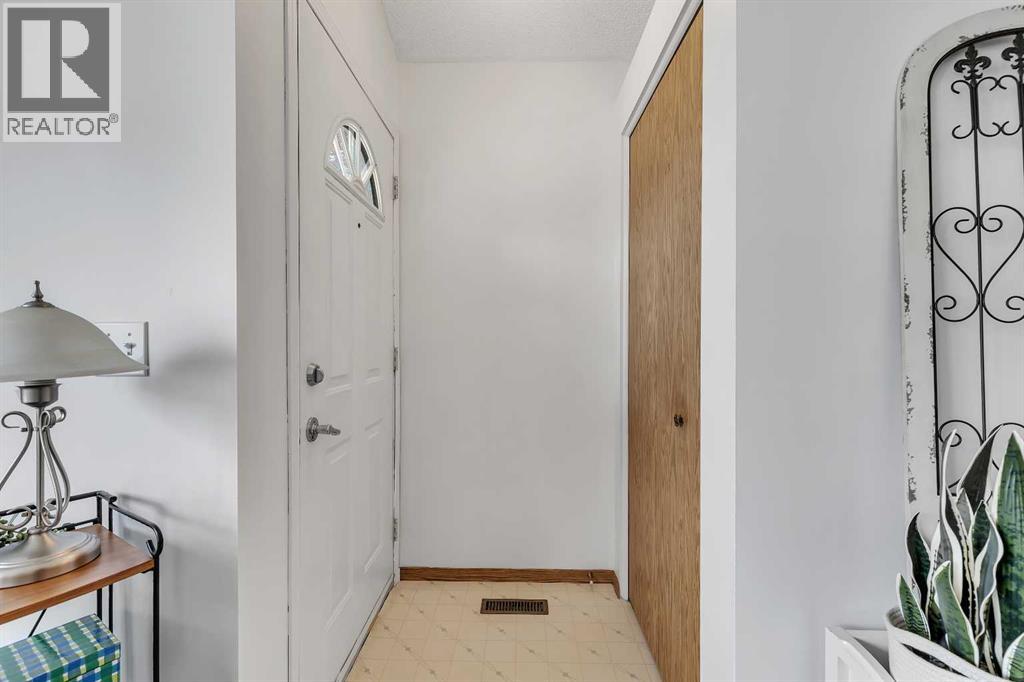
| Foyer | 3.33 Ft x 4.00 Ft |
| Kitchen | 8.92 Ft x 8.58 Ft |
| Living room | 17.17 Ft x 11.92 Ft |
| Upper Level | |
| 4pc Bathroom | |
| Den | 11.67 Ft x 8.42 Ft |
| Primary Bedroom | 10.83 Ft x 13.58 Ft |
| Basement | |
| 4pc Bathroom | |
| Bedroom | 16.83 Ft x 14.67 Ft |
Interior & Systems
Appliances & Features
Construction & Lot
Parking
Building & Community
Mortgage Calculator
- Down Payment $0
- Loan Amount $0
- Monthly Mortgage Payment $0
- Property Tax $0
- Home Insurance $0
- Monthly HOA Fees $0
Similar Homes in Coventry Hills
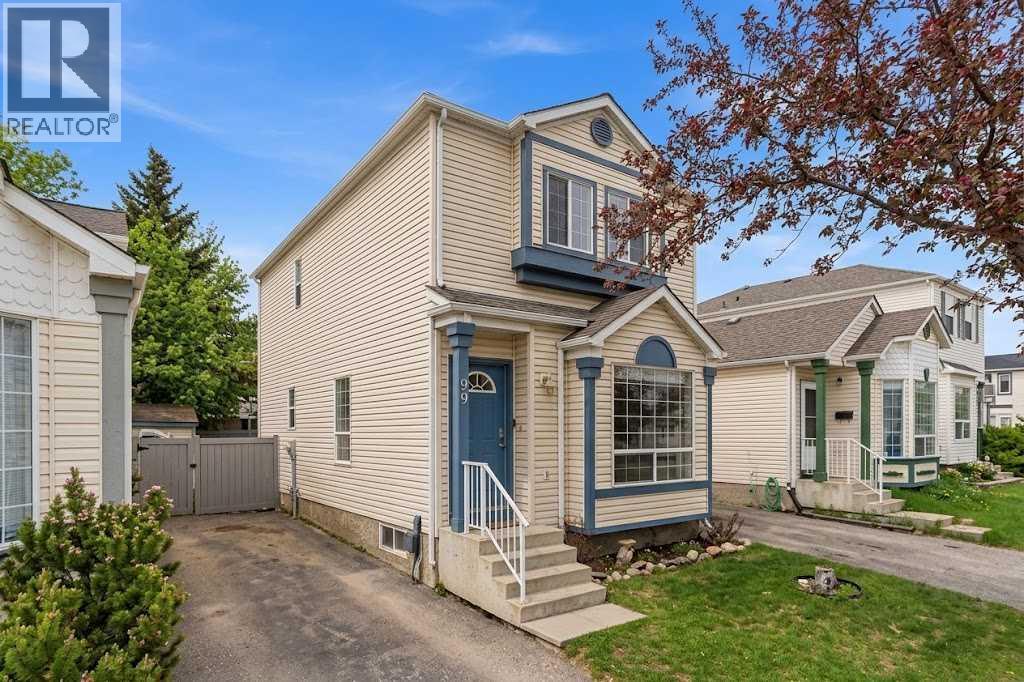
90 Coventry Lane NE
- 3 Beds
- 2 Baths
- 1,175 sqft
- $306/sqft
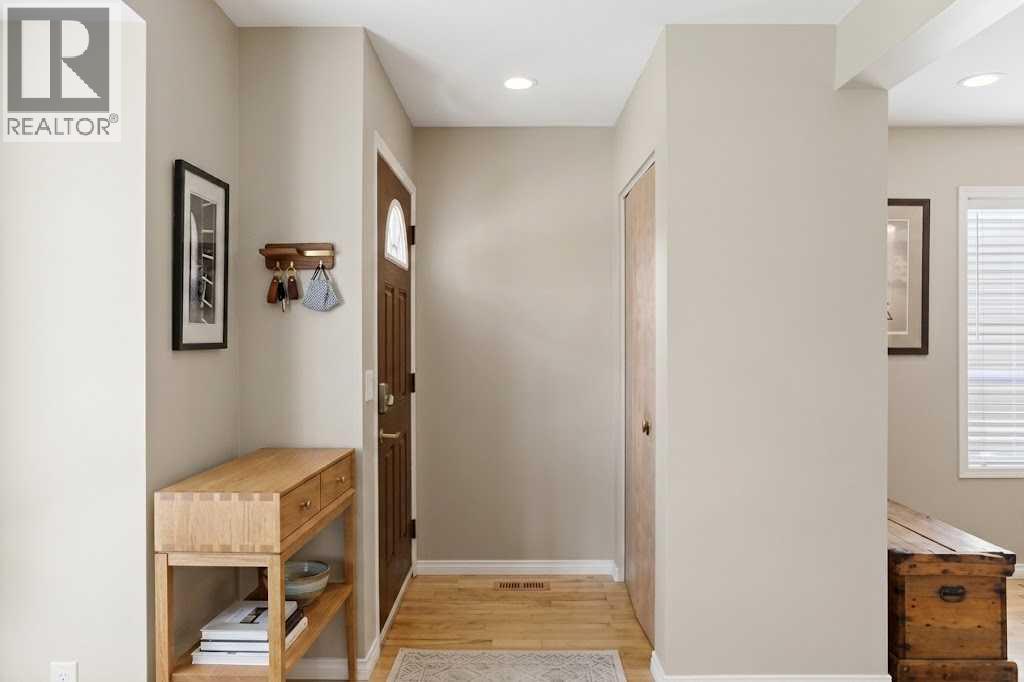
11 Coventry Lane NE
- 3 Beds
- 2 Baths
- 1,229 sqft
- $317/sqft
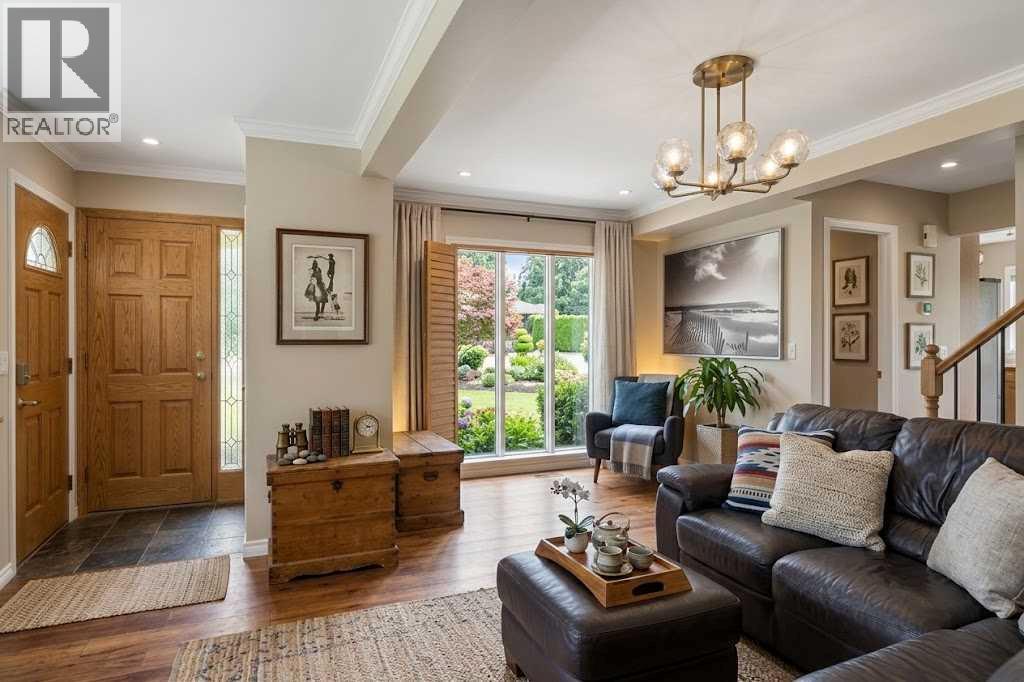
75 Covepark Square NE
- 4 Beds
- 3 Baths
- 1,291 sqft
- $348/sqft