
85 Walgrove Bay SE
 📷 39 More
Description
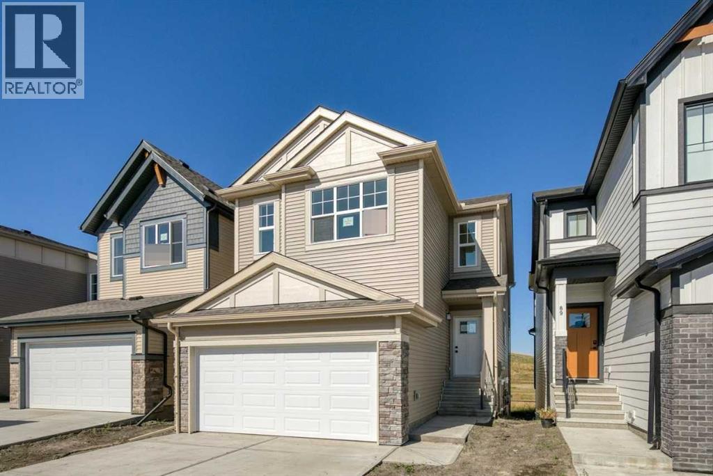
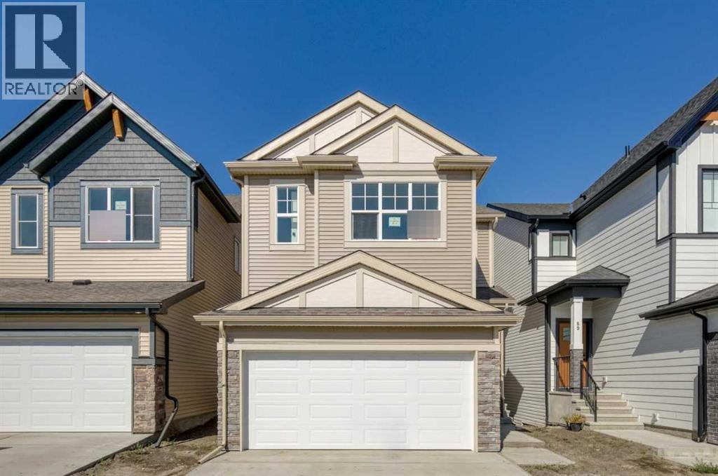
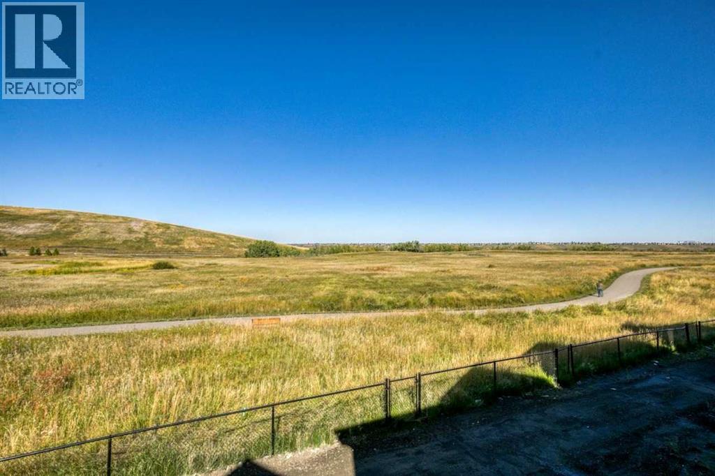
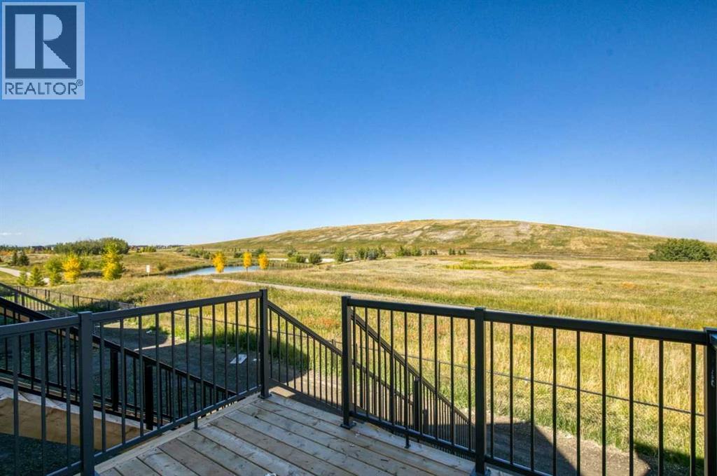
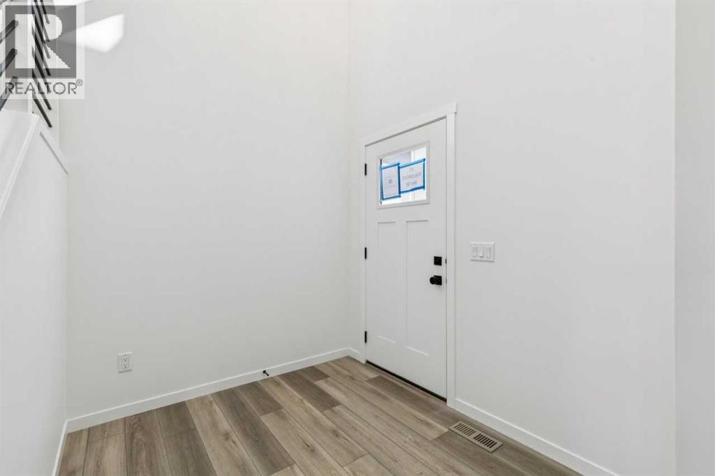
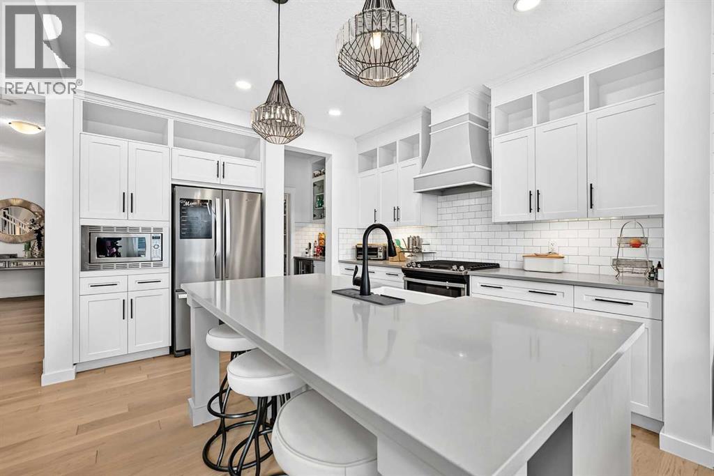
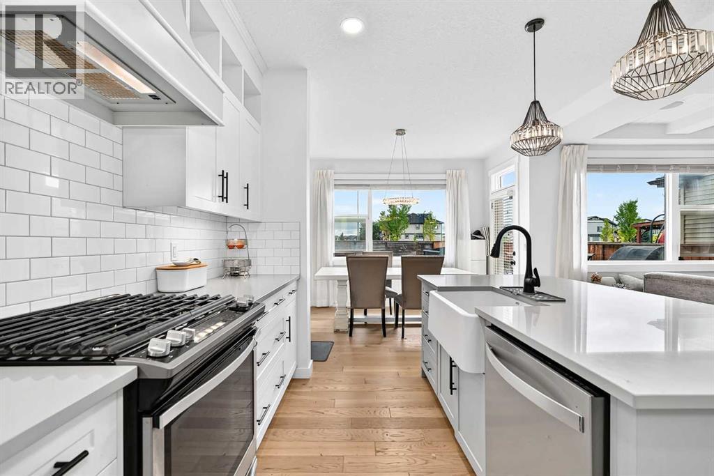
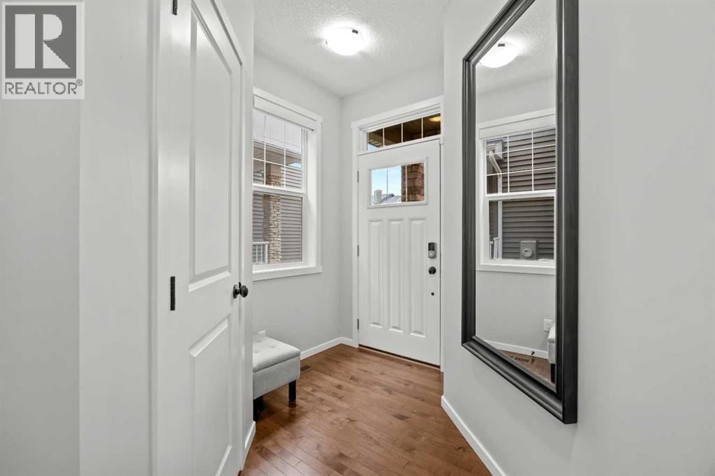
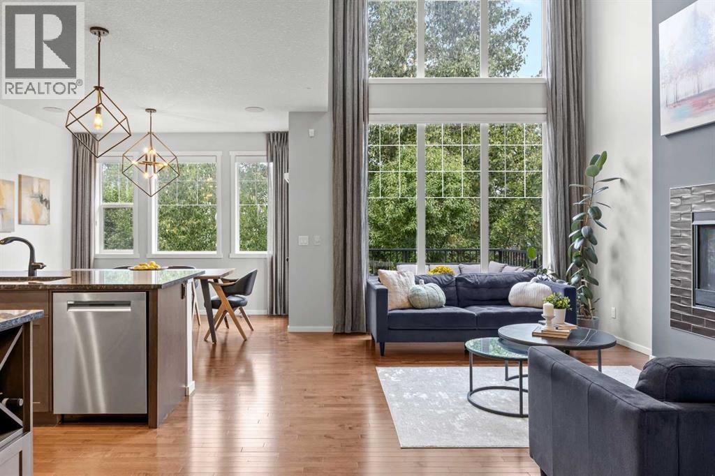
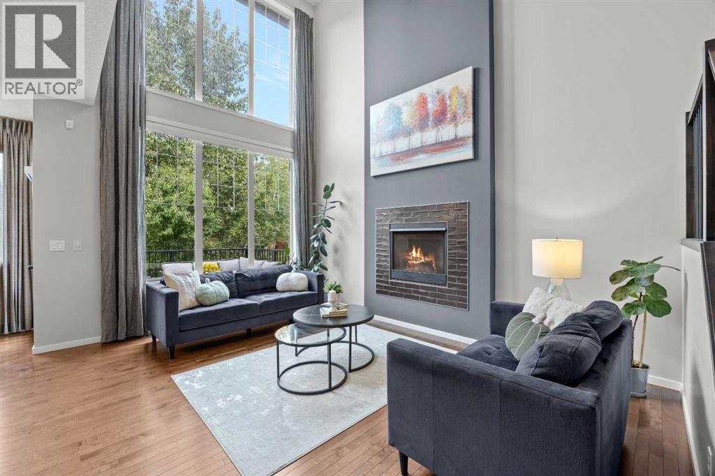
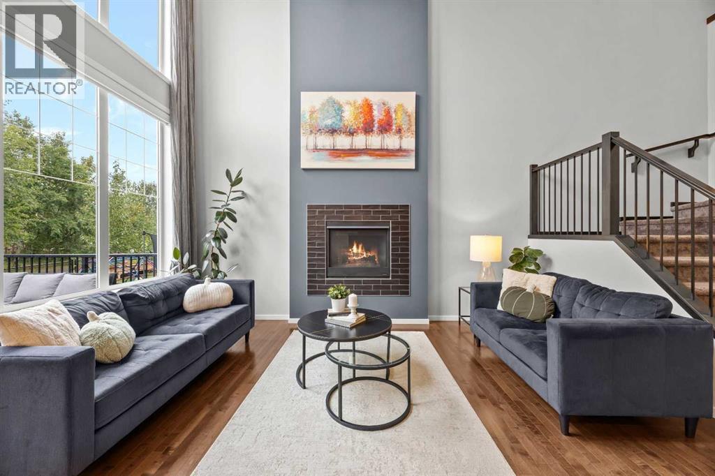
Located in the established community of Walden, known for its convenient amenities, pathways, and natural surroundings, this thoughtfully designed home offers exceptional space, functionality, and a beautiful setting. Backing directly onto greenspace with a walkout basement, enjoy the outdoors from the spacious deck overlooking the greenspace. Inside, the Grand Kitchen is designed to impress with a large central island and convenient walkthrough pantry, flowing seamlessly into the main living areas. A main floor den provides the perfect space for a home office or flexible workspace, while the mudroom features a built-in bench and cubbies to keep everyday life organized. Upstairs, a centrally located bonus room creates a comfortable gathering space, complemented by generously sized bedrooms and a convenient second-floor laundry room. The open-to-above foyer makes a welcoming first impression. A beautiful combination of location, thoughtful design, and everyday functionality in Walden.
Address
🗺 Open on Google MapsDetails
🔗 Updated on September 21, 2026 at 4:00 pmRoom Sizes
| Main level | |
|---|---|
| 2pc Bathroom | |
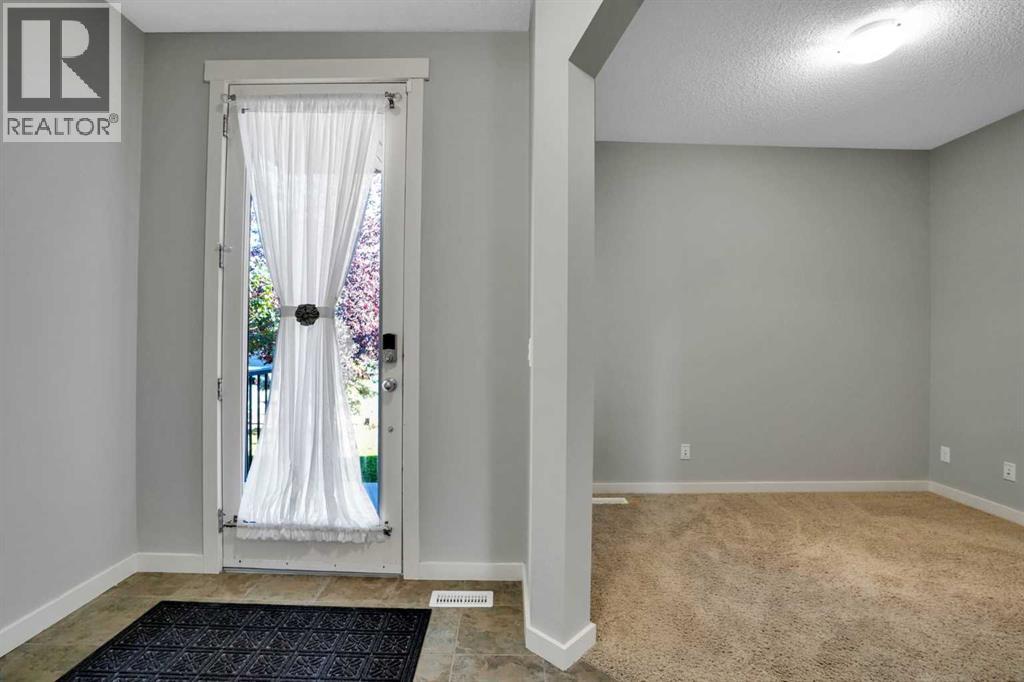
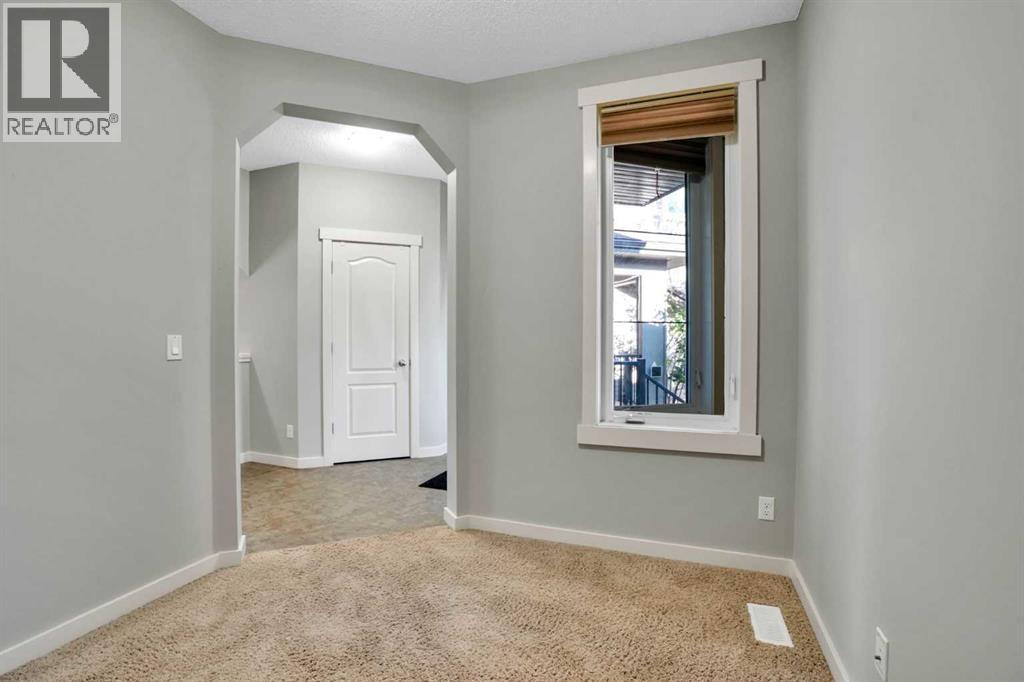
| Den | 9.08 Ft x 10.00 Ft |
| Kitchen | 13.58 Ft x 16.25 Ft |
| Great room | 12.50 Ft x 16.00 Ft |
| Other | 10.50 Ft x 11.75 Ft |
| Upper Level | |
| Primary Bedroom | 12.00 Ft x 13.67 Ft |
| 5pc Bathroom | |
| 4pc Bathroom | |
| Bonus Room | 13.50 Ft x 14.50 Ft |
| Bedroom | 11.33 Ft x 10.50 Ft |
| Bedroom | 11.33 Ft x 11.50 Ft |
Interior & Systems
Appliances & Features
Construction & Lot
Parking
Mortgage Calculator
- Down Payment $0
- Loan Amount $0
- Monthly Mortgage Payment $0
- Property Tax $0
- Home Insurance $0
- Monthly HOA Fees $0
Similar Homes in Walden
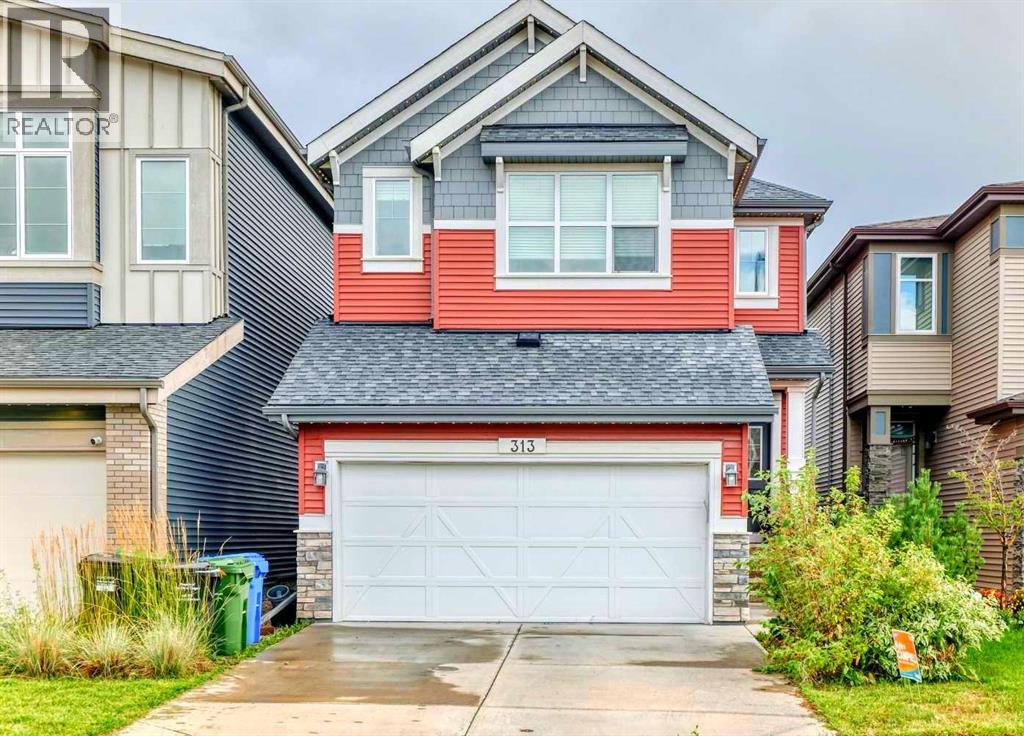
313 Walgrove Terrace SE
- 4 Beds
- 4 Baths
- 2,134 sqft
- $351/sqft
125 Walden Square SE
- 5 Beds
- 2 Baths
- 2,216 sqft
- $316/sqft
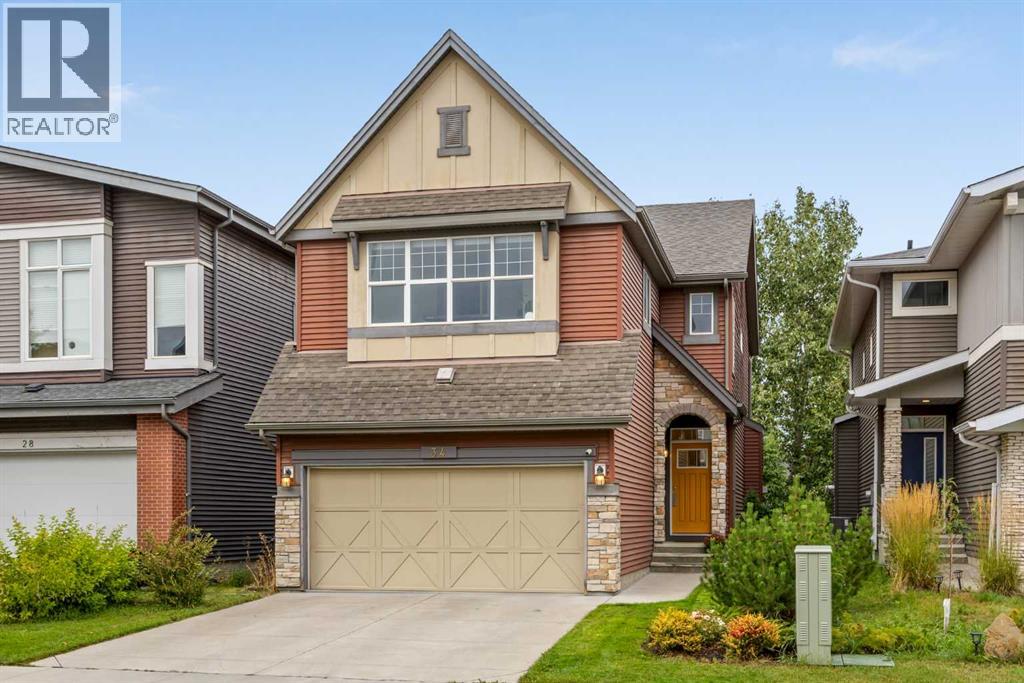
34 Walgrove Terrace SE
- 3 Beds
- 4 Baths
- 1,973 sqft
- $405/sqft