
8408 Berkley Road NW
 📷 21 More
Description
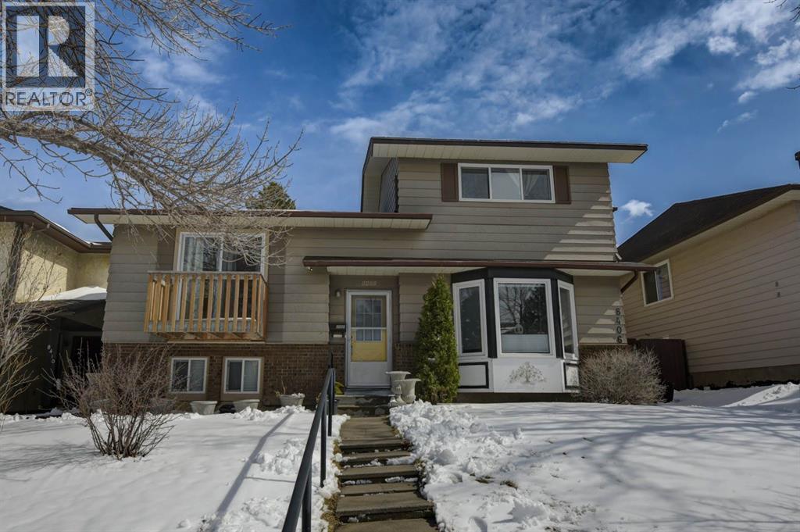
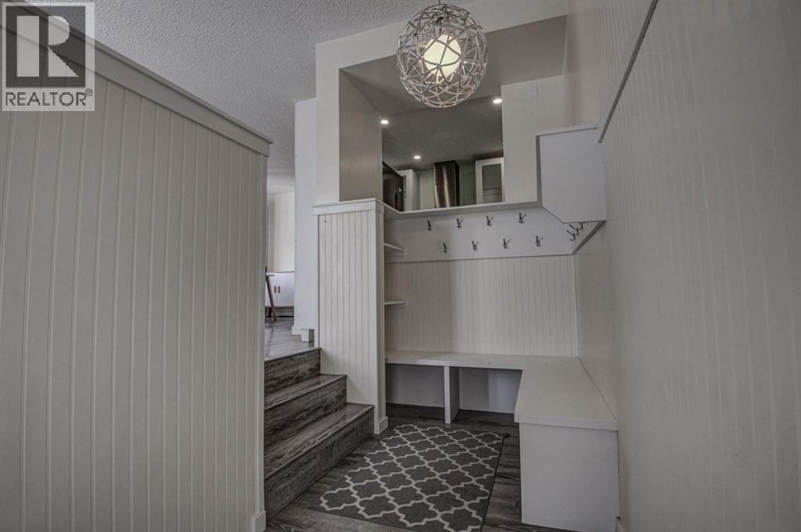
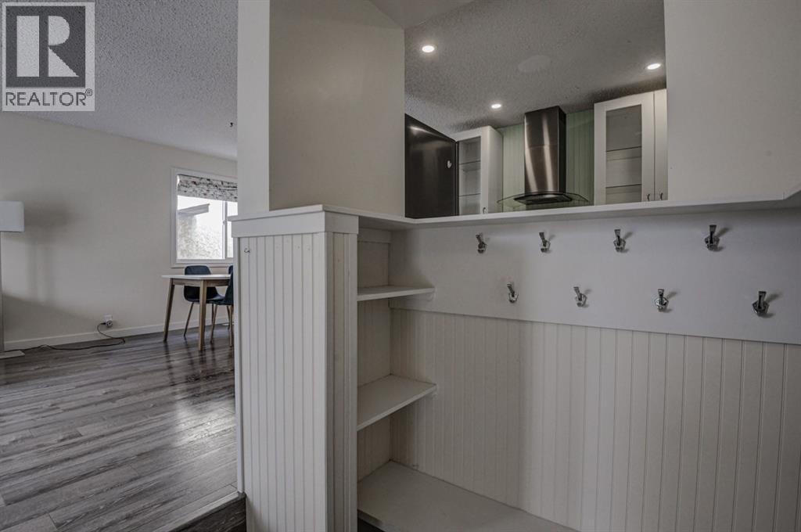
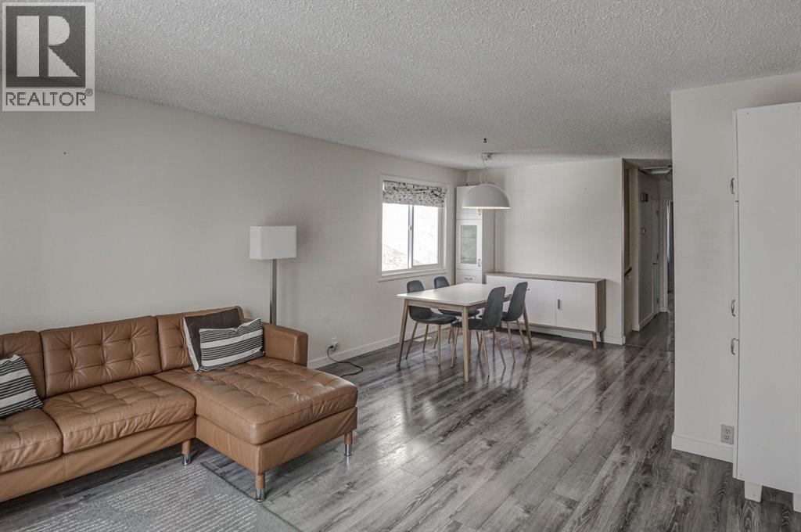
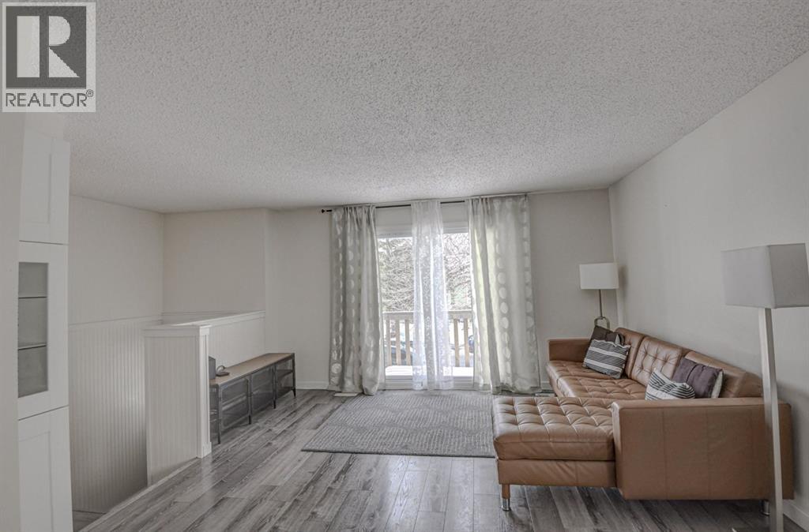
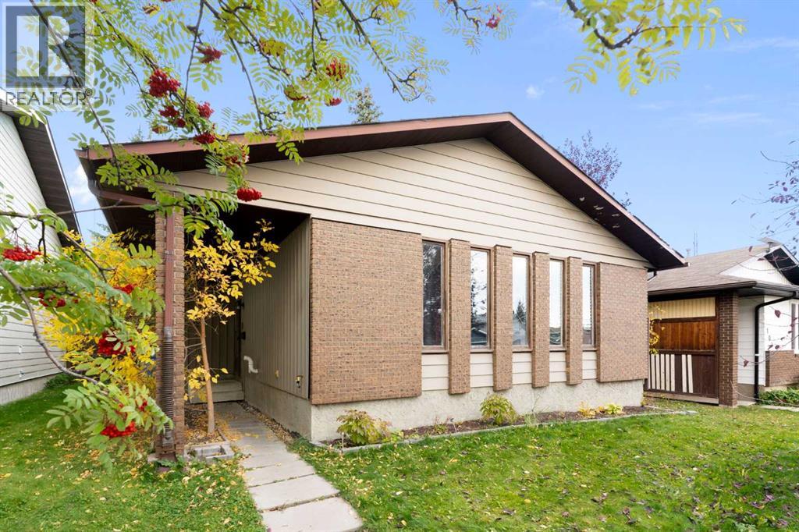
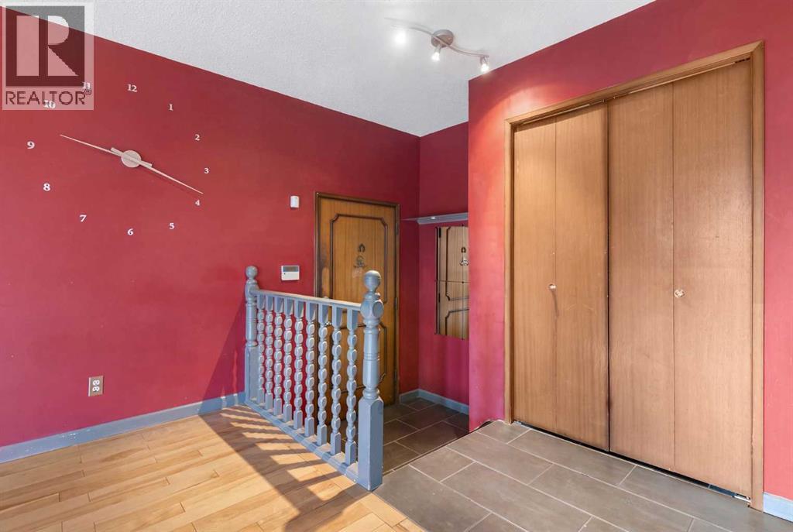
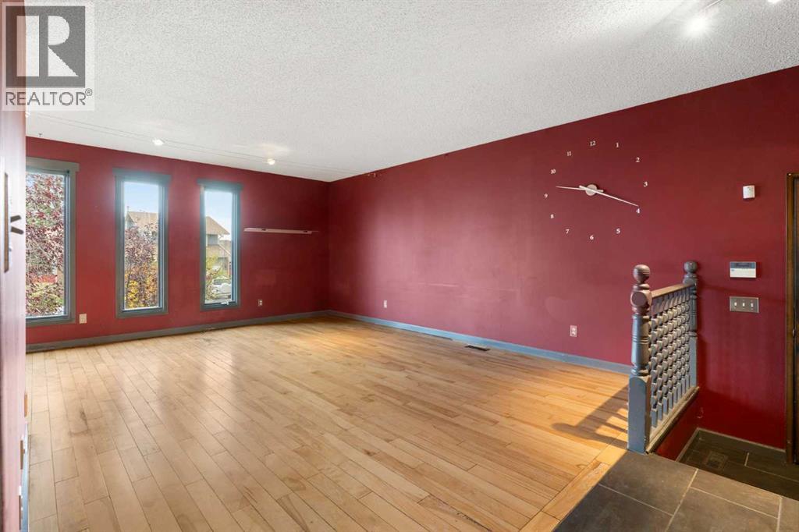
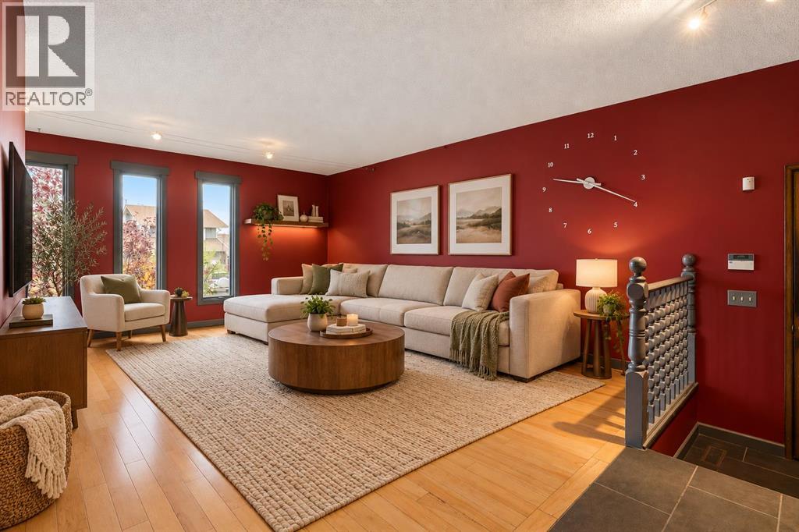
Beautiful renovated home in Beddington with almost 1500 square feet of living space! Total of 4 bedrooms and 2 full baths! This home makes a great first impression with the reconfigured front mudroom complete with bench seating, shelving, storage bins and multiple hanging hooks. Gorgeous laminate floors throughout the main level. Step into the living room featuring a sliding glass door that leads out to the front balcony, an ideal spot for your morning coffee! Spacious adjacent dining area. Completely redone kitchen is sure to impress with white cabinets with glass reveal uppers, stainless steel appliances with a chimney style hood fan, a classic farmhouse sink and a 1-year new dishwasher. Updated full bathroom on the main floor with soaker tub, subway tiles and full tub surround. The 3 piece basement bathroom is new 3 years ago. 2 nice size bedrooms on the main level. Separate side entry to basement with 2 bedrooms, flex room, storage room, 3 piece bathroom and family room. New furnace and hot water tank in 2023. Brand-name front-load washer and dryer also new in 2023. Enjoy the sunny back yard with wood patio. Excellent Beddington location within minutes to schools, shopping, dining, public transit and Nose Hill Park. "Motivated Sellers"
Address
🗺 Open on Google MapsDetails
🔗 Updated on October 19, 2026 at 3:35 pmRoom Sizes
| Main level | |
|---|---|
| Living room | 14.33 Ft x 13.08 Ft |
| Dining room | 10.00 Ft x 7.67 Ft |
| Kitchen | 8.25 Ft x 8.00 Ft |
| Primary Bedroom | 11.25 Ft x 10.67 Ft |
| Bedroom | 11.67 Ft x 8.25 Ft |
| Other | 12.00 Ft x 5.50 Ft |
| 4pc Bathroom | 8.17 Ft x 5.00 Ft |
| Basement | |
| Family room | 11.33 Ft x 10.33 Ft |
| Other | 8.75 Ft x 7.50 Ft |
| Bedroom | 10.08 Ft x 9.58 Ft |
| Bedroom | 10.00 Ft x 9.00 Ft |
| 3pc Bathroom | 8.33 Ft x 4.08 Ft |
Interior & Systems
Appliances & Features
Construction & Lot
Parking
Mortgage Calculator
- Down Payment $0
- Loan Amount $0
- Monthly Mortgage Payment $0
- Property Tax $0
- Home Insurance $0
- Monthly HOA Fees $0
Similar Homes in Beddington Heights
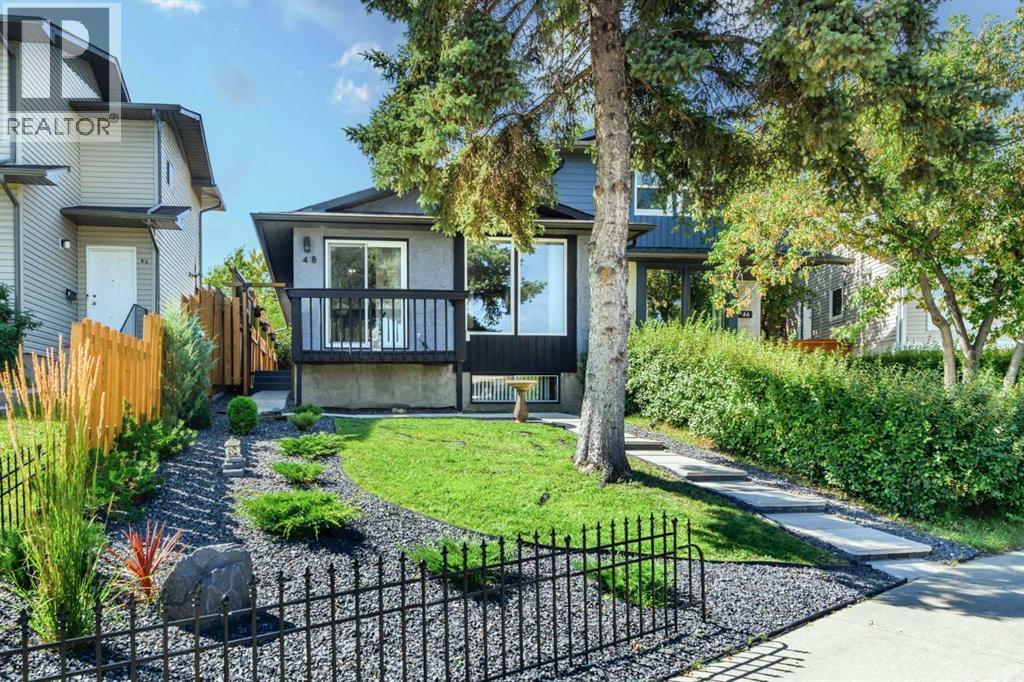
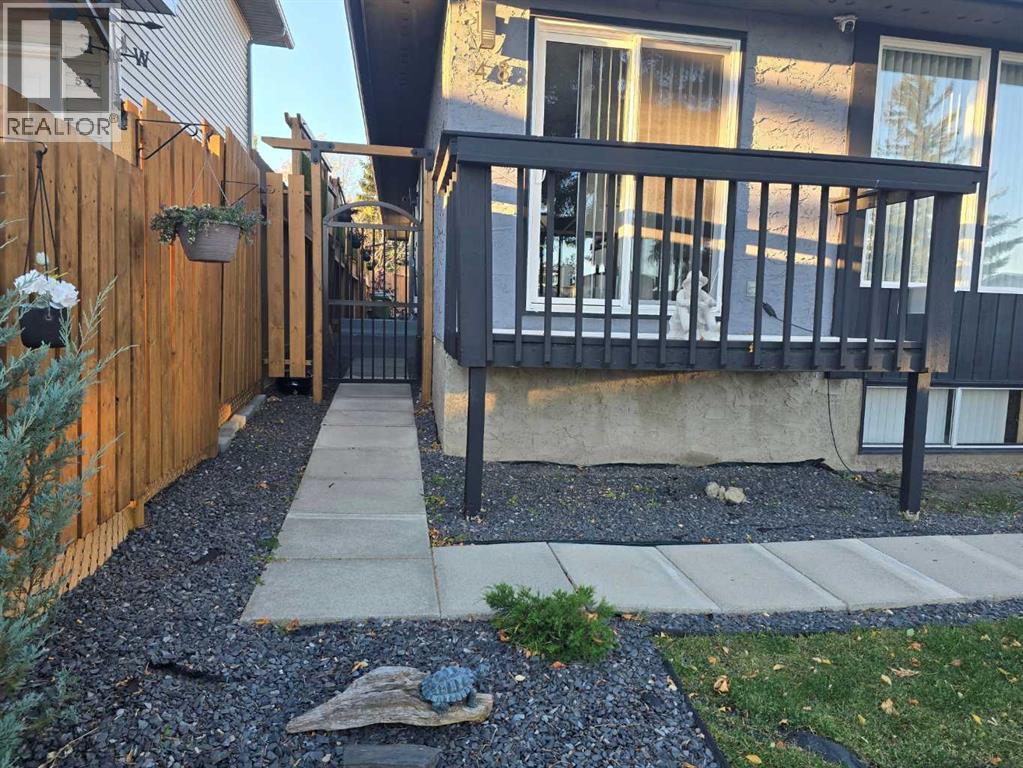
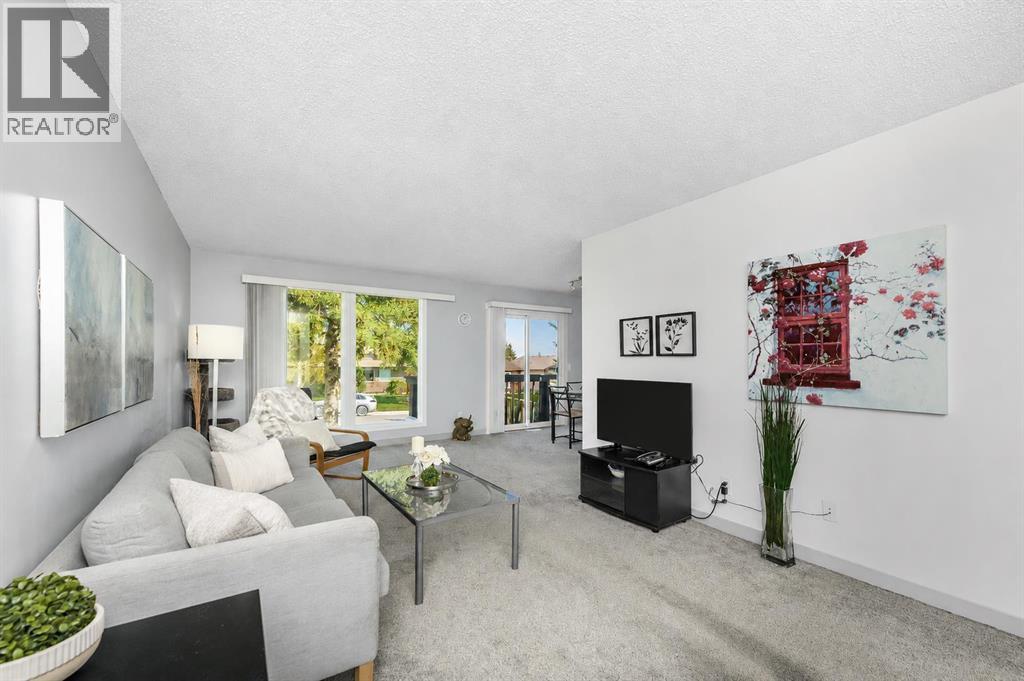
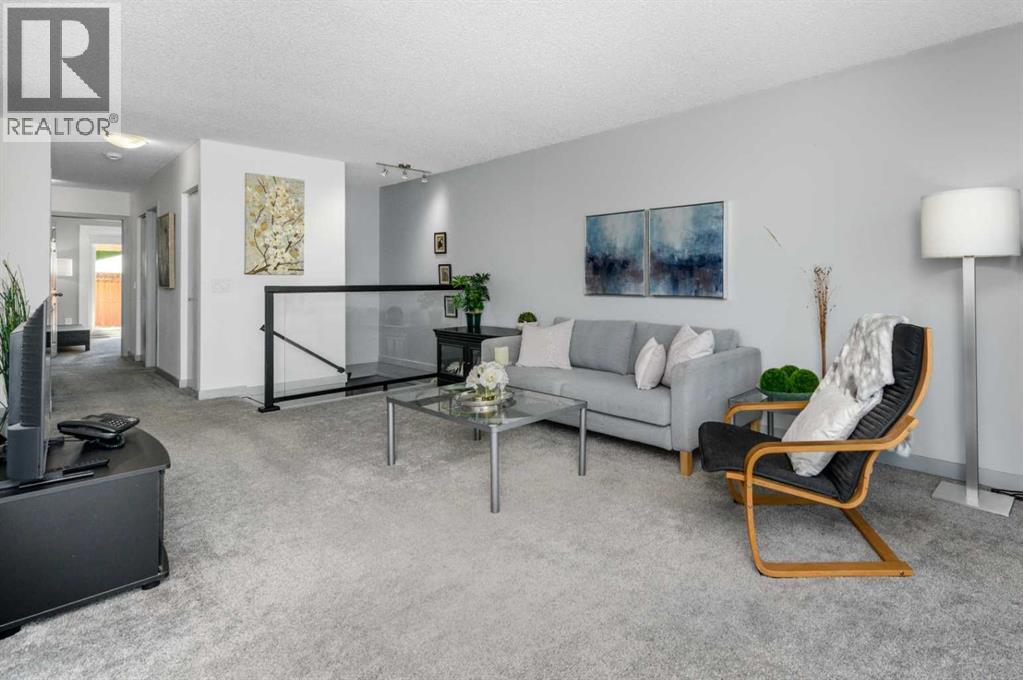
48 Bermuda Court NW
- 3 Beds
- 1 Baths
- 1,067 sqft
- $420/sqft
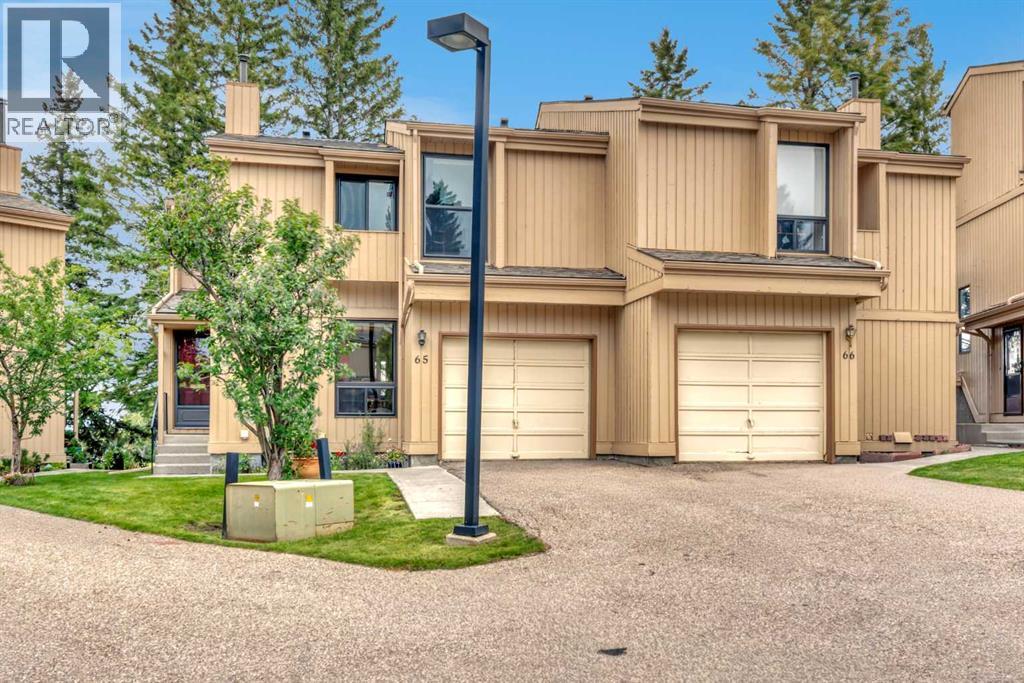
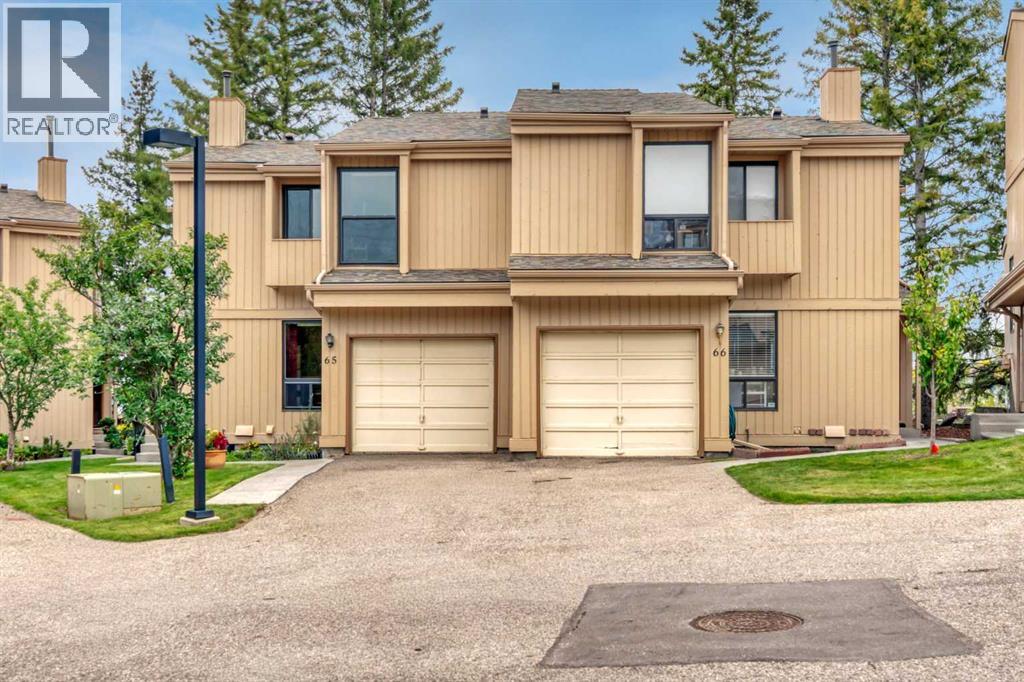
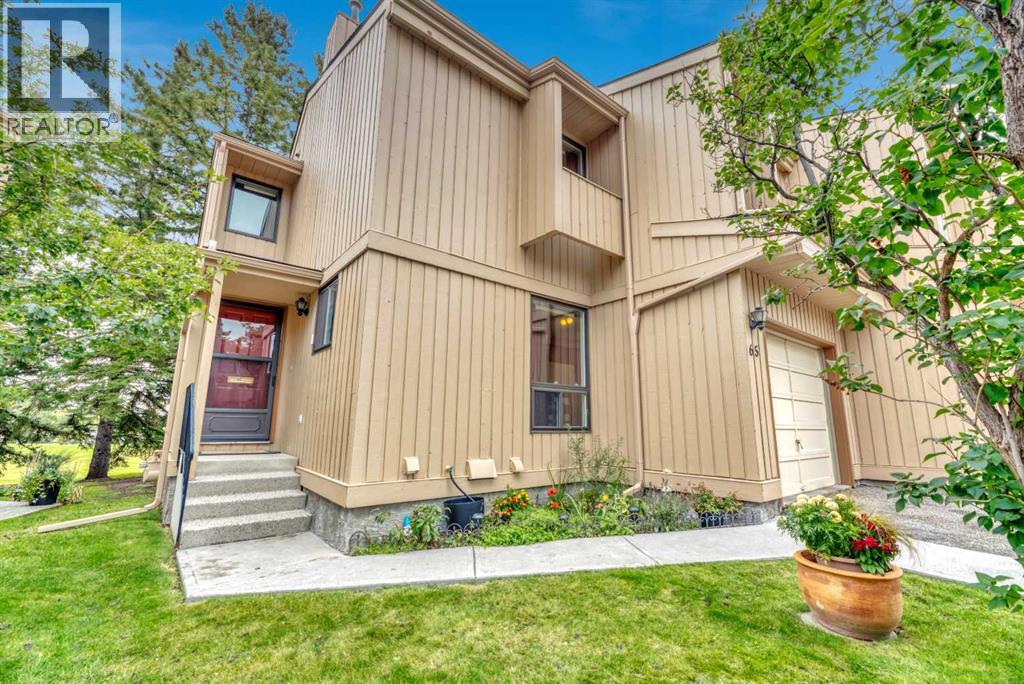
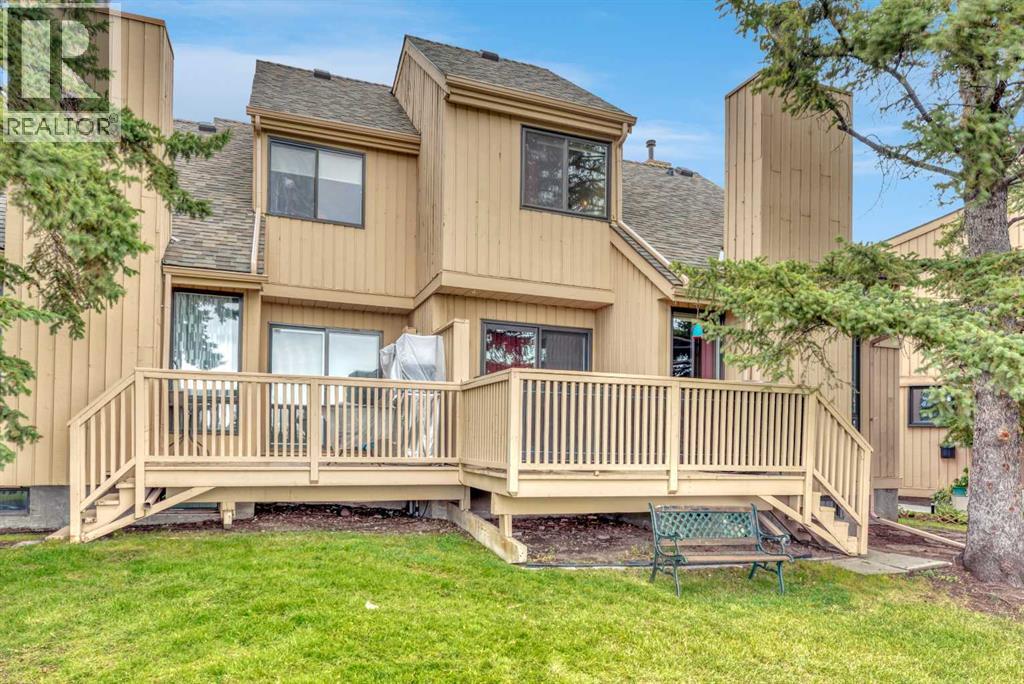
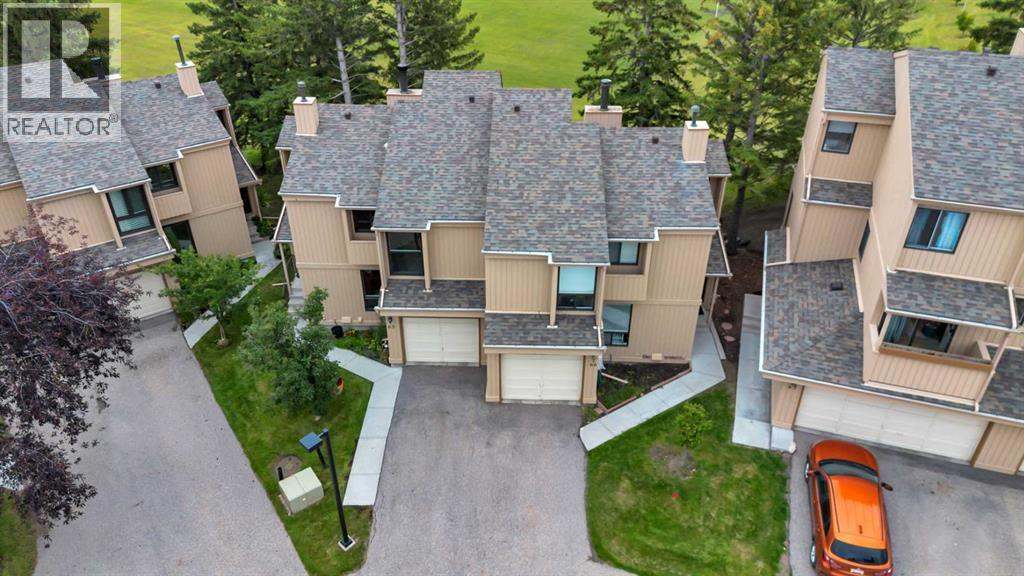
65, 70 Beacham Way NW
- 2 Beds
- 4 Baths
- 1,321 sqft
- $303/sqft
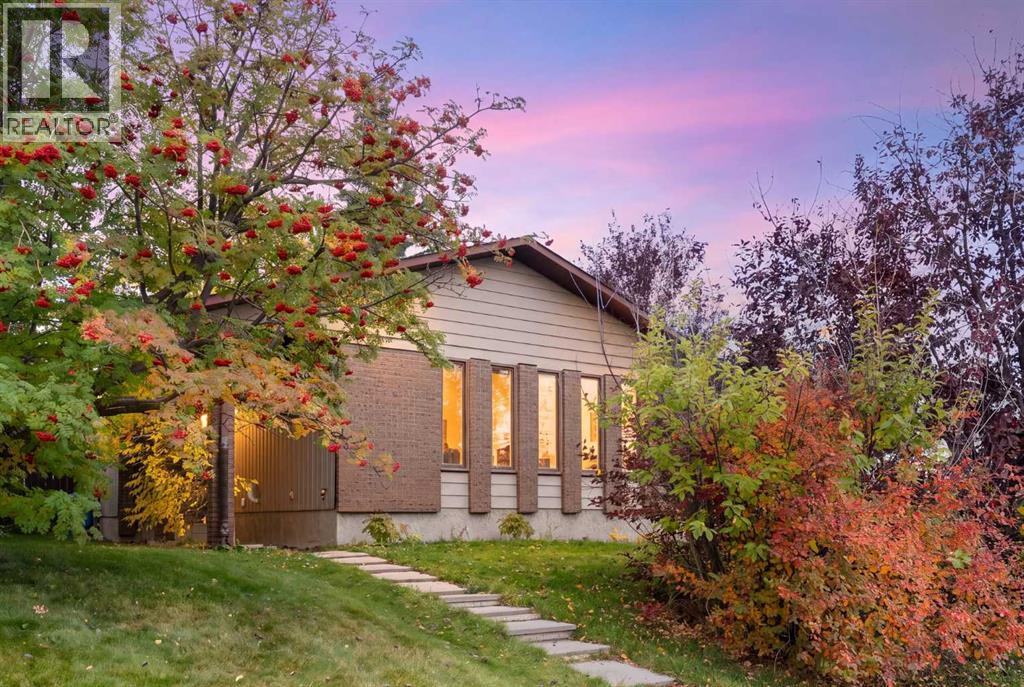
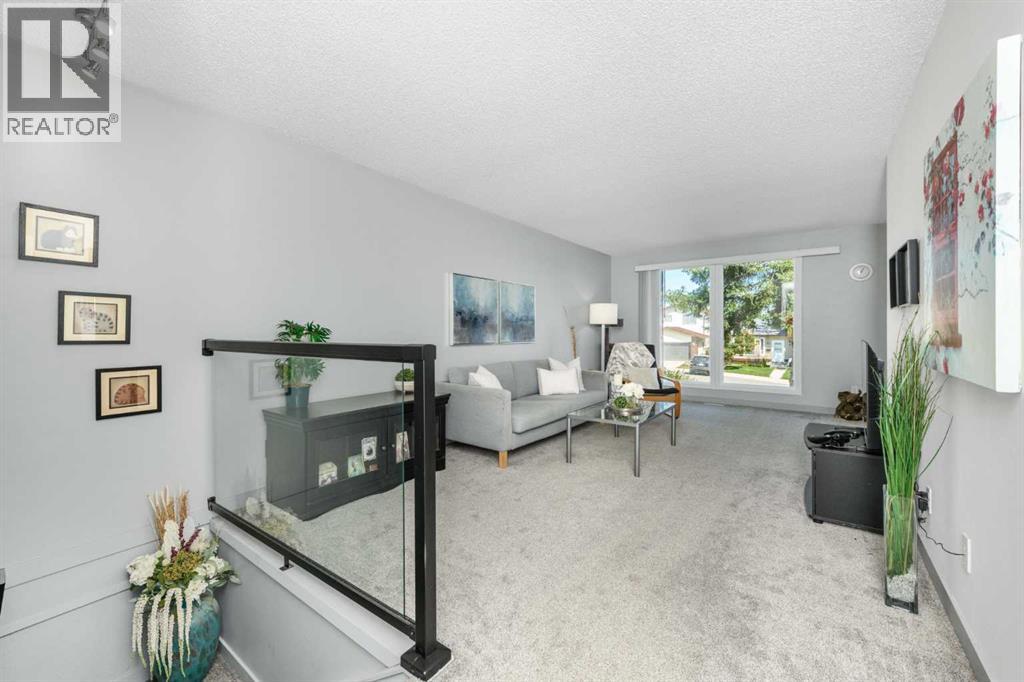
107 Bermuda Close NW
- 3 Beds
- 3 Baths
- 1,283 sqft
- $421/sqft