
84 Brae Glen Lane SW
 📷 42 More
Description
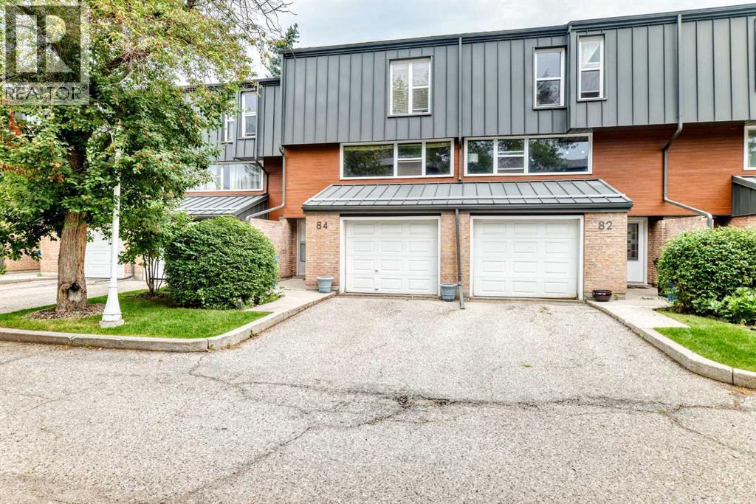
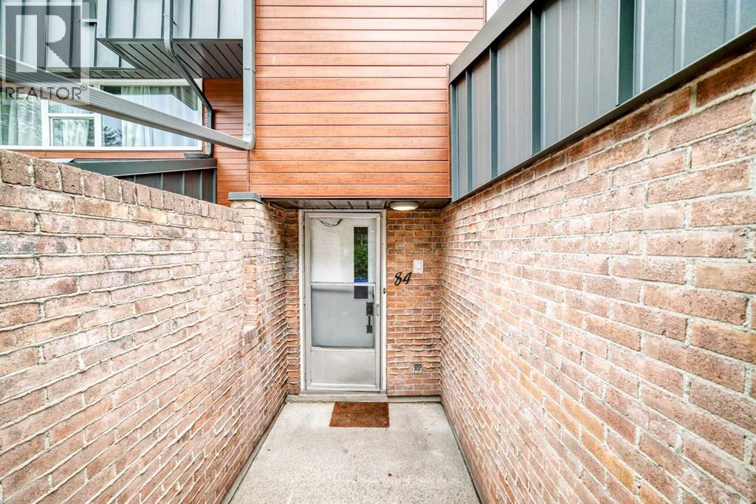
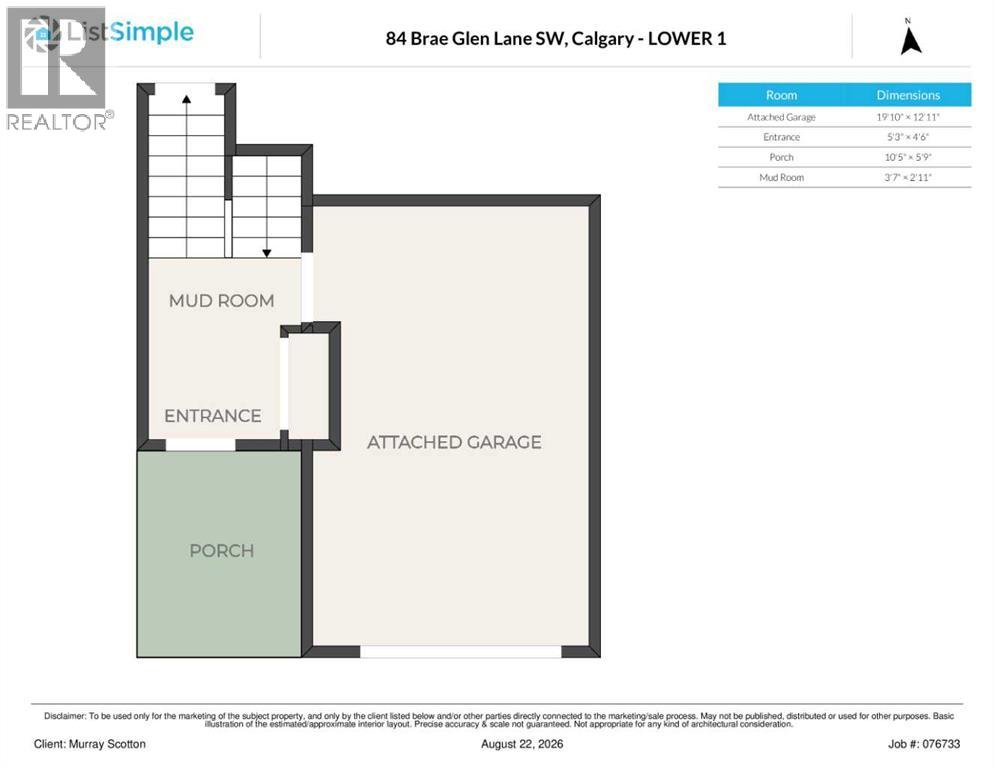
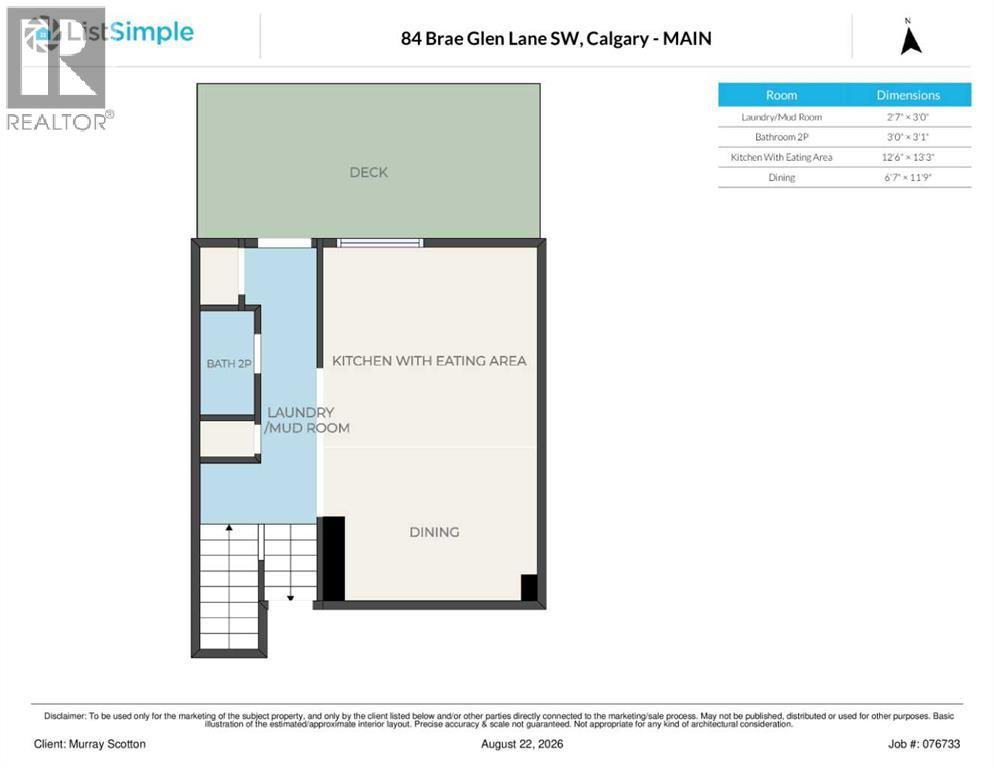
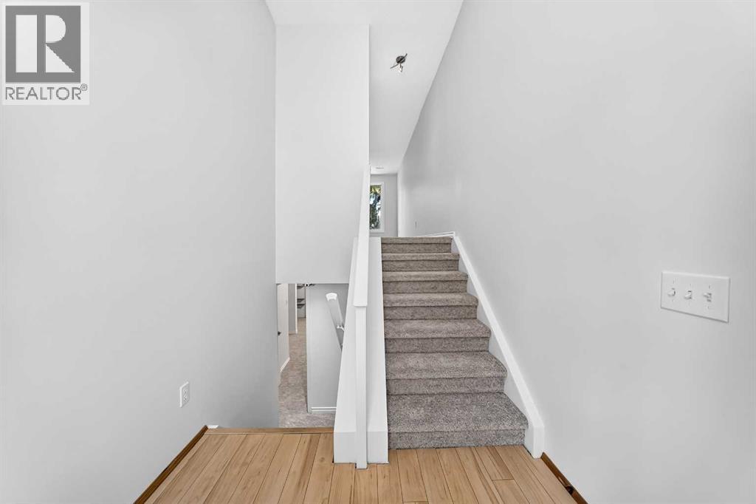
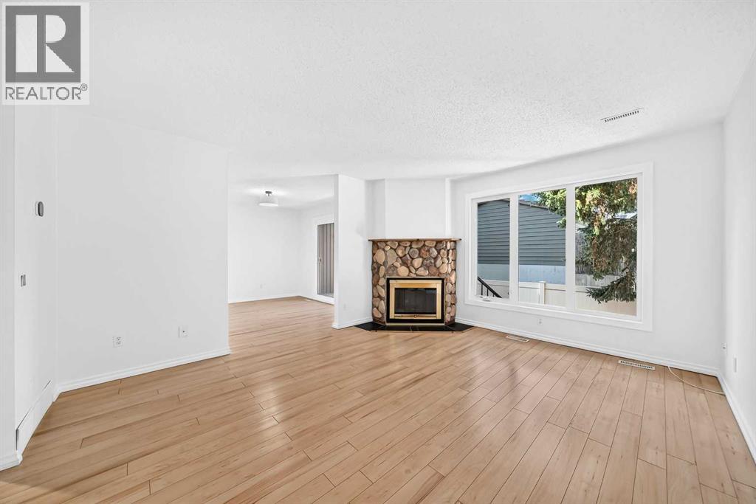
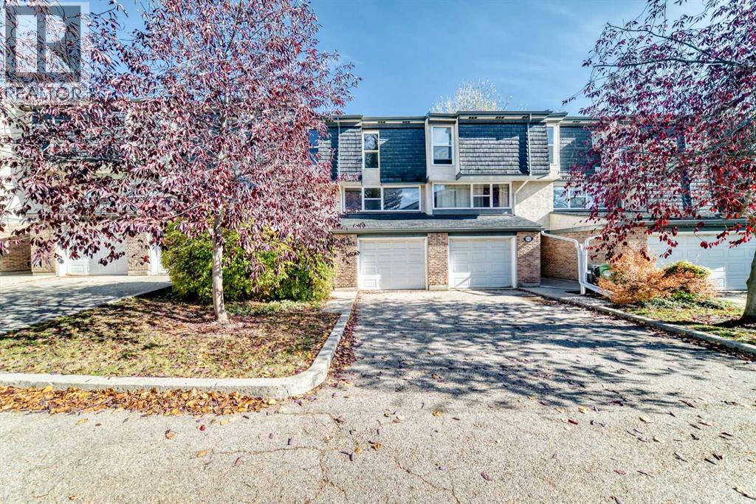
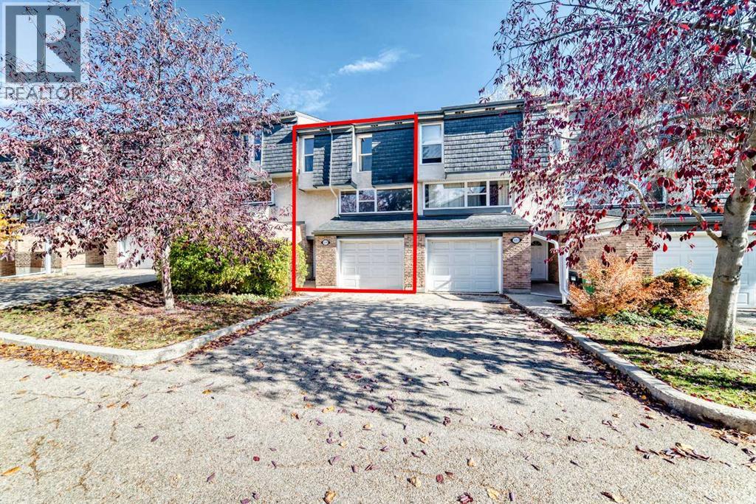
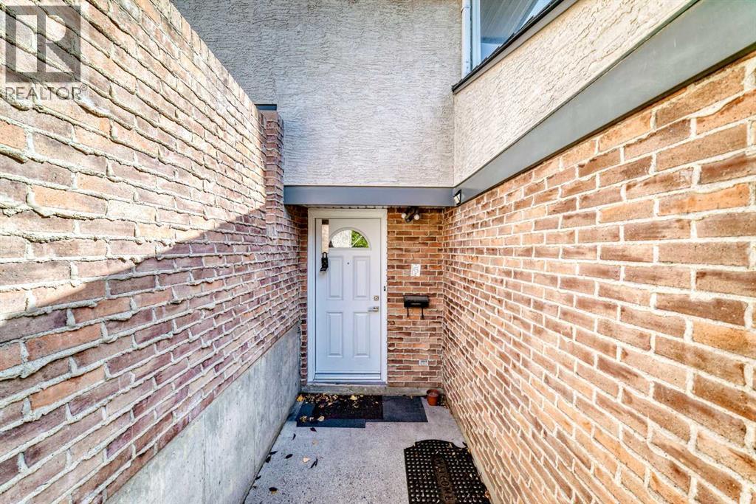
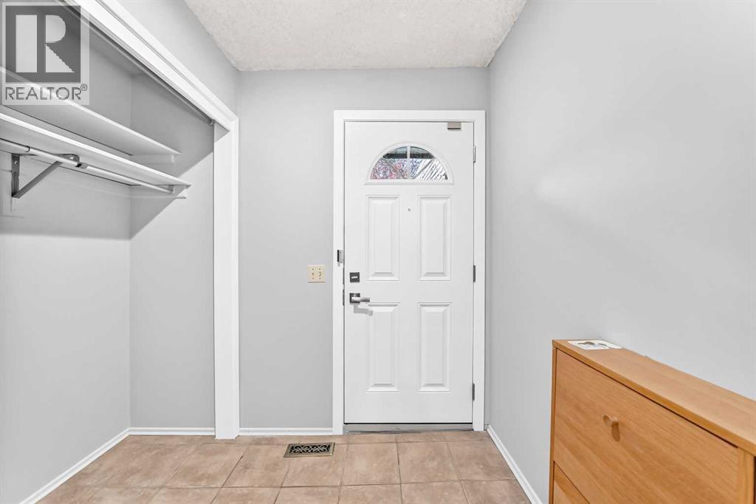
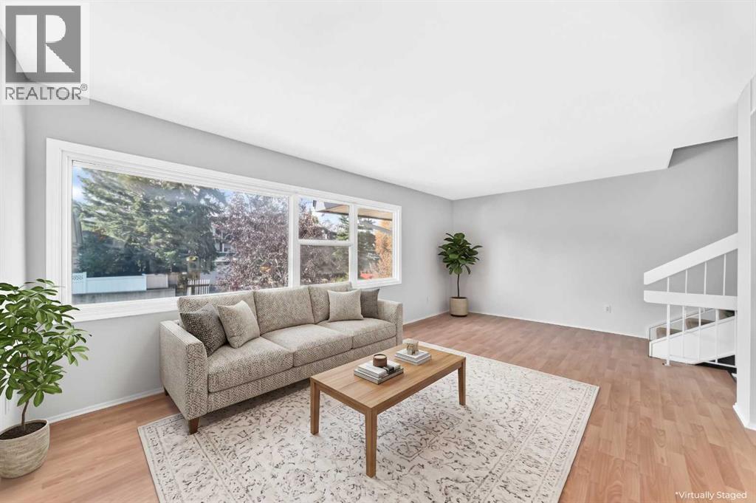
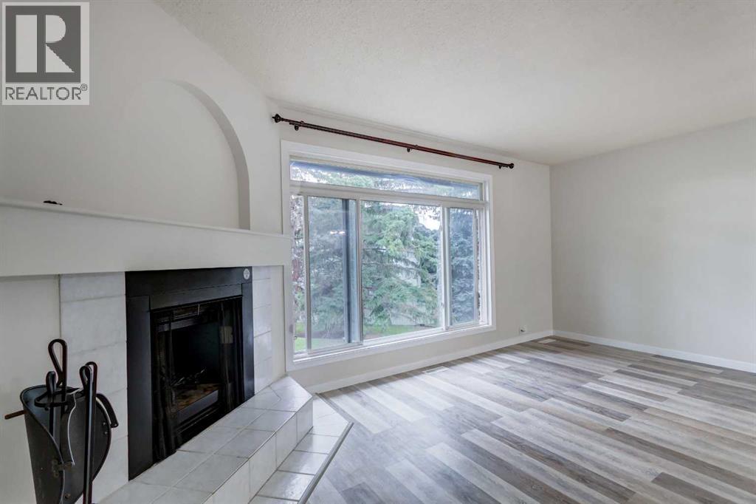
Welcome to this inviting 3 bedroom townhome offering a functional 4 level split layout and a fantastic location backing onto peaceful greenspace. The spacious design provides plenty of room for both everyday living and entertaining, with a bright and comfortable atmosphere throughout. The primary bedroom features a convenient 2 piece ensuite, while two additional bedrooms provide flexibility for family, guests, or a home office. Enjoy the added privacy and natural setting of backing directly onto greenspace which is a wonderful spot to relax and enjoy the outdoors. Ideally located close to schools, shopping, parks, and the Southland Leisure Centre, this home offers easy access to recreation and everyday amenities. A great opportunity for first time buyers, families, or investors looking for a well located townhome with a unique multi-level layout and greenspace behind. Call your favourite Realtor today to book your private viewing.
Address
🗺 Open on Google MapsDetails
🔗 Updated on October 20, 2026 at 4:30 amCondo Fees & Inclusions
Room Sizes
| Main level | |
|---|---|
| 2pc Bathroom | 3.08 Ft x 3.00 Ft |
| Other | 13.25 Ft x 12.50 Ft |
| Dining room | 11.75 Ft x 6.58 Ft |
| Second level | |
| Living room | 11.92 Ft x 19.25 Ft |
| Third level | |
| Primary Bedroom | 19.33 Ft x 12.00 Ft |
| 2pc Bathroom | 7.50 Ft x 3.92 Ft |
| 4pc Bathroom | 4.92 Ft x 8.75 Ft |
| Bedroom | 12.08 Ft x 8.83 Ft |
| Bedroom | 12.17 Ft x 10.17 Ft |
| Basement | |
| Family room | 11.83 Ft x 19.00 Ft |
Interior & Systems
Appliances & Features
Construction & Lot
Parking
Building & Community
Mortgage Calculator
- Down Payment $0
- Loan Amount $0
- Monthly Mortgage Payment $0
- Property Tax $0
- Home Insurance $0
- Monthly HOA Fees $0
Similar Homes in Braeside
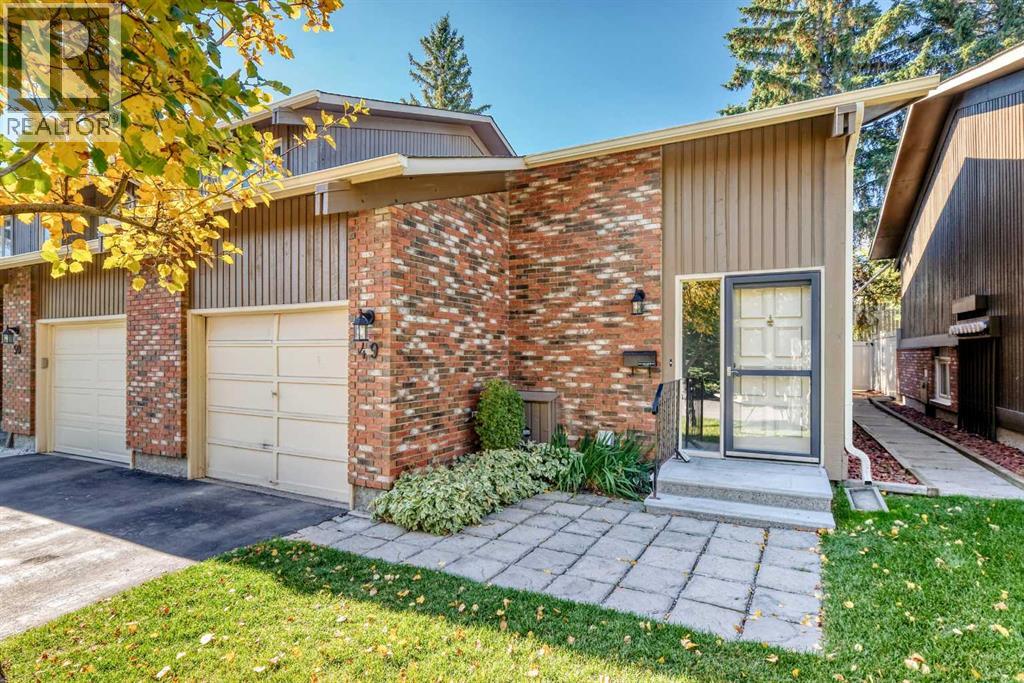
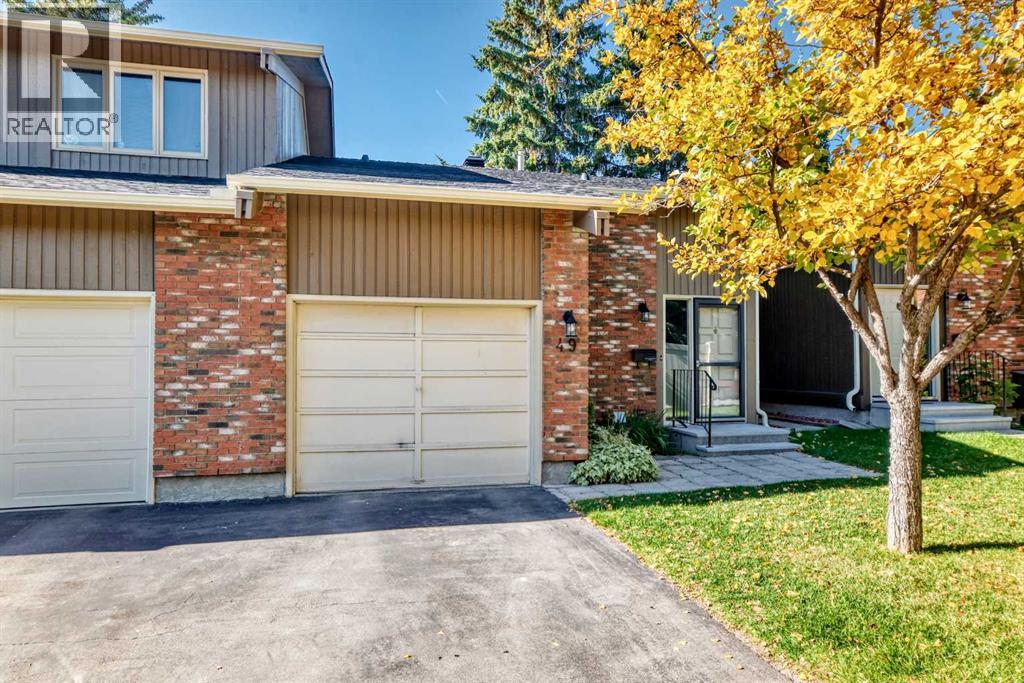
49, 10001 Brookpark Boulevard SW
- 2 Beds
- 2 Baths
- 663 sqft
- $505/sqft
410 Brae Glen Crescent SW
- 3 Beds
- 3 Baths
- 1,415 sqft
- $265/sqft
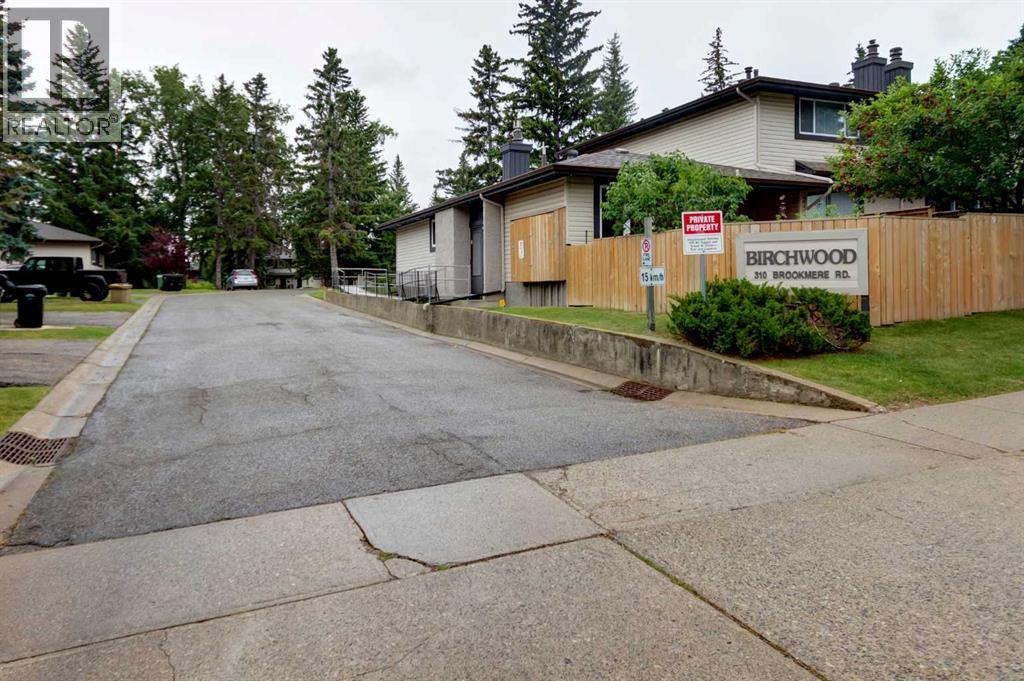
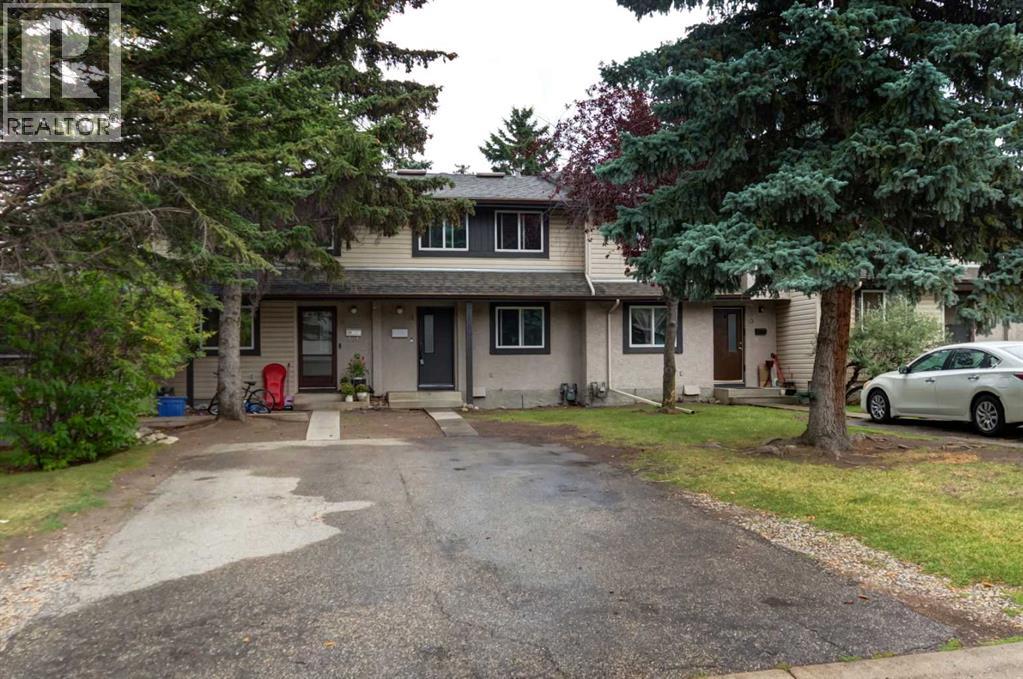
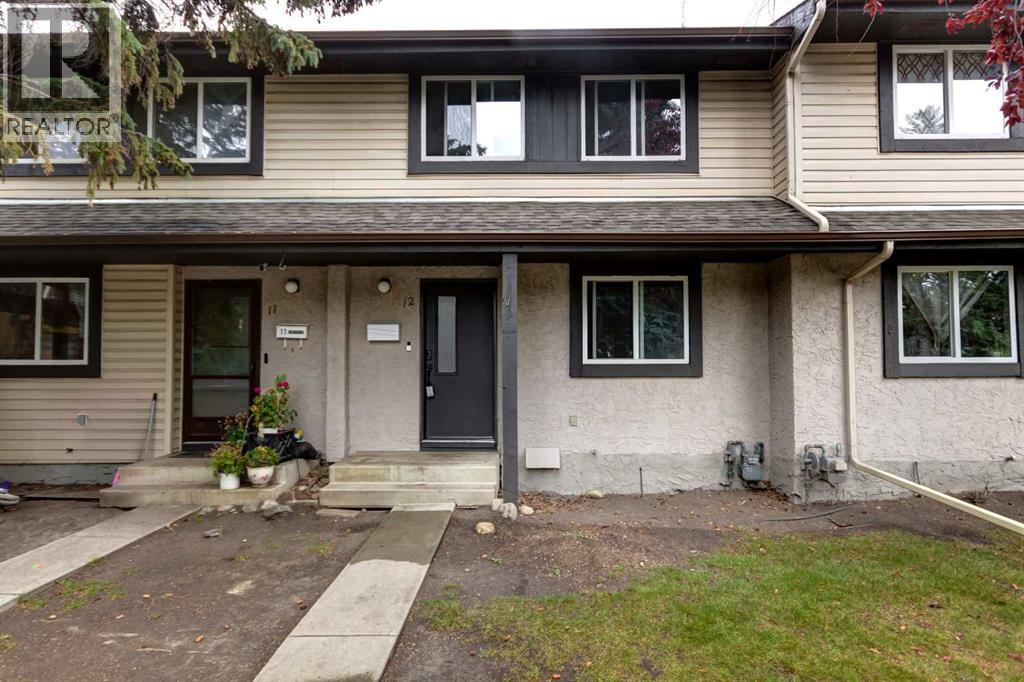
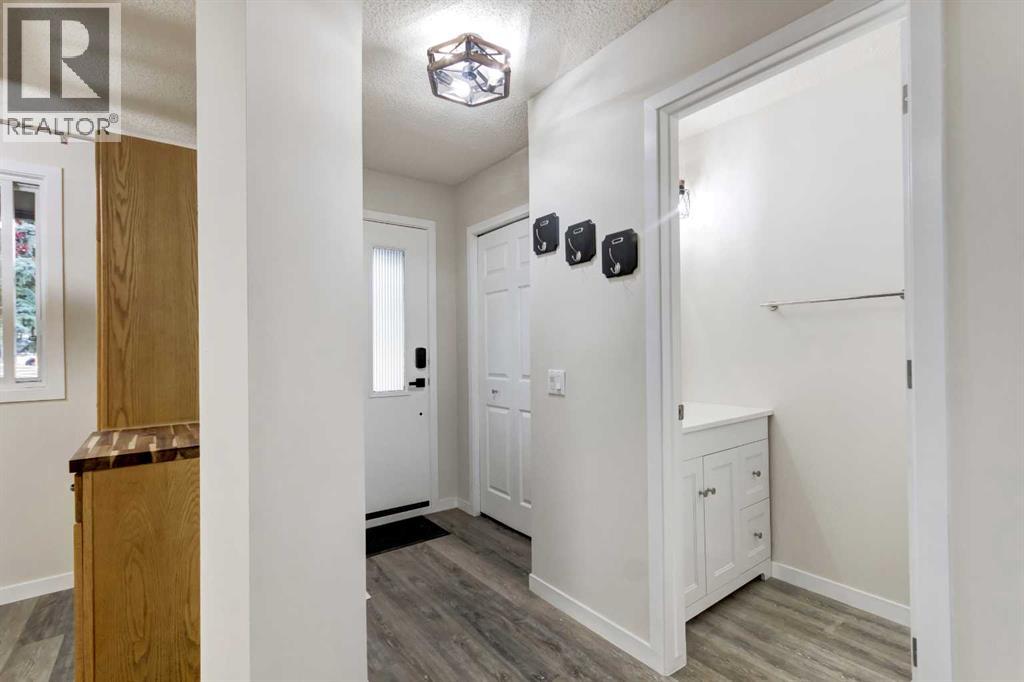
12, 310 Brookmere Road SW
- 3 Beds
- 2 Baths
- 1,154 sqft
- $303/sqft