
8354 9 Avenue SW
 📷 44 More
Description
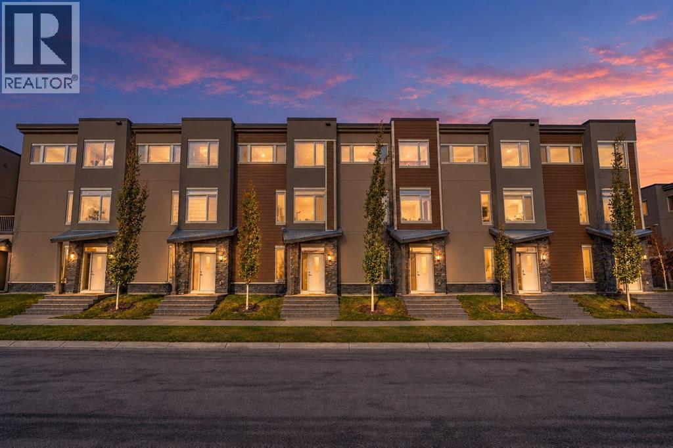
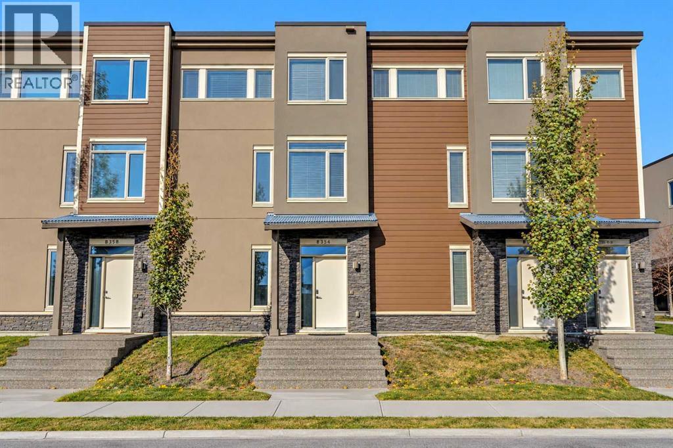
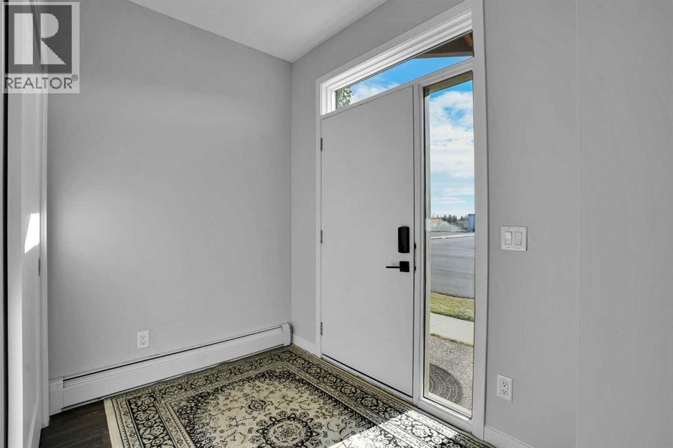
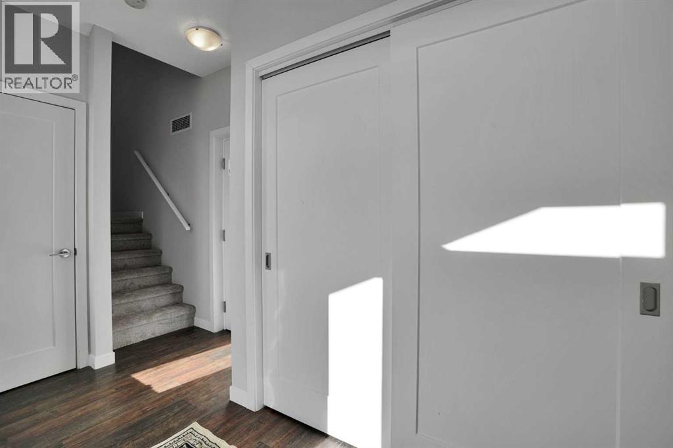
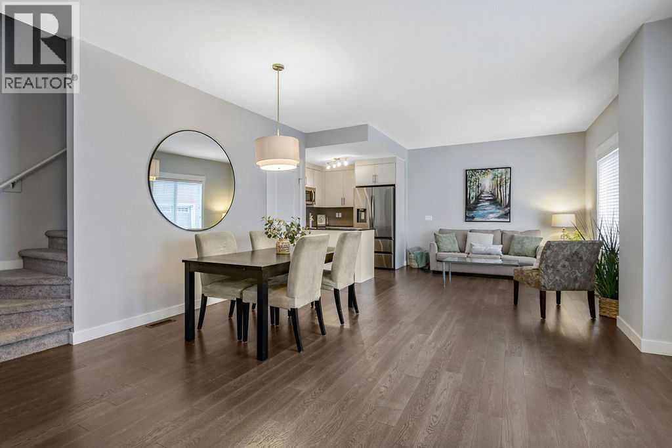
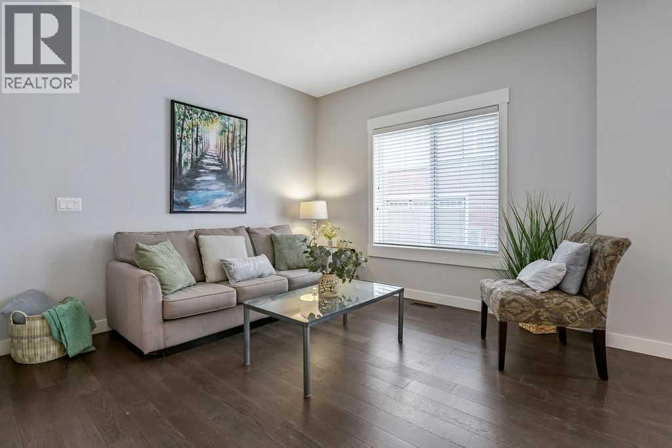
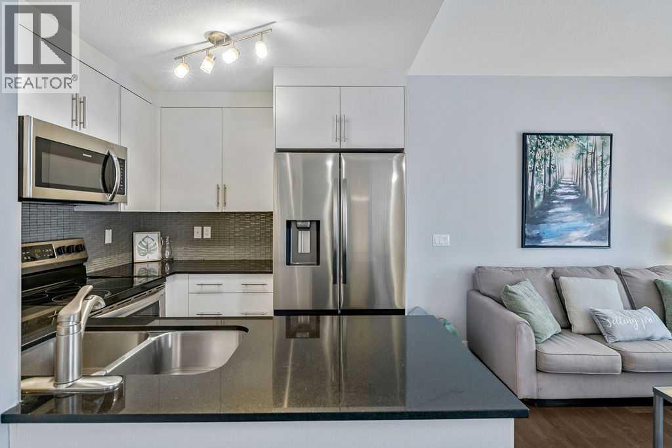
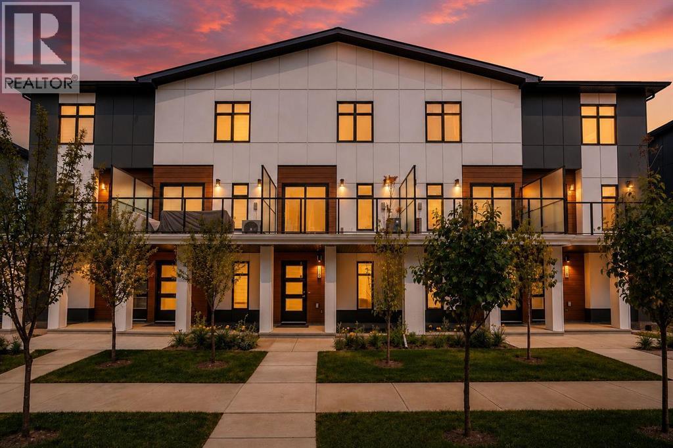
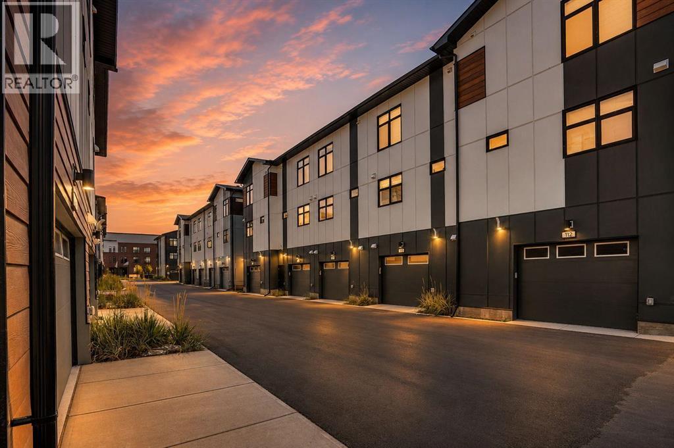
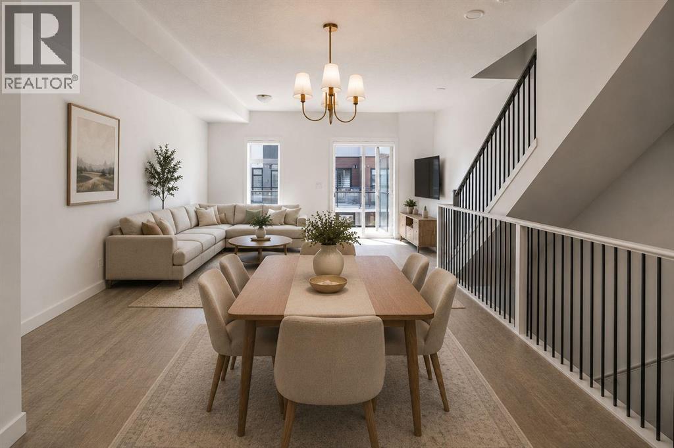
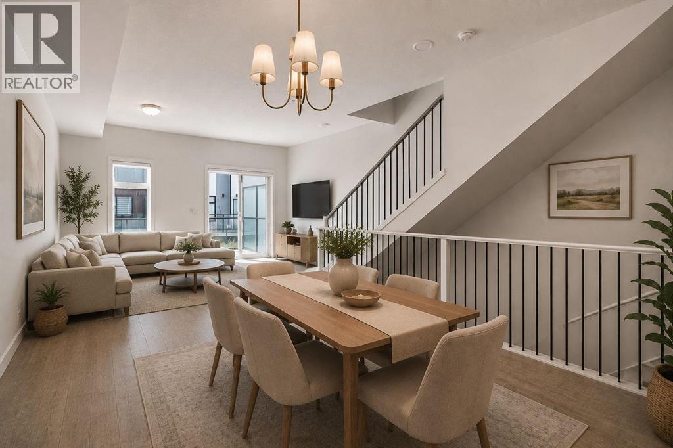
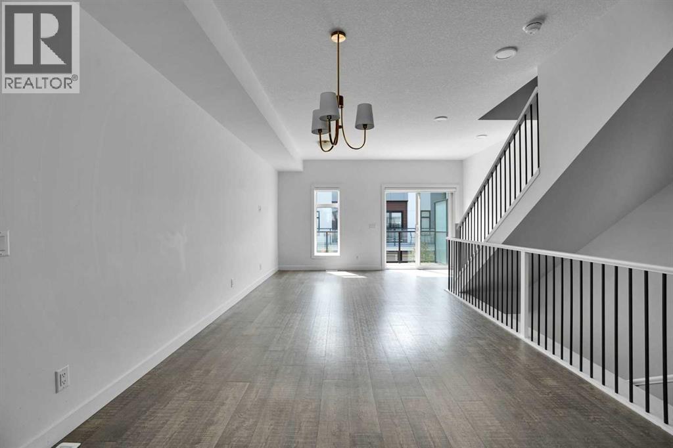
Open house Saturday, Oct. 24, from 1:00 to 3:00 pm. Welcome to beautiful West Springs! Discover this stunning Morrison Homes-built Brownstone-style townhouse, one of only six in the condominium complex, offering a private front entrance and two titled parking stalls. This beautifully designed home features 2 spacious bedrooms, a dedicated office with mountain views, and 2.5 bathrooms. The bright, open-concept kitchen boasts a large centre island, quartz countertops, stainless steel appliances, and a brand-new electric stove. Recent upgrades include fresh interior paint and brand-new carpeting, making this home truly move-in ready. Enjoy your private patio with a natural gas BBQ connection and convenient access to a beautifully maintained courtyard. Upstairs, the spacious primary bedroom features a walk-in closet and a three-piece ensuite with a walk-in shower and quartz countertops. The second bedroom is conveniently located near another full bathroom with a relaxing bathtub. Ideally located within walking distance of restaurants, grocery stores, cafés, shopping, and everyday amenities. A rare opportunity to own a stylish, move-in-ready Brownstone townhouse in one of Calgary’s most desirable communities at a very reasonable price. Don't miss it!
Address
🗺 Open on Google MapsDetails
🔗 Updated on November 3, 2026 at 3:35 amCondo Fees & Inclusions
Room Sizes
| Main level | |
|---|---|
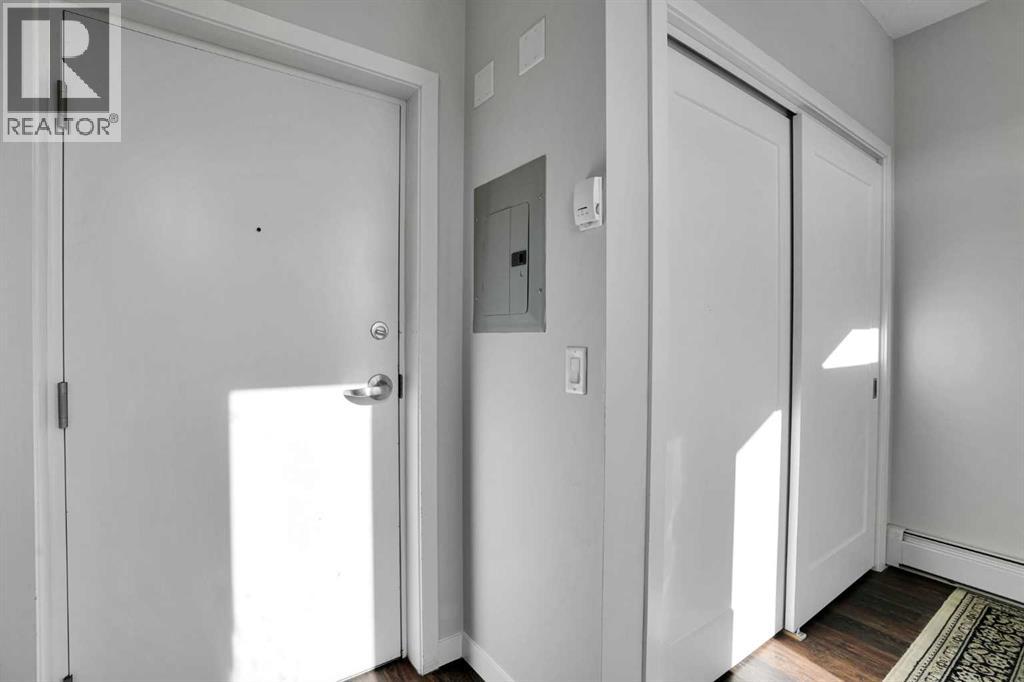
| Foyer | 5.92 Ft x 11.50 Ft |
| Second level | |
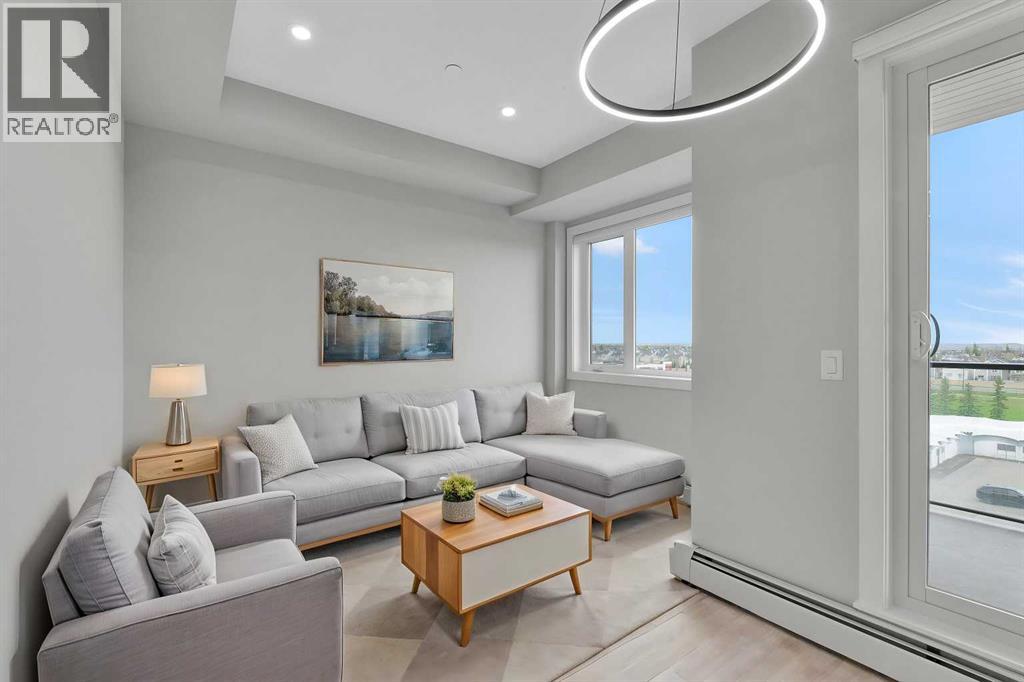
| Living room | 10.92 Ft x 20.58 Ft |
| Kitchen | 9.08 Ft x 16.58 Ft |
| Dining room | 11.33 Ft x 13.42 Ft |
| Laundry room | 3.25 Ft x 6.92 Ft |
| 2pc Bathroom | 5.50 Ft x 5.08 Ft |
| Third level | |
| Primary Bedroom | 11.00 Ft x 15.75 Ft |
| Bedroom | 7.92 Ft x 11.92 Ft |
| Den | 7.92 Ft x 10.42 Ft |
| 3pc Bathroom | 7.25 Ft x 7.67 Ft |
| 4pc Bathroom | 41.92 Ft x 7.92 Ft |
| Other | 4.33 Ft x 4.92 Ft |
Interior & Systems
Appliances & Features
Construction & Lot
Parking
Building & Community
Mortgage Calculator
- Down Payment $0
- Loan Amount $0
- Monthly Mortgage Payment $0
- Property Tax $0
- Home Insurance $0
- Monthly HOA Fees $0
Similar Homes in West Springs
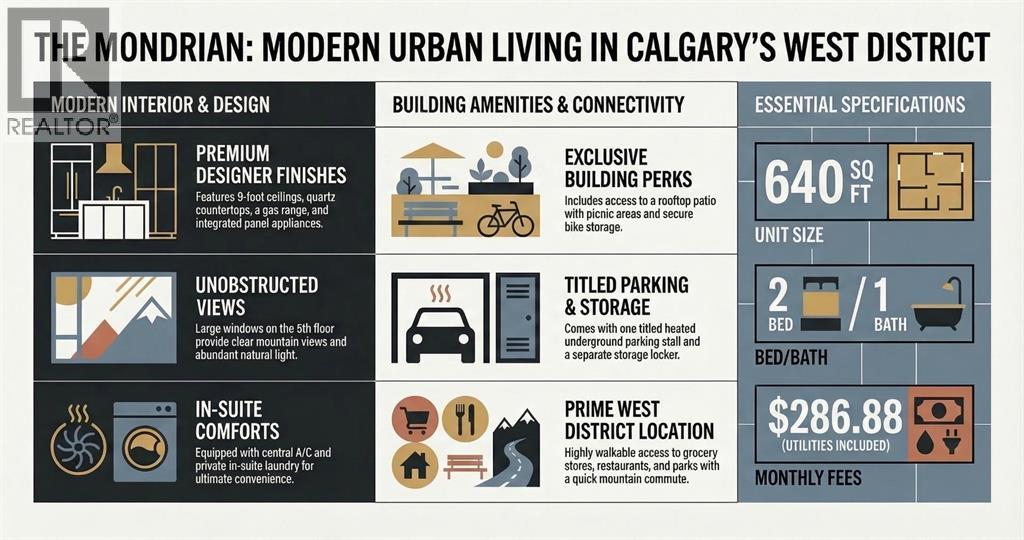
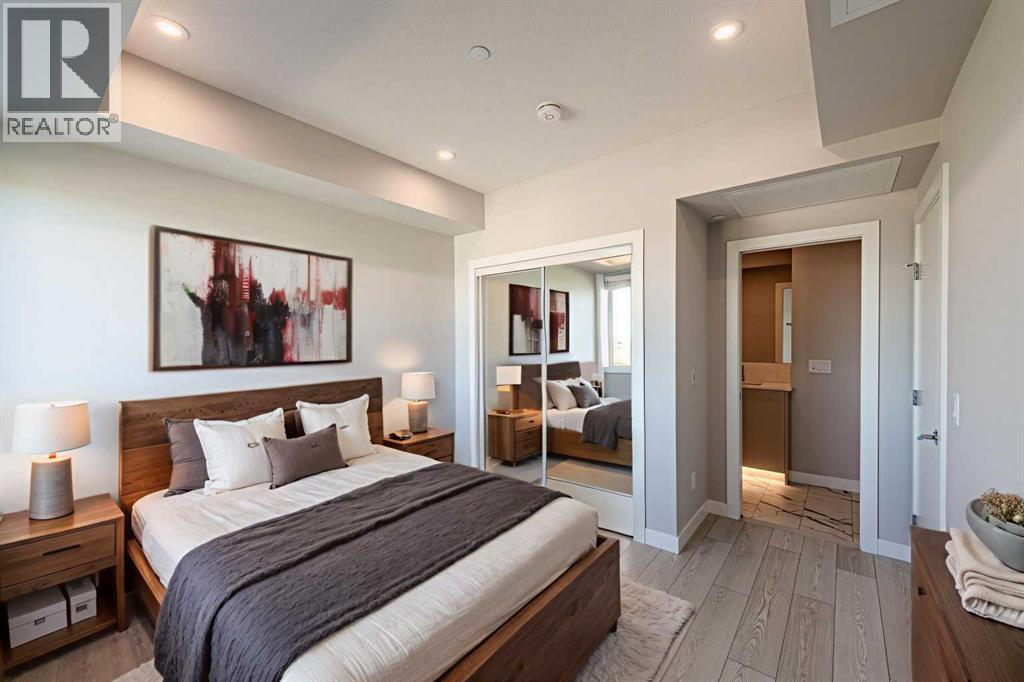
516, 8230 Broadcast Avenue SW
- 2 Beds
- 1 Baths
- 640 sqft
- $547/sqft
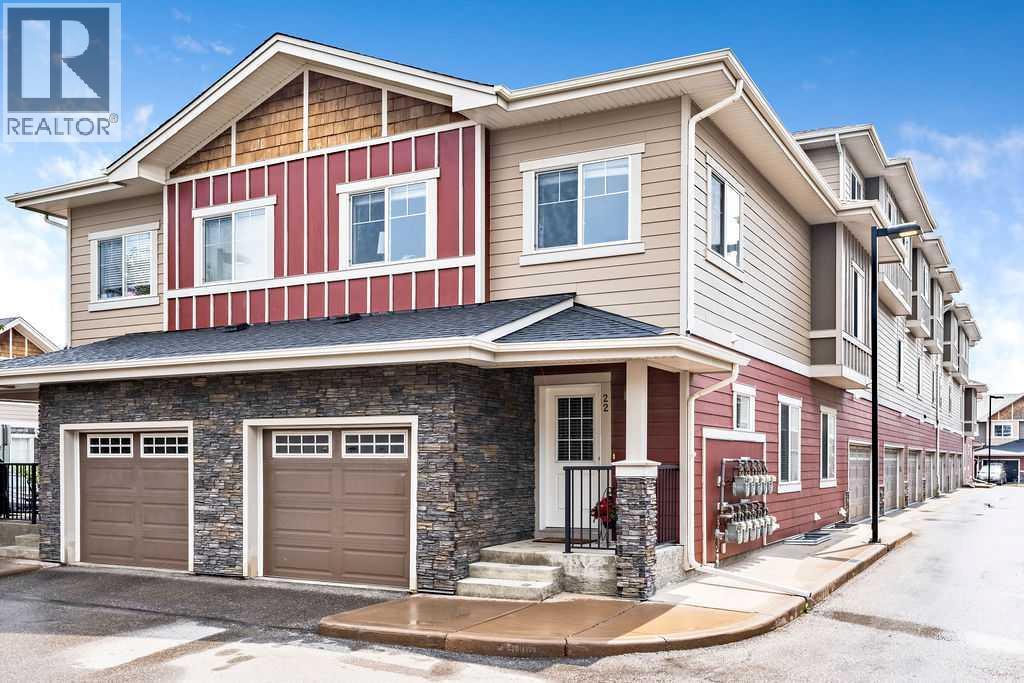
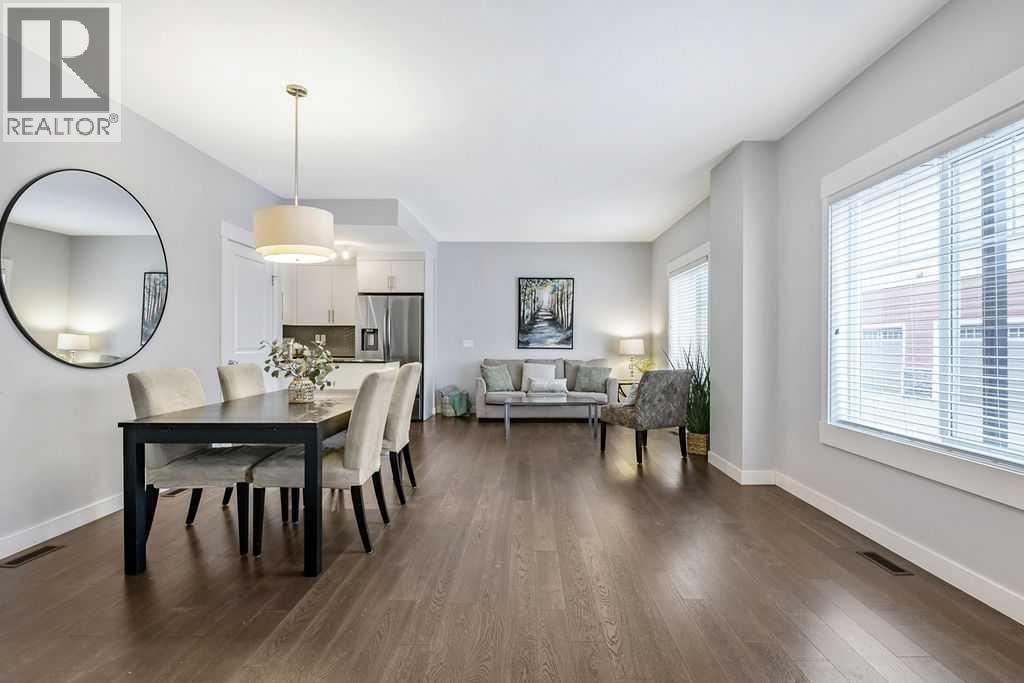
22 West Coach Manor SW
- 3 Beds
- 3 Baths
- 1,409 sqft
- $351/sqft
110, 8235 8 Avenue SW
- 2 Beds
- 3 Baths
- 1,487 sqft
- $377/sqft