
8329 Centre Street NW
 📷 23 More
Description
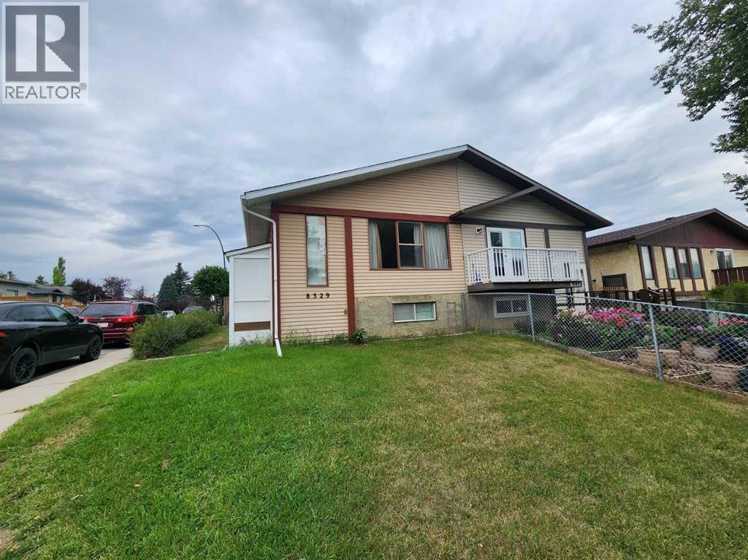
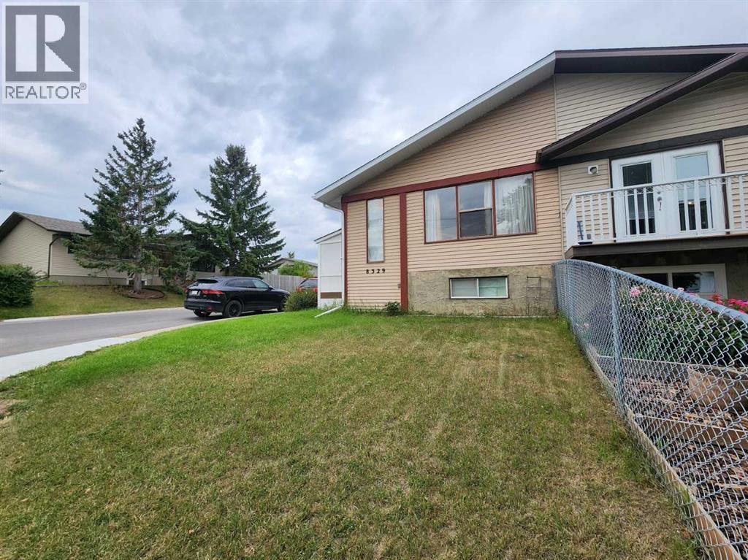
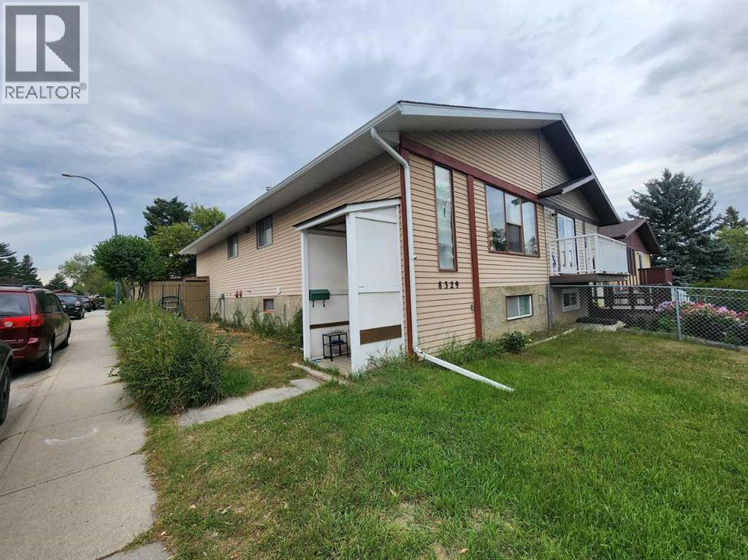
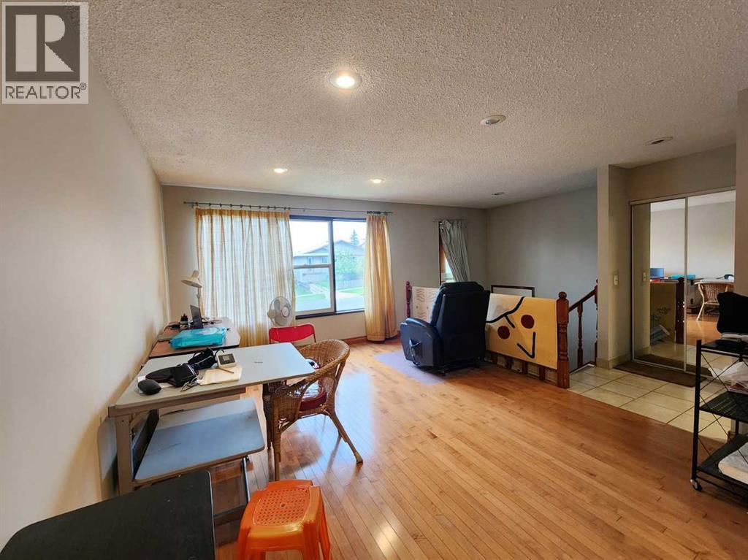
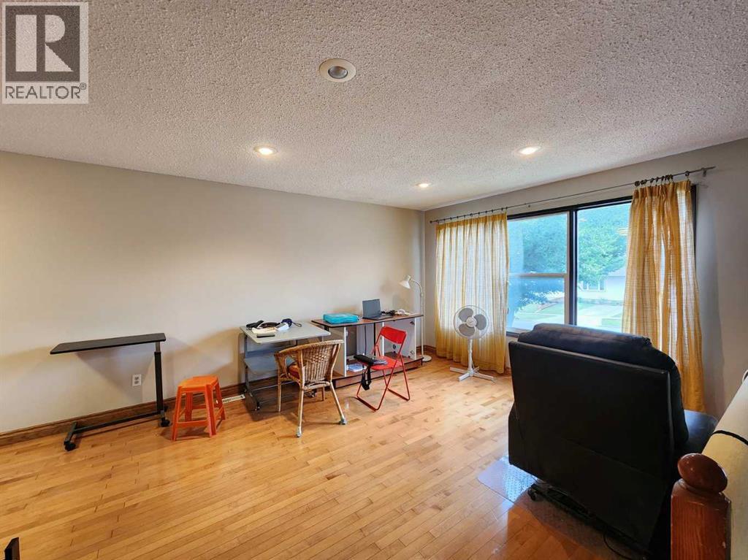
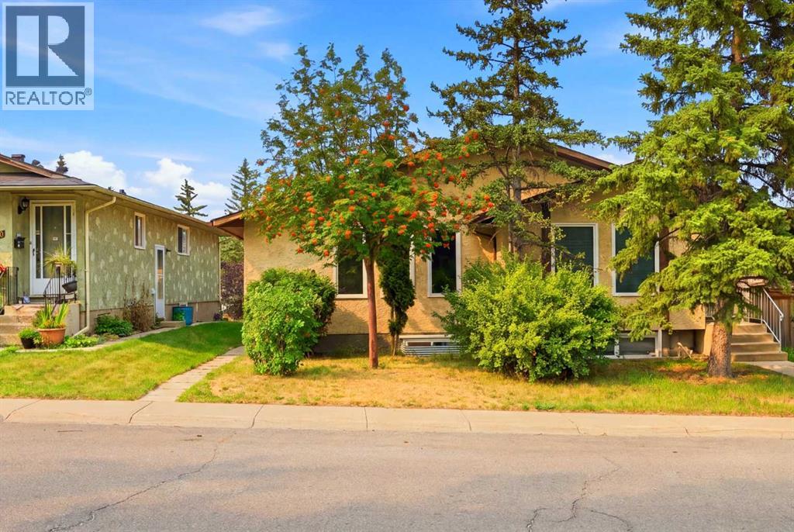
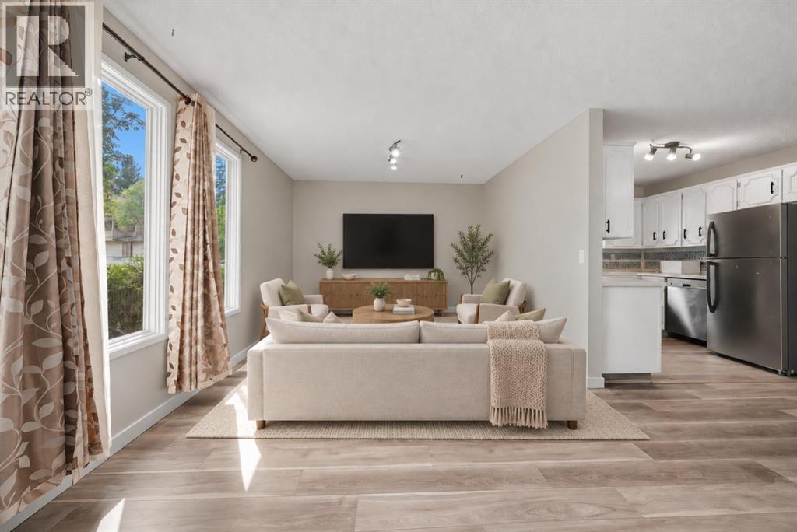
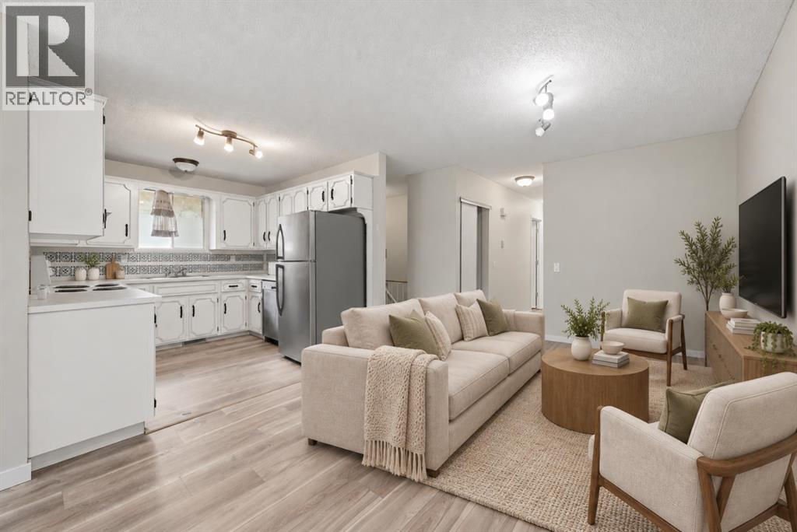
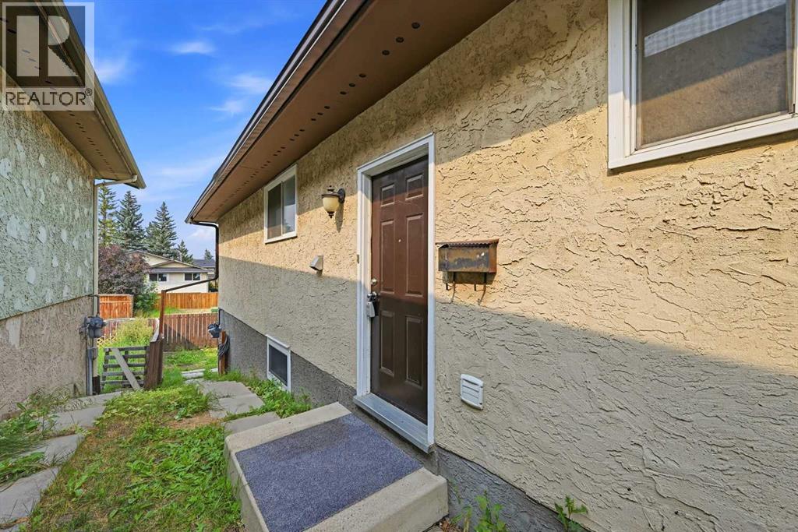
Welcome to this bi-level half duplex in the convenient community of Beddington! Offering approximately 1,860 sq ft of developed living space, including 1,001.5 sq ft on the main floor and 858.5 sq ft in the lower level, this home is perfect for families or investors. The main floor features 3 good-sized bedrooms, a bright and spacious living room with a large window, hardwood flooring in the living and dining areas, a generous dining space, and a functional kitchen. The fully developed basement offers a large family room, 2 additional bedrooms, and a full bathroom, providing plenty of space for a growing family or guests. Enjoy the west-facing backyard and an oversized single detached garage. Ideally located just steps from public transit and close to schools, shopping, playgrounds, and other amenities. Don’t miss this great opportunity in the established community of Beddington! ** 8329 Centre Street NW **
Address
🗺 Open on Google MapsDetails
🔗 Updated on November 3, 2026 at 5:35 amRoom Sizes
| Main level | |
|---|---|
| Other | 4.33 Ft x 6.92 Ft |
| Primary Bedroom | 10.00 Ft x 12.50 Ft |
| Bedroom | 9.83 Ft x 8.92 Ft |
| Bedroom | 9.00 Ft x 12.67 Ft |
| 4pc Bathroom | 7.42 Ft x 6.50 Ft |
| Kitchen | 10.08 Ft x 8.92 Ft |
| Dining room | 9.25 Ft x 7.67 Ft |
| Living room | 14.67 Ft x 12.08 Ft |
| Basement | |
| Storage | 4.67 Ft x 6.67 Ft |
| Family room | 24.42 Ft x 18.42 Ft |
| 3pc Bathroom | 5.17 Ft x 7.75 Ft |
| Bedroom | 12.92 Ft x 8.83 Ft |
| Bedroom | 15.17 Ft x 9.00 Ft |
Interior & Systems
Appliances & Features
Construction & Lot
Parking
Mortgage Calculator
- Down Payment $0
- Loan Amount $0
- Monthly Mortgage Payment $0
- Property Tax $0
- Home Insurance $0
- Monthly HOA Fees $0
Similar Homes in Beddington Heights
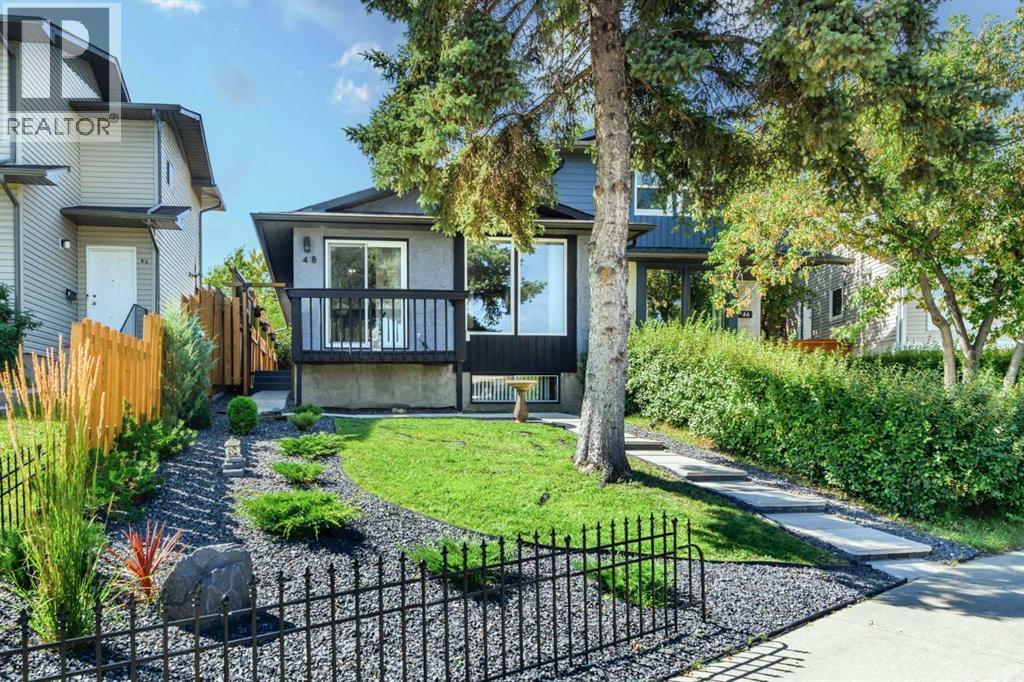
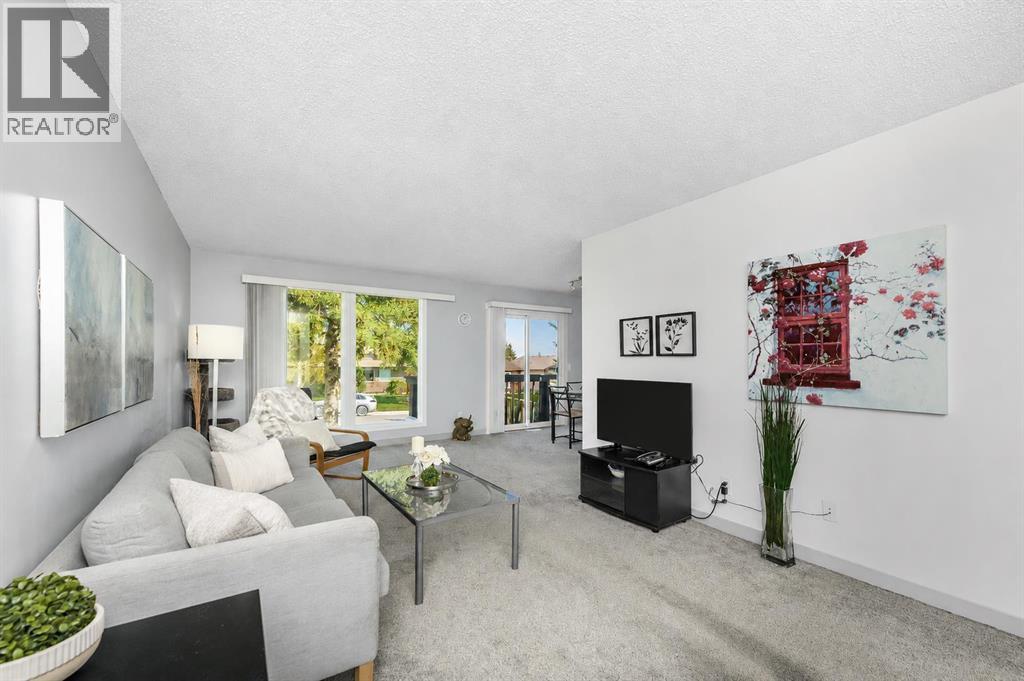
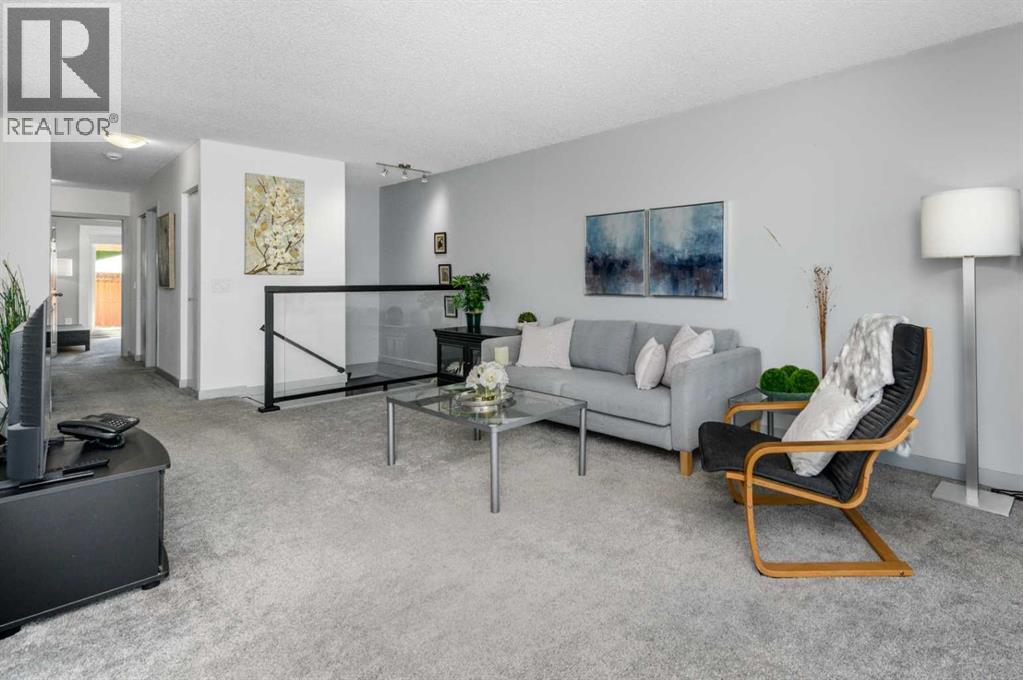
48 Bermuda Court NW
- 3 Beds
- 1 Baths
- 1,067 sqft
- $420/sqft
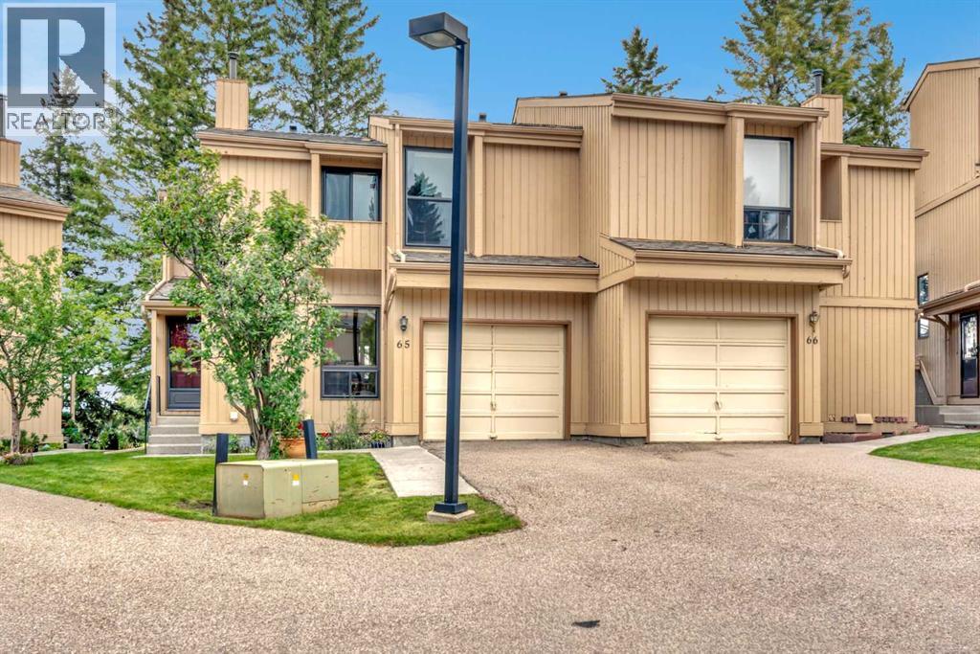
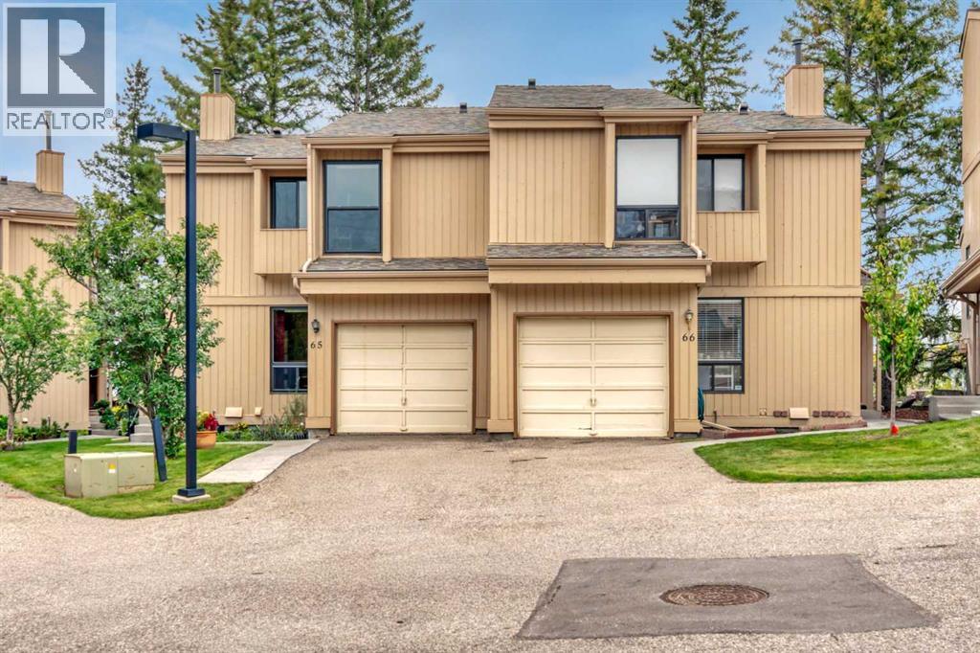
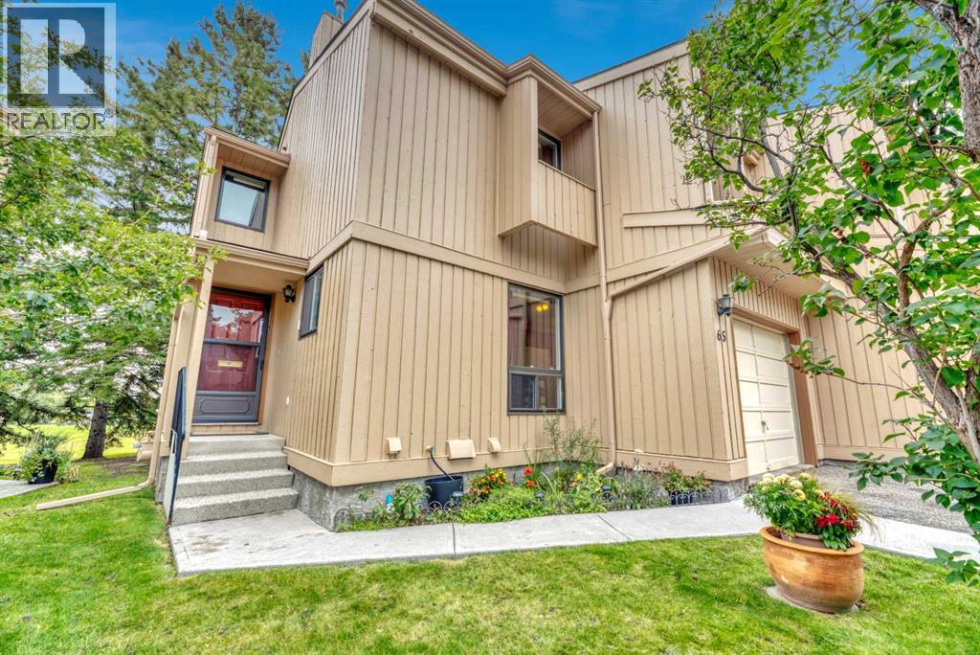
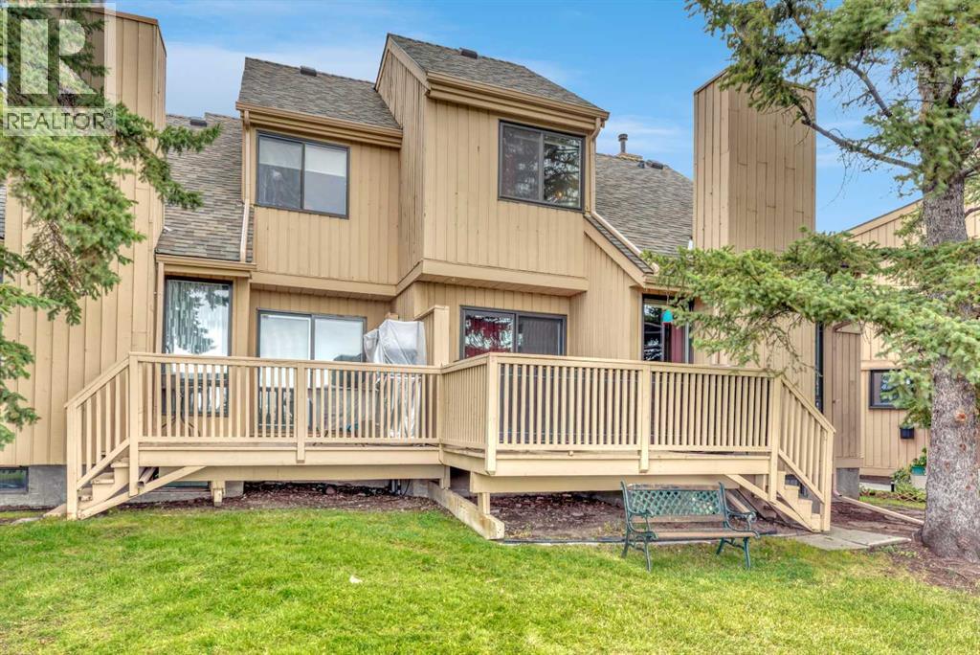
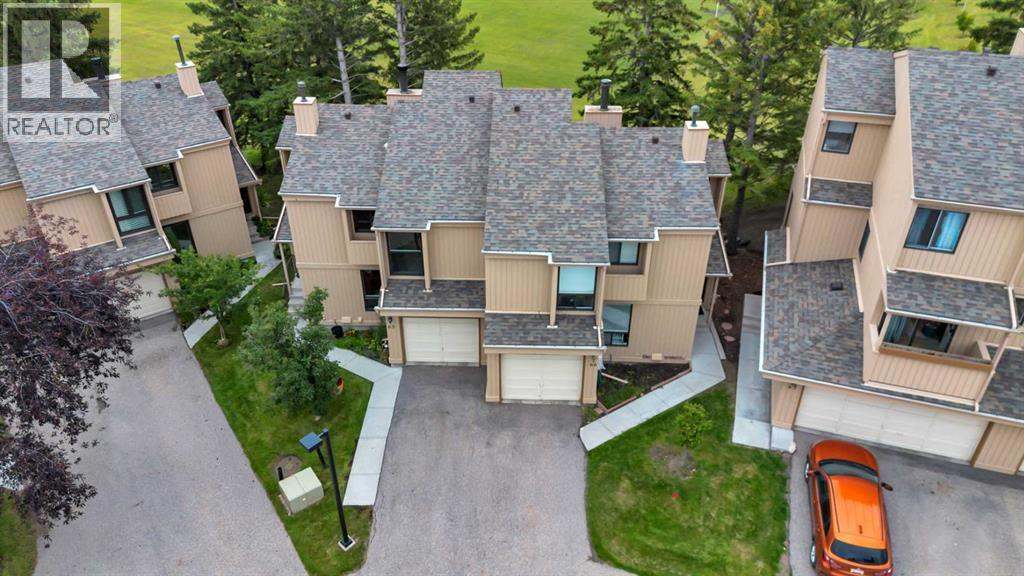
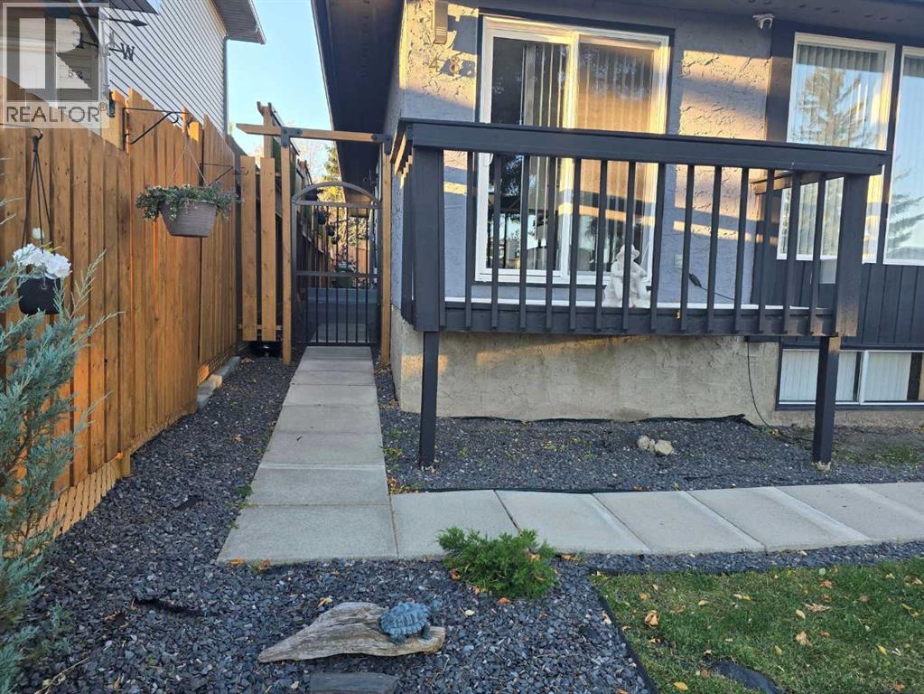
65, 70 Beacham Way NW
- 2 Beds
- 4 Baths
- 1,321 sqft
- $303/sqft
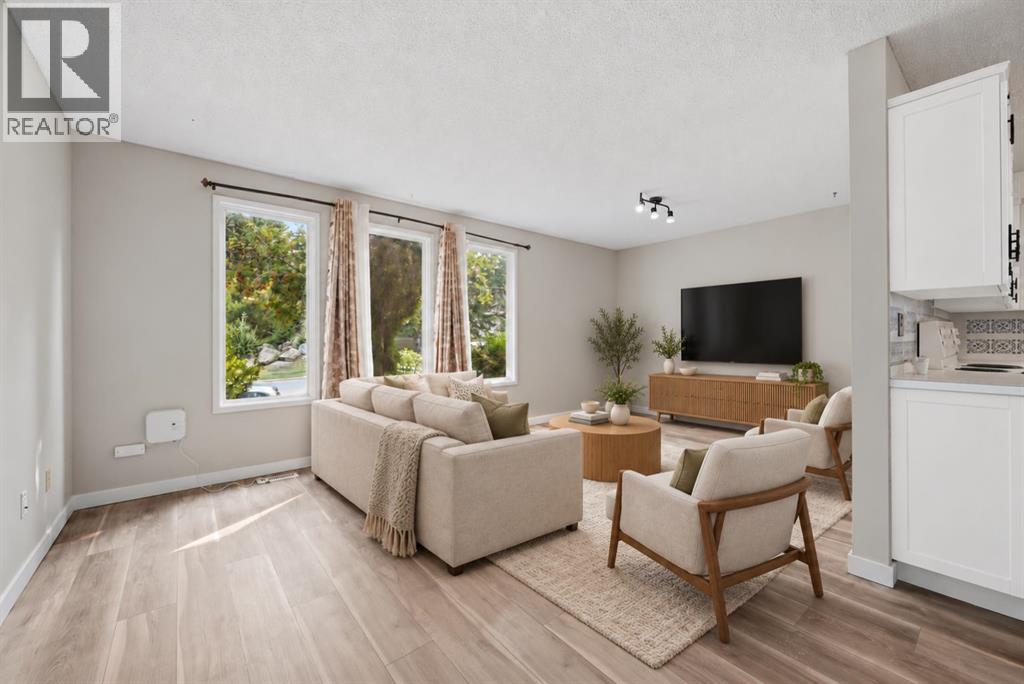
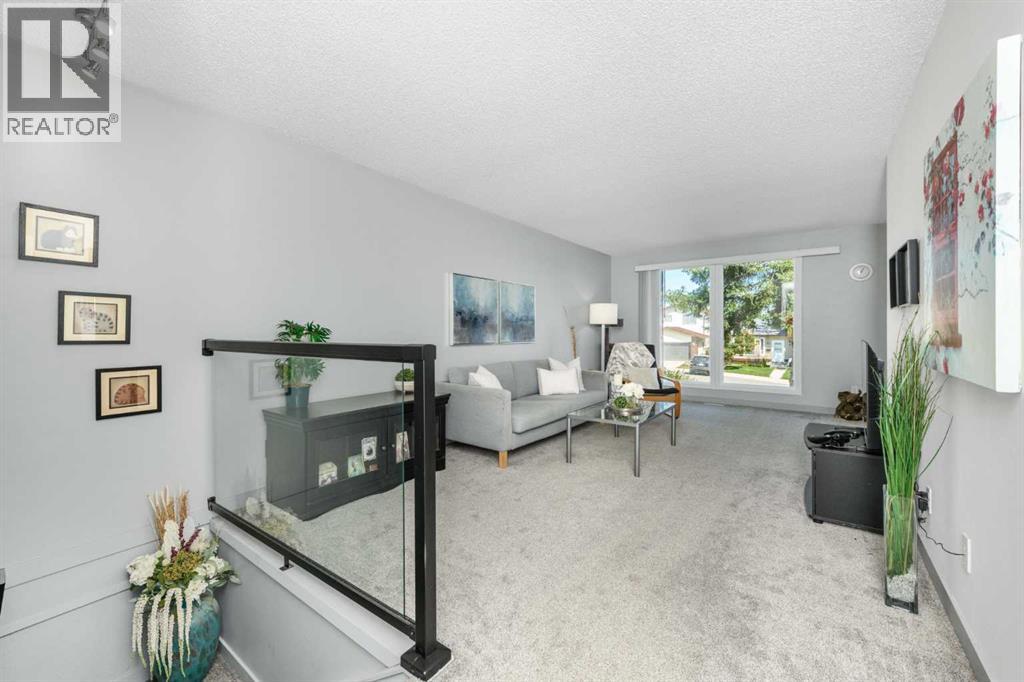
228 Berwick Drive NW
- 5 Beds
- 2 Baths
- 1,083 sqft
- $443/sqft