
812, 135 Mahognay Parade SE
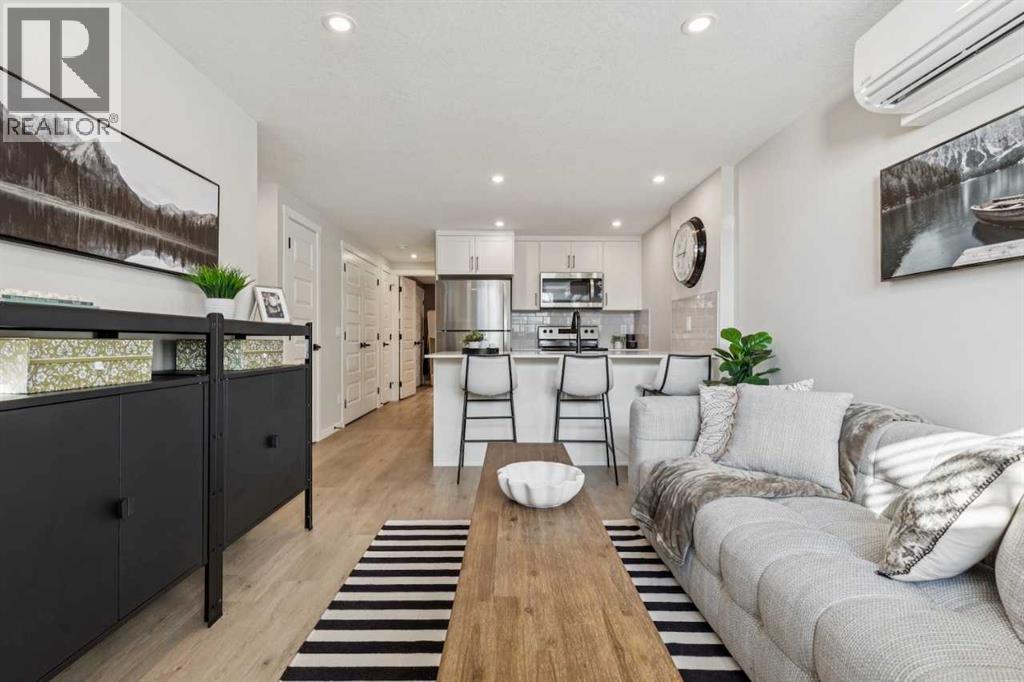 📷 10 More
Description
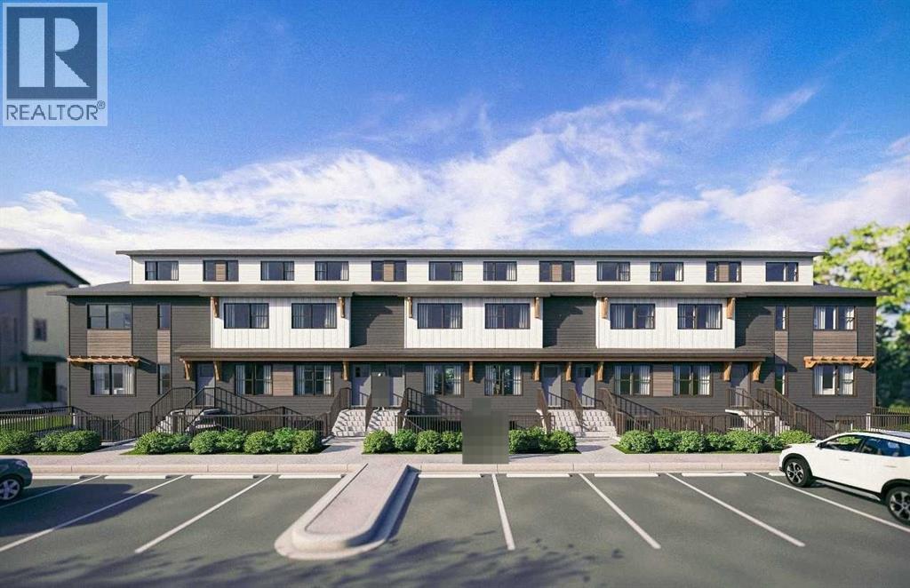
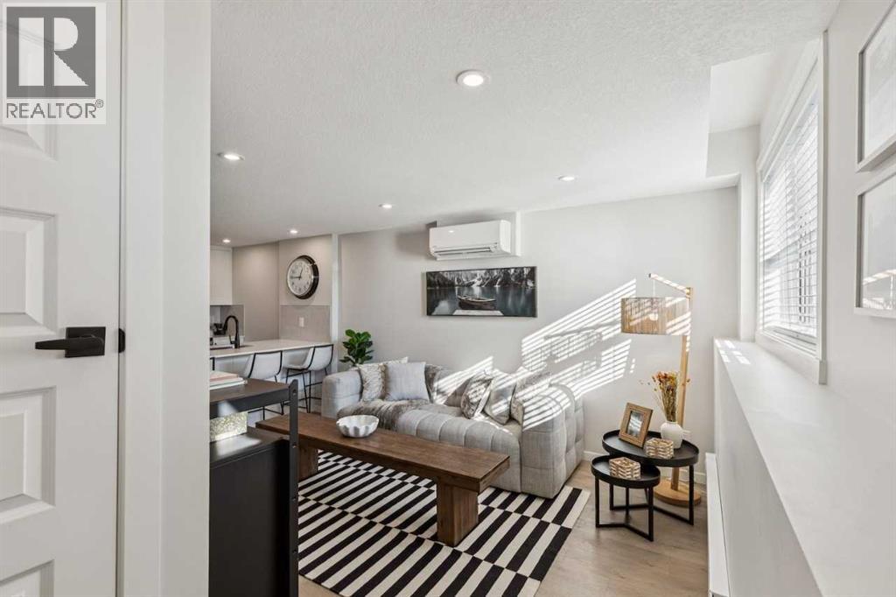
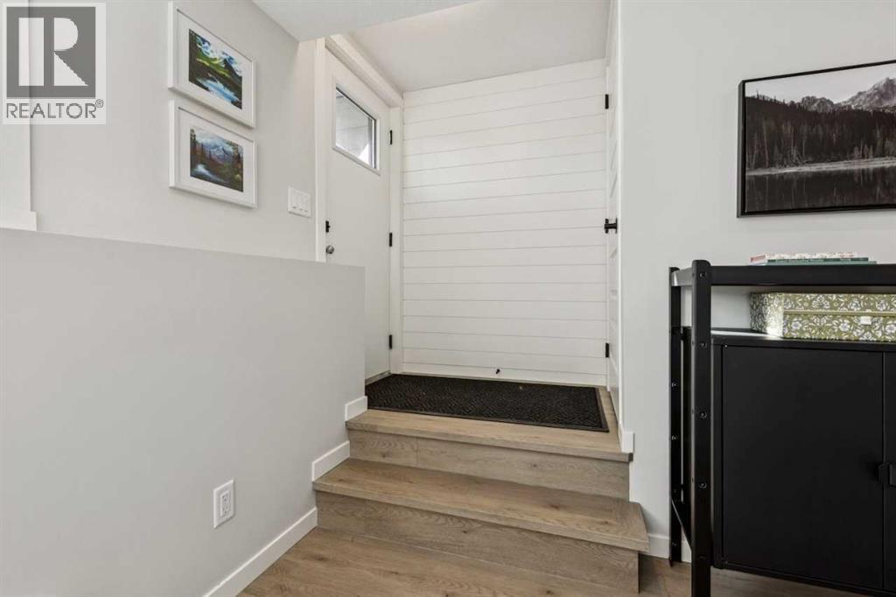
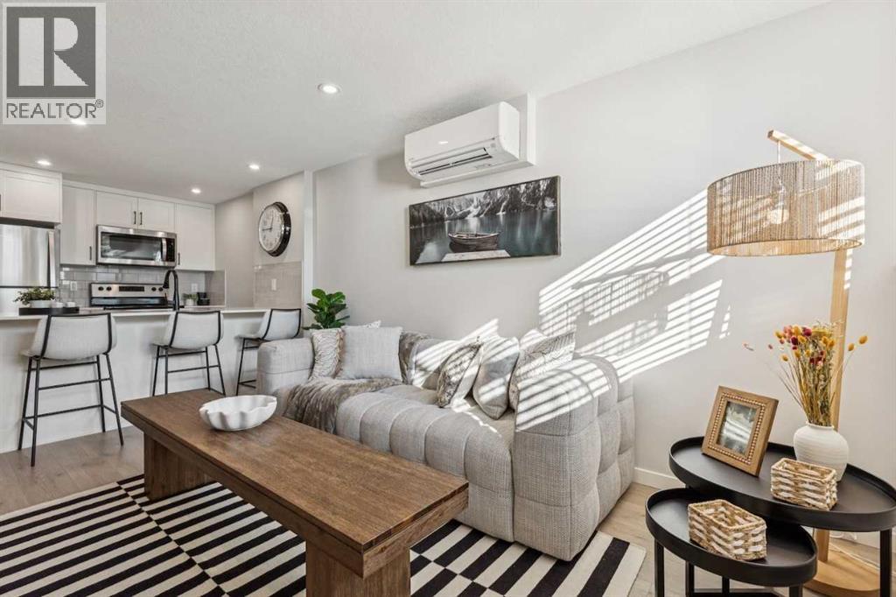
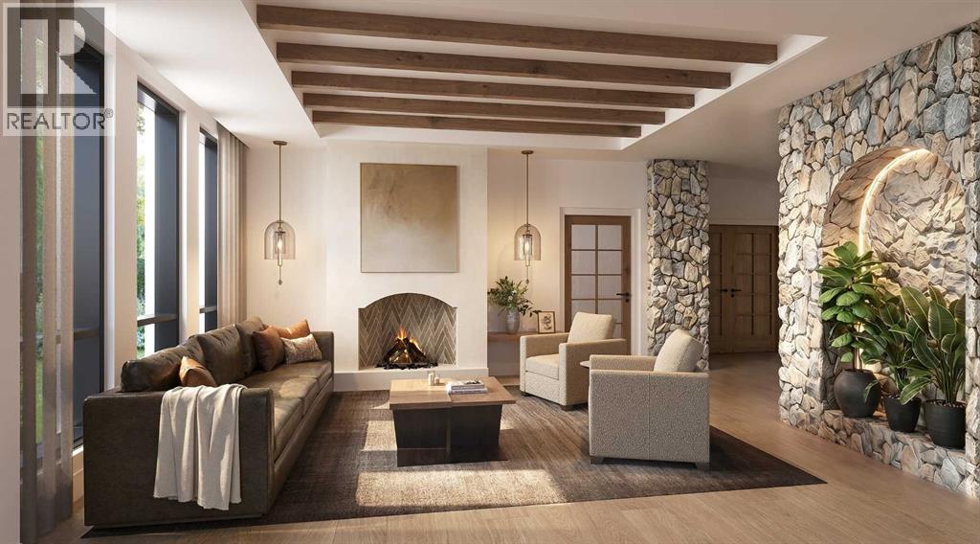
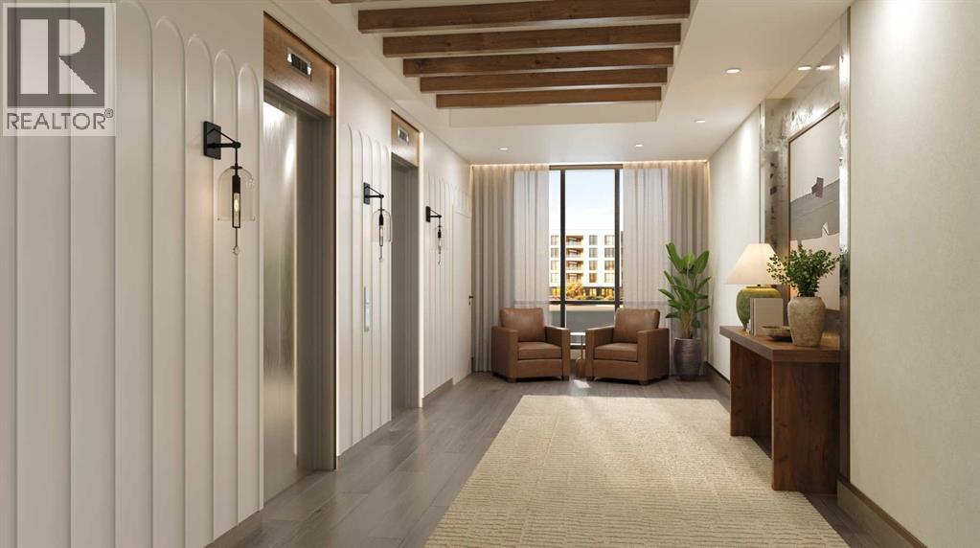
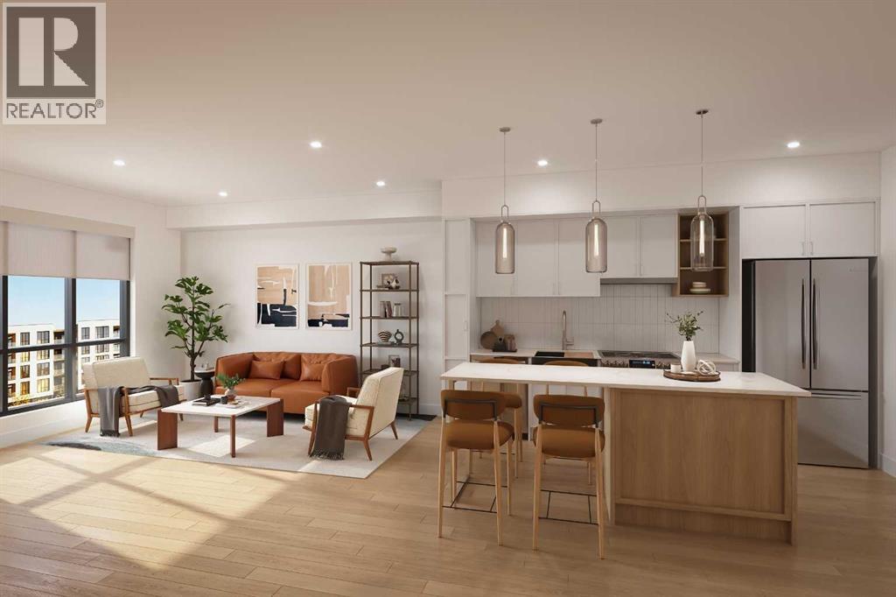
Welcome to the Braeburn at ZEN Mahogany — 1bed/1bath townhome in one of Calgary’s most sought-after lake communities. With stylish, low-maintenance living space, this 1-bedroom, 1-bath home is an excellent space.Built by a NET ZERO builder, this energy-efficient home features triple-pane windows, enhanced insulation, and high-performance construction designed for year-round comfort and lower utility costs. The bright, open-concept layout showcases luxury vinyl plank flooring, a modern kitchen with quartz countertops, shaker-style cabinetry, and a premium 6-piece Whirlpool appliance package.Exterior Hardie Board siding adds lasting curb appeal with enhanced hail and fire resistance, while the thoughtfully designed floorplan maximizes every square foot of living space. Enjoy all the amenities of Mahogany, including lake access, scenic pathways, shops, restaurants, and easy access to South Health Campus and quick connectivity throughout the city. Photos are representative.
Address
🗺 Open on Google MapsDetails
🔗 Updated on September 21, 2026 at 12:25 pmCondo Fees & Inclusions
Room Sizes
| Main level | |
|---|---|
| Living room | 14.67 Ft x 10.33 Ft |
| 4pc Bathroom | |
| Primary Bedroom | 9.67 Ft x 11.67 Ft |
Interior & Systems
Appliances & Features
Construction & Lot
Parking
Building & Community
Mortgage Calculator
- Down Payment $0
- Loan Amount $0
- Monthly Mortgage Payment $0
- Property Tax $0
- Home Insurance $0
- Monthly HOA Fees $0
Similar Homes in Mahogany
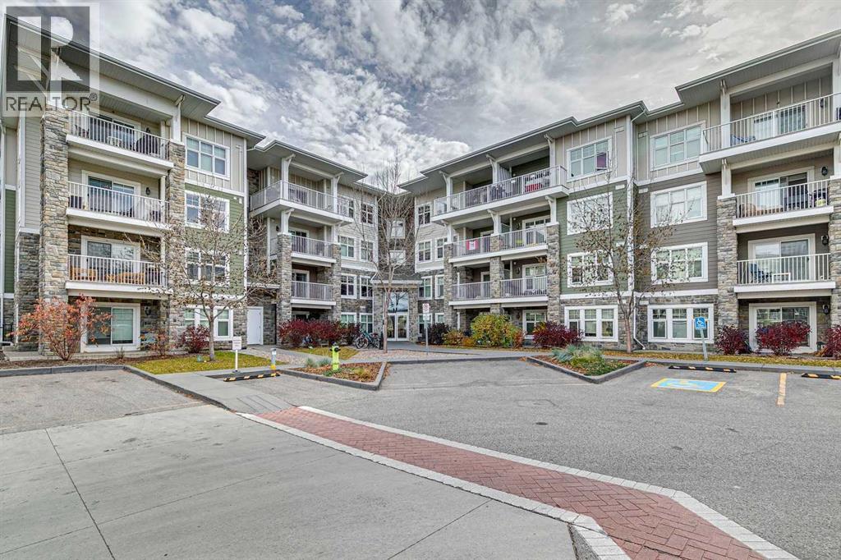
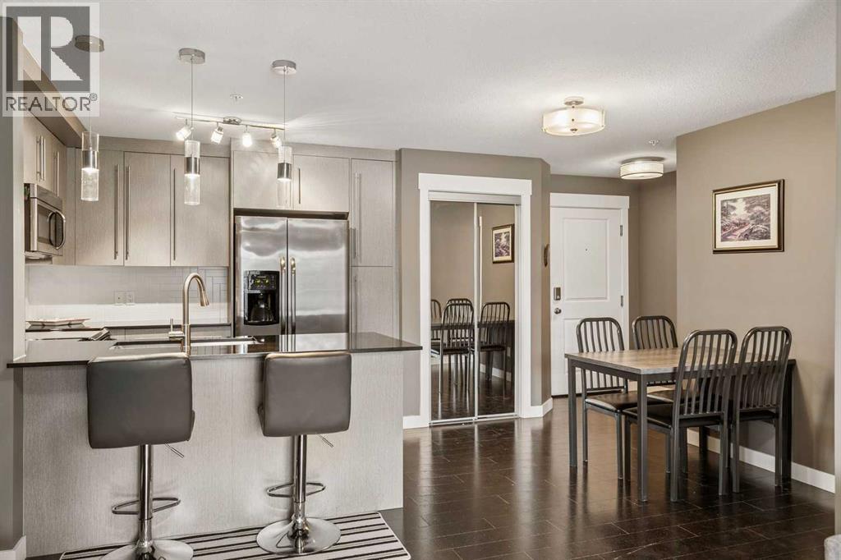
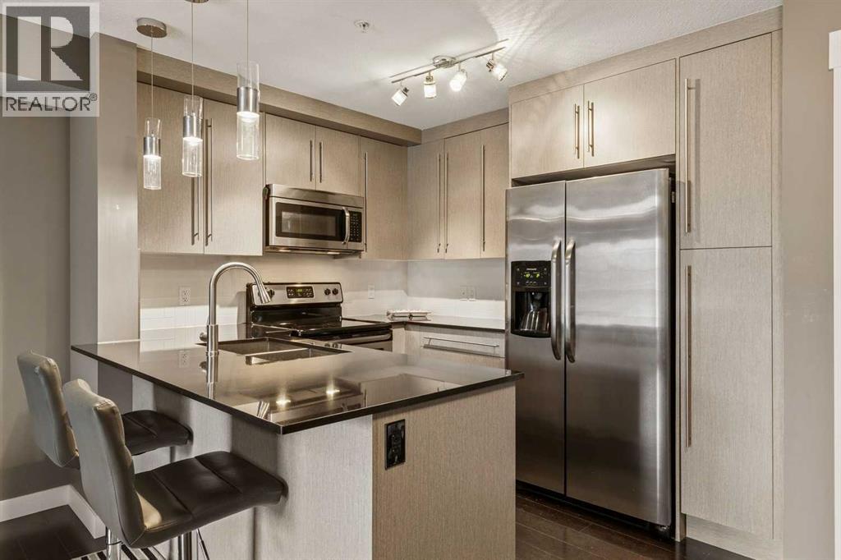
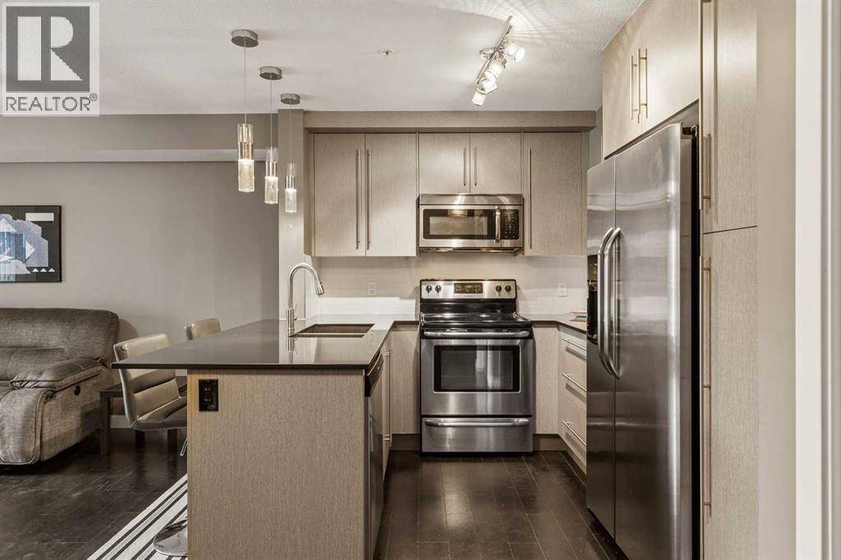
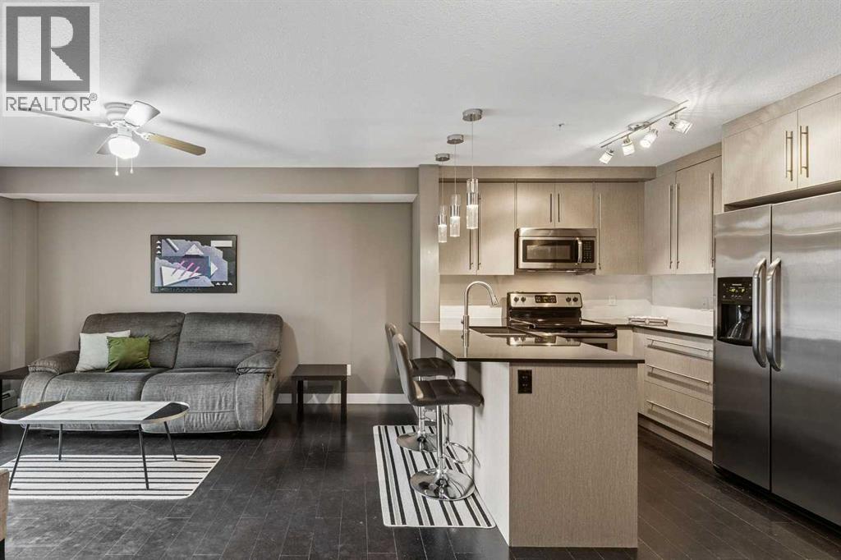
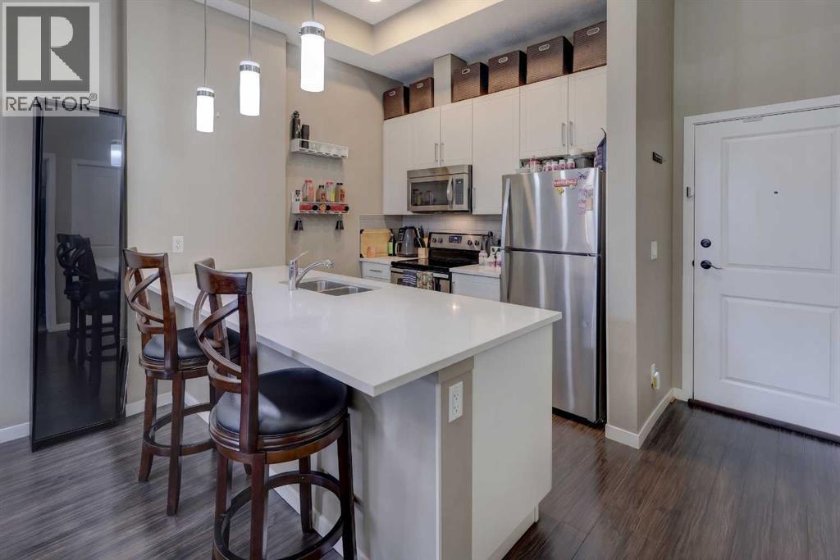
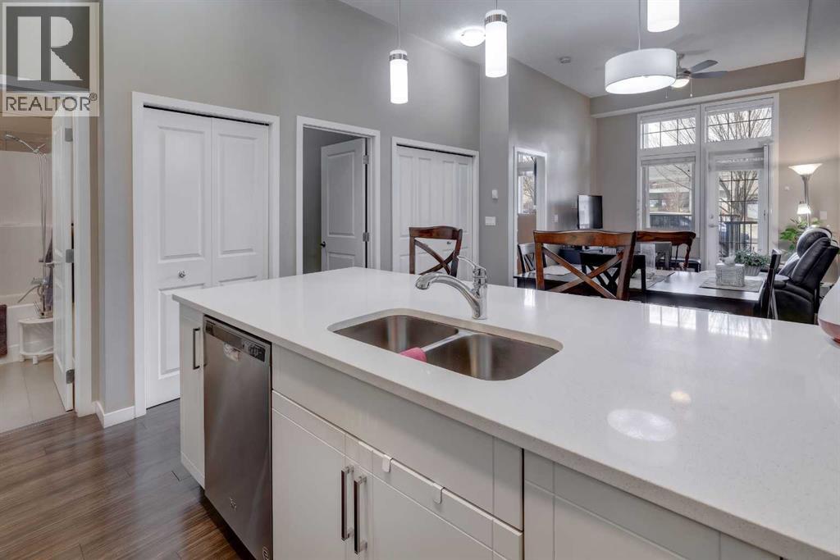
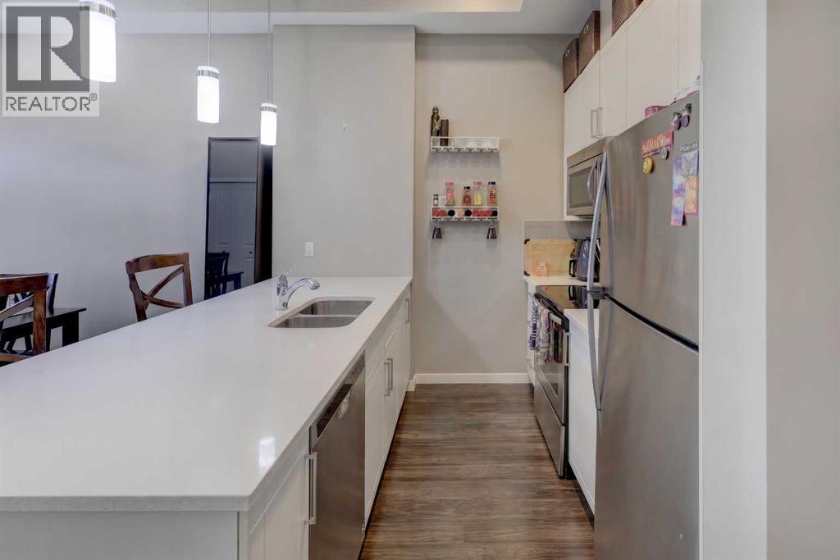
2201, 11 Mahogany Row SE
- 2 Beds
- 2 Baths
- 793 sqft
- $353/sqft
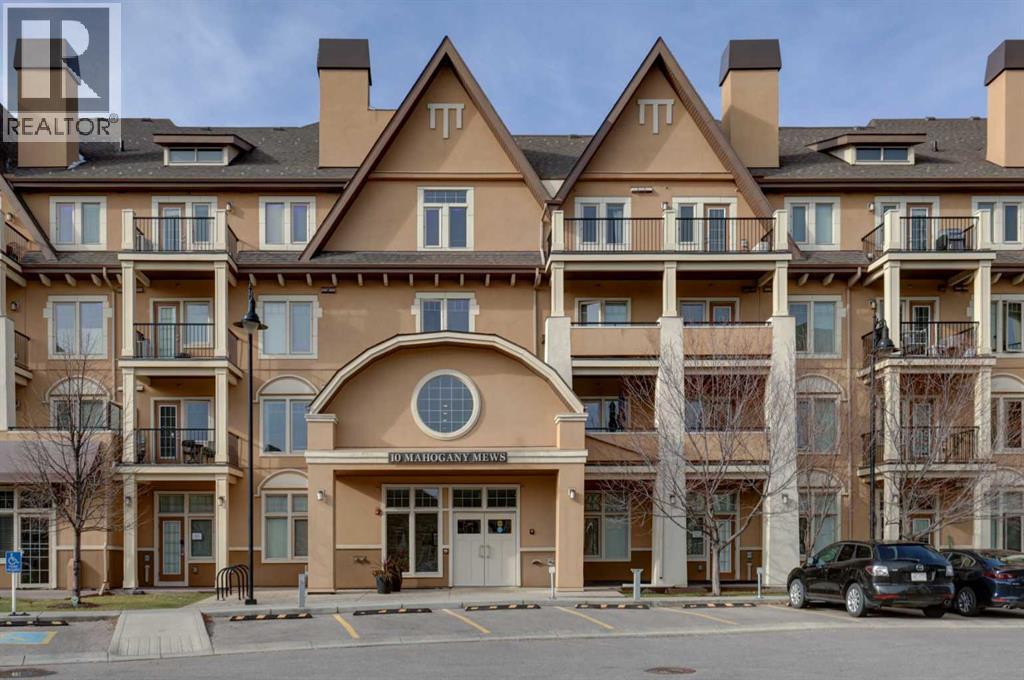
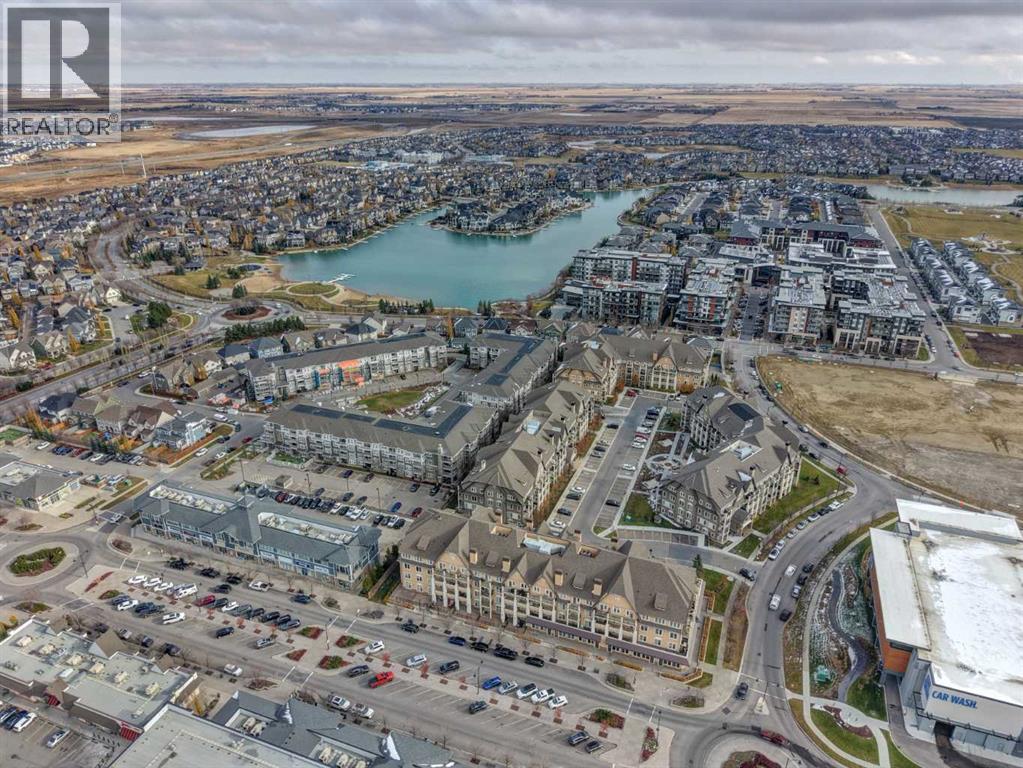
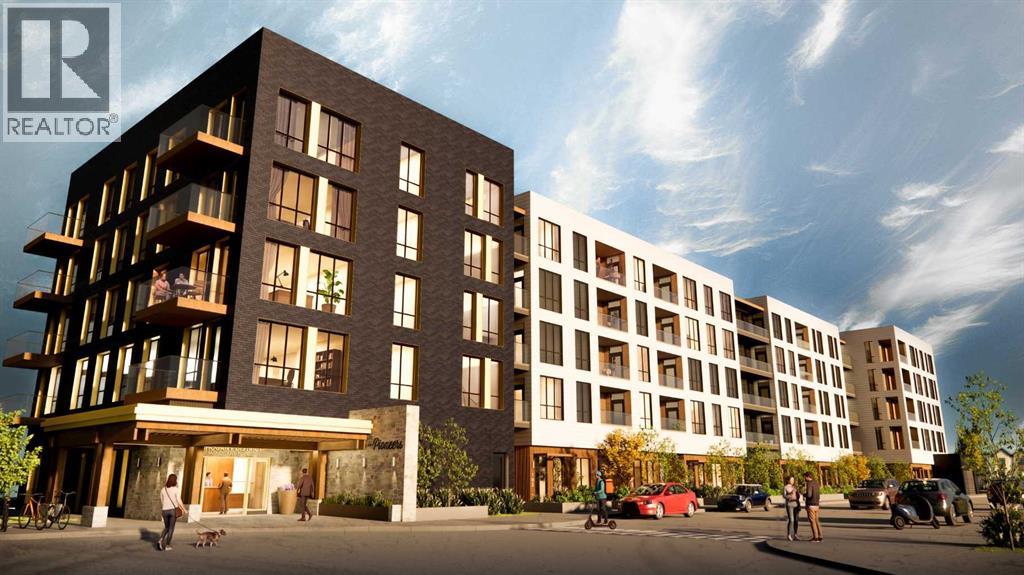
110, 10 Mahogany Mews SE
- 1 Beds
- 1 Baths
- 611 sqft
- $408/sqft
216, 1251 Mahogany Boulevard SE
- 1 Beds
- 1 Baths
- 615 sqft
- $476/sqft