
809 Savanna Crescent NE
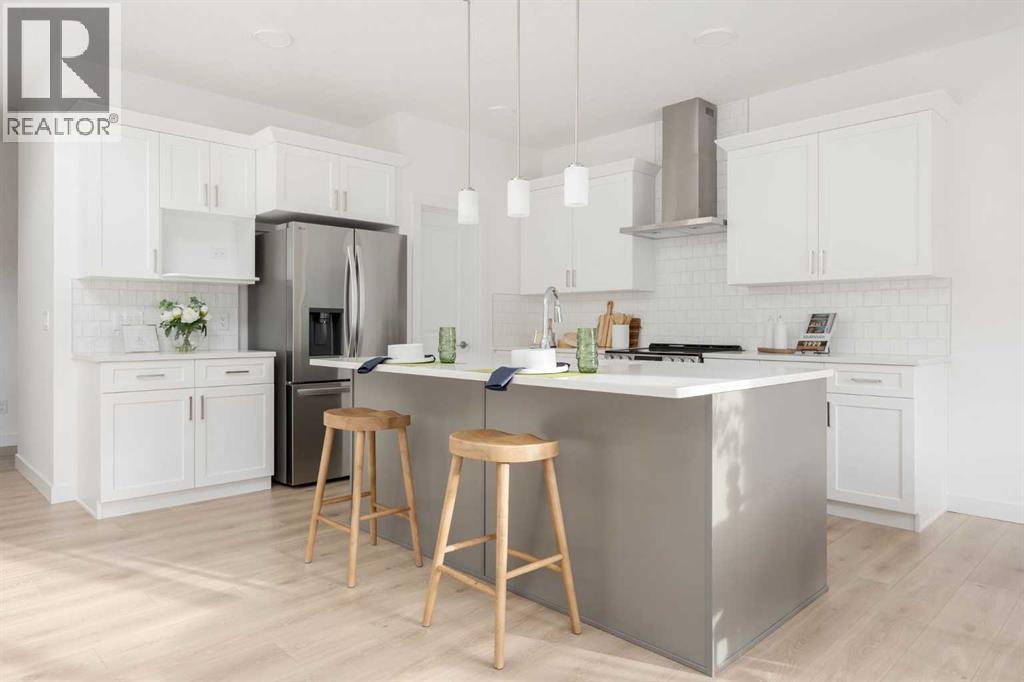 📷 13 More
Description
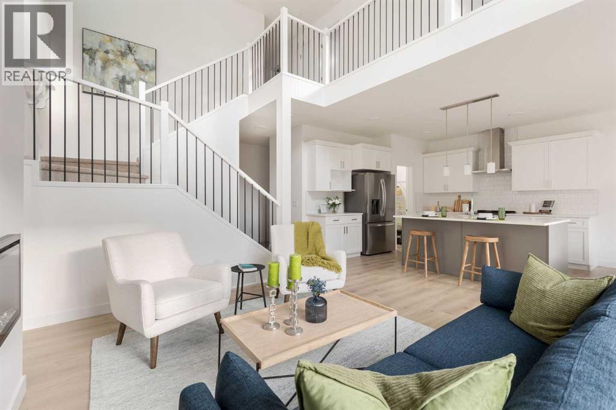
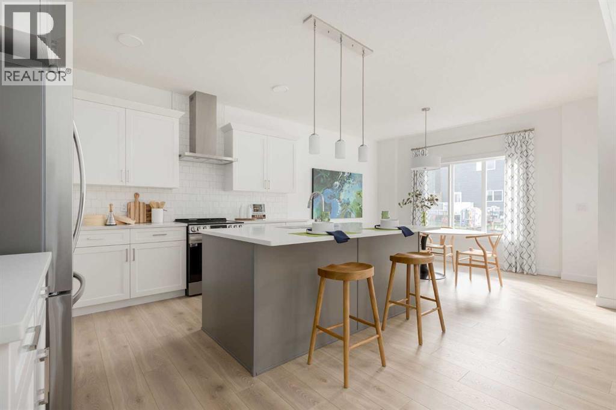
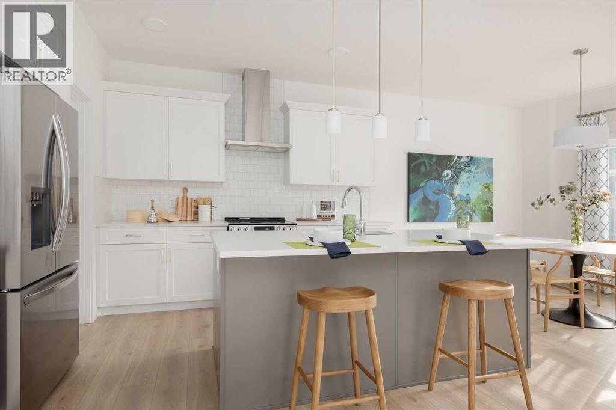
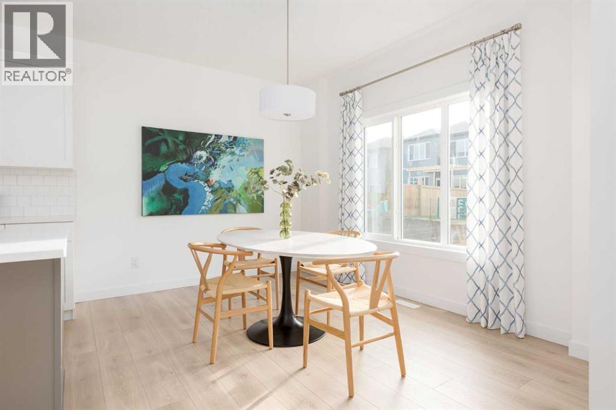
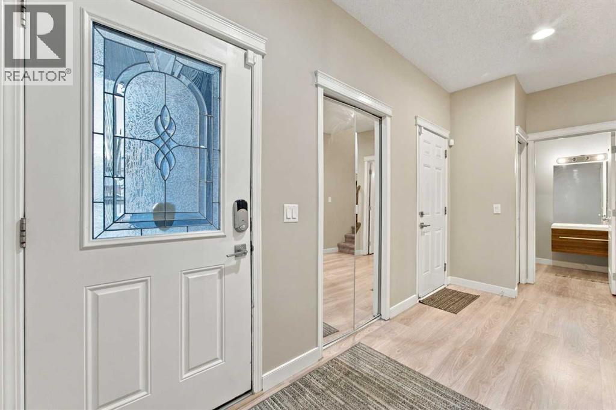
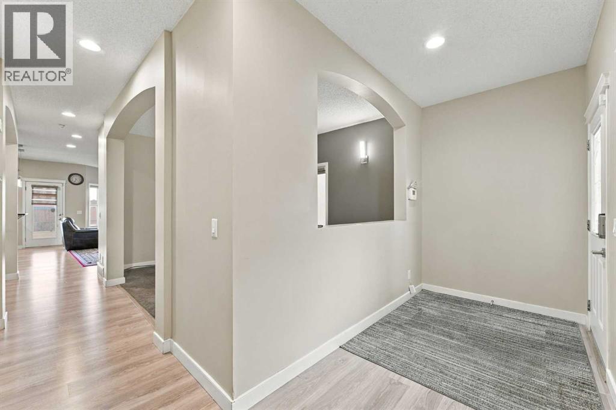
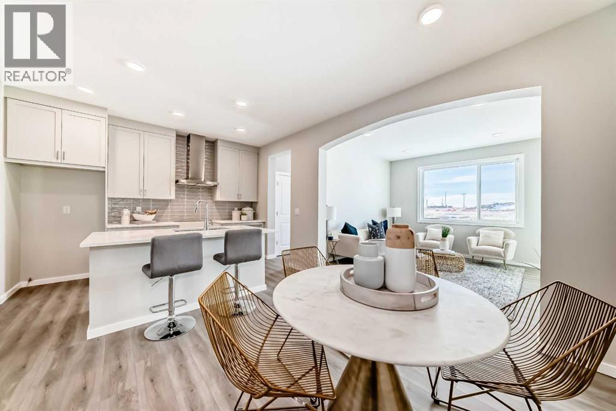
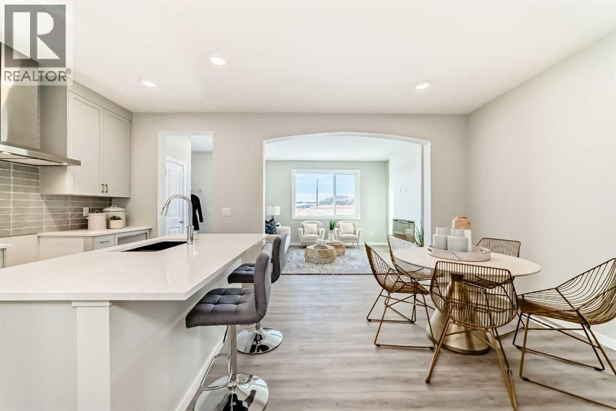
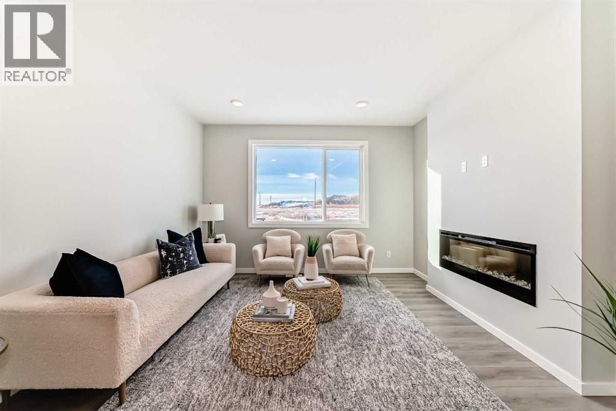
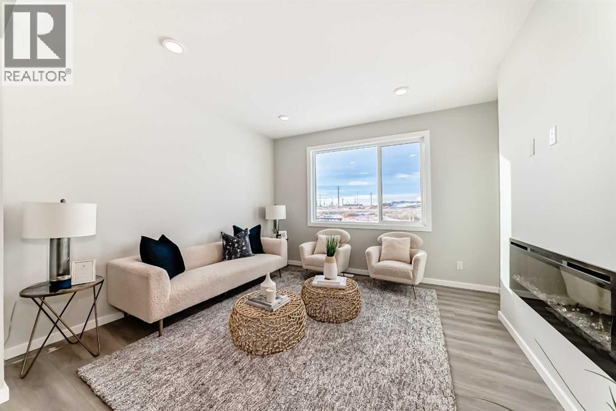
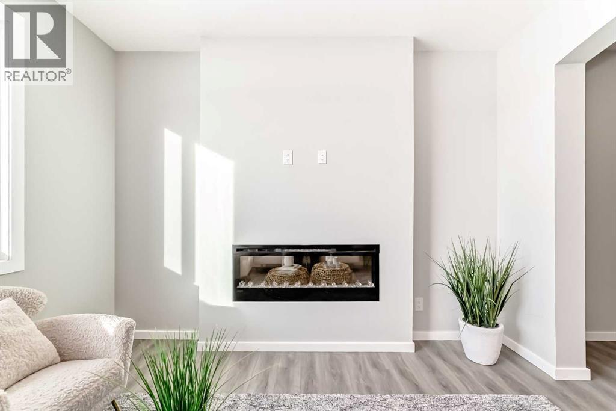
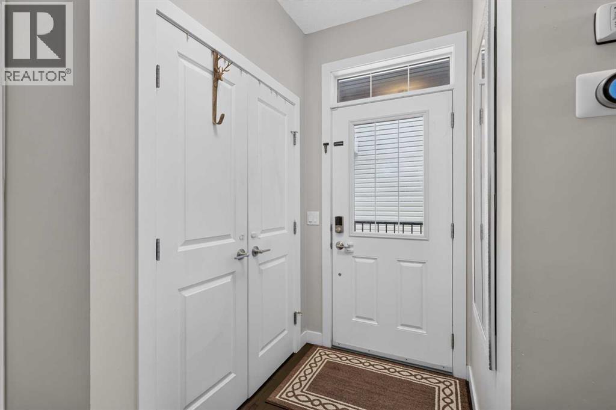
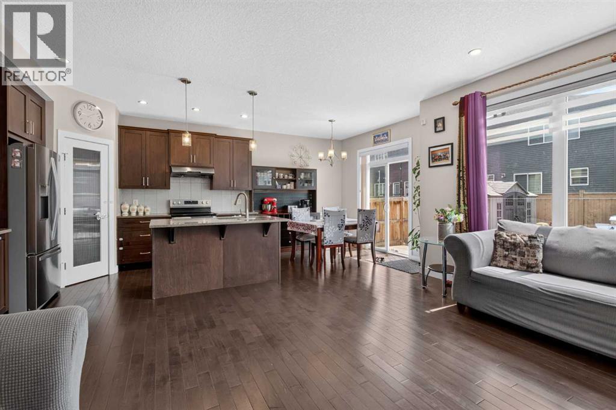
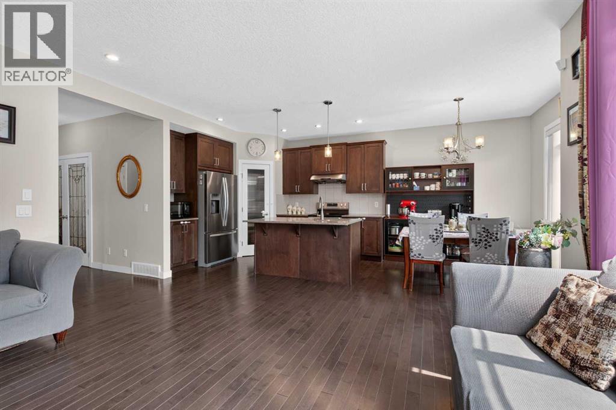
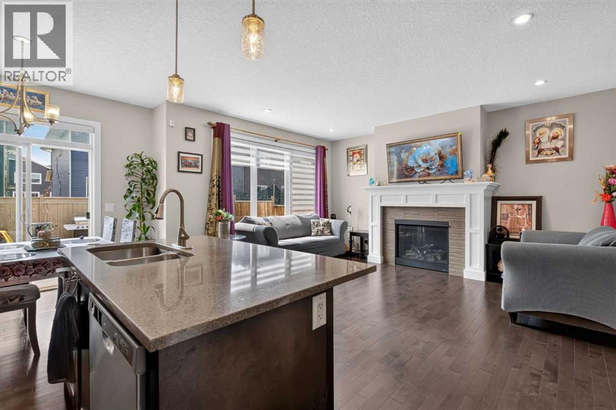
THE FULTON BY AKASH HOMES OFFERS 2,210 SQ FT OF BEAUTIFULLY DESIGNED LIVING SPACE WITH AN IMPRESSIVE OPEN-TO-BELOW, SEPARATE SIDE ENTRANCE & $5,000 BRICK APPLIANCE CREDIT! This contemporary 2-storey blends style and functionality with 9’ ceilings, quartz countertops and modern finishes throughout. The open-concept main floor is designed for everyday living and entertaining, featuring a spacious great room, bright kitchen and versatile den. The striking open-to-below design creates an airy feel and adds architectural impact to the home. Upstairs, you’ll find 3 spacious bedrooms and convenient upper-floor laundry. The primary retreat features a walk-in closet and 5-piece ensuite with dual sinks, separate tub and shower. A double attached garage completes this thoughtfully designed home. PLEASE NOTE: PICTURES ARE OF SHOW HOME; ACTUAL HOME, PLANS, FIXTURES AND FINISHES MAY VARY AND ARE SUBJECT TO AVAILABILITY/CHANGES WITHOUT NOTICE. HOME IS UNDER CONSTRUCTION.
Address
🗺 Open on Google MapsDetails
🔗 Updated on October 5, 2026 at 12:25 pmRoom Sizes
| Main level | |
|---|---|
| Living room | 14.17 Ft x 12.75 Ft |
| Kitchen | 10.50 Ft x 12.33 Ft |
| Dining room | 9.67 Ft x 12.33 Ft |
| Den | 9.75 Ft x 12.42 Ft |
| 2pc Bathroom | |
| Upper Level | |
| Bonus Room | 13.08 Ft x 12.08 Ft |
| Primary Bedroom | 15.58 Ft x 13.08 Ft |
| 5pc Bathroom | |
| Bedroom | 11.58 Ft x 9.42 Ft |
| Bedroom | 10.83 Ft x 9.08 Ft |
| 4pc Bathroom | |
| Laundry room | |
Interior & Systems
Construction & Lot
Parking
Mortgage Calculator
- Down Payment $0
- Loan Amount $0
- Monthly Mortgage Payment $0
- Property Tax $0
- Home Insurance $0
- Monthly HOA Fees $0
Similar Homes in Saddle Ridge
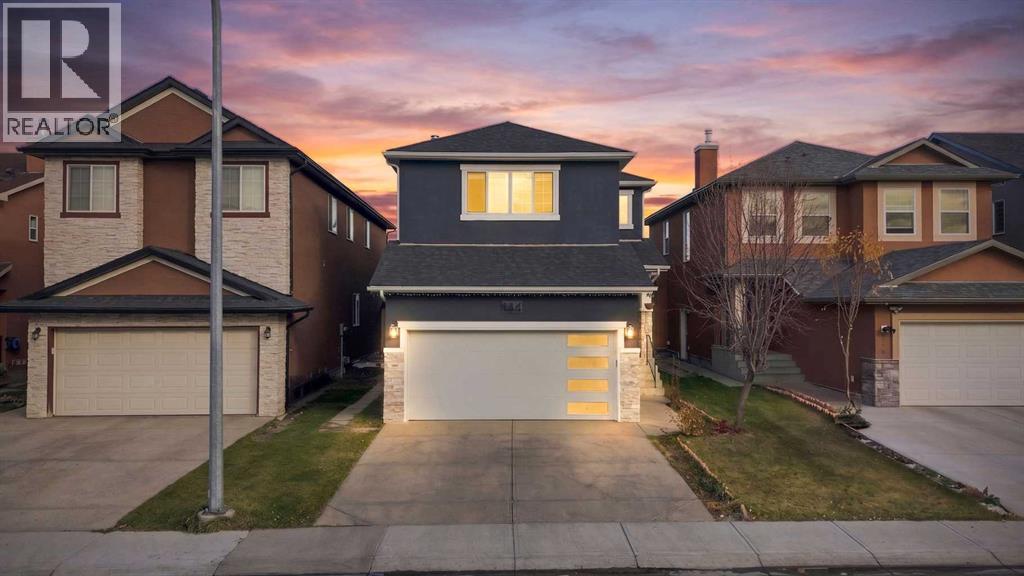
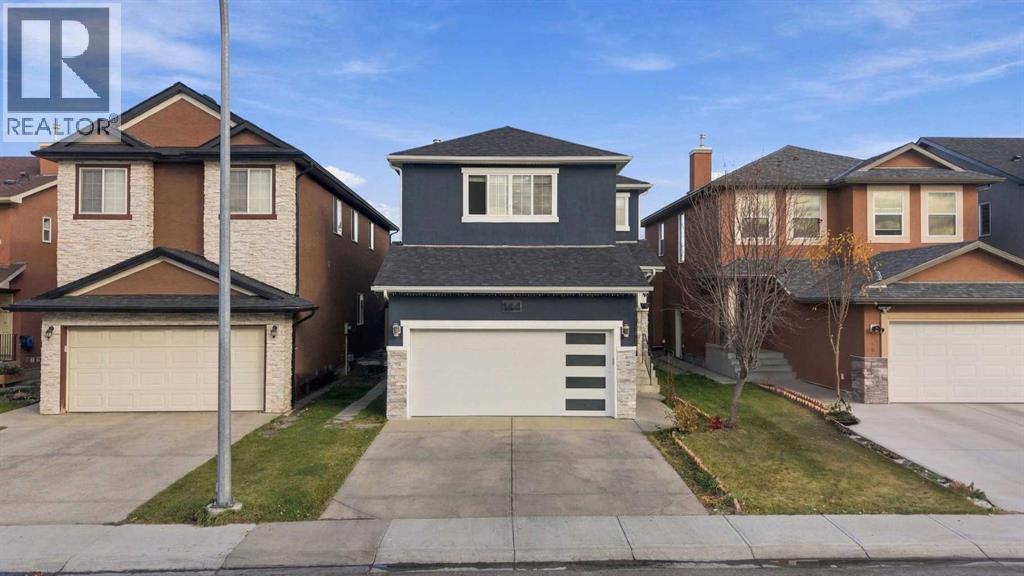
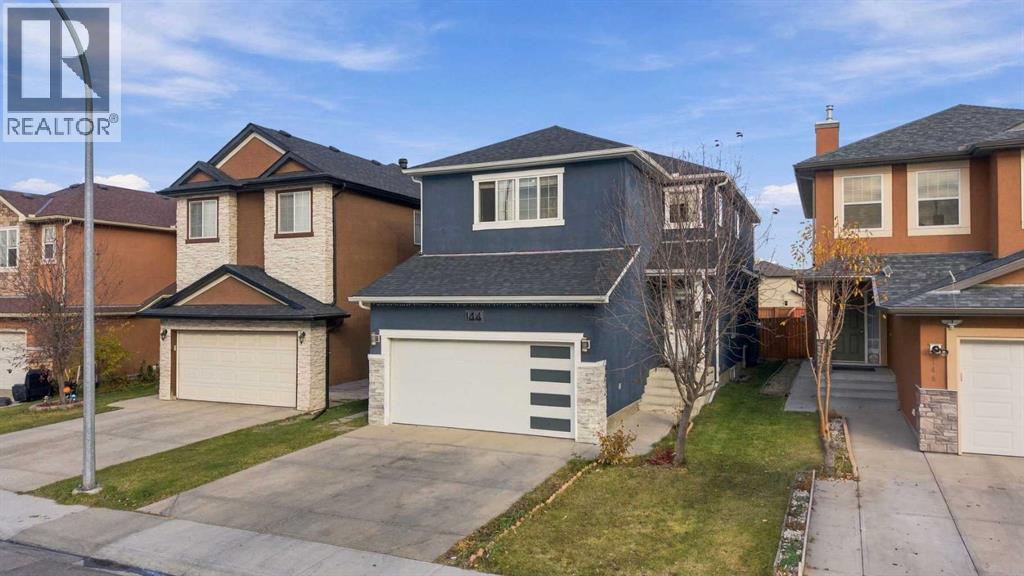
144 SADDLECREST Gardens NE
- 5 Beds
- 4 Baths
- 2,237 sqft
- $324/sqft
684 Savanna Drive NE
- 4 Beds
- 3 Baths
- 1,683 sqft
- $348/sqft
45 Saddlestone Drive NE
- 5 Beds
- 4 Baths
- 2,007 sqft
- $349/sqft