
809, 8948 Elbow Drive SW
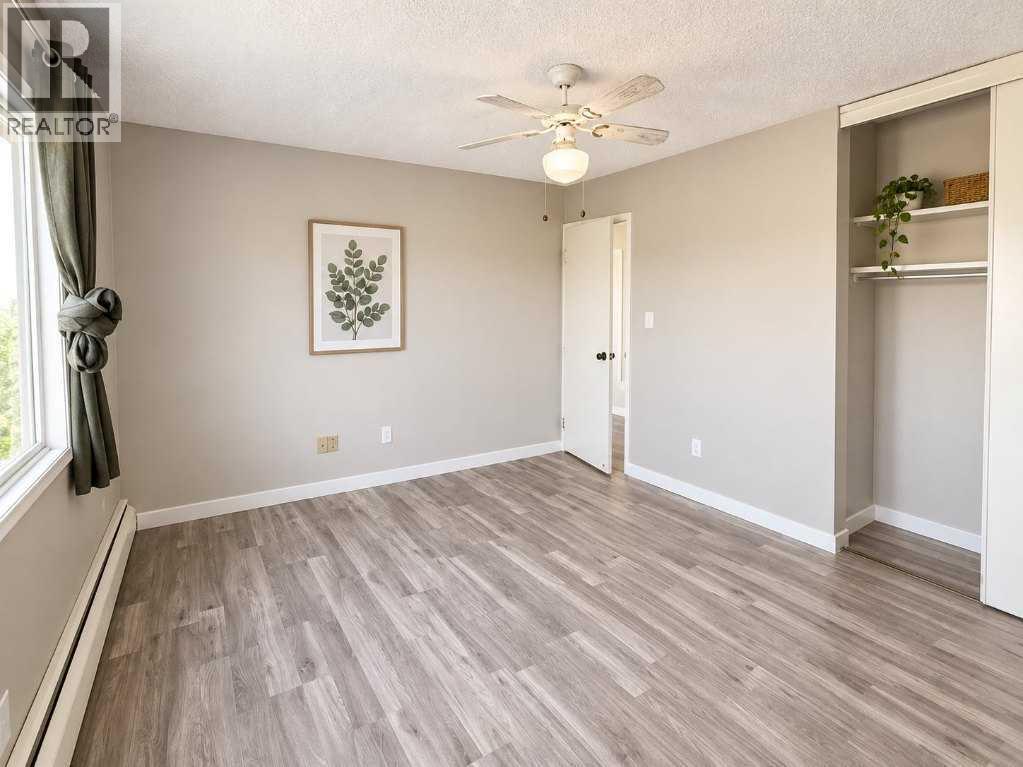 📷 38 More
Description
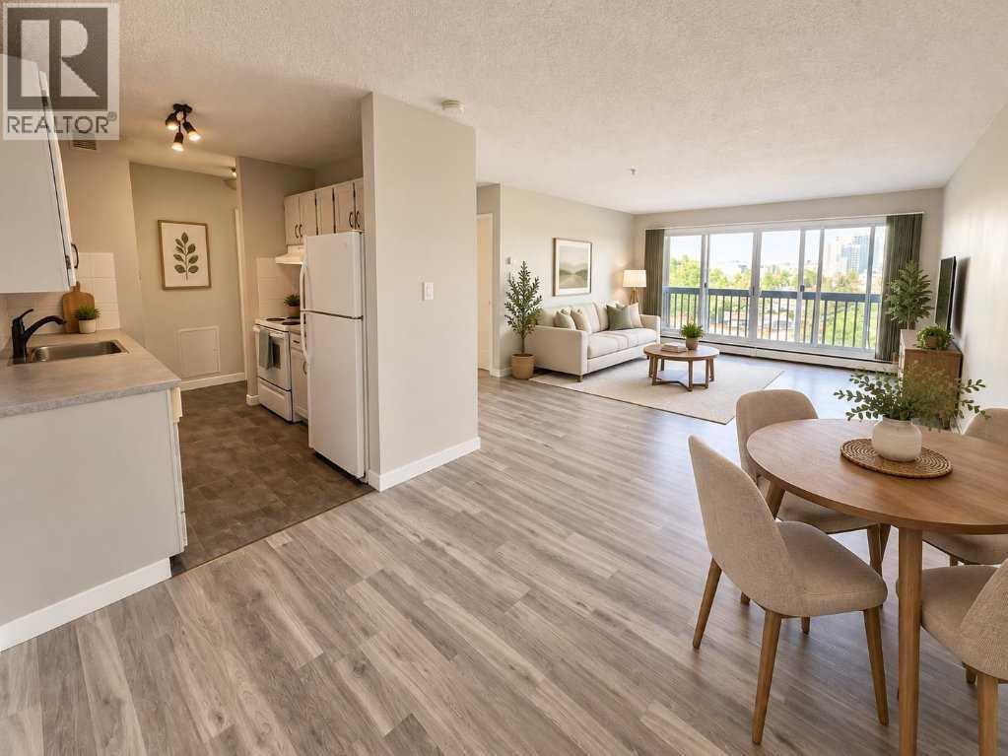
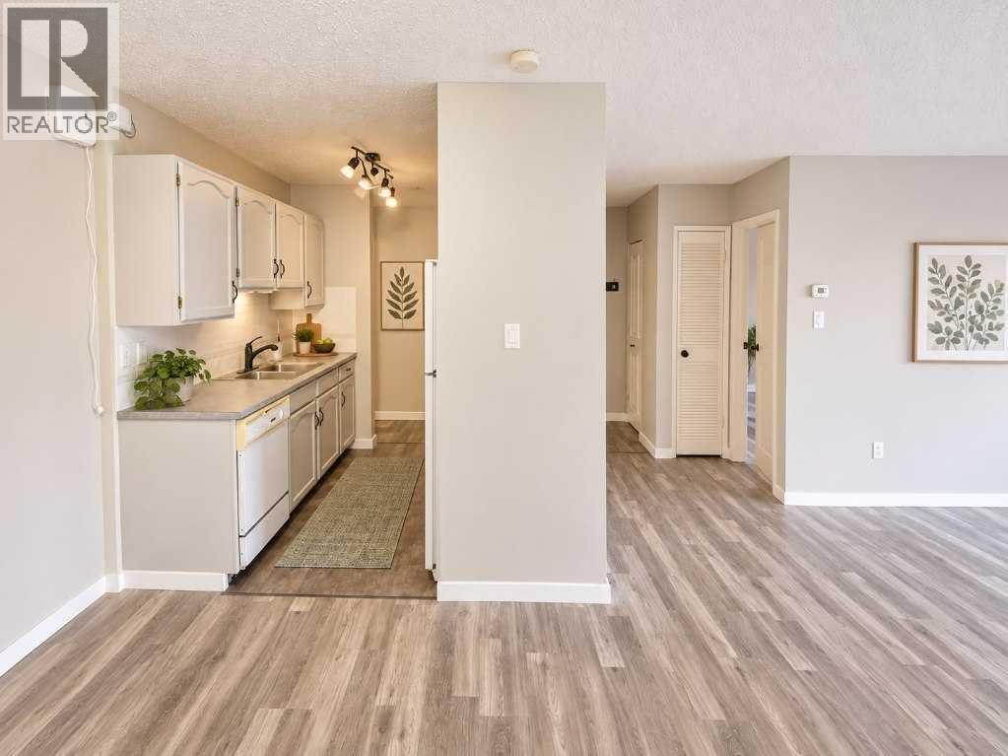
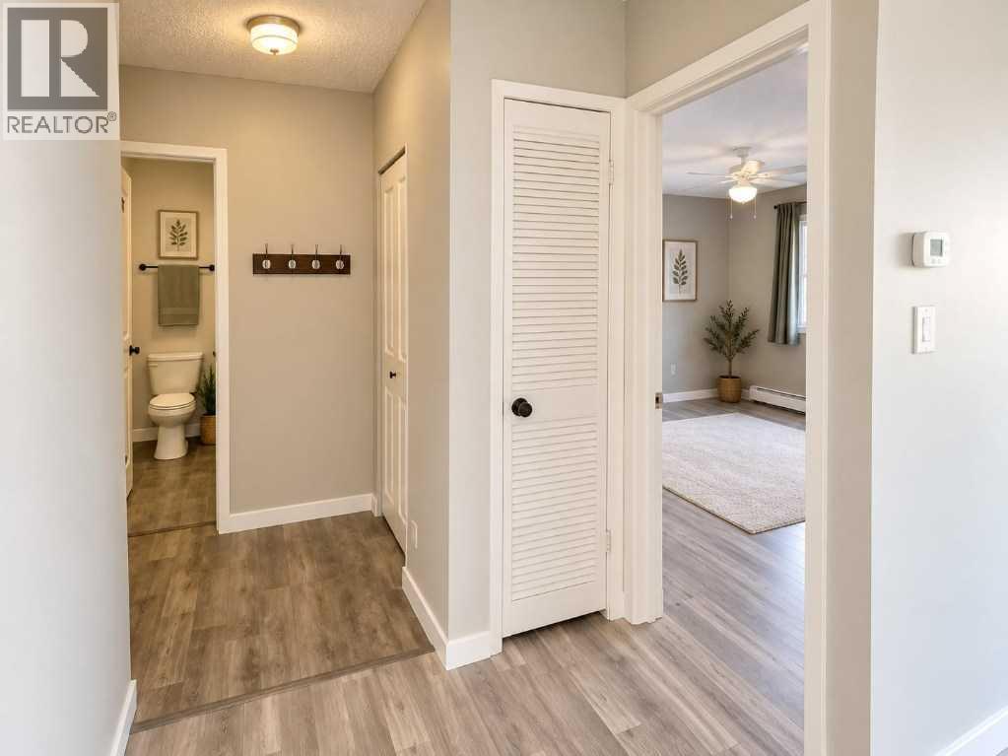
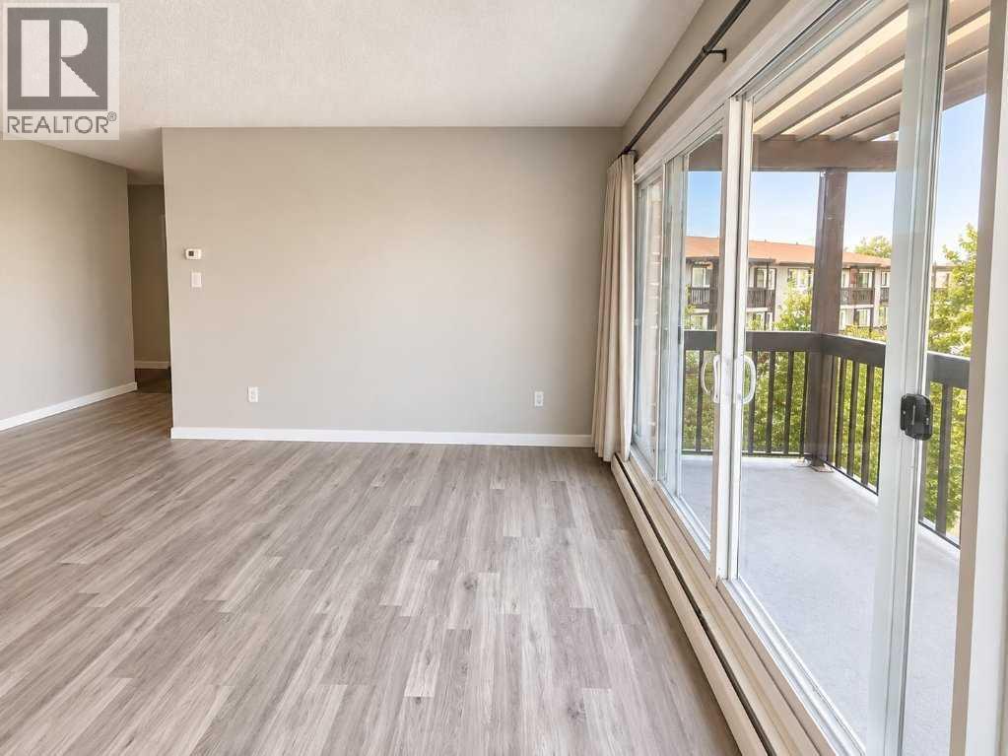
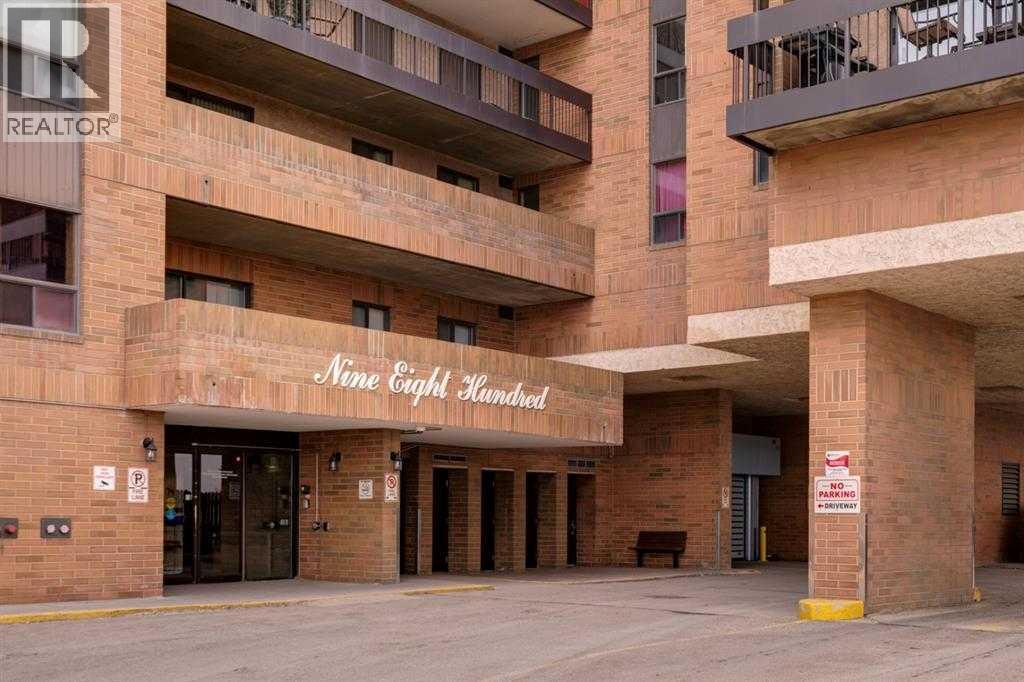
Welcome to Harrington Mews in the heart of Haysboro! This bright and functional 1-bedroom, 1-bathroom apartment-style condo offers approximately 705 sq ft of comfortable living. The galley kitchen features full-size appliances and flows into a versatile dining/flex space, with durable laminate flooring throughout the main living area. Enjoy a private east-facing balcony overlooking green space and the school field. You can also enjoy the large in-suite storage, and an assigned parking stall. This well-established complex boasts mature, beautifully maintained grounds and a seasonal outdoor pool. Located in an unbeatable spot - steps to parks, schools, tennis courts and transit, with quick access to Elbow Drive, Glenmore Trail, Chinook Centre and the LRT. Recent upgrades include fibre optic internet run directly to the unit, and a portable air-conditioning unit is included with the sale. NOW VACANT and available for immediate possession - quick, easy showings any day. A fantastic opportunity for first-time buyers or investors alike - book your private showing today! Some interior photos are virtually staged.
Address
🗺 Open on Google MapsDetails
🔗 Updated on September 23, 2026 at 1:55 amCondo Fees & Inclusions
Room Sizes
| Main level | |
|---|---|
| Living room | 18.25 Ft x 13.33 Ft |
| Bedroom | 12.25 Ft x 12.75 Ft |
| Dining room | 8.42 Ft x 9.25 Ft |
| Kitchen | 7.92 Ft x 8.08 Ft |
| 4pc Bathroom | 7.75 Ft x 5.00 Ft |
| Storage | 3.42 Ft x 5.08 Ft |
Interior & Systems
Appliances & Features
Construction & Lot
Parking
Building & Community
Mortgage Calculator
- Down Payment $0
- Loan Amount $0
- Monthly Mortgage Payment $0
- Property Tax $0
- Home Insurance $0
- Monthly HOA Fees $0
Similar Homes in Haysboro
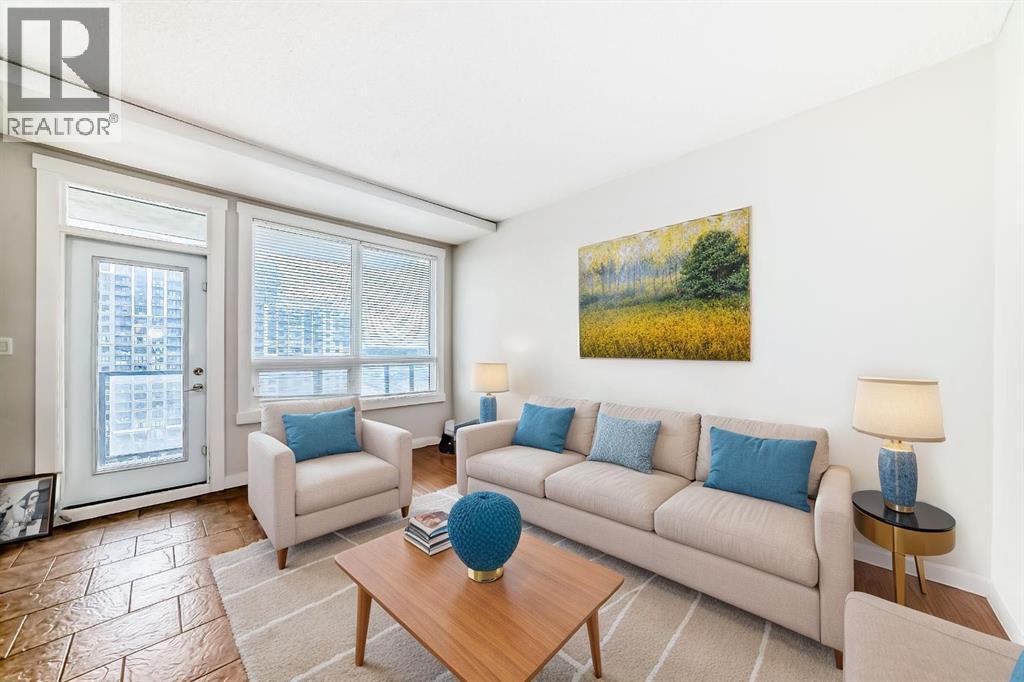
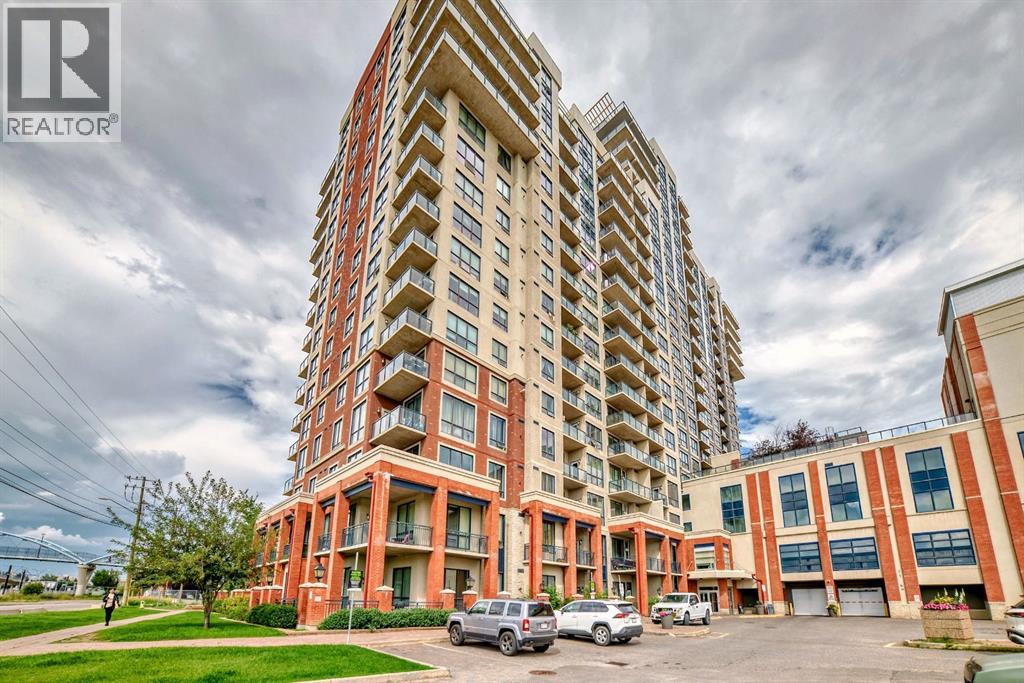
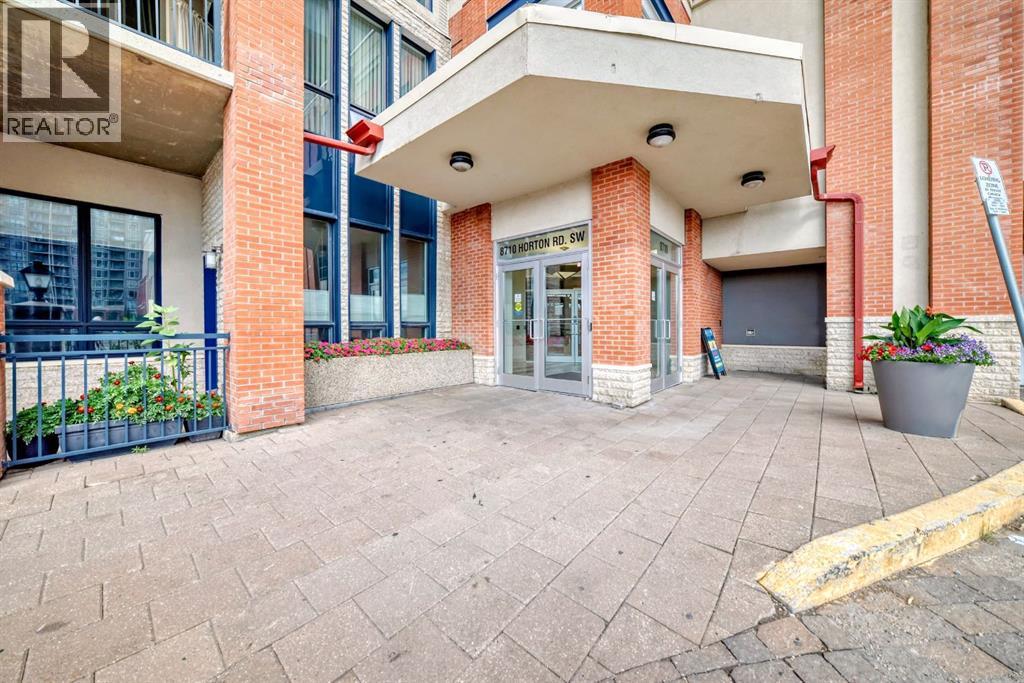
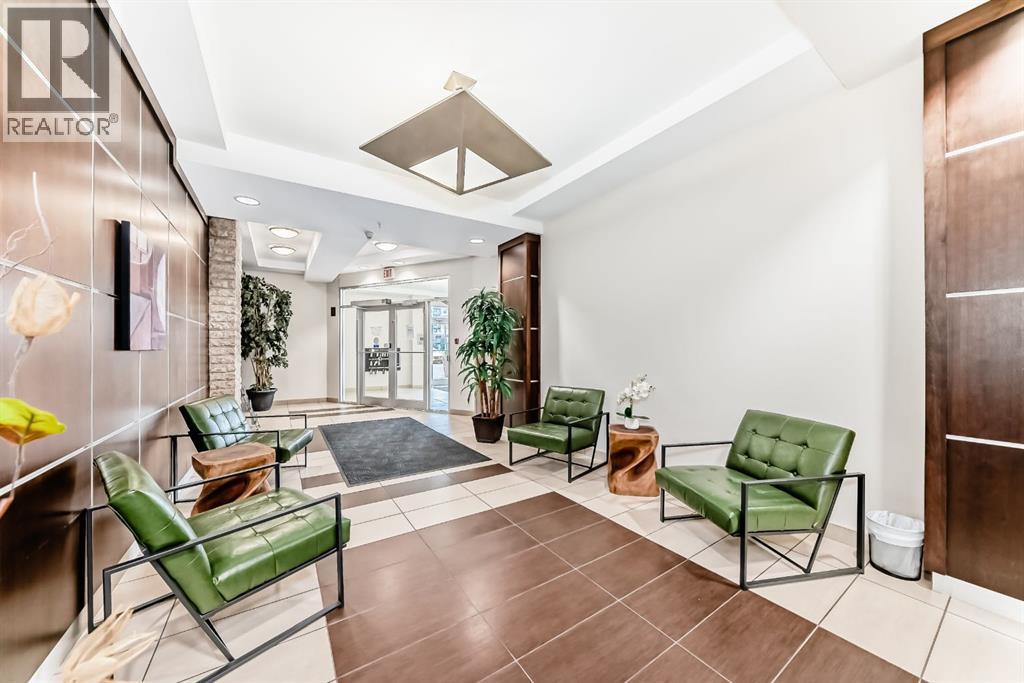
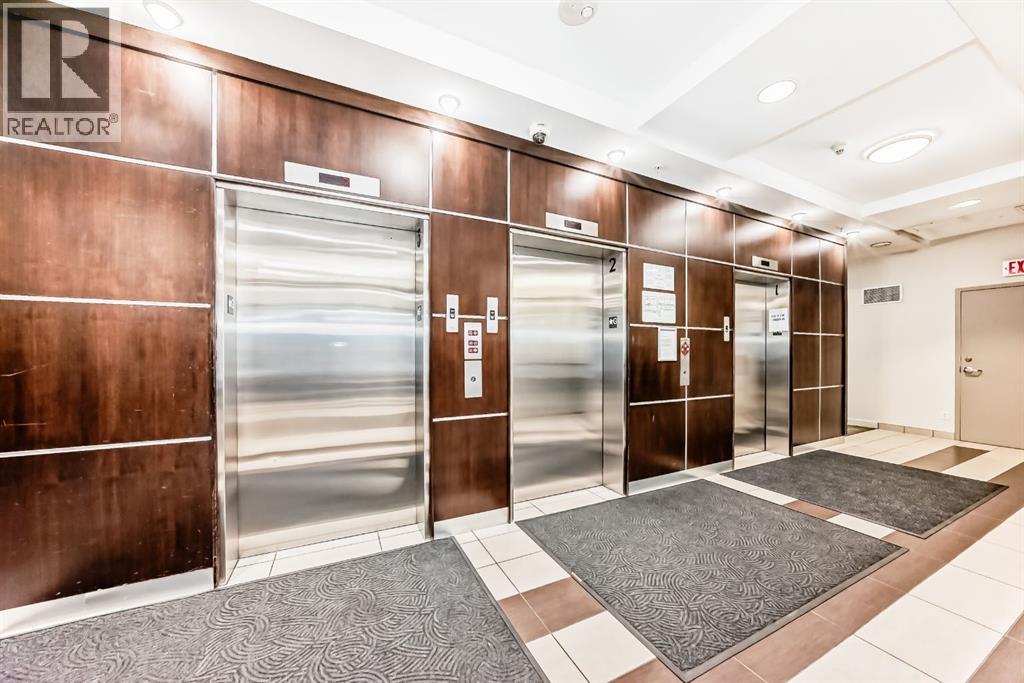
1116, 8710 Horton Road SW
- 1 Beds
- 1 Baths
- 497 sqft
- $354/sqft
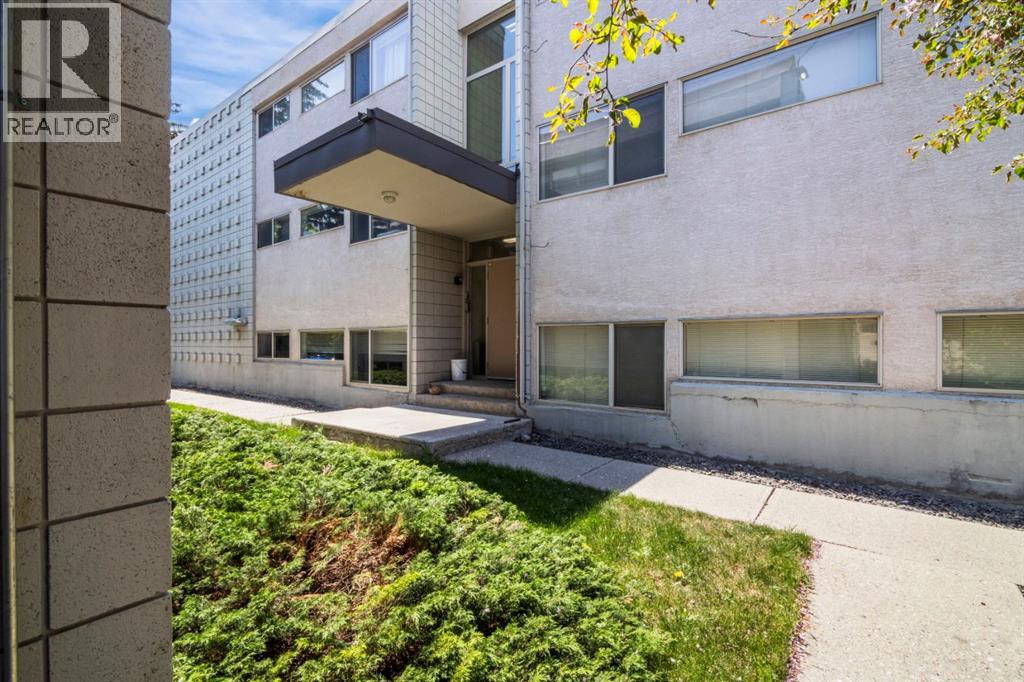
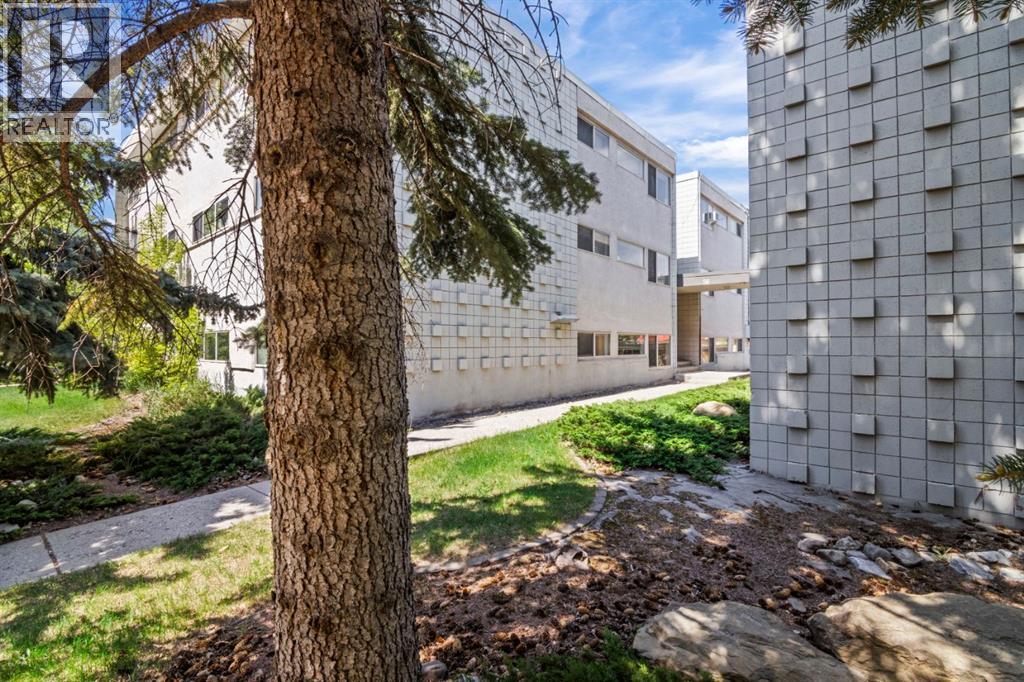
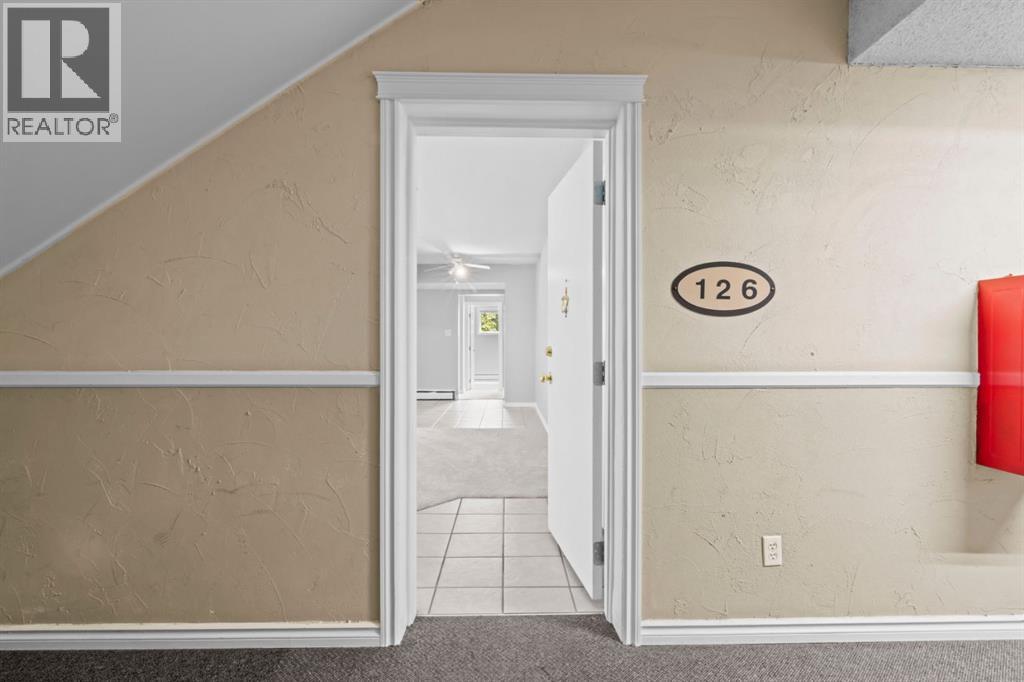
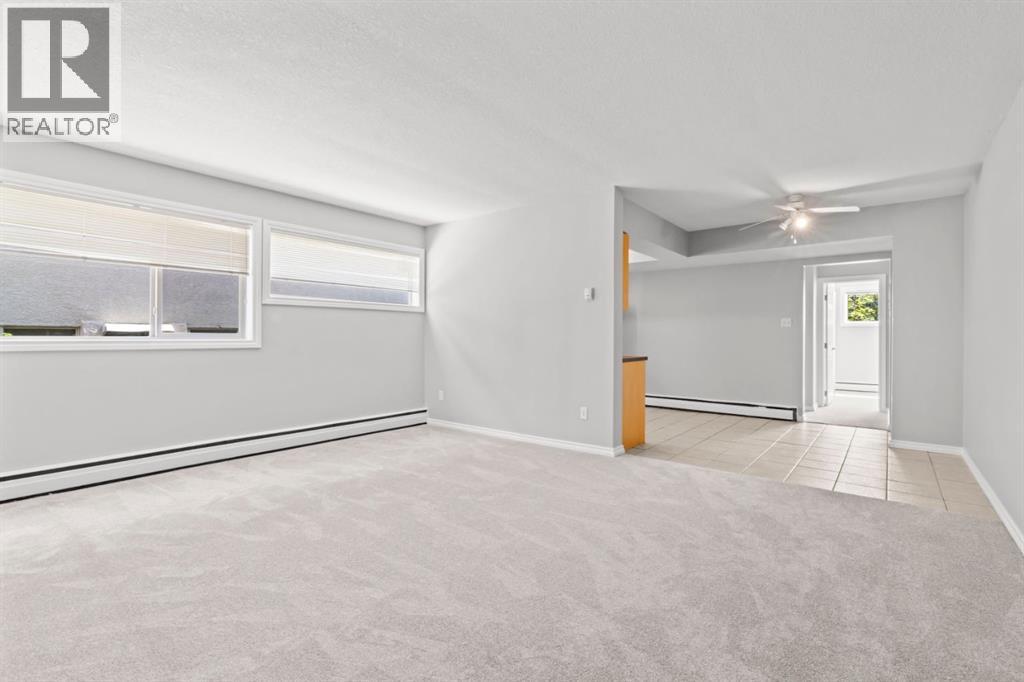
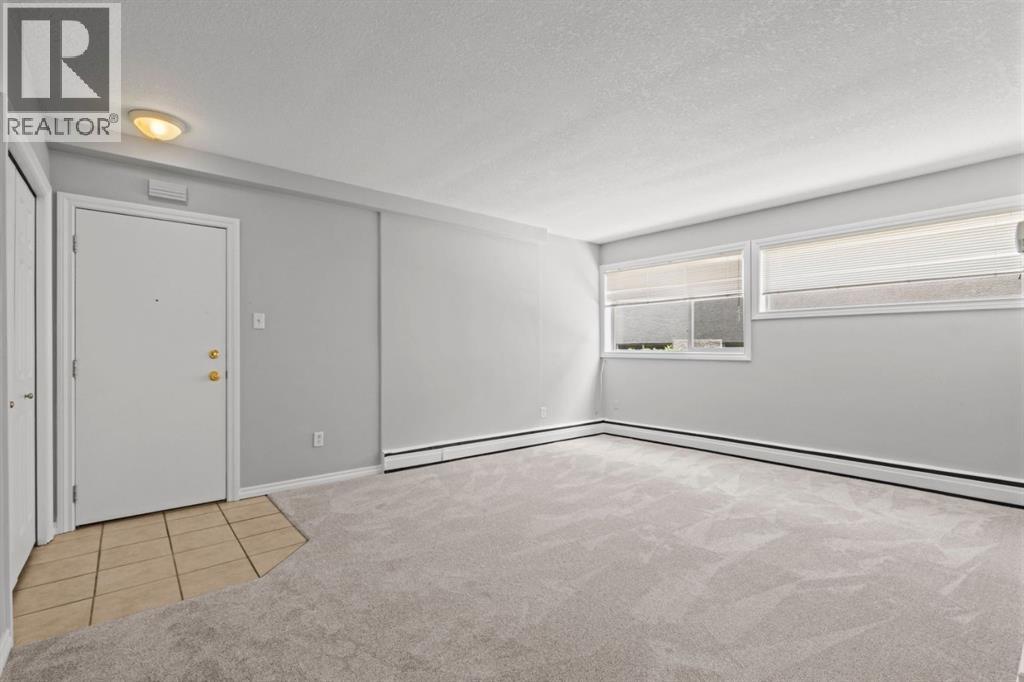
126, 56 Hamlet Road SW
- 2 Beds
- 1 Baths
- 804 sqft
- $249/sqft

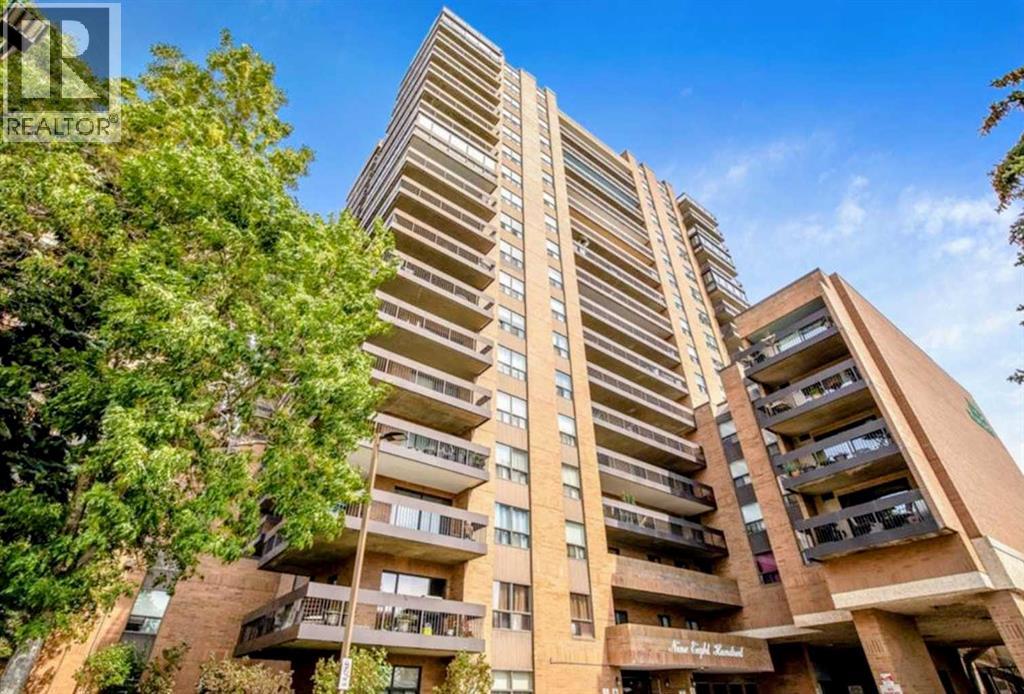
1506, 9800 Horton Road SW
- 1 Beds
- 1 Baths
- 709 sqft
- $233/sqft