
804, 2230 81st Street SW
 📷 1 More
Description
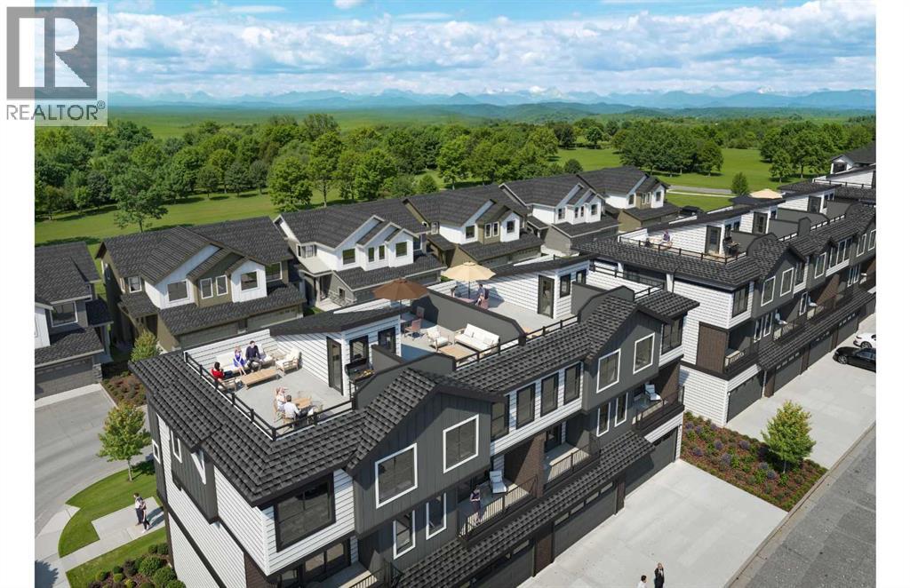
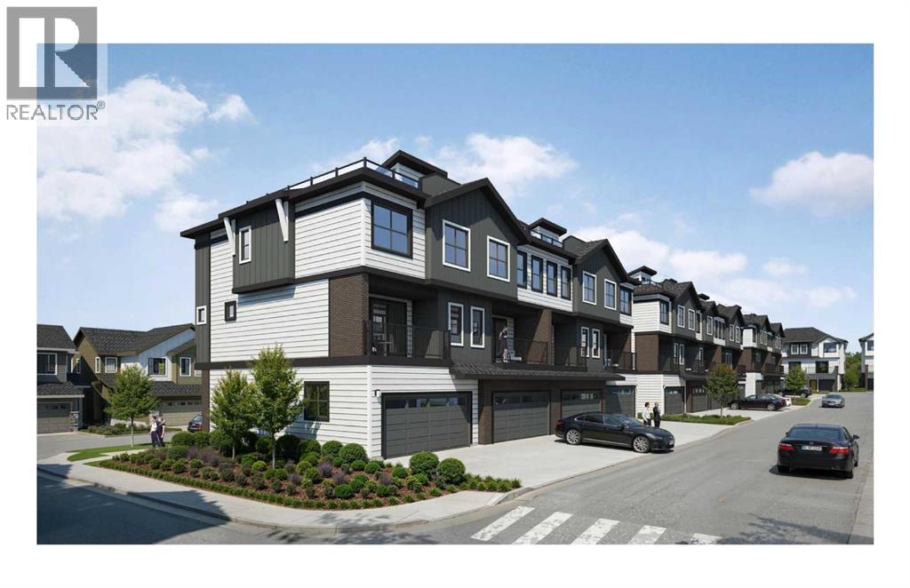
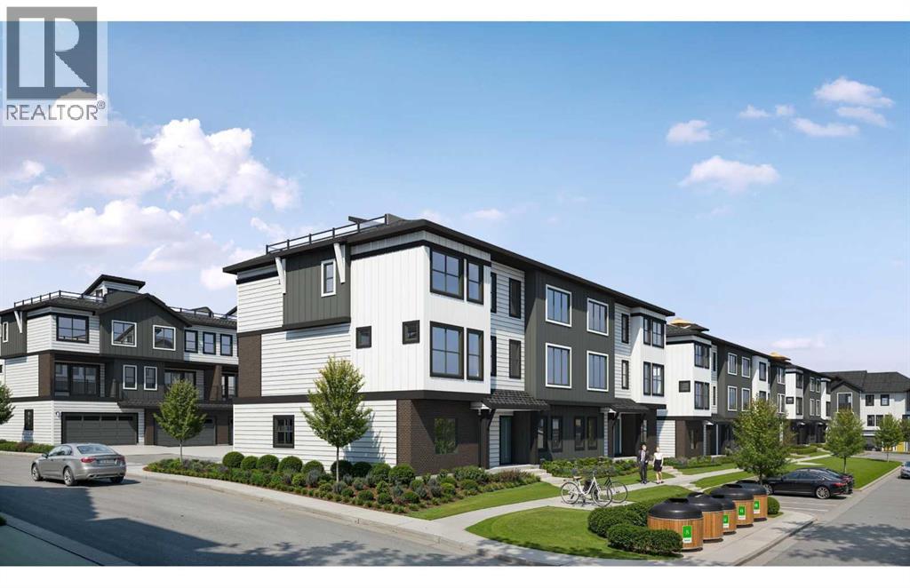
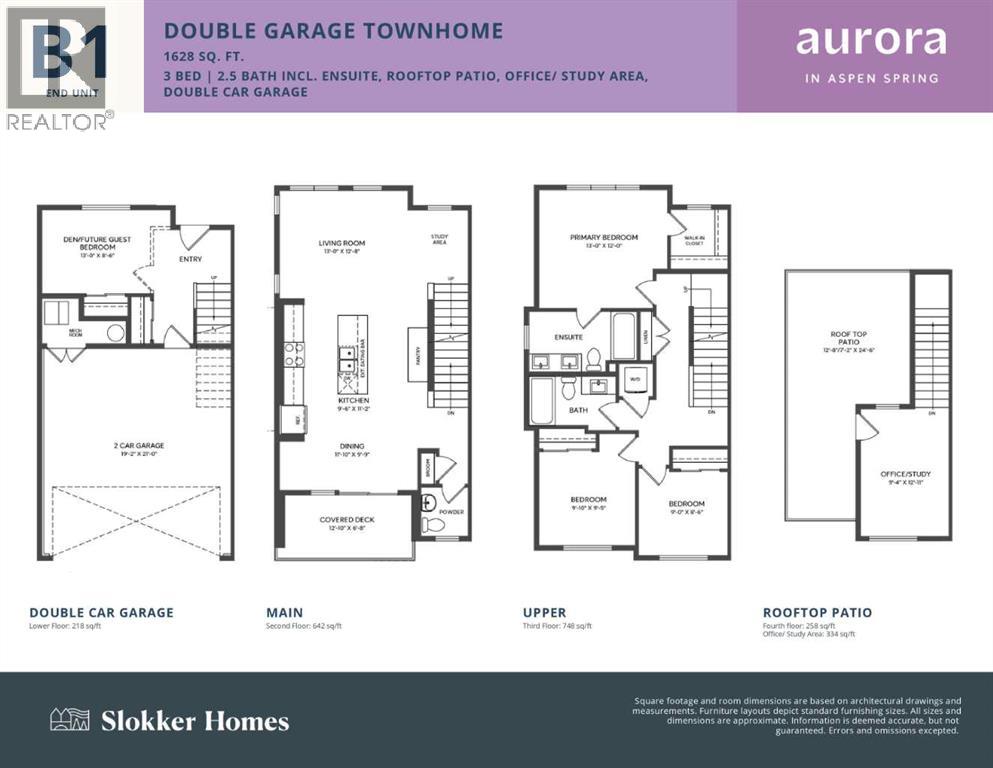
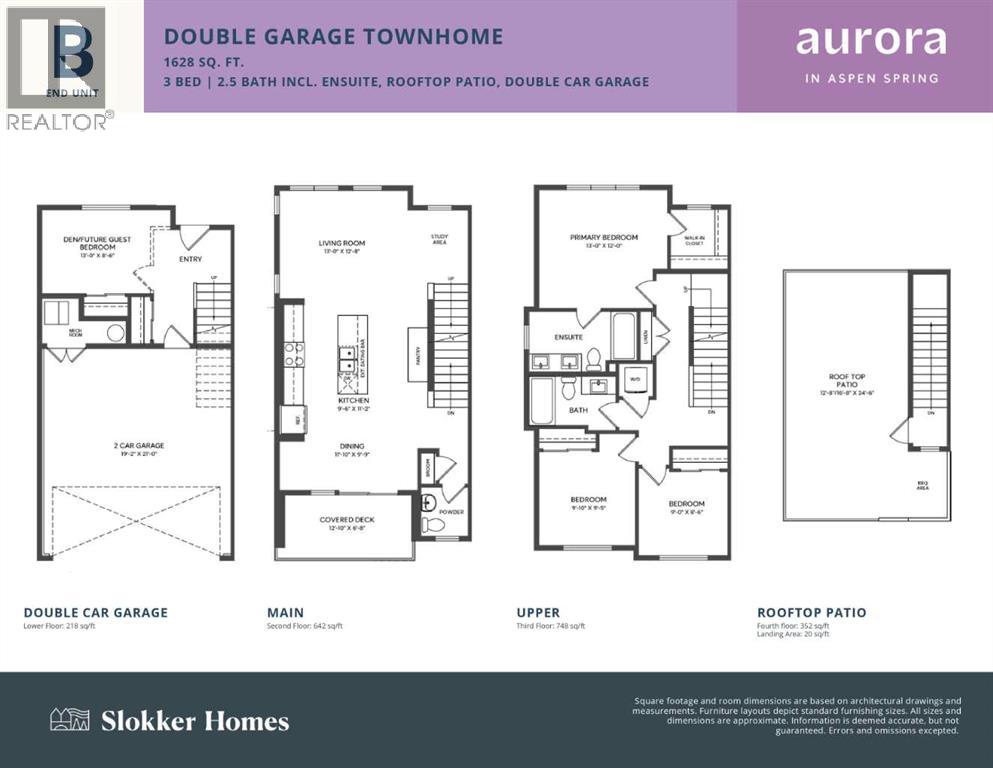
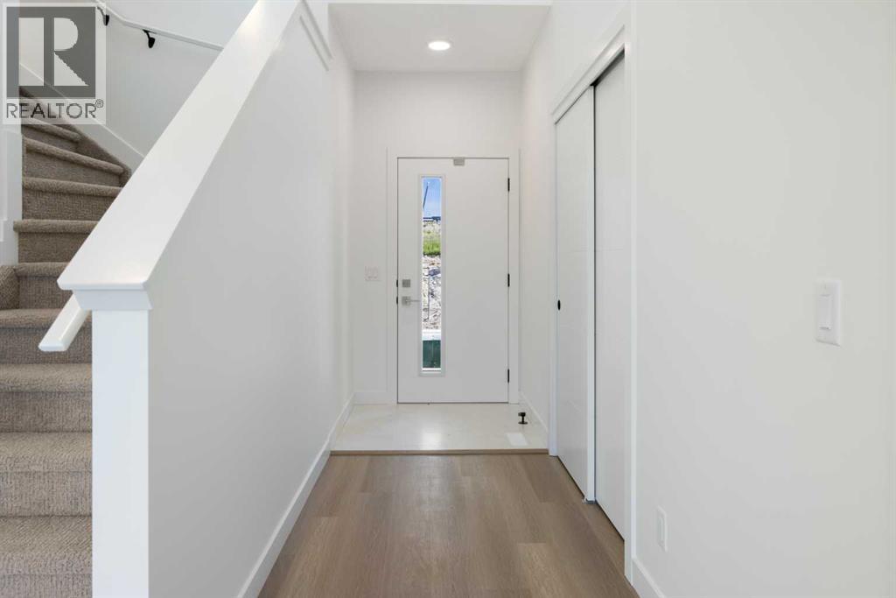
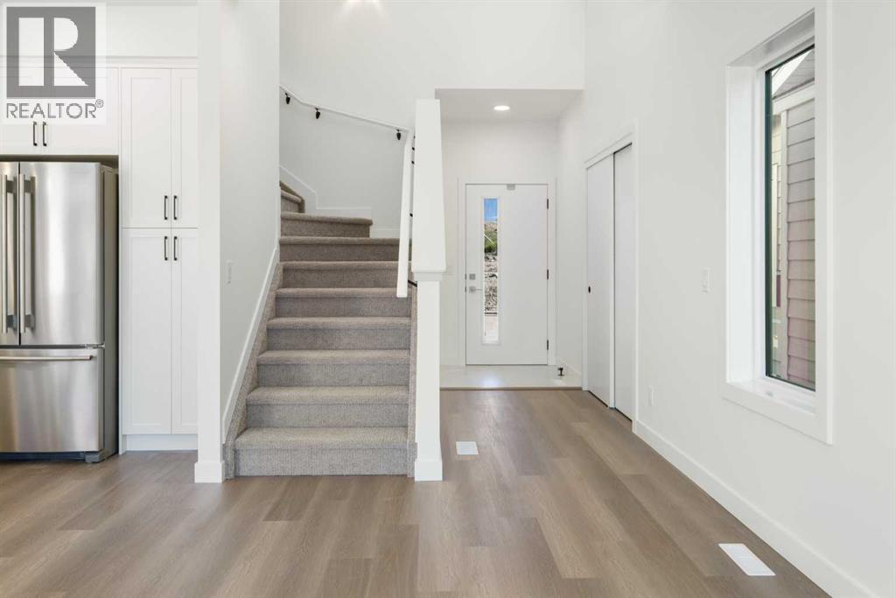
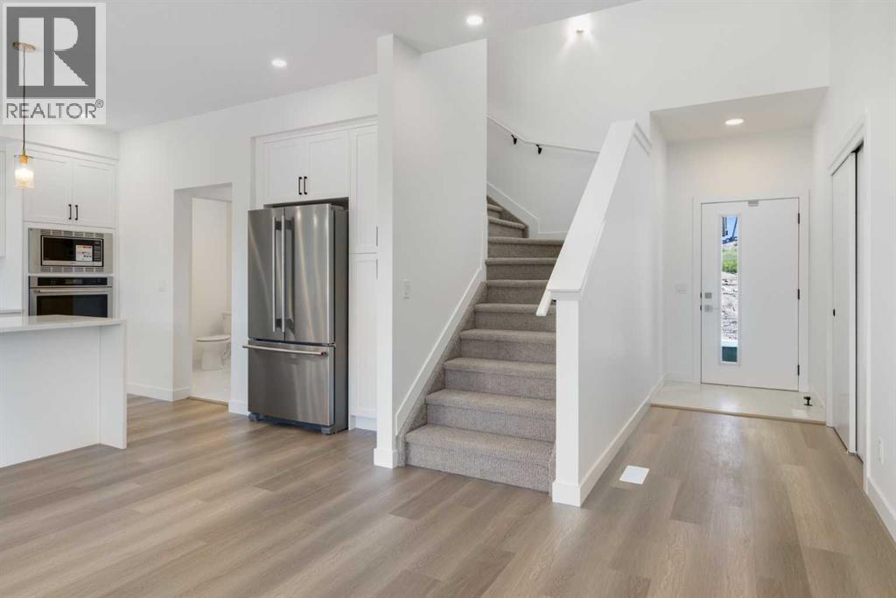
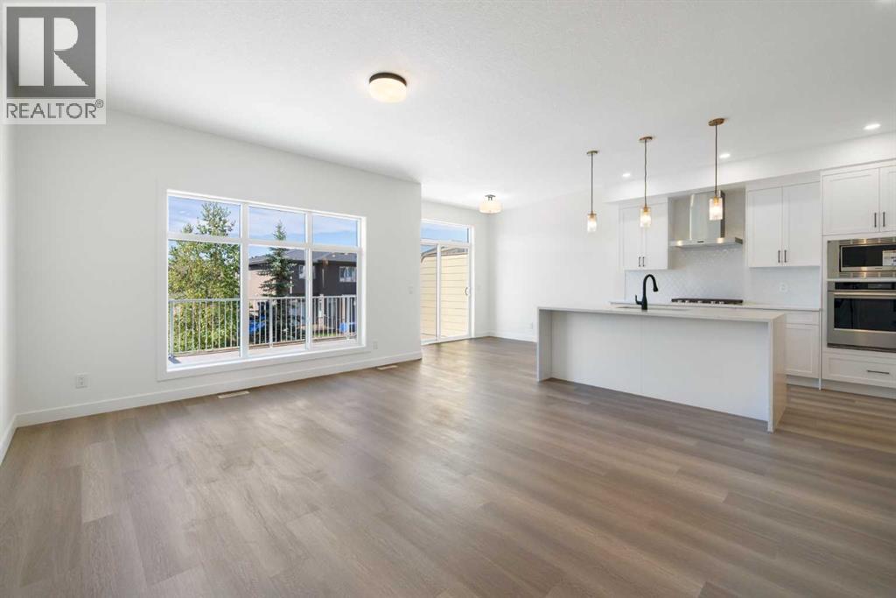
First-time buyers save 5% off the listing price! Introducing a brand-new, premier end-unit floorplan unveiling in the highly desirable Aurora community of Aspen Spring in Springbank Hill. This extra-large, extra-wide 1,628 sq ft townhome offers an unparalleled level of space, flooded with natural light from its end-unit positioning. The lower level welcomes you with a large entryway, a convenient den or future guest bedroom, and a spacious double car garage and your own small, fenced-in yard. On the main floor, the wide open-concept layout features a living room with a dedicated study area, a dining space, a handy powder room, and a gourmet kitchen complete with an extended eating bar, central island, and walk-in pantry, all stepping out onto a large covered deck. The upper level boasts three bedrooms, including a private primary retreat with a walk-in closet and its own full ensuite, an additional full bathroom, and upper-floor laundry.The true showstopper is the exclusive 4th-level rooftop patio (with over 244 square feet of glorious outdoor space) featuring a dedicated BBQ area and offering breathtaking, panoramic views of the mountains and rolling foothills to the south. You can also choose the optional top-floor office upgrade (9'4 x 12'0), creating a perfect, quiet workspace right next to this elevated outdoor oasis. Whether you use it for working from home or entertaining with an inspiring backdrop, this level is a standout feature. Situated in prestigious Springbank Hill, Aurora combines modern urban living with immediate access to top-tier schools, premium shopping, and natural west-end beauty. Crafted by Slokker Homes, a family-owned builder with deep roots dating back to 1935. Every detail reflects our multi-generational commitment to "long quality" ensuring your home is built beautifully and engineered to last for decades to come. Experience the peace of mind that comes with nearly a century of building excellence.
Address
🗺 Open on Google MapsDetails
🔗 Updated on October 1, 2026 at 4:20 amCondo Fees & Inclusions
Room Sizes
| Lower level | |
|---|---|
| Den | 8.50 Ft x 13.00 Ft |
| Foyer | 8.00 Ft x 5.67 Ft |
| Main level | |
| Living room | 12.67 Ft x 13.00 Ft |
| Kitchen | 11.17 Ft x 9.50 Ft |
| Dining room | 9.75 Ft x 11.83 Ft |
| Second level | |
| Primary Bedroom | 12.00 Ft x 13.00 Ft |
| Bedroom | 9.42 Ft x 9.83 Ft |
| Bedroom | 8.50 Ft x 9.00 Ft |
| 5pc Bathroom | 6.08 Ft x 10.92 Ft |
| 4pc Bathroom | 5.50 Ft x 10.92 Ft |
| Other | 6.00 Ft x 5.67 Ft |
| Third level | |
| Office | 12.92 Ft x 9.33 Ft |
Interior & Systems
Appliances & Features
Construction & Lot
Parking
Building & Community
Mortgage Calculator
- Down Payment $0
- Loan Amount $0
- Monthly Mortgage Payment $0
- Property Tax $0
- Home Insurance $0
- Monthly HOA Fees $0
Similar Homes in Springbank Hill
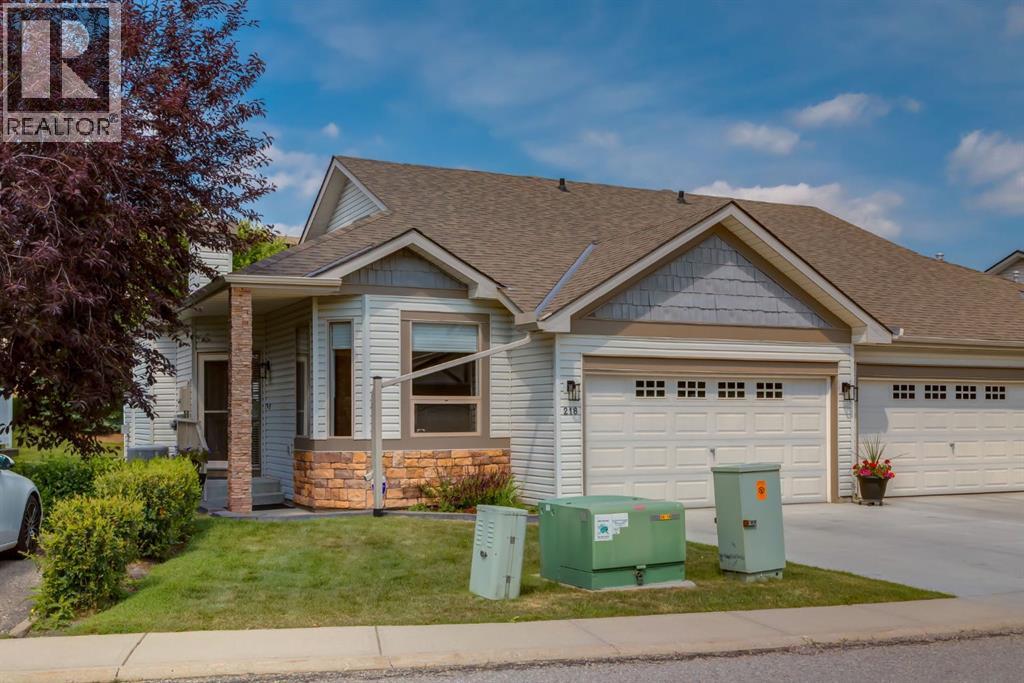
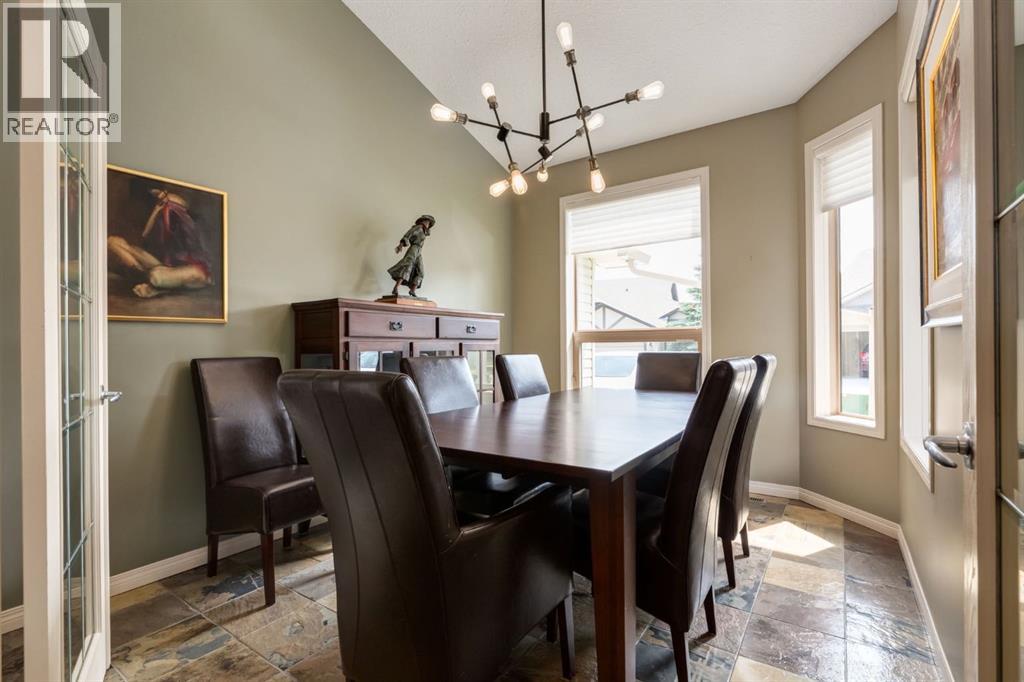
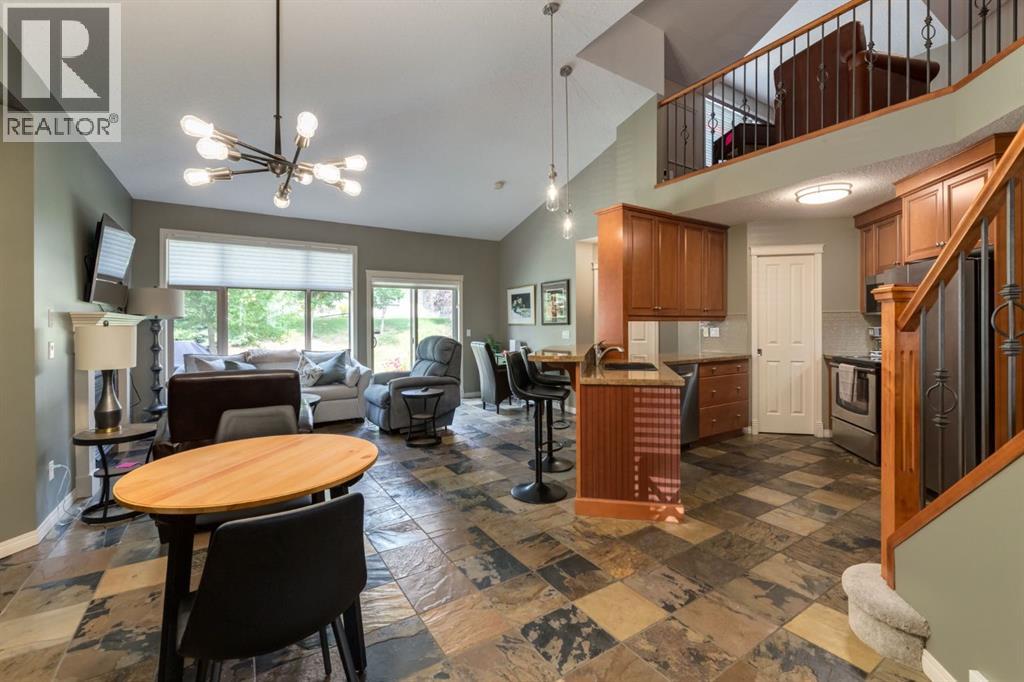
218 Springbank Villas SW
- 2 Beds
- 3 Baths
- 1,461 sqft
- $493/sqft
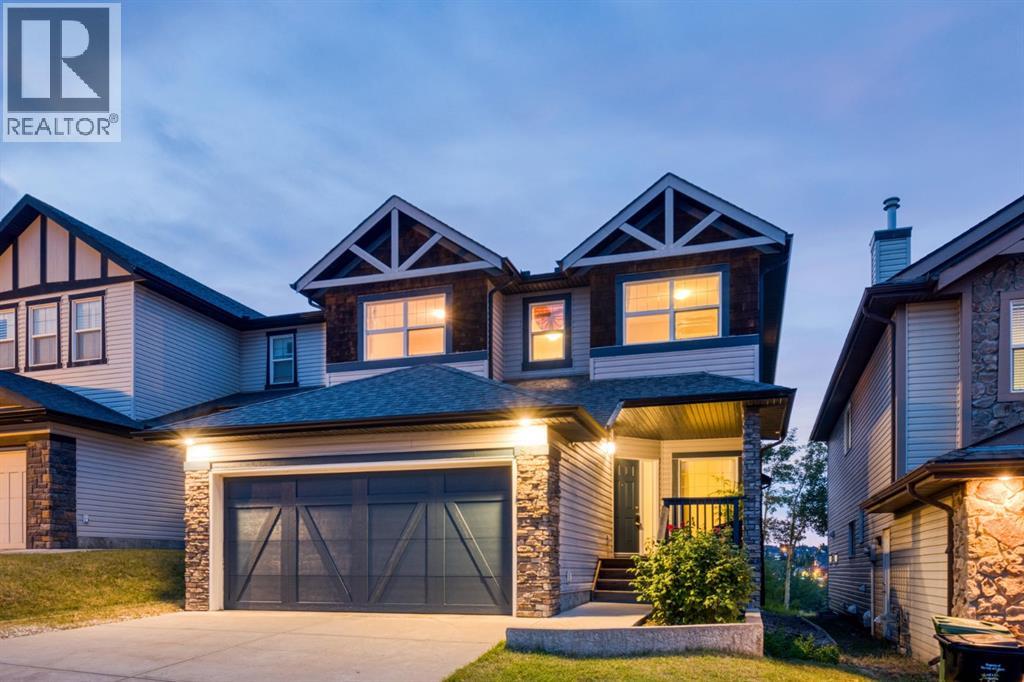
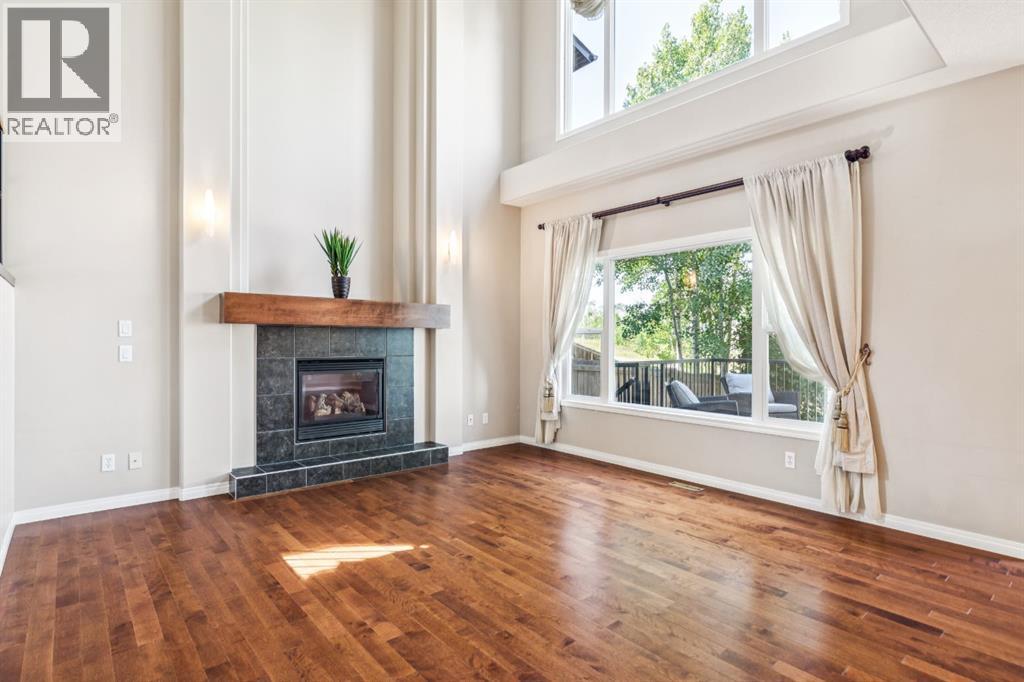
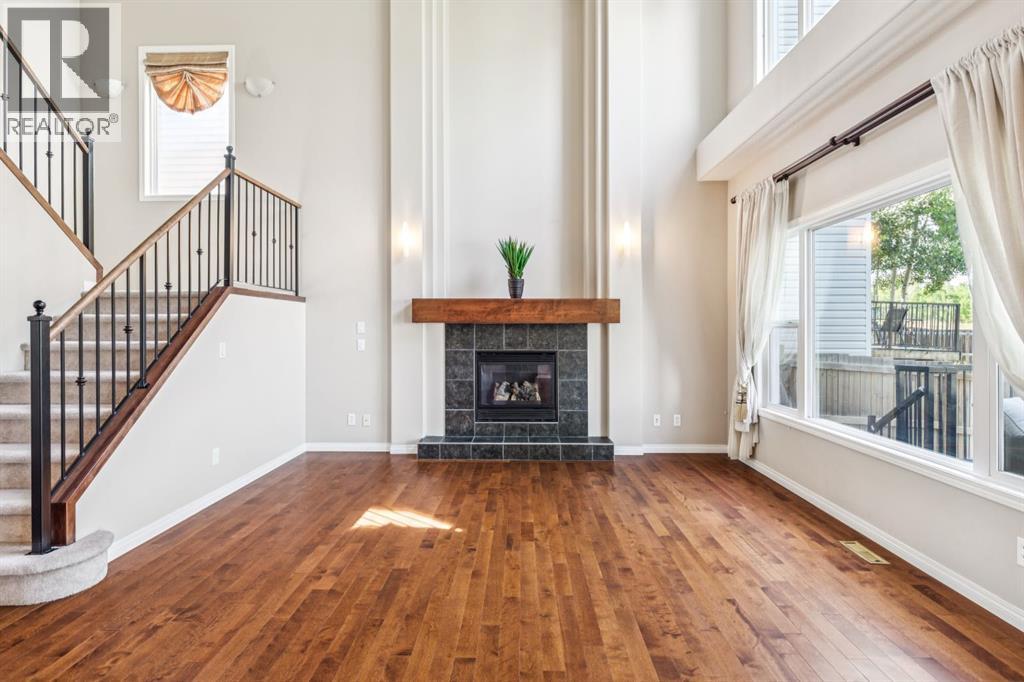
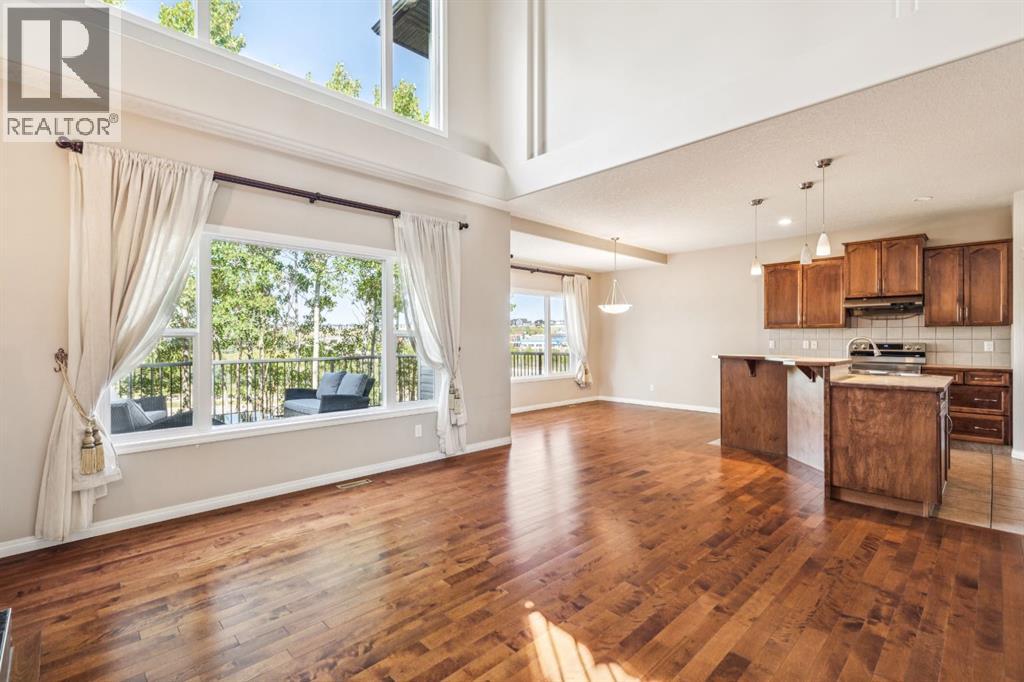
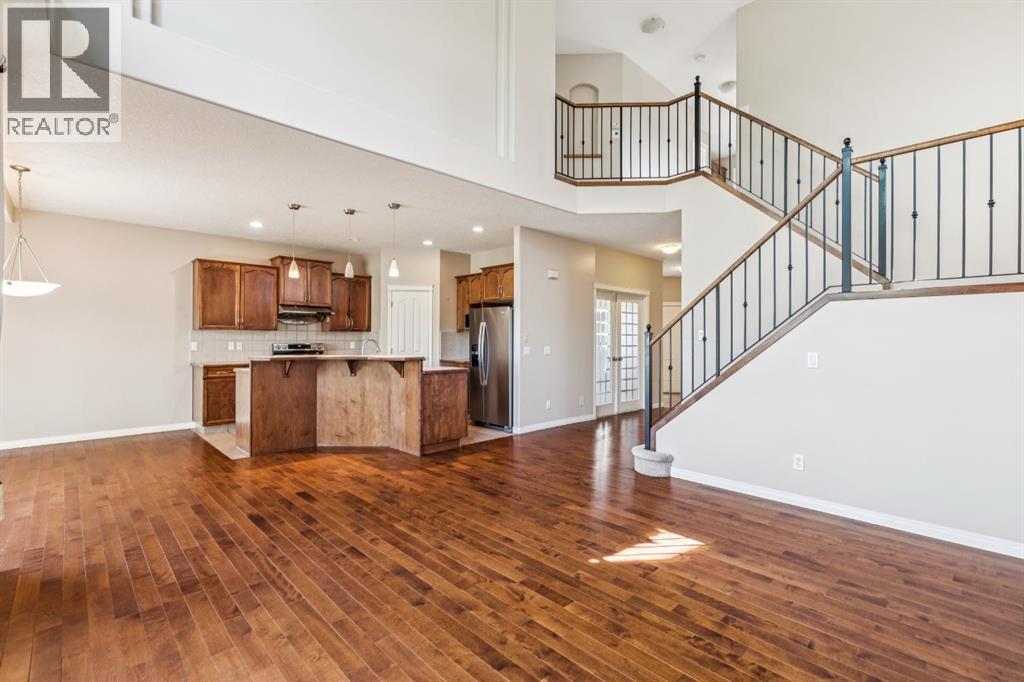
91 St Moritz Terrace SW
- 4 Beds
- 4 Baths
- 2,071 sqft
- $459/sqft
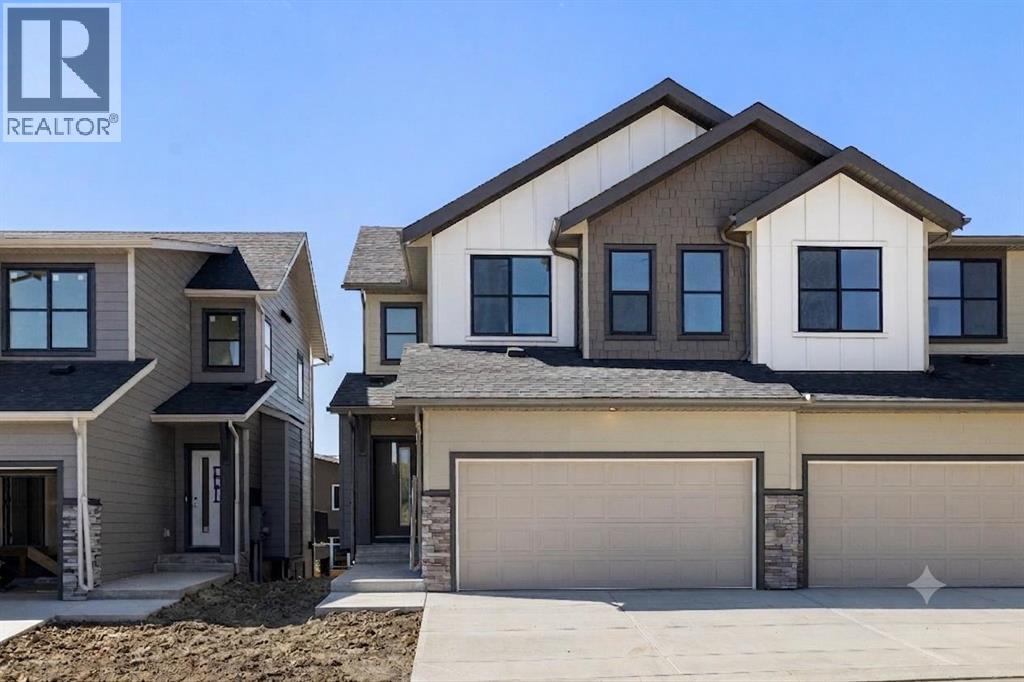
118, 2230 81st Street SW
- 3 Beds
- 4 Baths
- 1,545 sqft
- $575/sqft