
8008 36 Avenue NW
 📷 45 More
Description
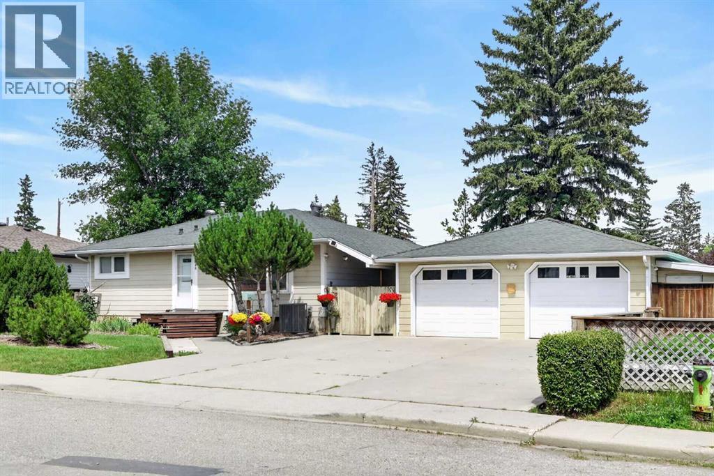
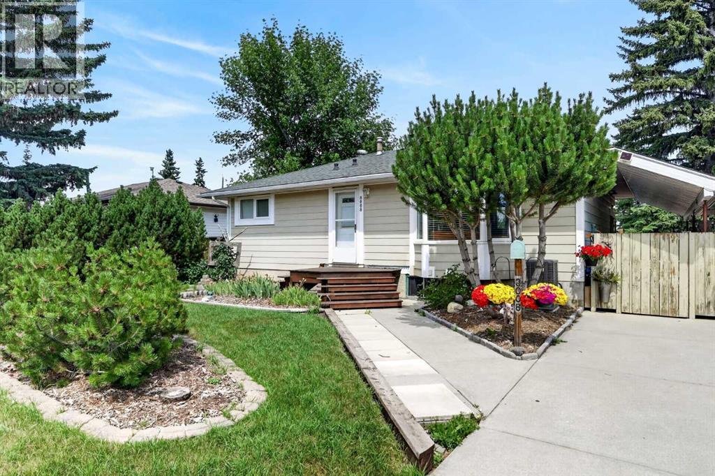
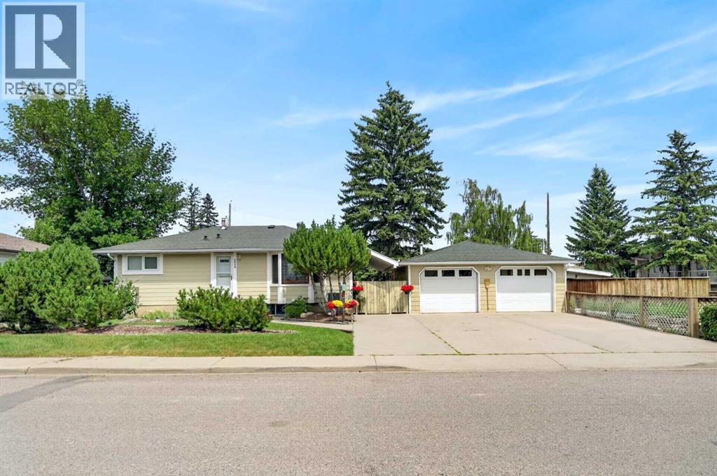
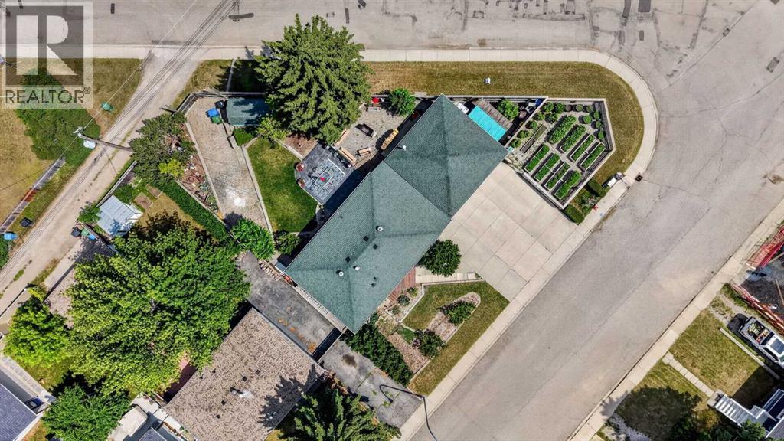
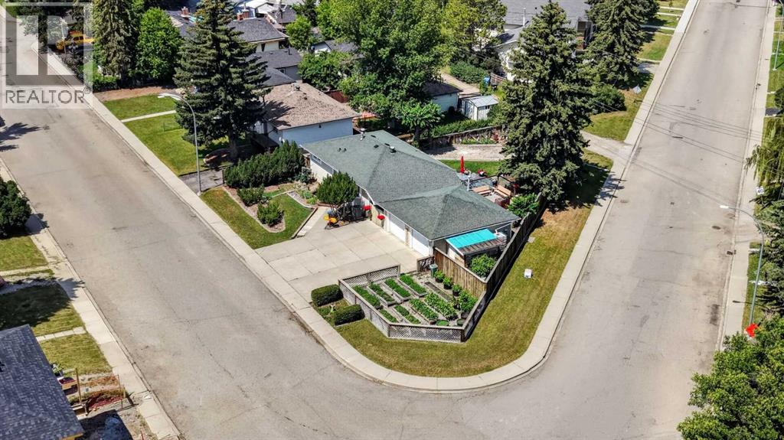
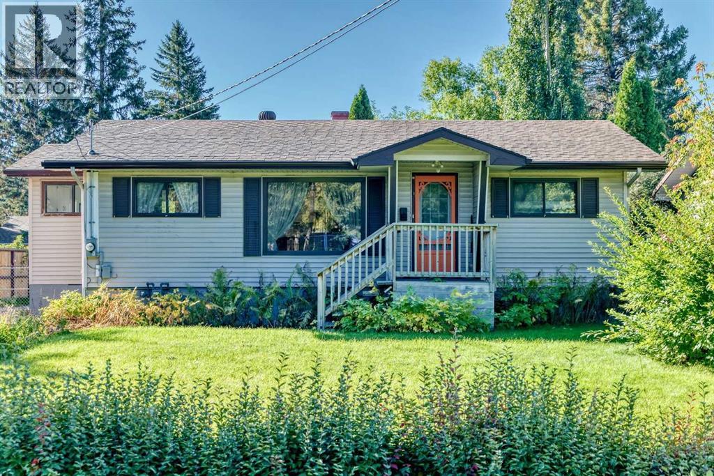
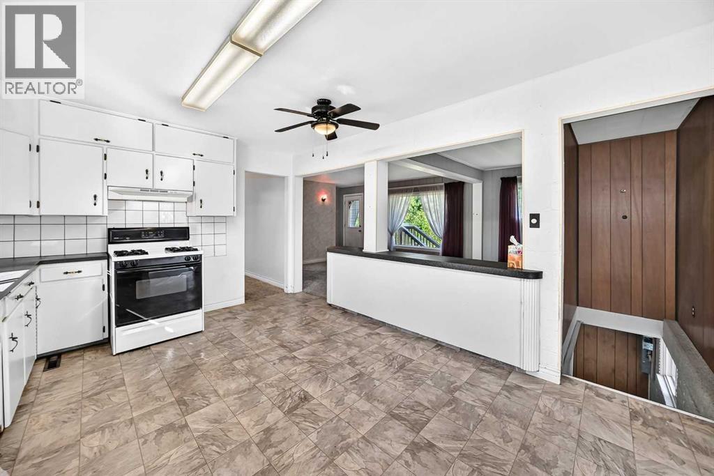
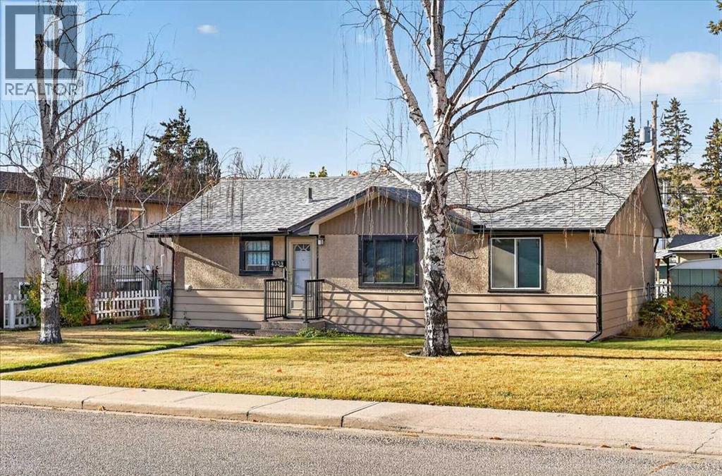
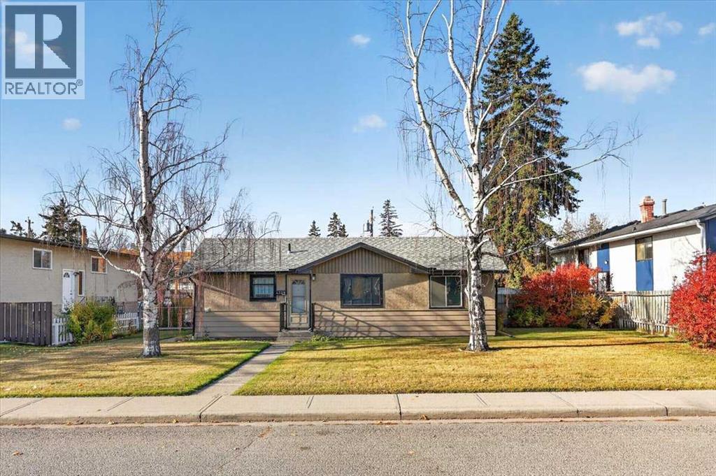
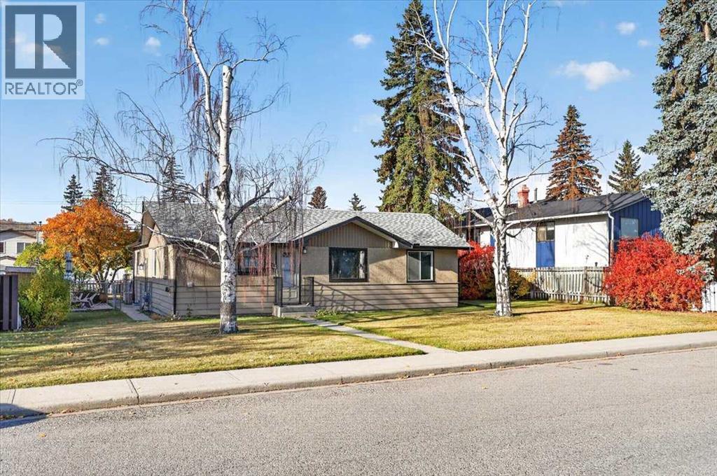
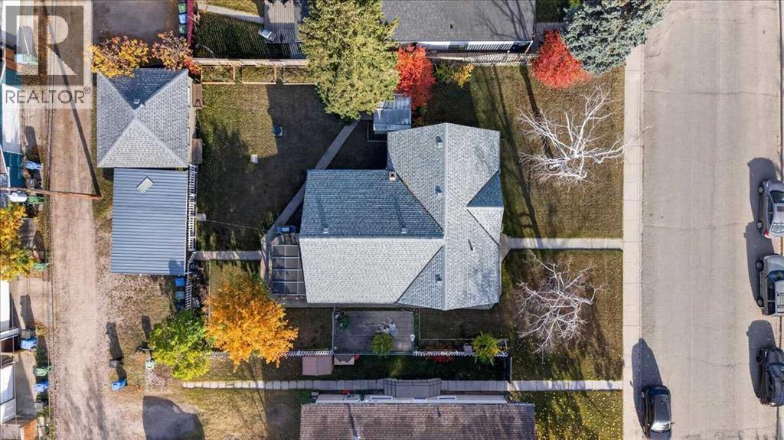
If you enjoy gardening on a massive, manicured corner lot, this is the home for you! This 4 bedroom property was lovingly preserved inside and out by the current owners for over 31 years! An extra-wide M-C1 LOT with 95ft frontage, prime for redevelopment, encompassing a massive 7,771 sq ft park-like yard. This property was not effected by city's repeal of blanket zoning!! The house has had several updates over the years, including a newer forced-air furnace and air conditioning installed 3 years ago, an updated kitchen, newer bathrooms, and newer windows. There is a large heated 24x24 double-car garage, ample four-car parking pad out front, plus RV parking in the rear! There is a large, gorgeous stamped concrete patio and a lovely firepit area in a very private rear yard! Fantastic inner city location, only a few minutes away from Winsport and several box stores, a quick 7-8 minutes to the U of C, a short commute to downtown and easy access west to the mountains! Hurry on this wonderful inner city redevelopment opportunity!!!
Address
🗺 Open on Google MapsDetails
🔗 Updated on October 13, 2026 at 8:35 pmRoom Sizes
| Main level | |
|---|---|
| 4pc Bathroom | |
| Living room | 10.75 Ft x 15.00 Ft |
| Kitchen | 10.92 Ft x 12.08 Ft |
| Primary Bedroom | 8.92 Ft x 16.08 Ft |
| Bedroom | 8.50 Ft x 9.92 Ft |
| Lower level | |
| 2pc Bathroom | |
| Family room | 9.83 Ft x 18.58 Ft |
| Bedroom | 10.17 Ft x 11.42 Ft |
| Bedroom | 9.83 Ft x 10.92 Ft |
| Laundry room | 10.25 Ft x 13.33 Ft |
| Furnace | 5.50 Ft x 7.83 Ft |
Interior & Systems
Appliances & Features
Construction & Lot
Parking
Mortgage Calculator
- Down Payment $0
- Loan Amount $0
- Monthly Mortgage Payment $0
- Property Tax $0
- Home Insurance $0
- Monthly HOA Fees $0
Similar Homes in Bowness
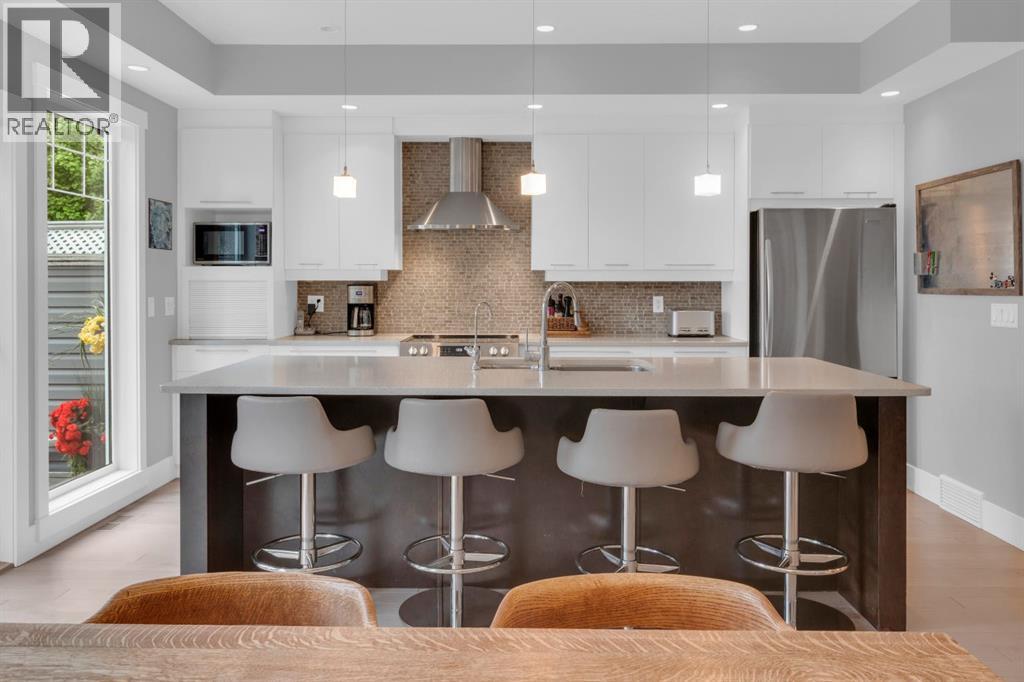
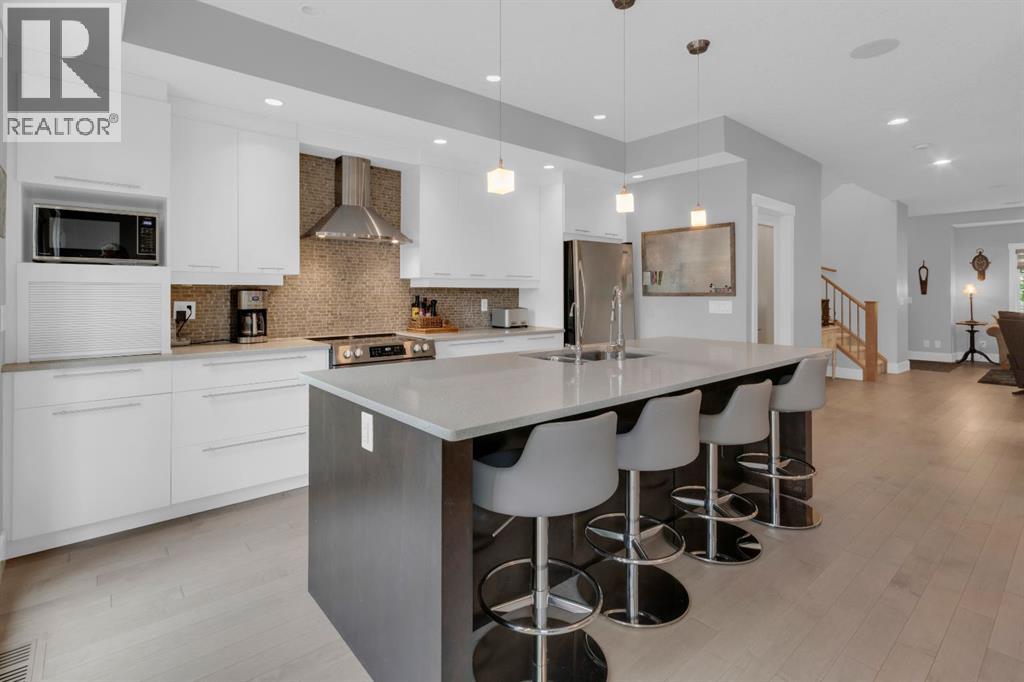
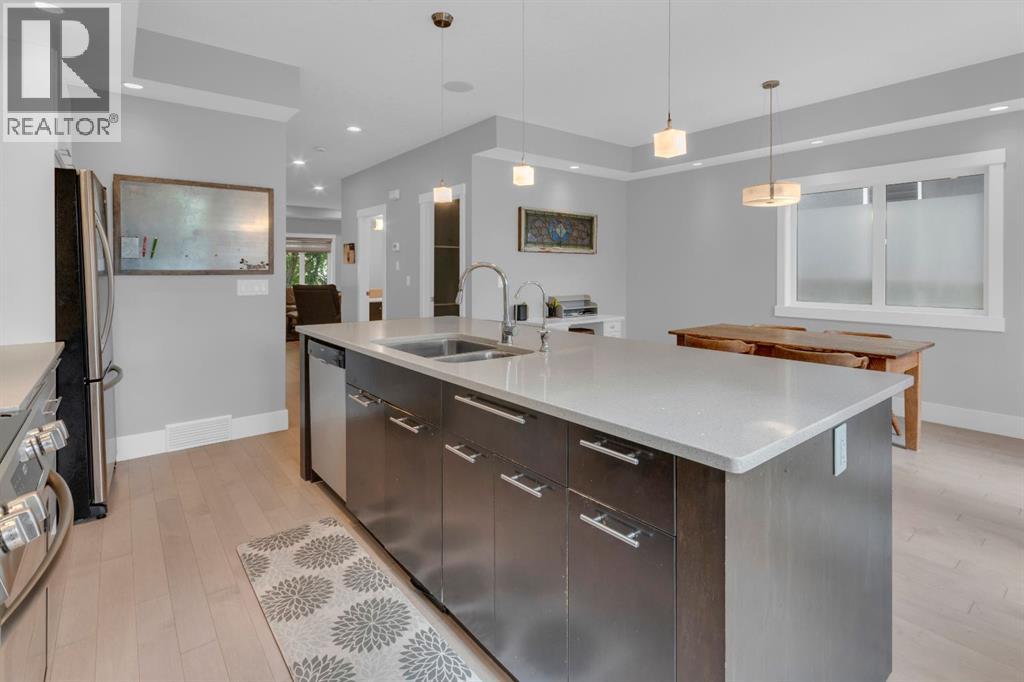
7219 Bow Crescent NW
- 4 Beds
- 2 Baths
- 1,004 sqft
- $817/sqft
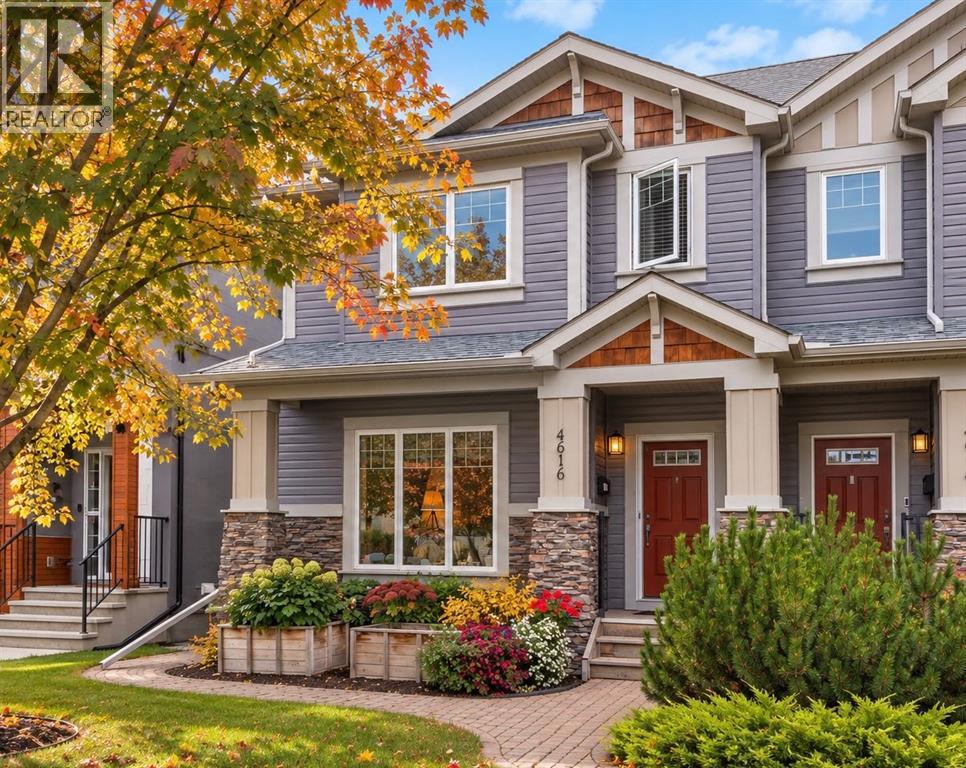
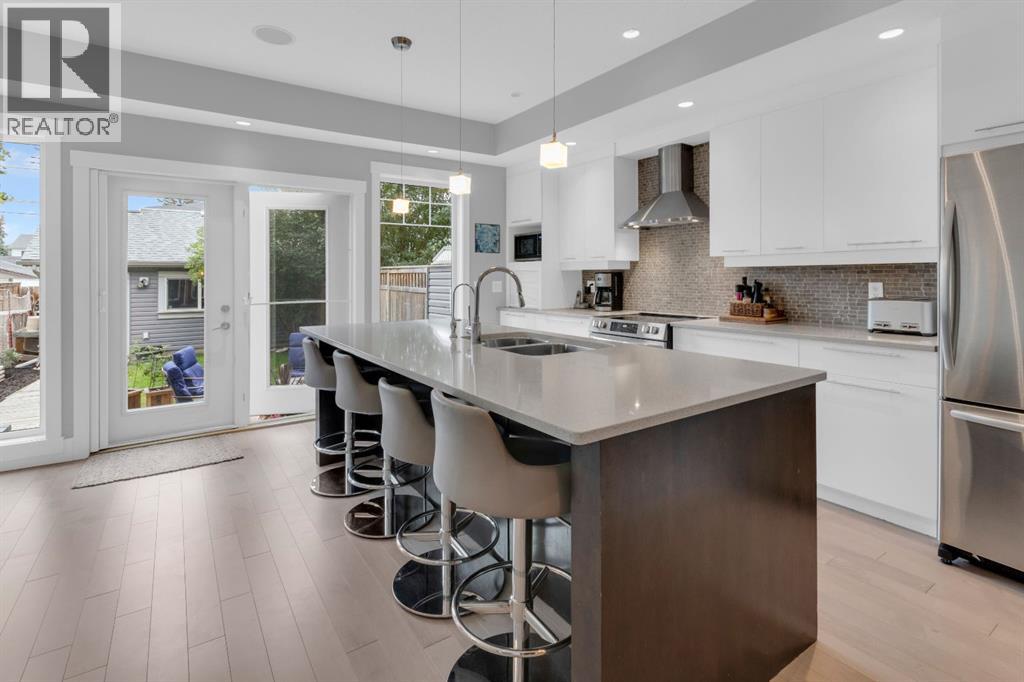
4616 82 Street NW
- 4 Beds
- 4 Baths
- 1,849 sqft
- $416/sqft
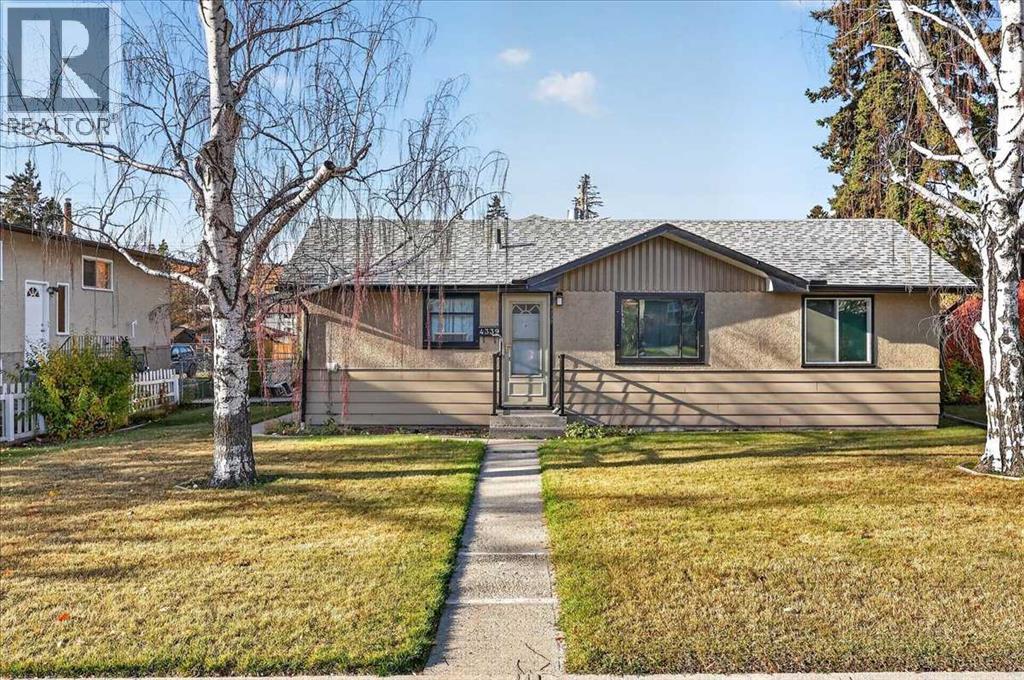
4339 70 Street NW
- 3 Beds
- 1 Baths
- 1,406 sqft
- $462/sqft