
80 Allandale Close SE
 📷 38 More
Description
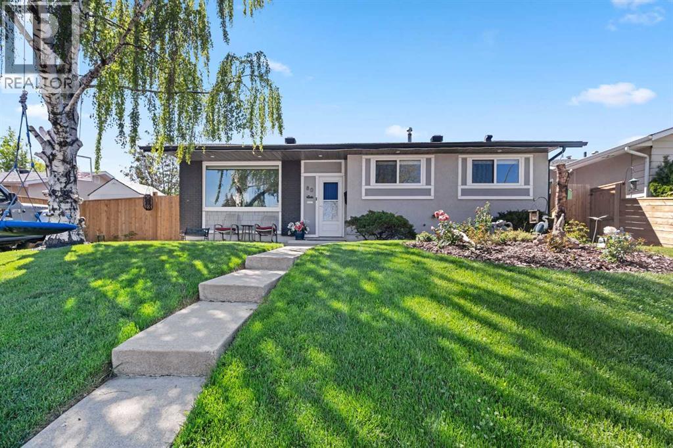
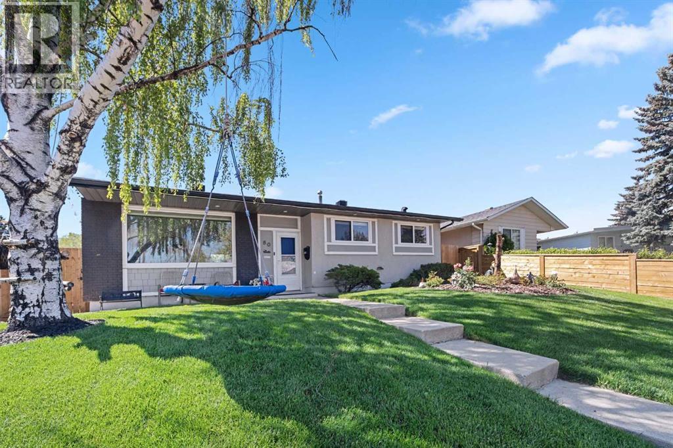
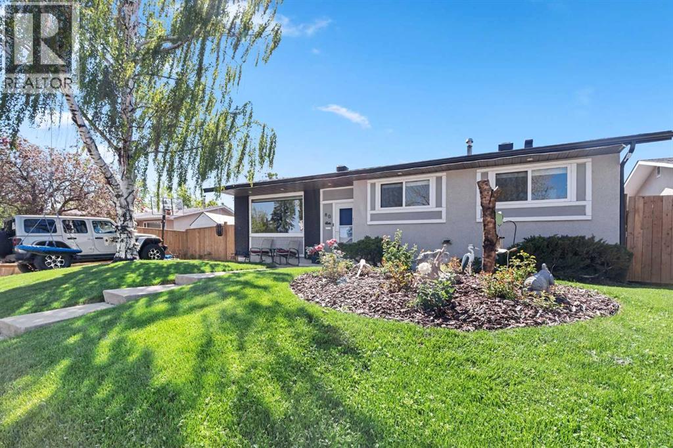
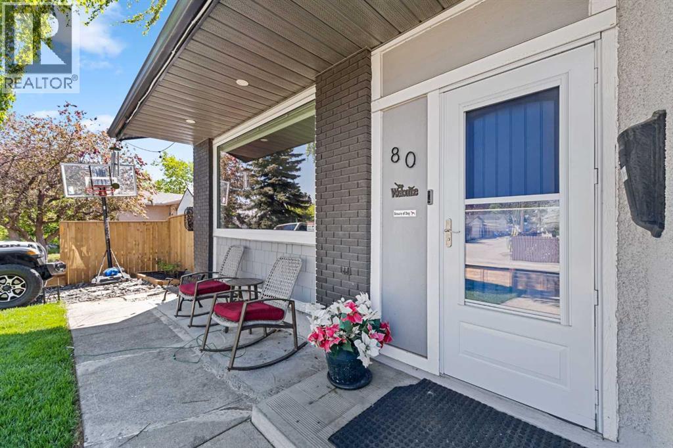
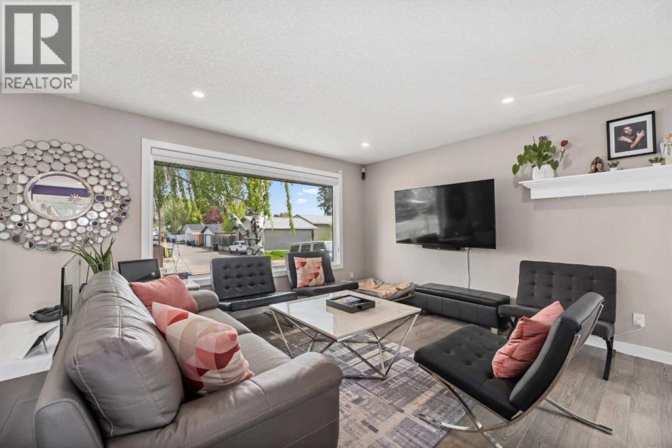
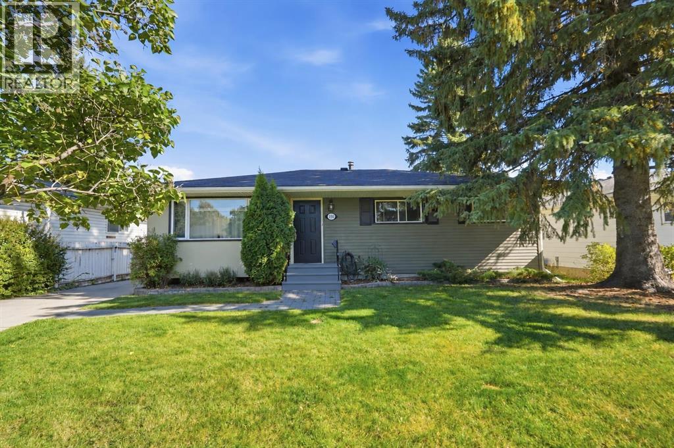
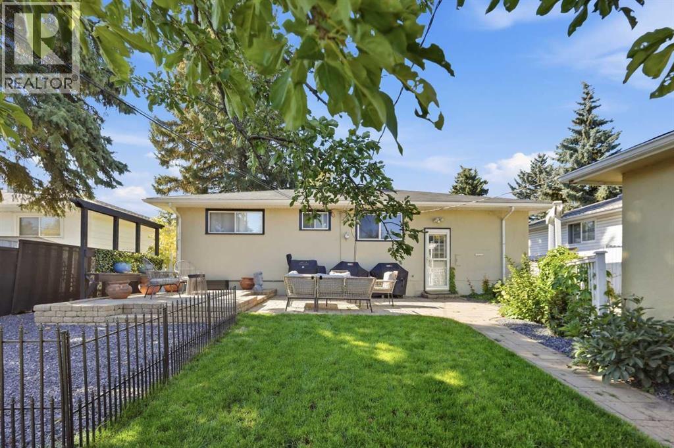
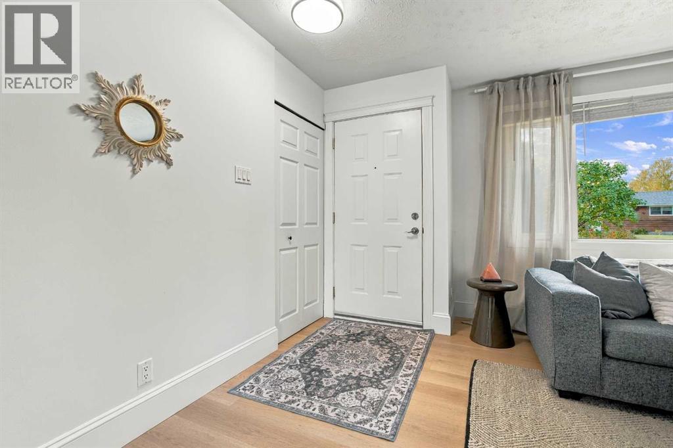
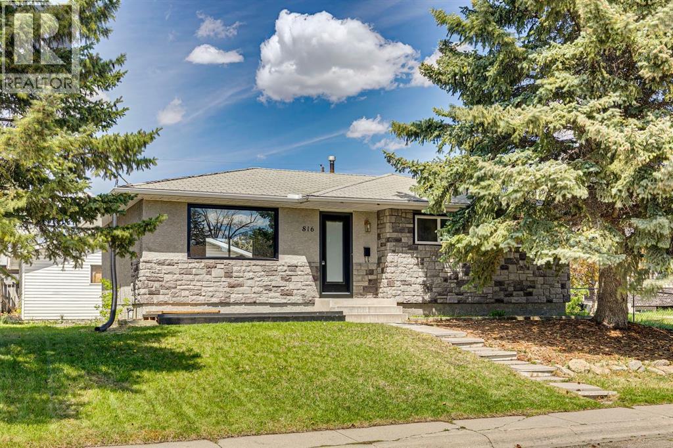
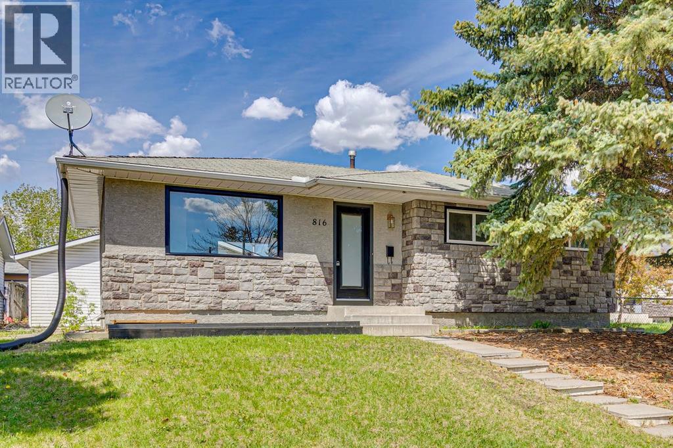
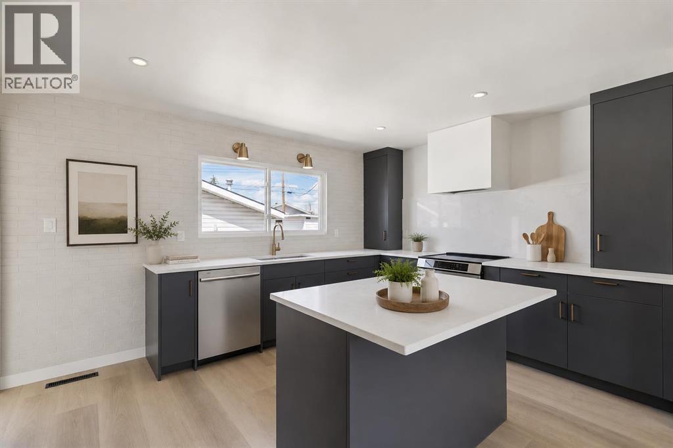
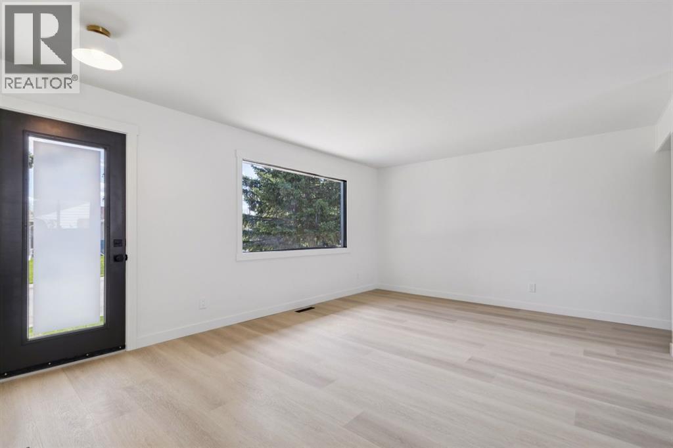
FULL ENSUITE IN PRIMARY BEDROOM - FULLY RENOVATED BUNGALOW - BEAUTIFUL LOCATION - MOVE IN READY Welcome to this exceptional, fully renovated family home nestled on a quiet close in the heart of mature, R-C2 zoned Acadia. Offering nearly 2,200 sq. ft. of beautifully developed living space, this stunning bungalow has been meticulously renovated from top to bottom, featuring a full ensuite in the primary bedroom, recently renovated kitchen, flooring, windows, doors, roof, and a fully functional 4.88 kW solar system. The chef-inspired kitchen is designed to impress with a large window overlooking the west-facing backyard, a massive centre island, quartz countertops, full-height cabinetry, upgraded appliances, and plenty of storage and workspace. The spacious primary retreat features a beautiful walk-in closet and a luxurious ensuite complete with a walk-in glass shower, while the second bedroom is conveniently located next to another beautifully appointed full bathroom. The fully developed lower level offers outstanding additional living space with a huge family room with beautiful epoxy flooring, a versatile den, an extra bedroom, a spacious 4-piece bathroom, durable new epoxy flooring, and abundant storage throughout, making it ideal for entertaining, relaxing, or accommodating guests. Outside, the private west-facing backyard is perfectly set up for family enjoyment, offering a shaded sitting area for relaxing, a firepit, dedicated hot tub space, and plenty of room for a trampoline or outdoor play. Completing the property is an oversized heated detached garage, providing ample room for vehicles, storage, and hobbies while keeping everything warm and secure throughout the colder months. Ideally located close to schools, parks, playgrounds, walking and biking paths, and all the amenities you need, this beautifully updated home offers the perfect combination of modern upgrades, exceptional outdoor space, and an unbeatable location. This is a complete family home, ready for its next owners to move in and create lasting memories. Don't miss your opportunity—book your private showing today!
Address
🗺 Open on Google MapsDetails
🔗 Updated on September 29, 2026 at 10:50 pmRoom Sizes
| Main level | |
|---|---|
| Living room | 12.17 Ft x 19.08 Ft |
| Dining room | 9.42 Ft x 13.17 Ft |
| Bedroom | 8.58 Ft x 11.17 Ft |
| 4pc Bathroom | |
| Kitchen | 13.17 Ft x 14.08 Ft |
| Primary Bedroom | 9.92 Ft x 16.25 Ft |
| 4pc Bathroom | |
| Lower level | |
| Furnace | 10.00 Ft x 12.92 Ft |
| 4pc Bathroom | |
| Family room | 12.83 Ft x 38.00 Ft |
| Bedroom | 1.50 Ft x 13.00 Ft |
Interior & Systems
Appliances & Features
Construction & Lot
Parking
Mortgage Calculator
- Down Payment $0
- Loan Amount $0
- Monthly Mortgage Payment $0
- Property Tax $0
- Home Insurance $0
- Monthly HOA Fees $0
Similar Homes in Acadia
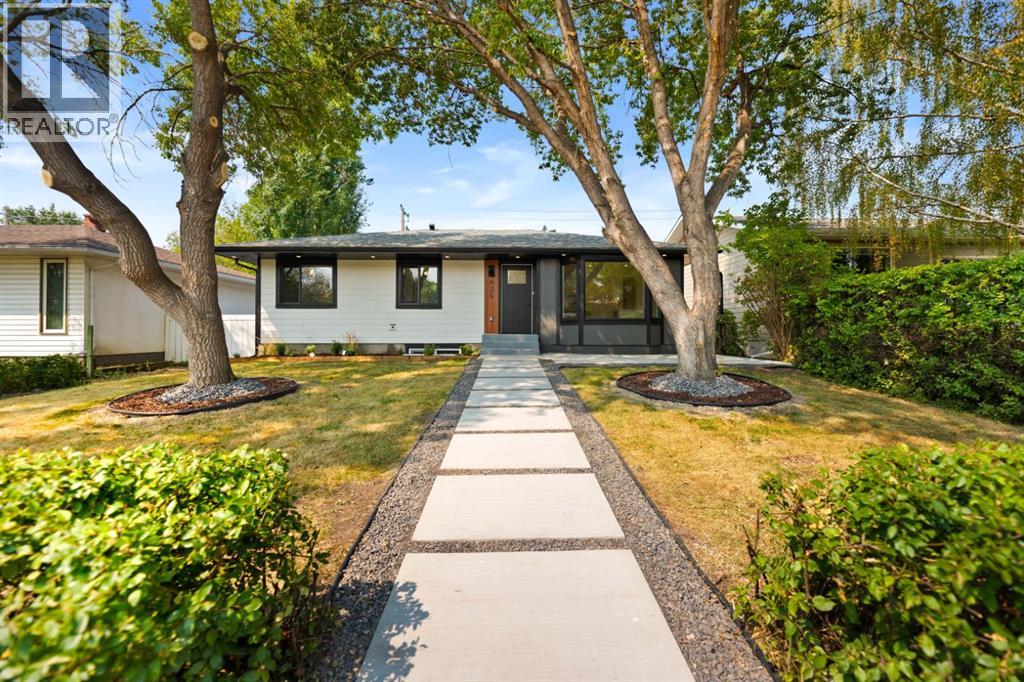
436 Arlington Drive SE
- 4 Beds
- 2 Baths
- 1,080 sqft
- $647/sqft
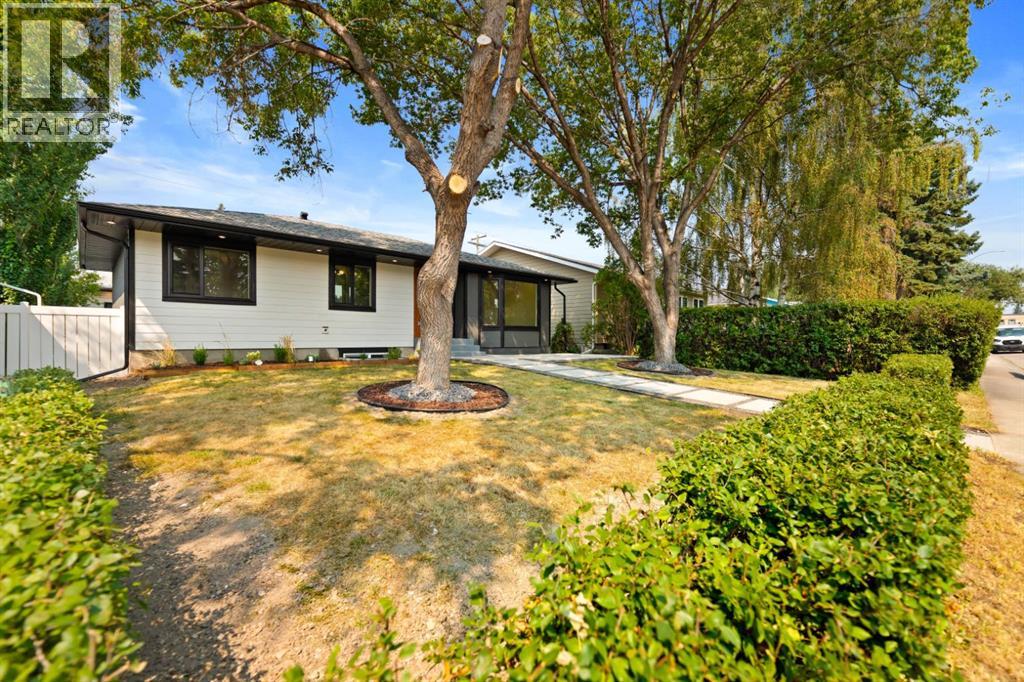
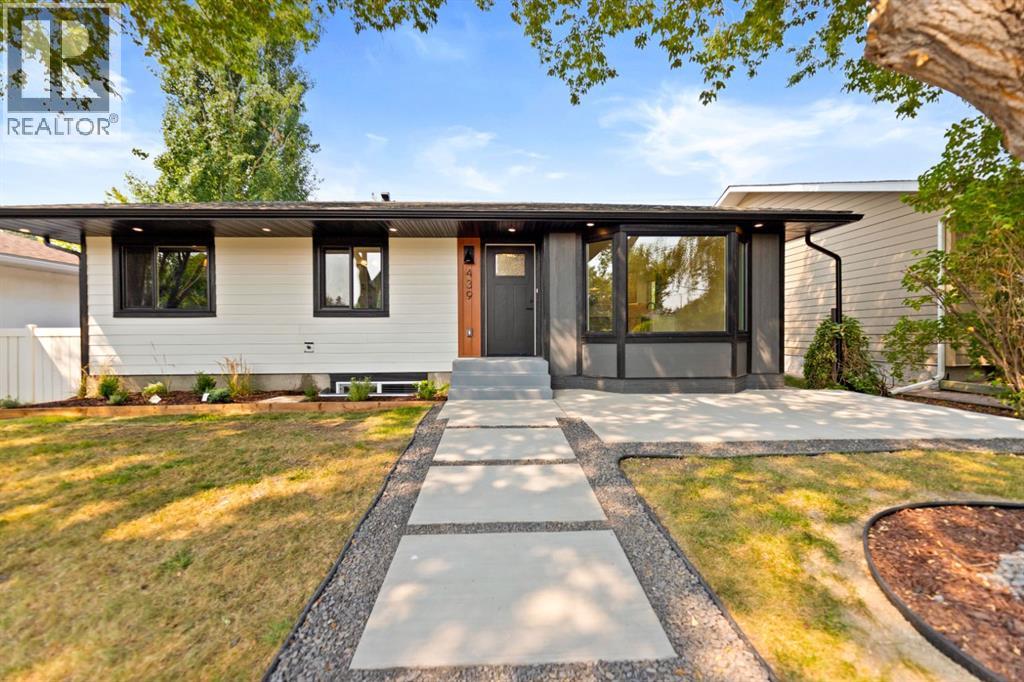
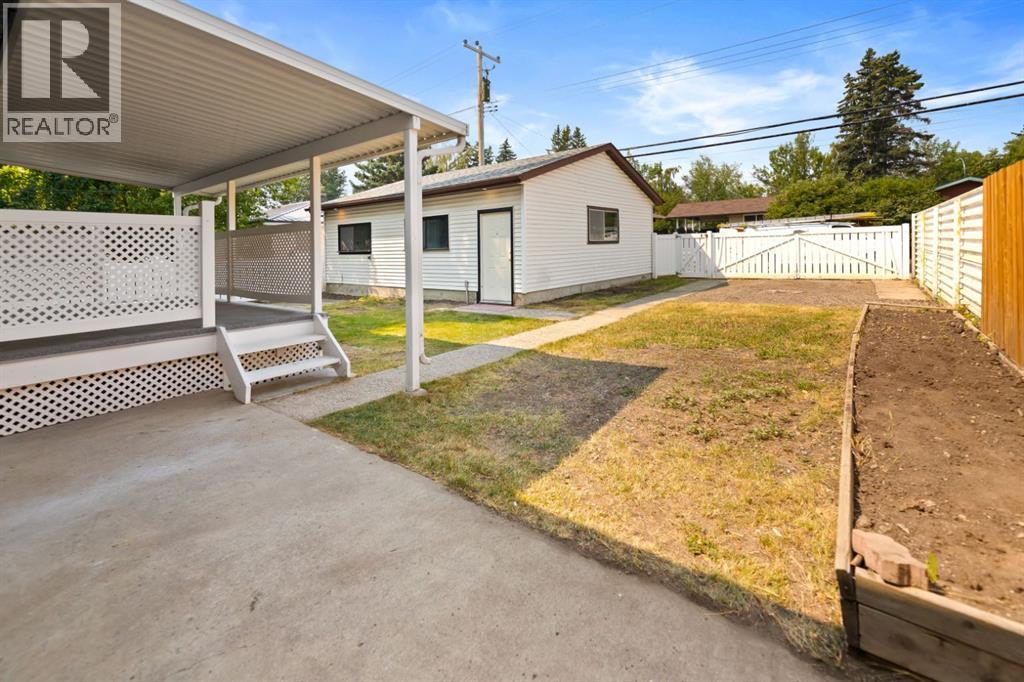
439 Arlington Drive SE
- 4 Beds
- 3 Baths
- 1,044 sqft
- $742/sqft
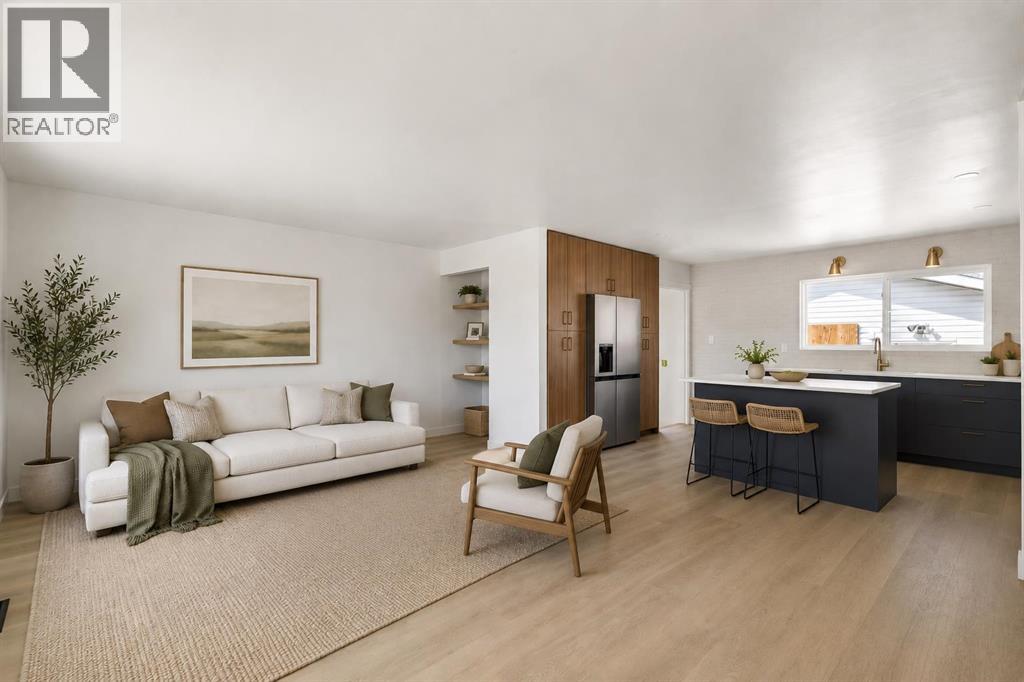
816 Avonlea Place SE
- 5 Beds
- 2 Baths
- 1,013 sqft
- $716/sqft