
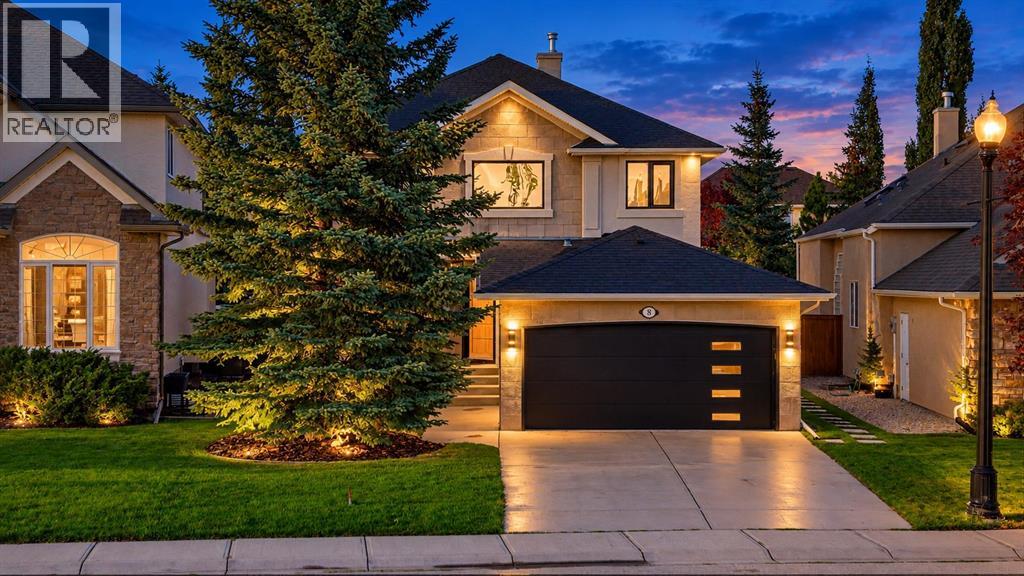
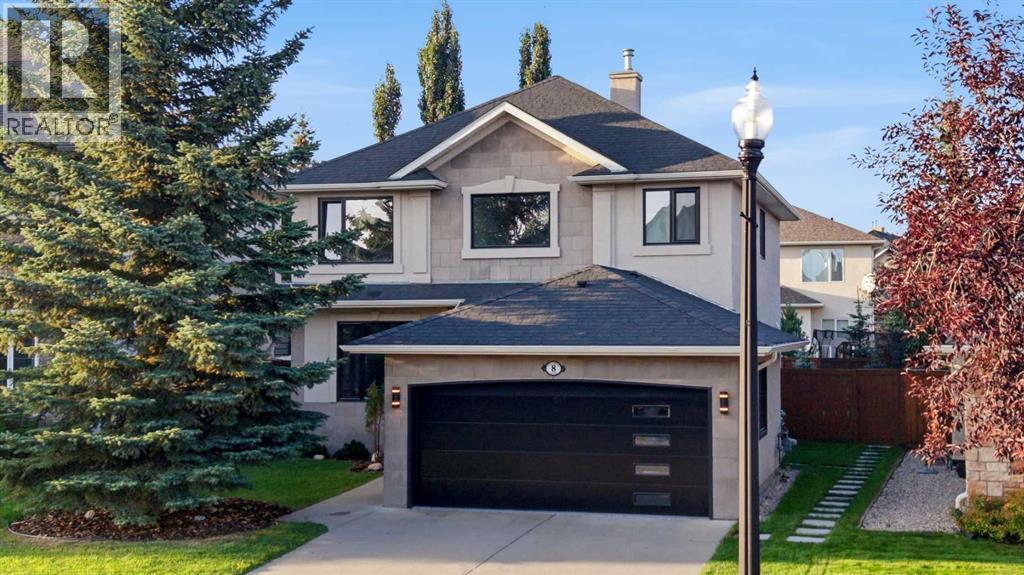
8 Strathlea Close SW
 📷 45 More
Description
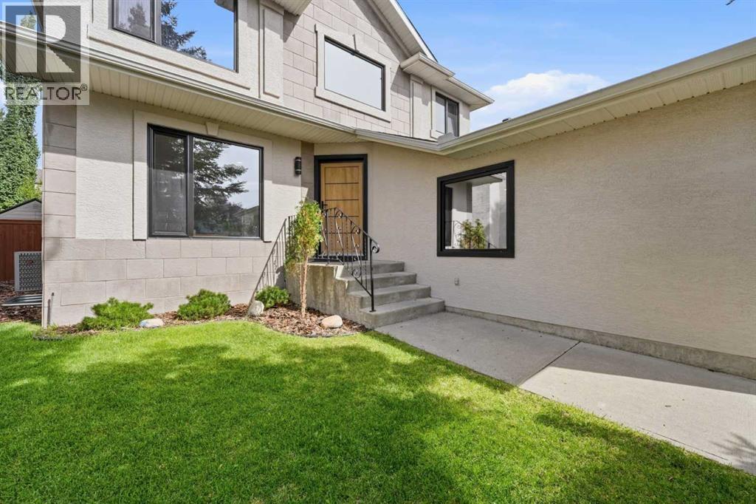
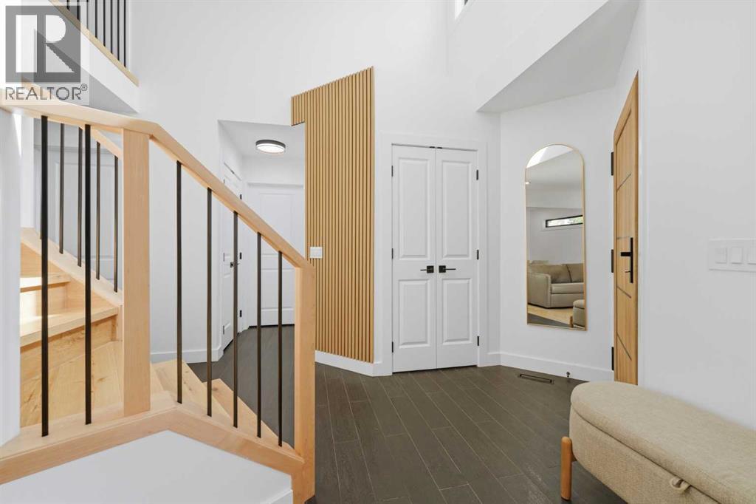
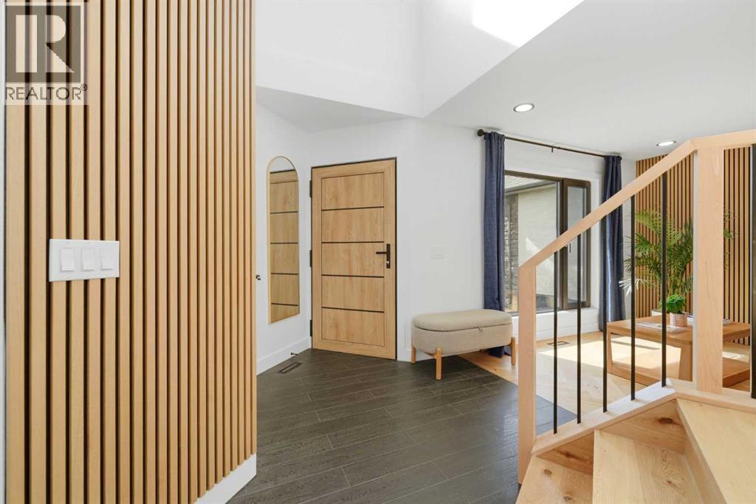
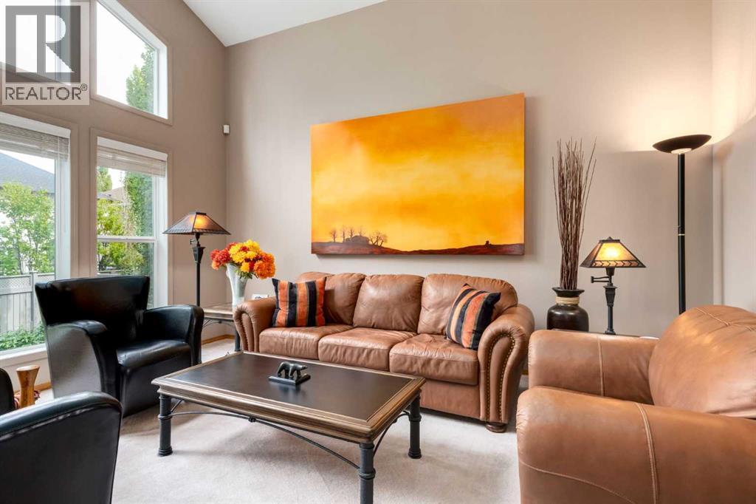
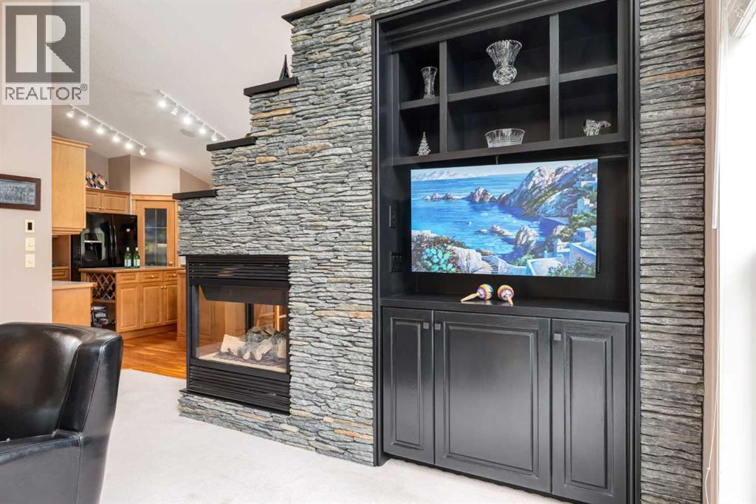
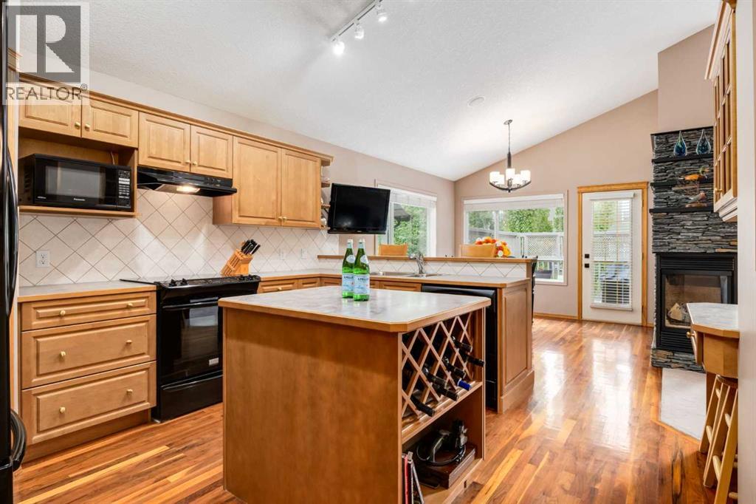
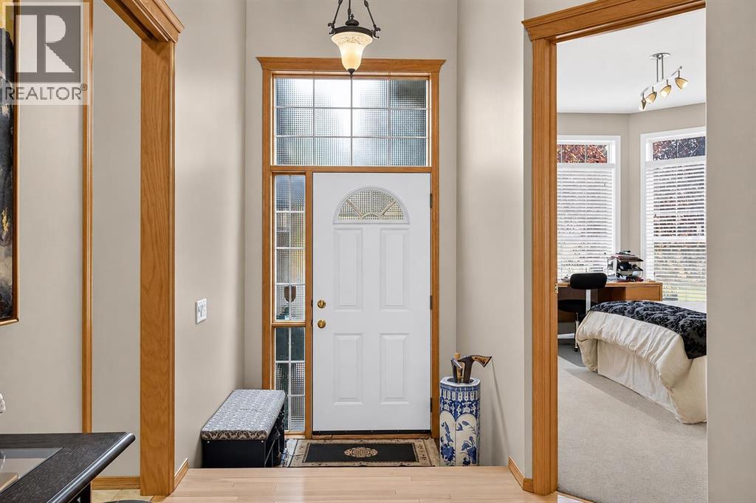
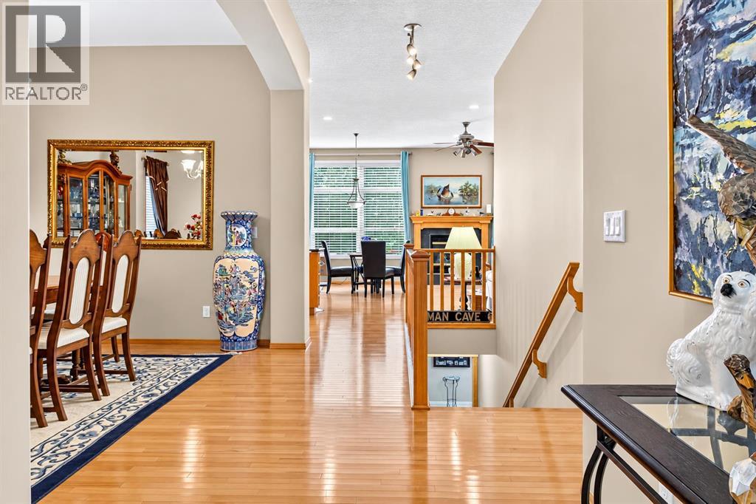
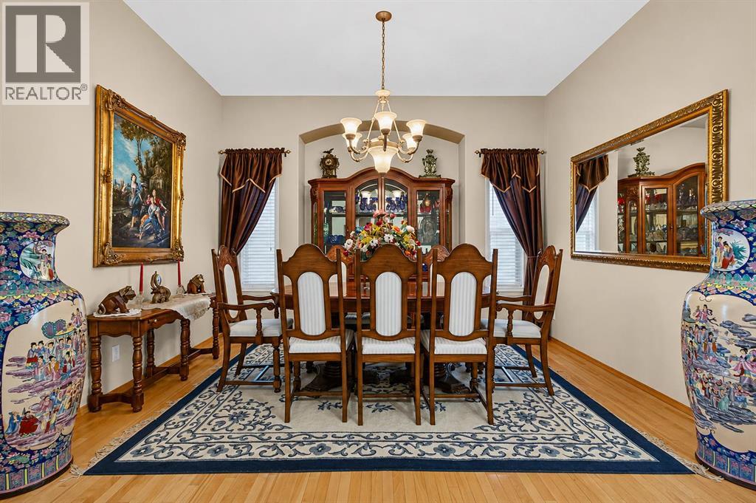
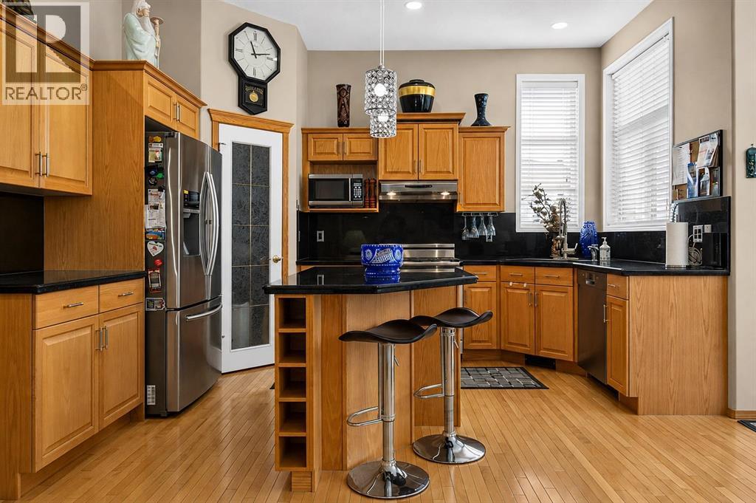
Welcome to a beautifully reimagined executive home in sought-after Strathcona Park, offering approximately 3,317 sq. ft. of total developed living space, 6 bedrooms and 3.5 bathrooms, designed for modern family life. A top-to-bottom renovation has transformed this home into a sophisticated, cohesive retreat where warm natural finishes, striking herringbone flooring, architectural wood detailing and high-end European windows come together with exceptional functionality. The heart of the home is the showpiece kitchen, finished with rich blue cabinetry, expansive stone surfaces and a substantial island with seating. Premium built-in Miele appliances include an oven, speed oven, cooktop and range hood, creating a polished space equally suited to busy mornings, family dinners and entertaining. The adjoining family room is warm and inviting with a contemporary fireplace feature wall and abundant natural light, while separate living and dining spaces provide flexibility for entertaining and everyday life. A dedicated main-floor den makes working from home effortless.Four bedrooms are thoughtfully positioned upstairs, including a generous primary retreat that feels like a private escape. The beautifully renovated 5-piece ensuite features a freestanding tub, glass shower, double vanity, warm wood detailing and elegant gold-tone fixtures, complemented by a walk-in closet with built-in organization. Three additional bedrooms and a renovated 4-piece bathroom complete the upper level. The developed lower level dramatically expands the possibilities with an approximately 405 sq. ft. recreation room, two additional bedrooms, a 3-piece bathroom and storage. There is room here for movie nights, games, teenagers, guests, fitness, hobbies or additional work-from-home space.Outside, the large fenced and landscaped backyard delivers the kind of usable outdoor space that can be difficult to find in newer communities. An expansive rear deck creates a natural extension of the home for su mmer dinners, entertaining and relaxing, while mature landscaping adds privacy and character. The attached garage is finished with an epoxy floor for a polished finishing touch.Set in one of Calgary’s established west-side communities, this home delivers an exceptional family lifestyle with access to parks, pathways, recreation, schools, shopping and convenient routes connecting you to downtown and throughout the city. This is the combination families and executive buyers are searching for. Six bedrooms, substantial developed living space, a top-to-bottom renovation, premium finishes and the space and character of an established neighbourhood.
Address
🗺 Open on Google MapsDetails
🔗 Updated on October 25, 2026 at 3:25 amRoom Sizes
| Main level | |
|---|---|
| 2pc Bathroom | 4.67 Ft x 4.50 Ft |
| Den | 9.58 Ft x 10.67 Ft |
| Dining room | 9.50 Ft x 12.08 Ft |
| Family room | 14.00 Ft x 16.00 Ft |
| Foyer | 13.50 Ft x 9.08 Ft |
| Kitchen | 15.92 Ft x 15.00 Ft |
| Laundry room | 9.92 Ft x 6.58 Ft |
| Living room | 10.00 Ft x 10.92 Ft |
| Second level | |
| 4pc Bathroom | 4.92 Ft x 8.58 Ft |
| 5pc Bathroom | 12.83 Ft x 10.17 Ft |
| Bedroom | 10.92 Ft x 12.00 Ft |
| Bedroom | 10.00 Ft x 10.67 Ft |
| Bedroom | 13.83 Ft x 10.67 Ft |
| Primary Bedroom | 13.67 Ft x 16.00 Ft |
| Basement | |
| 3pc Bathroom | 7.42 Ft x 5.75 Ft |
| Bedroom | 11.83 Ft x 8.00 Ft |
| Bedroom | 19.67 Ft x 14.67 Ft |
| Recreational, Games room | 13.58 Ft x 30.00 Ft |
Interior & Systems
Appliances & Features
Construction & Lot
Parking
Mortgage Calculator
- Down Payment $0
- Loan Amount $0
- Monthly Mortgage Payment $0
- Property Tax $0
- Home Insurance $0
- Monthly HOA Fees $0
Similar Homes in Strathcona Park
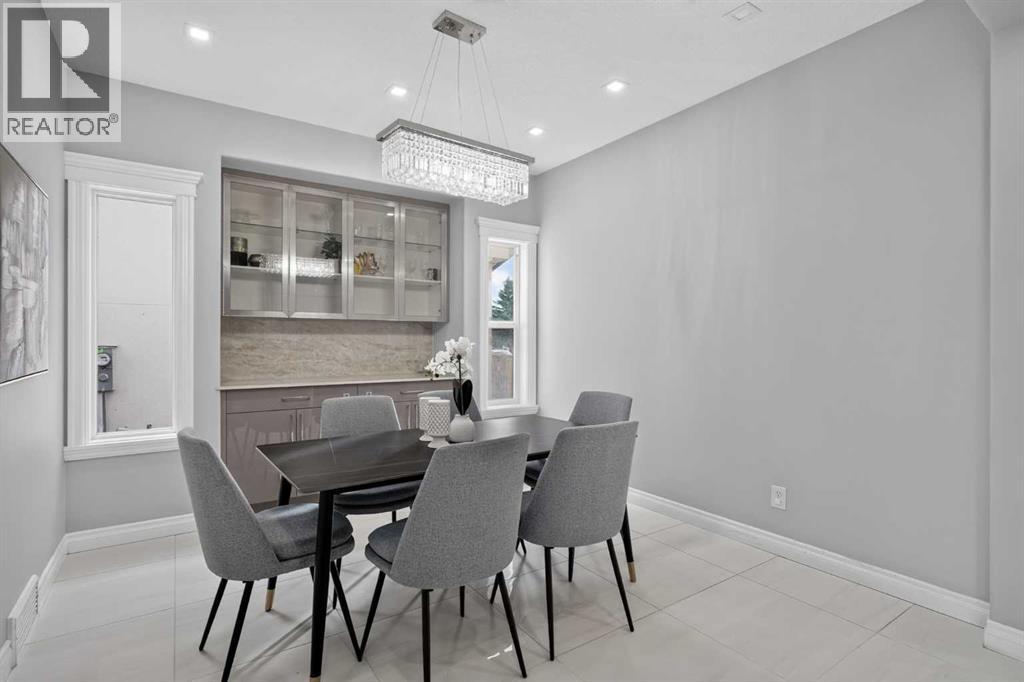
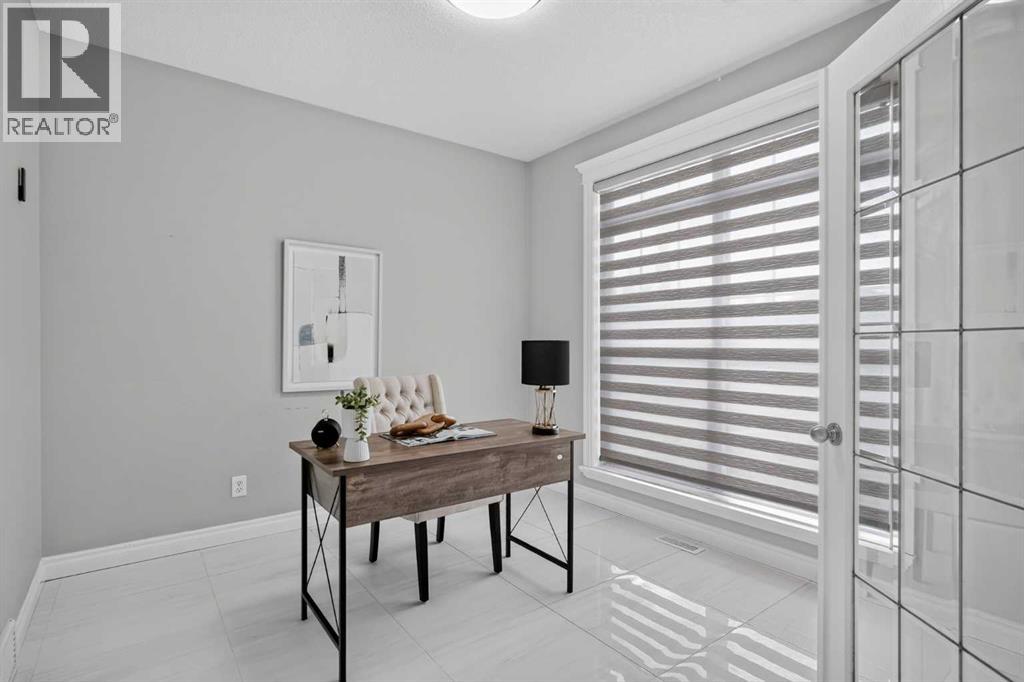
1433 Strathcona Drive SW
- 3 Beds
- 4 Baths
- 2,555 sqft
- $405/sqft
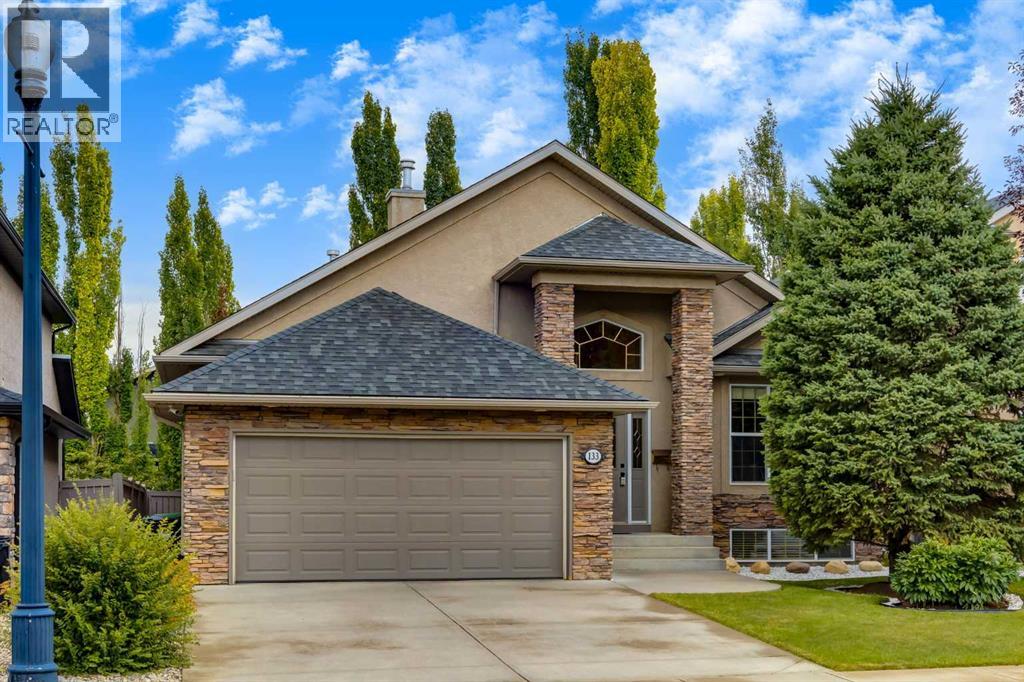
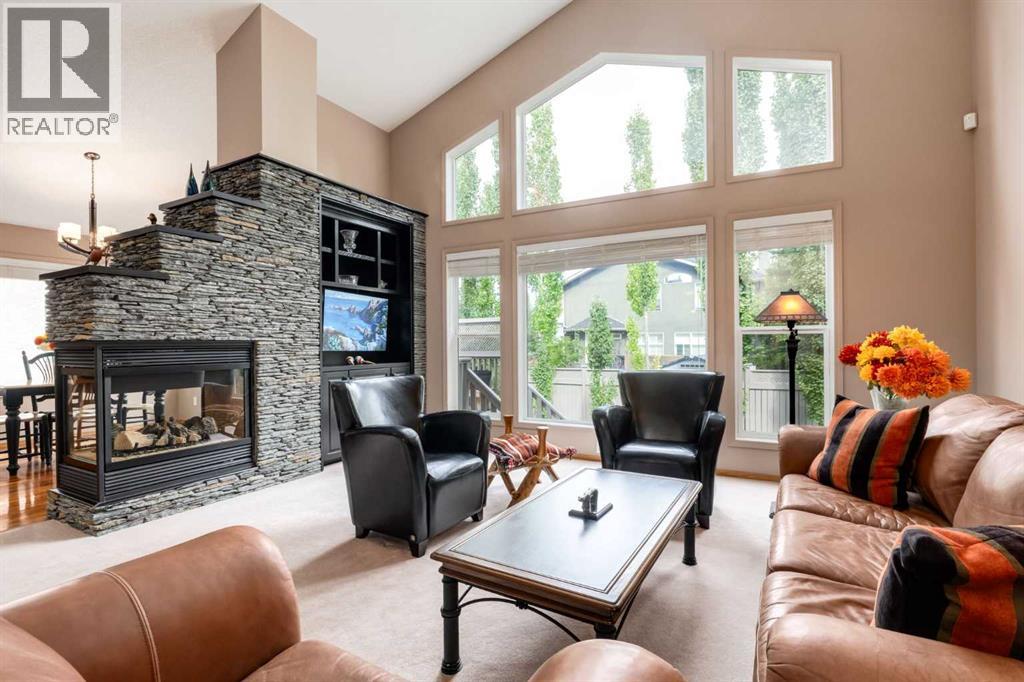
133 Strathlea Court SW
- 3 Beds
- 3 Baths
- 1,733 sqft
- $591/sqft
44 Strathlea Close SW
- 4 Beds
- 3 Baths
- 1,690 sqft
- $572/sqft