
78 Hamptons Circle NW
 📷 36 More
Description
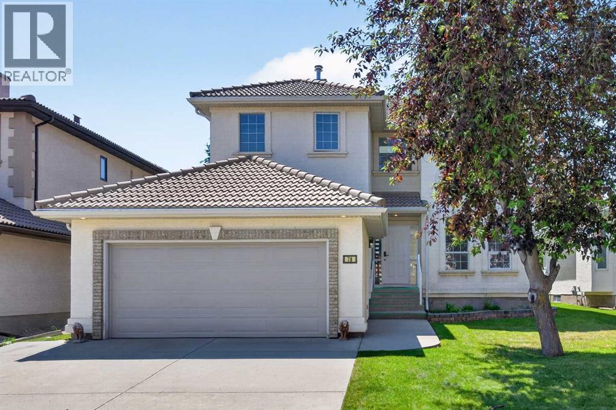
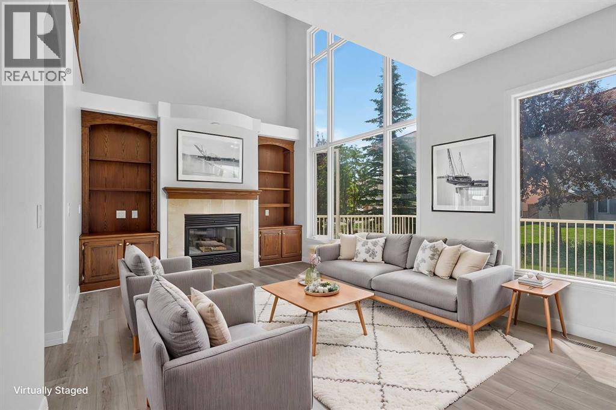
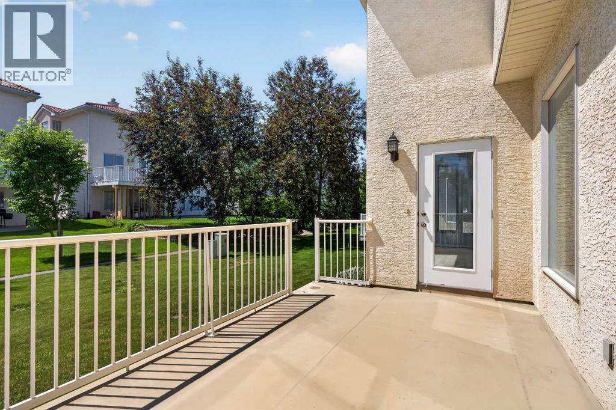
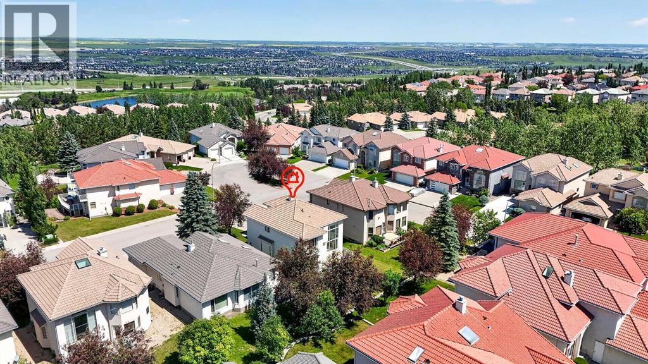
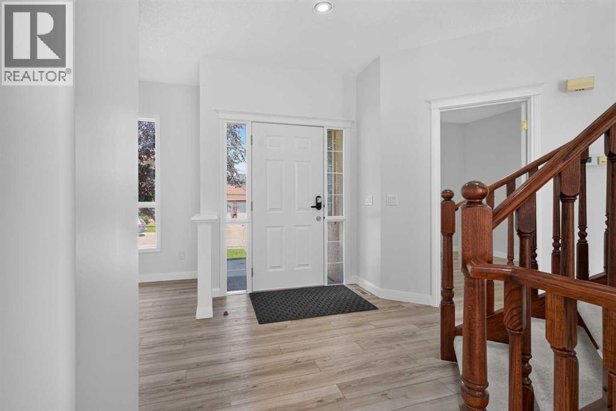
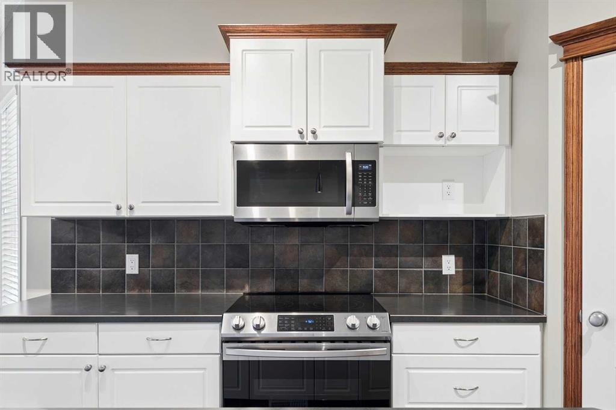
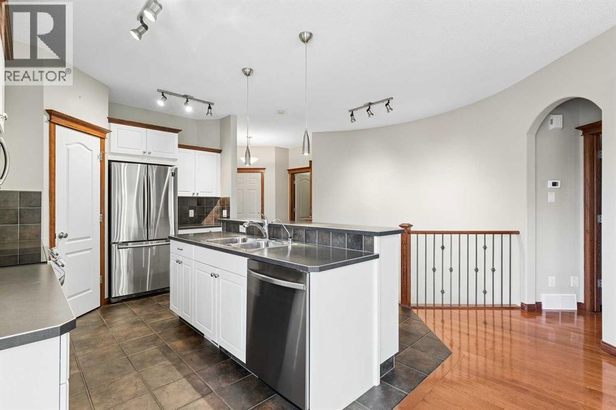
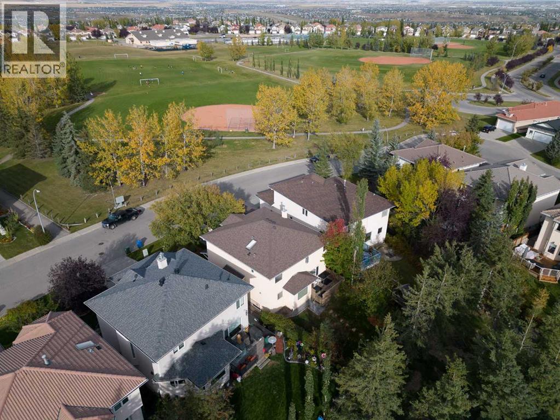
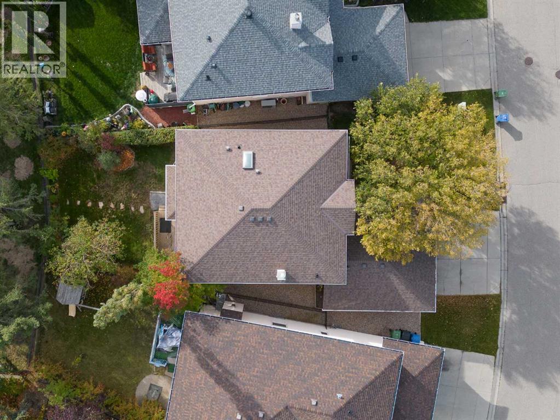
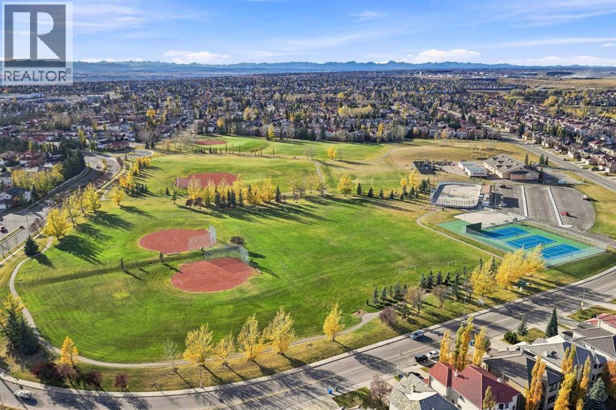
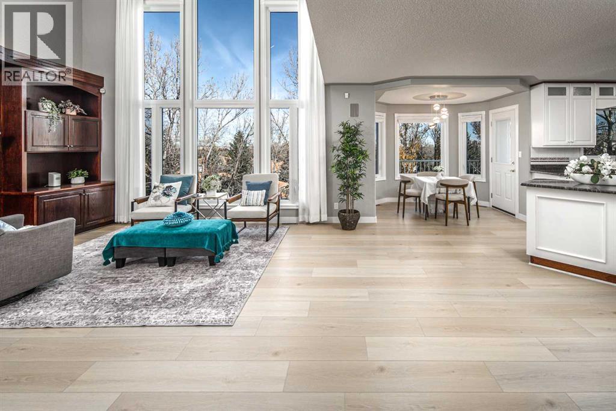
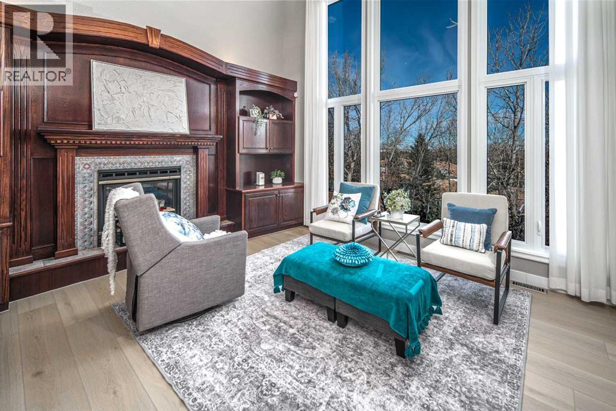
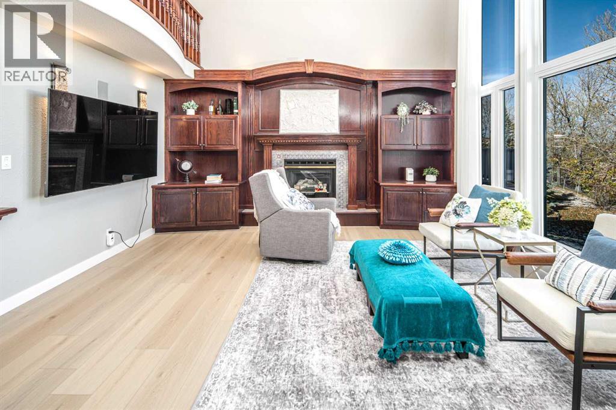
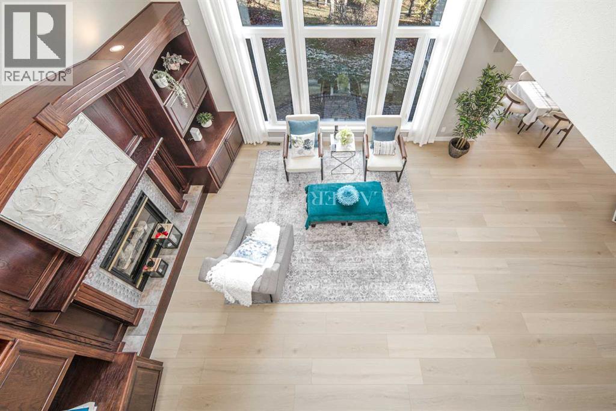
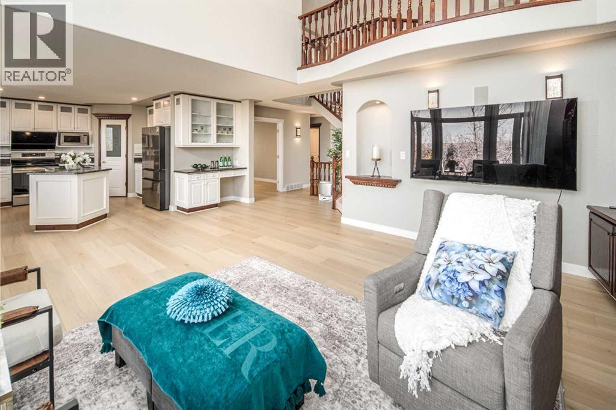
Ready & waiting for a brand new family to make it their own is this extensively updated two storey here on exclusive Hamptons Circle just minutes to the Hamptons School, shopping & neighbourhood amenities. Offering almost 2600sqft of developed living space, this bright & inviting home enjoys vinyl plank floors, 5 bedrooms & 3 full baths, oak kitchen with granite counters & sunny South backyard. Fantastic family-friendly floorplan featuring 9ft ceilings on the main floor, open concept formal living & dining rooms, family room with soaring two storey ceilings & gas fireplace with built-in cabinets, South-facing nook with access to the backyard deck & kitchen with walk-in pantry, granite counters & black/stainless steel appliances. Total of 4 bedrooms up including the primary bedroom with walk-in closet & jetted tub ensuite with separate shower & quartz-topped double vanities. Shared by the other 3 bedrooms is the family bathroom with quartz counters & 2 sinks. And completing the 2nd floor is an open loft area overlooking the family room. Bonus feature is another bedroom & full bath with glass shower on the main floor. The lower level – with oversized windows & roughed-in bathroom plumbing, is unspoiled & offers tremendous potential for future living space. Main floor laundry with Samsung washer & dryer. Addition extras include 2 furnaces, closet organizers, oversized 2 car garage, clay tile roof & skylight over the staircase. Available for quick possession, this dynamite home’s prime location means you are only minutes to major retail centers & transit, University of Calgary, hospitals, Nose Hill Park & quick access to downtown.
Address
🗺 Open on Google MapsDetails
🔗 Updated on September 14, 2026 at 6:30 pmRoom Sizes
| Main level | |
|---|---|
| 4pc Bathroom | |
| Living room | 11.25 Ft x 11.50 Ft |
| Dining room | 8.67 Ft x 11.67 Ft |
| Kitchen | 11.08 Ft x 11.58 Ft |
| Other | 9.50 Ft x 11.33 Ft |
| Family room | 12.25 Ft x 21.33 Ft |
| Bedroom | 10.75 Ft x 11.00 Ft |
| Laundry room | 9.25 Ft x 13.00 Ft |
| Upper Level | |
| 5pc Bathroom | |
| 5pc Bathroom | |
| Primary Bedroom | 11.33 Ft x 20.92 Ft |
| Bedroom | 9.08 Ft x 14.42 Ft |
| Bedroom | 11.33 Ft x 11.50 Ft |
| Bedroom | 9.17 Ft x 11.33 Ft |
| Loft | 9.42 Ft x 11.83 Ft |
Interior & Systems
Appliances & Features
Construction & Lot
Parking
Building & Community
Mortgage Calculator
- Down Payment $0
- Loan Amount $0
- Monthly Mortgage Payment $0
- Property Tax $0
- Home Insurance $0
- Monthly HOA Fees $0
Similar Homes in Hamptons
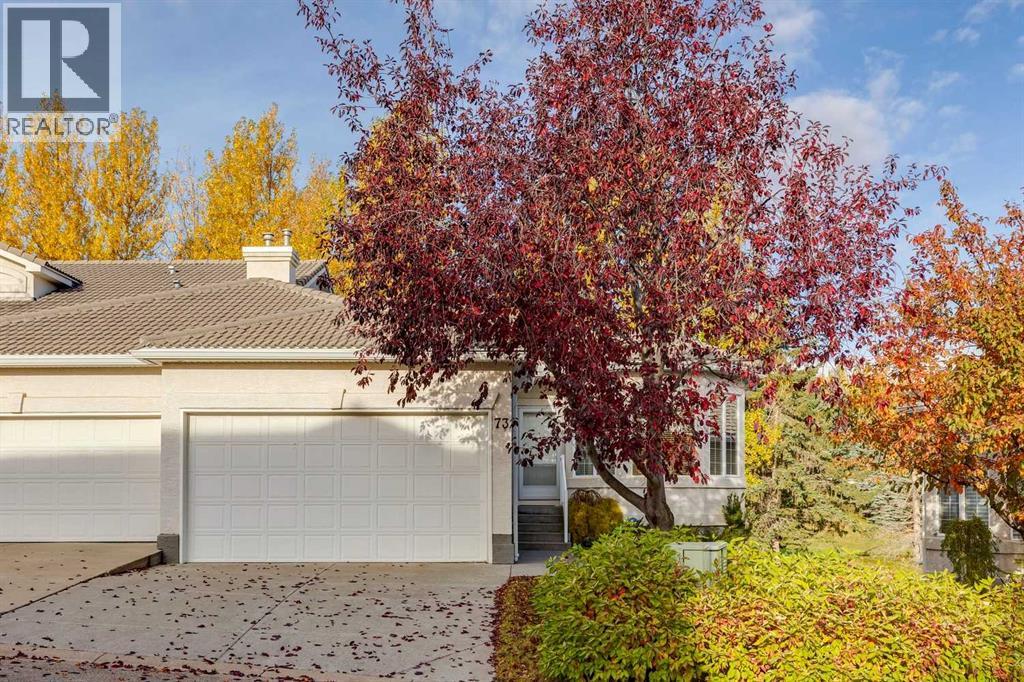
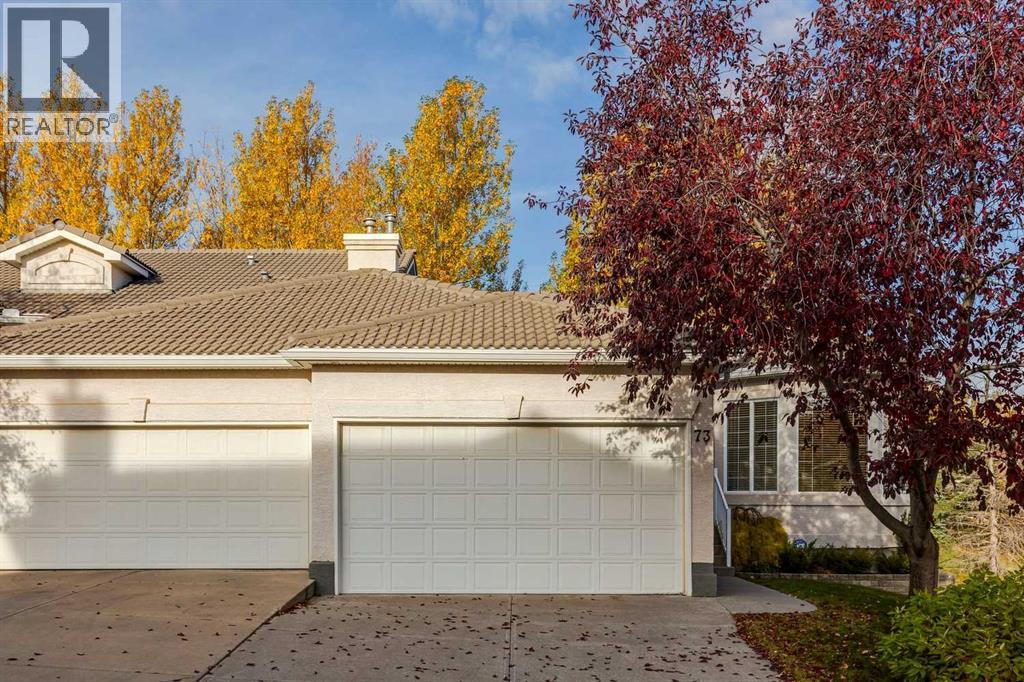
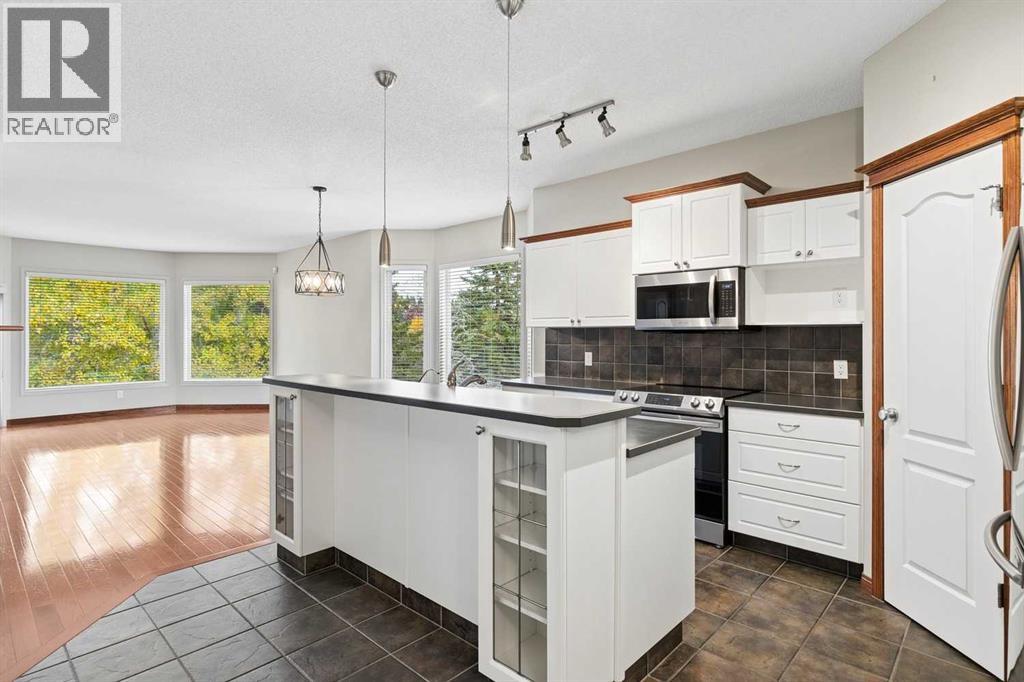
73 Hampstead Green NW
- 3 Beds
- 3 Baths
- 1,336 sqft
- $591/sqft
31 Hampstead Close NW
- 5 Beds
- 4 Baths
- 2,299 sqft
- $378/sqft
269 Hamptons Landing NW
- 5 Beds
- 5 Baths
- 2,645 sqft
- $442/sqft