
78 Alpine Common SW
78 Alpine Common SW, Calgary, Alberta T2Y0V4
$699,900
 📷 26 More
HouseProperty Type
3Bedrooms
3 (+1 half)Bathrooms
1,772 sqftArea Size
2025Year Built
4Parking
Description
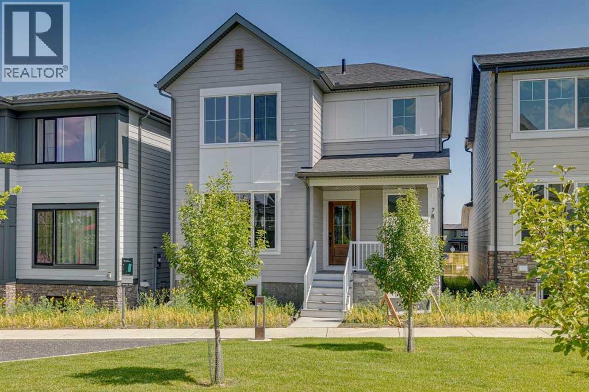
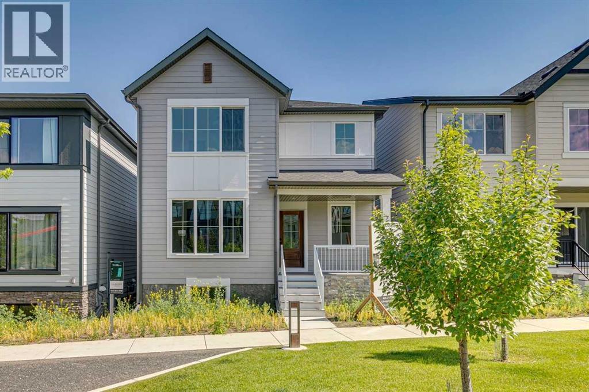
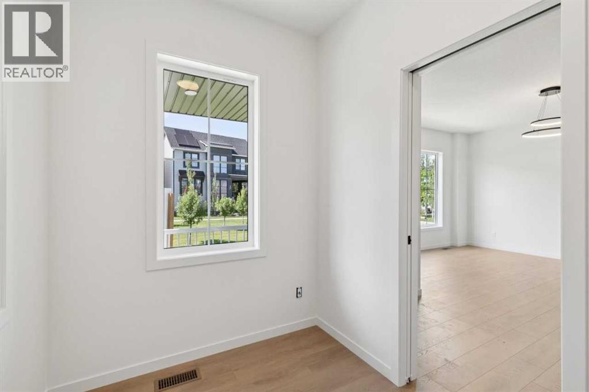
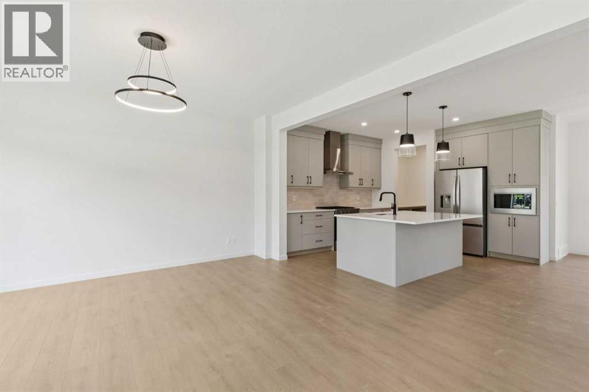
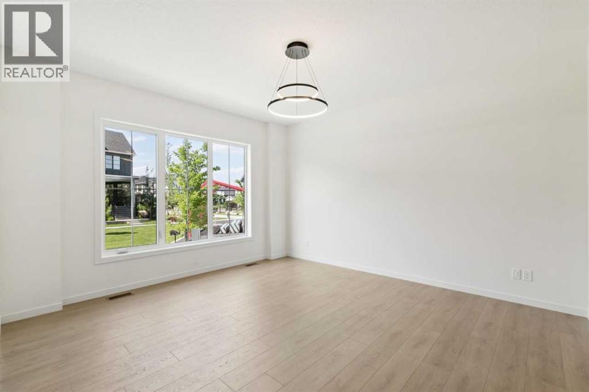
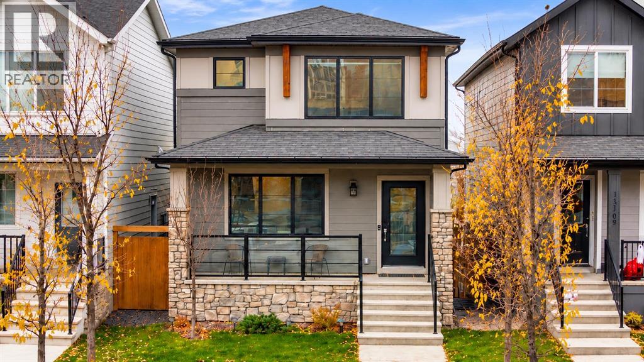
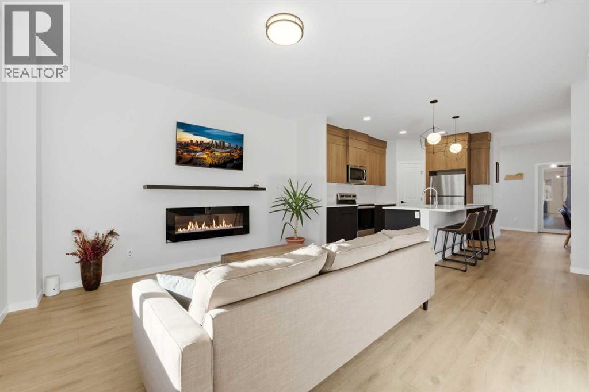
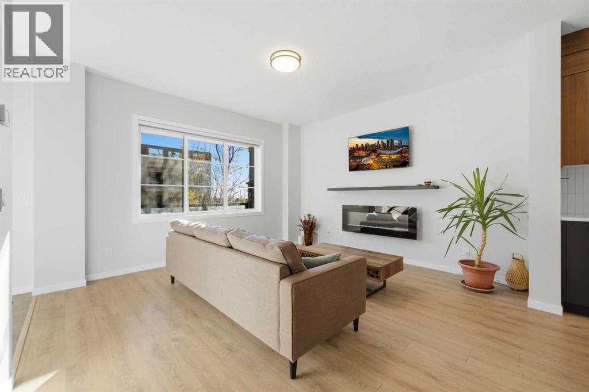
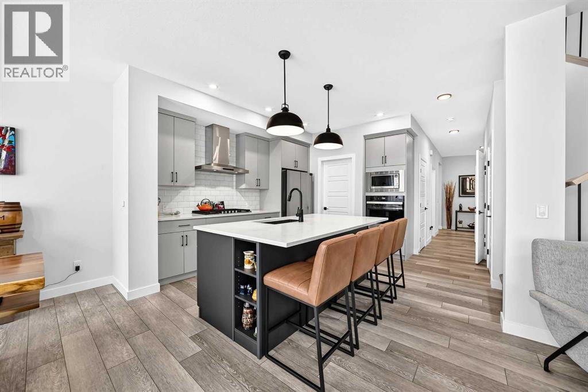
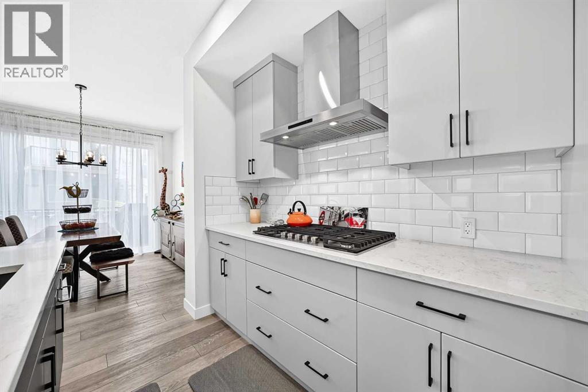
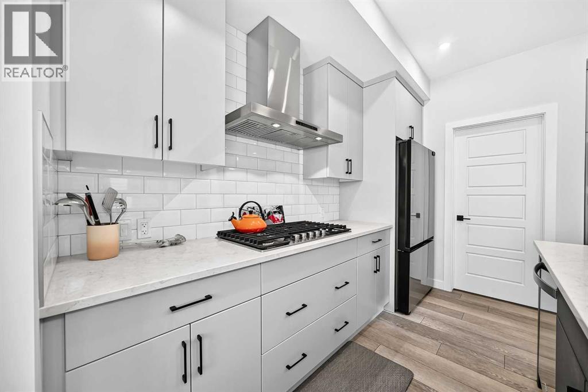
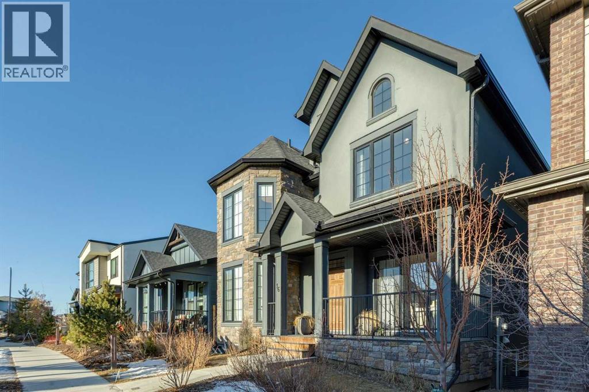
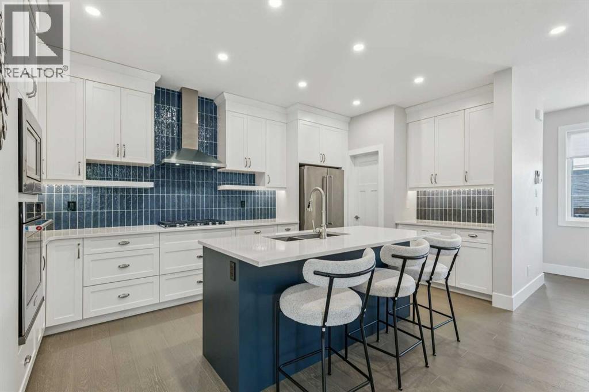
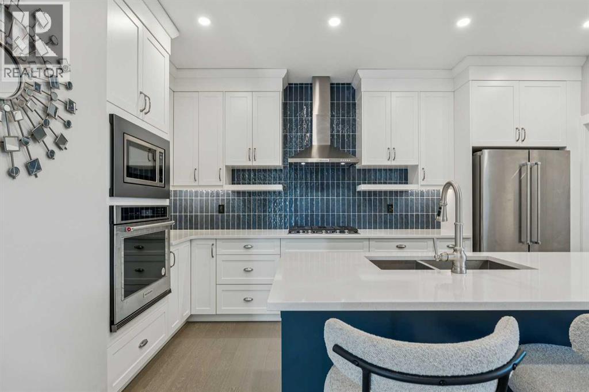
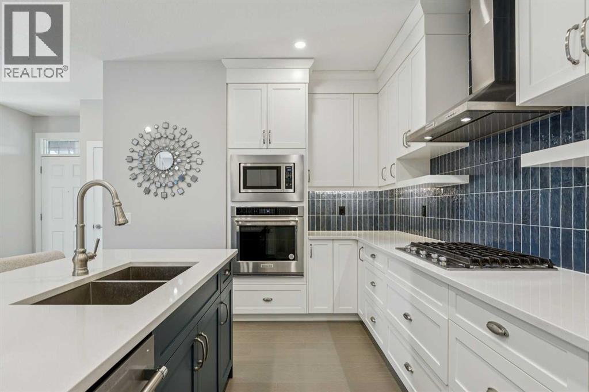
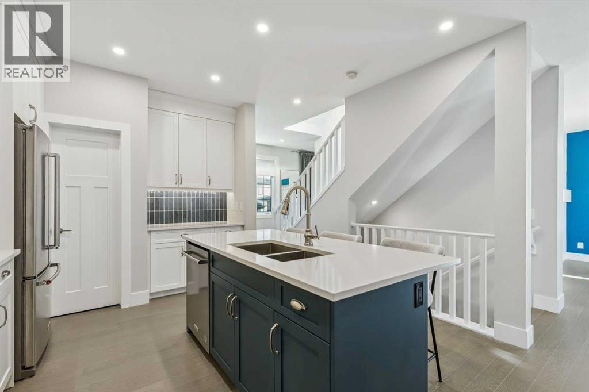
Welcome to 78 Alpine Common SW — a completed quick possession home in the sought-after community of Alpine Park by Calbridge Homes. This thoughtfully designed home offers 3 bedrooms, 2.5 bathrooms, and a main floor den, with a rear attached double car garage. The front porch features composite decking and solar-lit pathways, fronting a charming apple orchard and bonfire sitting area. The fiber cement exterior carries a light and bright palette inside and out. Enjoy a private rear deck with BBQ rough-in, a laundry room with countertop and included washer and dryer, and a 9' foundation with side entry. The primary ensuite is a standout — featuring a soaker tub, walk-in shower with tiled niche, and walk-in closet.
Address
🗺 Open on Google MapsAddress78 Alpine Common SW
NeighbourhoodAlpine Park
CityCalgary
ProvinceAlberta
Postal CodeT2Y0V4
Details
🔗 Updated on October 16, 2026 at 6:10 pmMLS® NumberA2323967
Price$699,900
Property TypeHouse
Living Area1,772 sqft
Bedrooms3
Bathrooms3 (+1 half)
Year Built2025
Storeys2
Lot Size248 square meters
Frontage9.52 meters
OwnershipFreehold
ZoningDC
Annual Property Tax$2,028 (2026)
Condo Fee$100.08 / Monthly
Condo Fees & Inclusions
Monthly Fee$100.08 / Monthly
Managed ByEquium Property Management
Ground Maintenance
Other, See Remarks
Reserve Fund Contributions
Room Sizes
| Main level | |
|---|---|
| 2pc Bathroom | |
| Great room | 15.00 Ft x 13.50 Ft |
| Den | 9.50 Ft x 6.50 Ft |
| Dining room | 10.50 Ft x 13.00 Ft |
| Upper Level | |
| 5pc Bathroom | |
| 4pc Bathroom | |
| Primary Bedroom | 12.00 Ft x 13.50 Ft |
| Bedroom | 10.08 Ft x 11.25 Ft |
| Bedroom | 9.42 Ft x 9.83 Ft |
Interior & Systems
FlooringCarpeted, Vinyl Plank
HeatingForced air, Natural gas
CoolingNone
BasementUnfinished, Full
Appliances & Features
Washer
Refrigerator
Gas stove(s)
Dishwasher
Dryer
Microwave
Hood Fan
Construction & Lot
FoundationPoured Concrete
Exterior FinishStone, Vinyl siding
ConstructionWood frame
FencingNot fenced
Lot FeaturesBack lane
Parking
Total Parking4
Parking TypeAttached Garage
Building & Community
Pets Allowed
Mortgage Calculator
$0Monthly
- Down Payment $0
- Loan Amount $0
- Monthly Mortgage Payment $0
- Property Tax $0
- Home Insurance $0
- Monthly HOA Fees $0
Similar Homes in Alpine Park
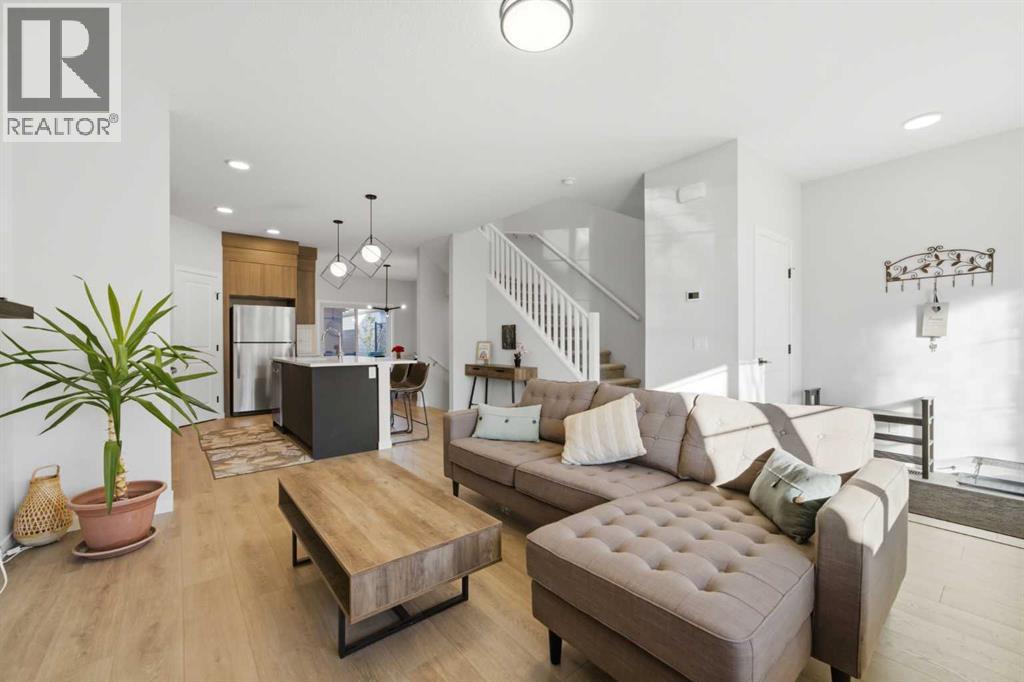
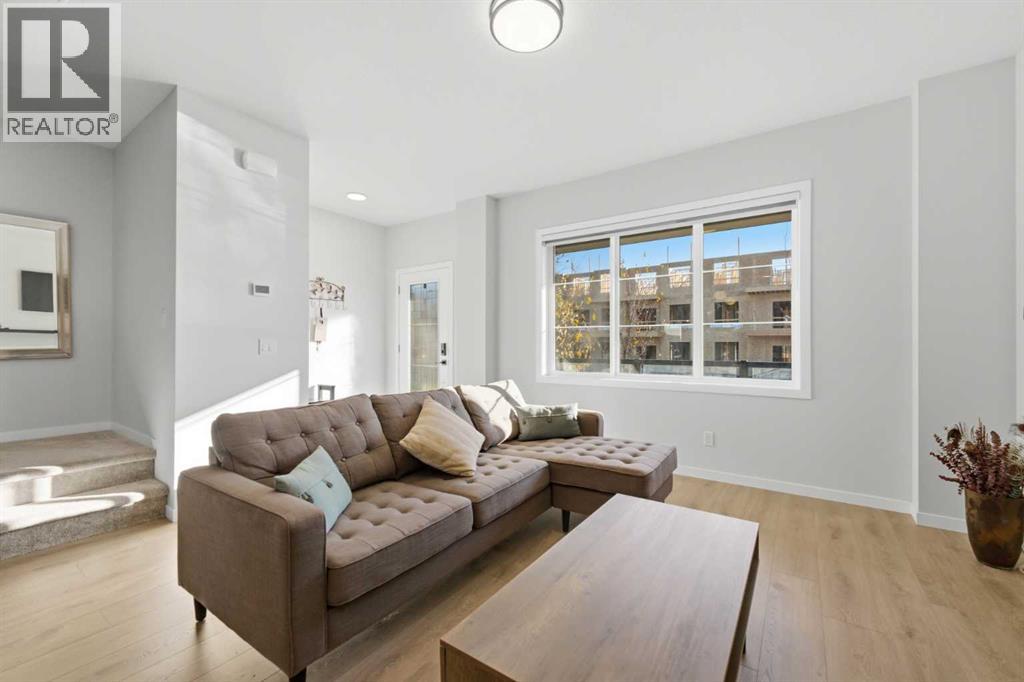
New House
$724,900
15113 37 Street SW
Alpine Park · Calgary
- 4 Beds
- 4 Baths
- 1,486 sqft
- $488/sqft
MLS® A2352915 · 2 days on market
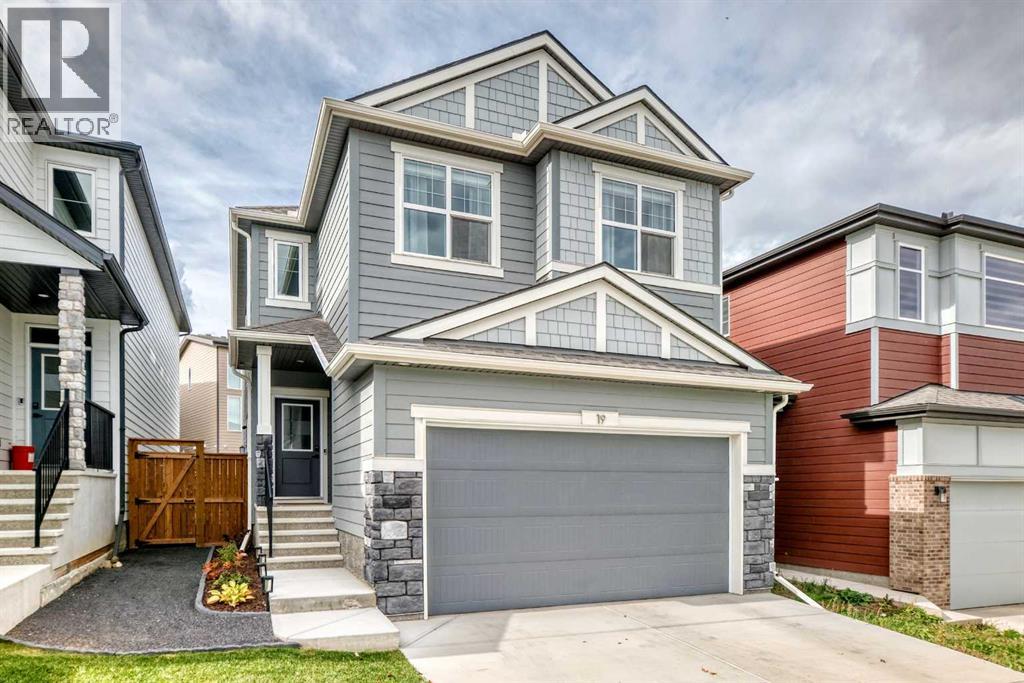
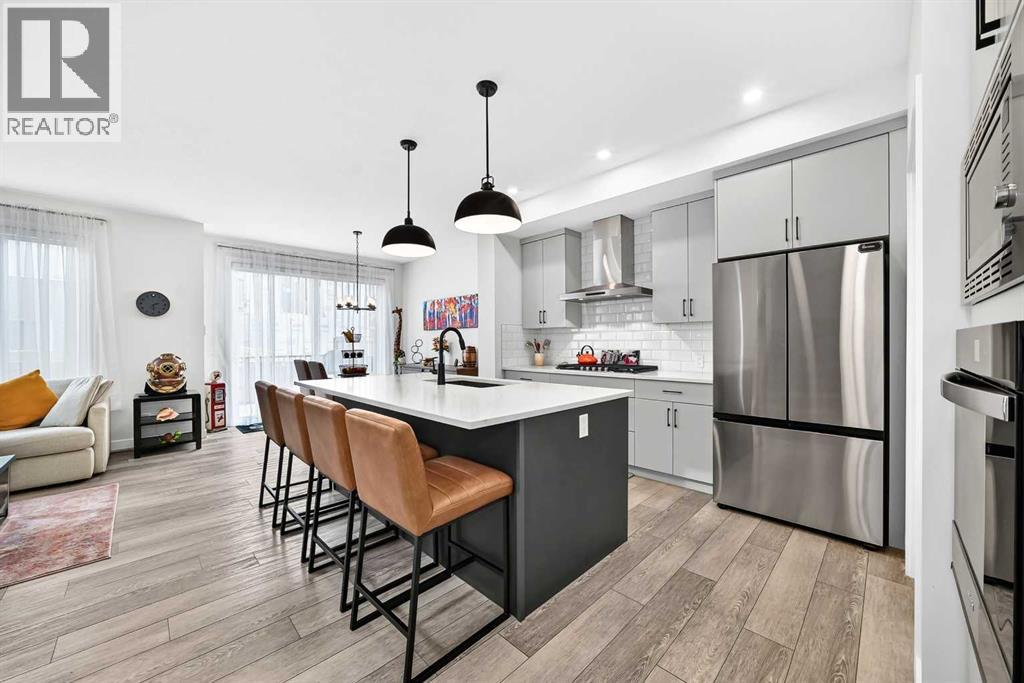
House
$789,000
19 Versant View SW
Alpine Park · Calgary
- 4 Beds
- 3 Baths
- 2,334 sqft
- $338/sqft
MLS® A2349209 · 17 days on market
House
$849,900
16 Treeline Lane SW
Alpine Park · Calgary
- 3 Beds
- 3 Baths
- 2,364 sqft
- $360/sqft
MLS® A2279893 · 269 days on market
Enquire About This Property
REALTOR®, MLS® and the associated logos are trademarks of the Canadian Real Estate Association (CREA) and identify real estate professionals who are members of CREA and the quality of services they provide. Listing data is provided under license by CREA.