
77 Saddleland Drive NE
 📷 40 More
Description
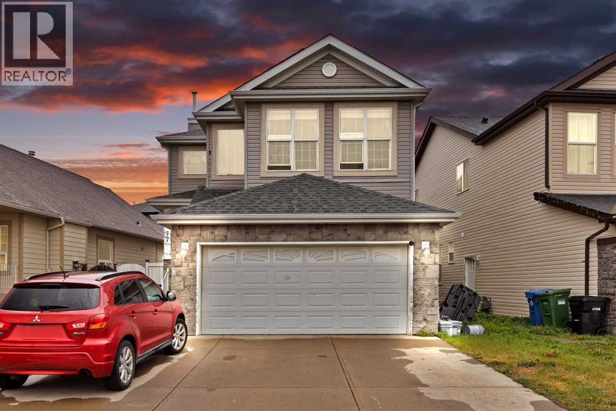
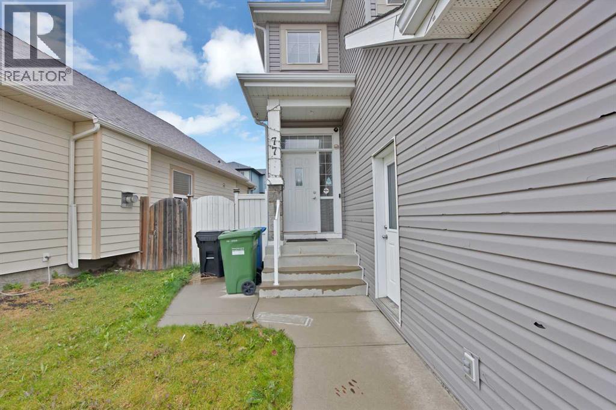
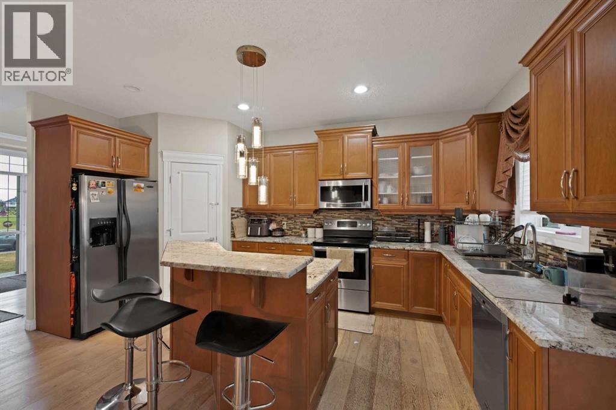
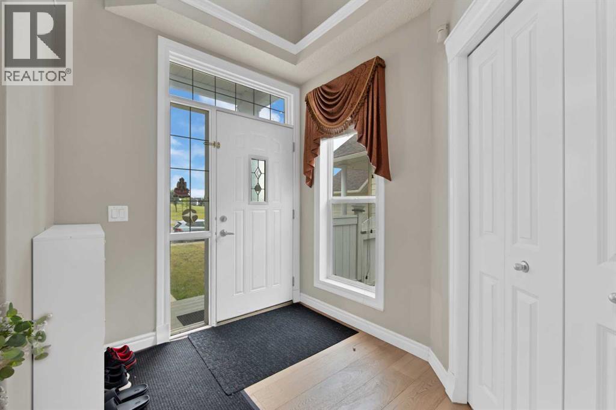
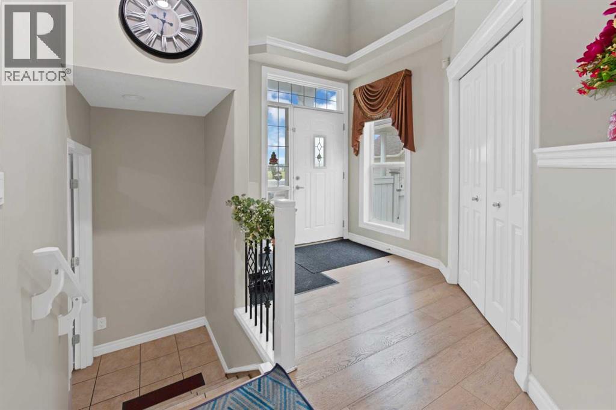
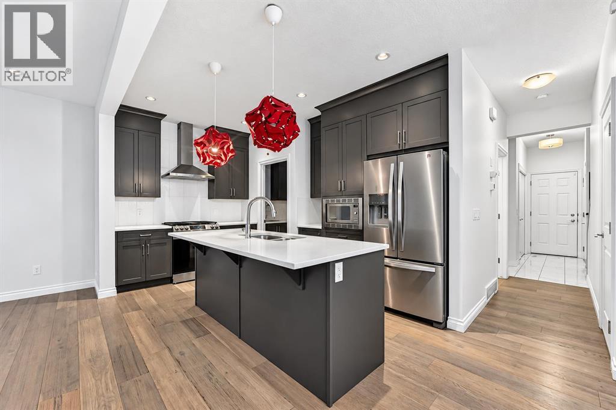
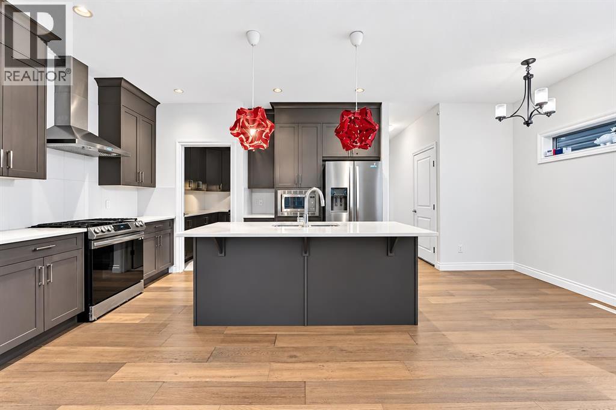
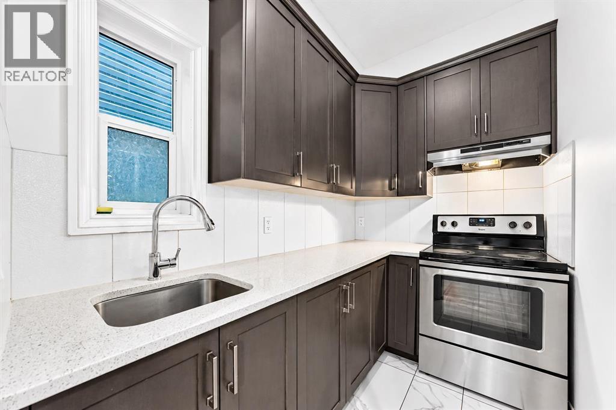
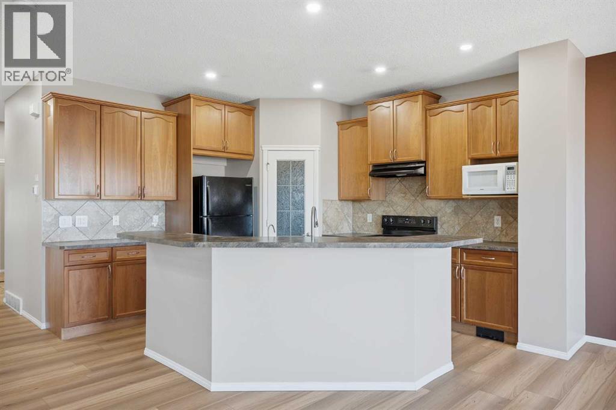
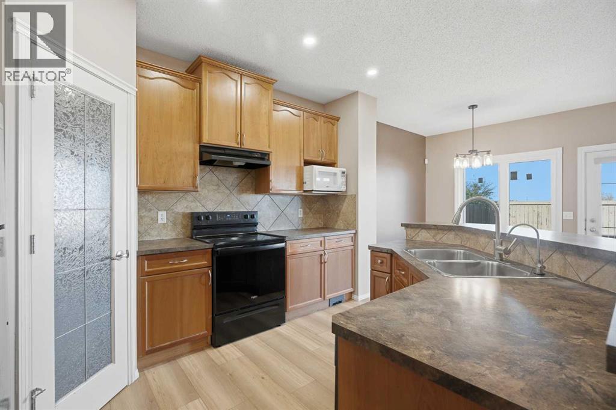
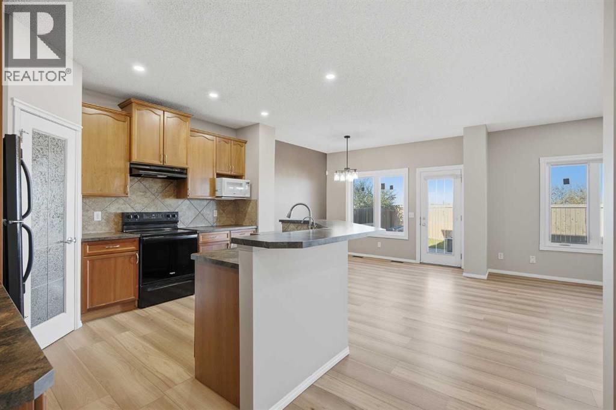
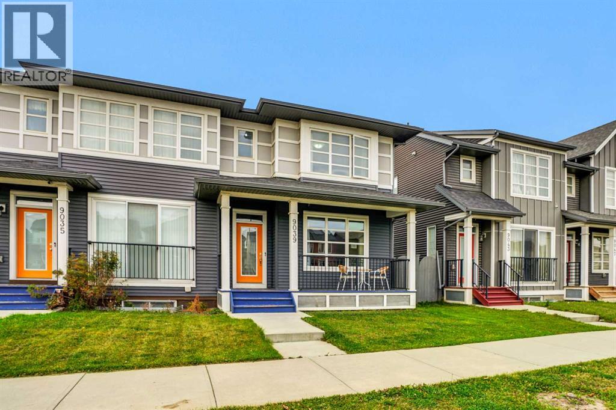
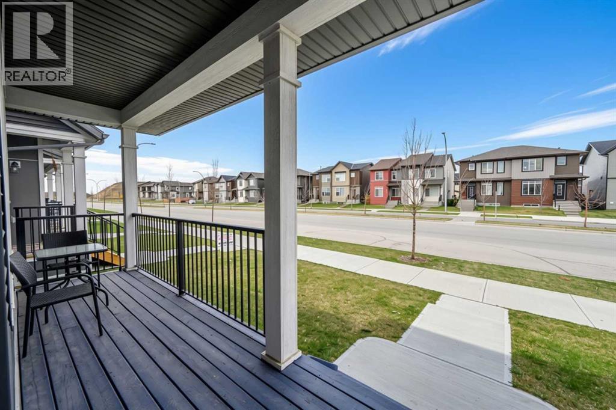
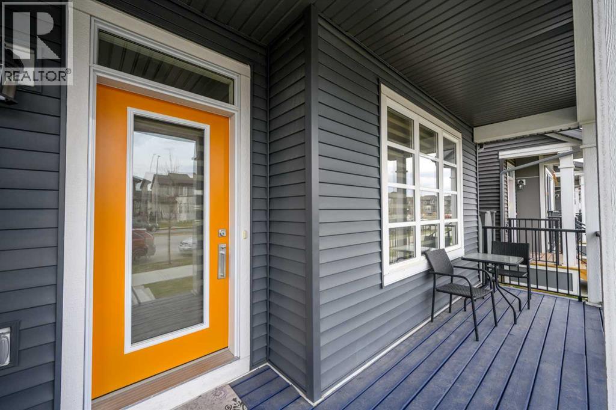
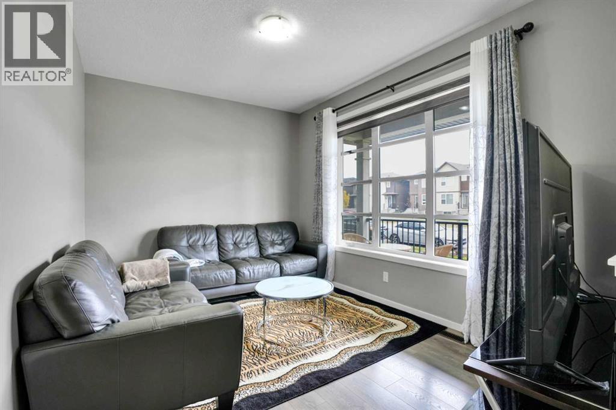
Welcome to this thoughtfully designed home offering a bright and functional main floor layout in a desirable Calgary location. The inviting front porch leads into a spacious foyer, setting the tone for the well-planned interior. The heart of the home features an impressive kitchen with a large pantry and plenty of space for everyday living and entertaining. The kitchen flows seamlessly into the dining area and spacious living room, creating an open-concept atmosphere filled with natural light. At the main floor, you're welcomed with an open floor plan with a dining area, a huge living area with a gas fireplace, and a huge kitchen with an island. Upstairs, there are 3 bedrooms, a large bonus area, 2 full bathrooms, where primary comes with its own 4pc ensuite. Basement is fully developed and comes with an ILLEGAL SUITE featuring a full bedroom, 4pc bathroom, a large kitchen, a huge family area and tons of storage.
Address
🗺 Open on Google MapsDetails
🔗 Updated on September 22, 2026 at 6:55 pmRoom Sizes
| Main level | |
|---|---|
| 2pc Bathroom | 6.25 Ft x 6.17 Ft |
| Dining room | 12.50 Ft x 9.92 Ft |
| Foyer | 10.75 Ft x 10.75 Ft |
| Kitchen | 16.67 Ft x 15.33 Ft |
| Living room | 13.92 Ft x 15.42 Ft |
| Second level | |
| 4pc Bathroom | 8.17 Ft x 6.33 Ft |
| 4pc Bathroom | 10.00 Ft x 15.50 Ft |
| Bedroom | 10.67 Ft x 11.75 Ft |
| Bedroom | 10.58 Ft x 10.17 Ft |
| Family room | 15.83 Ft x 19.00 Ft |
| Primary Bedroom | 15.08 Ft x 12.83 Ft |
| Recreational, Games room | 19.75 Ft x 14.33 Ft |
| Basement | |
| 4pc Bathroom | 4.83 Ft x 7.58 Ft |
| Bedroom | 14.25 Ft x 10.25 Ft |
| Kitchen | 7.17 Ft x 8.08 Ft |
| Storage | 10.92 Ft x 13.33 Ft |
| Storage | 1.33 Ft x 3.42 Ft |
| Furnace | 10.33 Ft x 10.58 Ft |
Interior & Systems
Appliances & Features
Construction & Lot
Parking
Mortgage Calculator
- Down Payment $0
- Loan Amount $0
- Monthly Mortgage Payment $0
- Property Tax $0
- Home Insurance $0
- Monthly HOA Fees $0
Similar Homes in Saddle Ridge
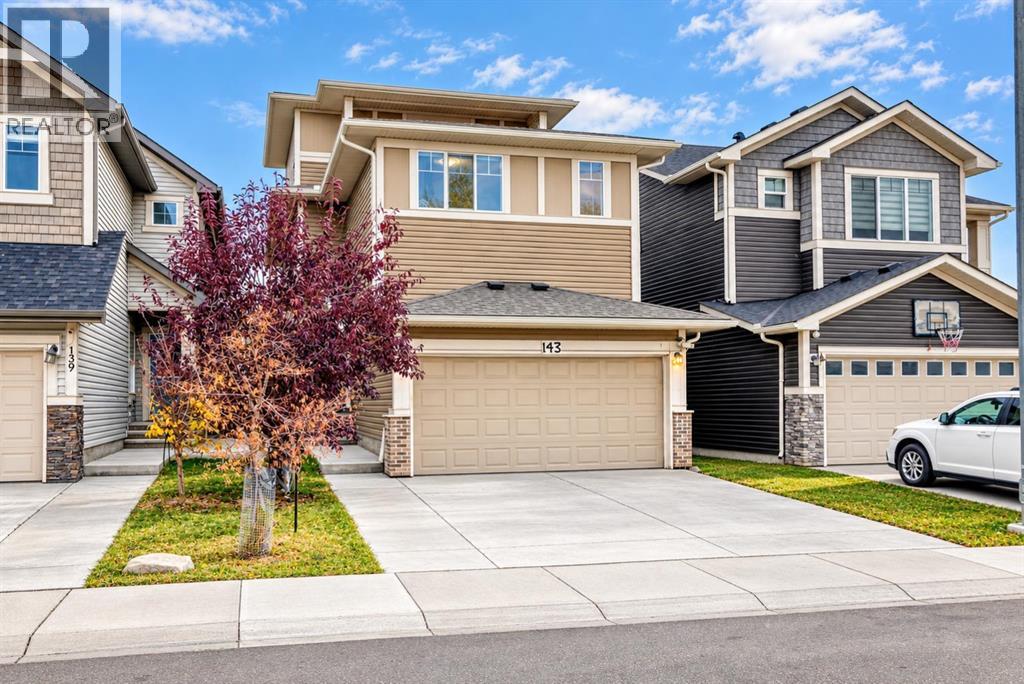
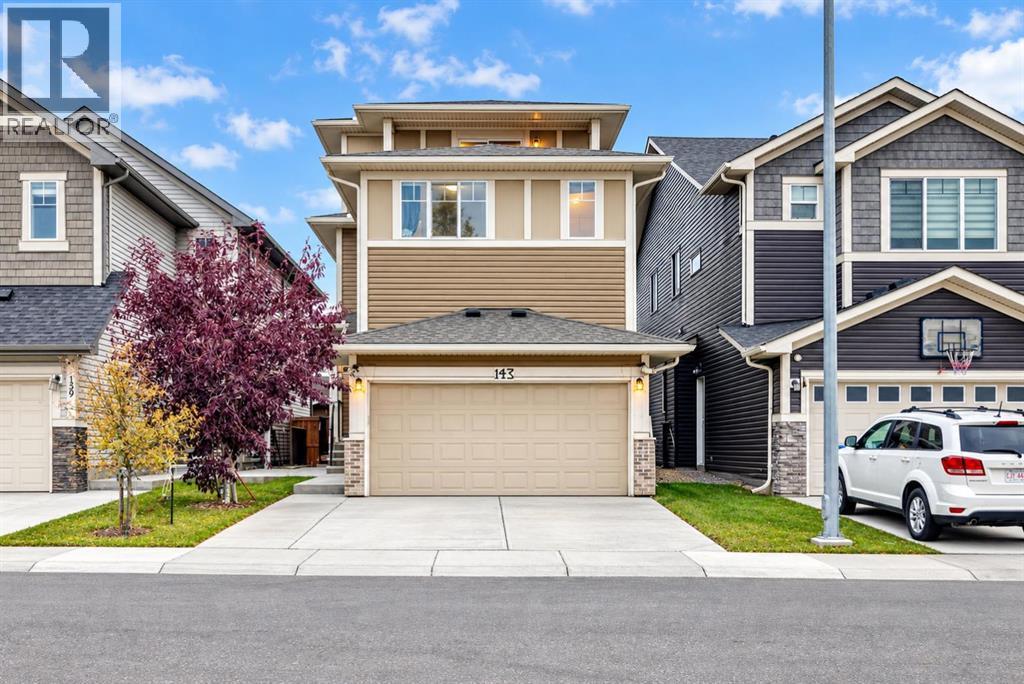
143 Saddlestone Park NE
- 7 Beds
- 6 Baths
- 2,446 sqft
- $327/sqft
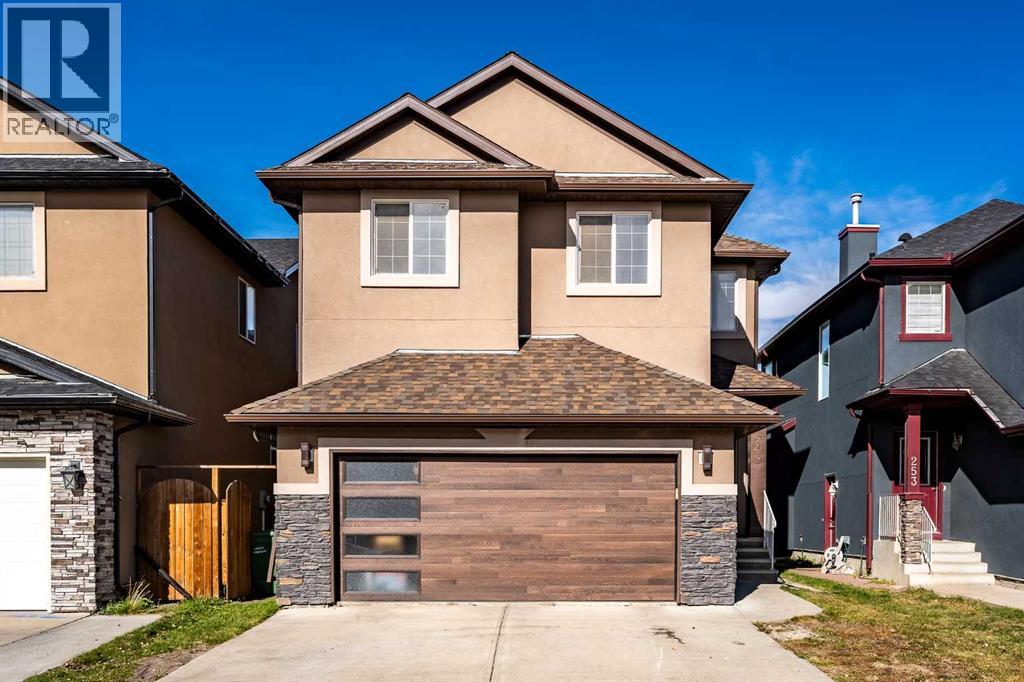
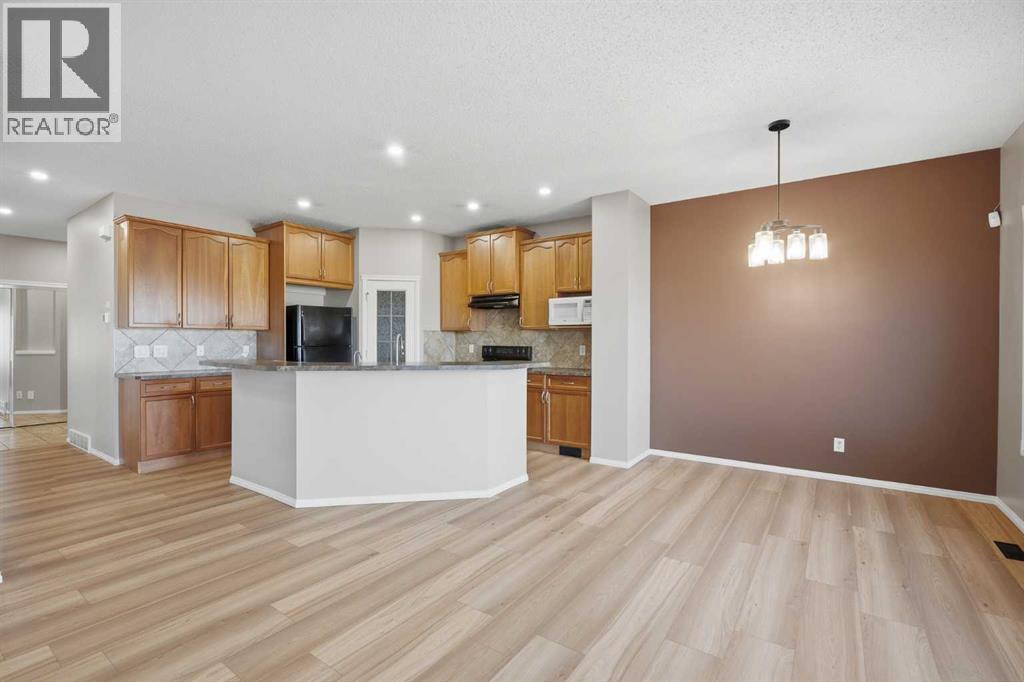
249 Saddlecrest Way NE
- 6 Beds
- 4 Baths
- 2,344 sqft
- $299/sqft
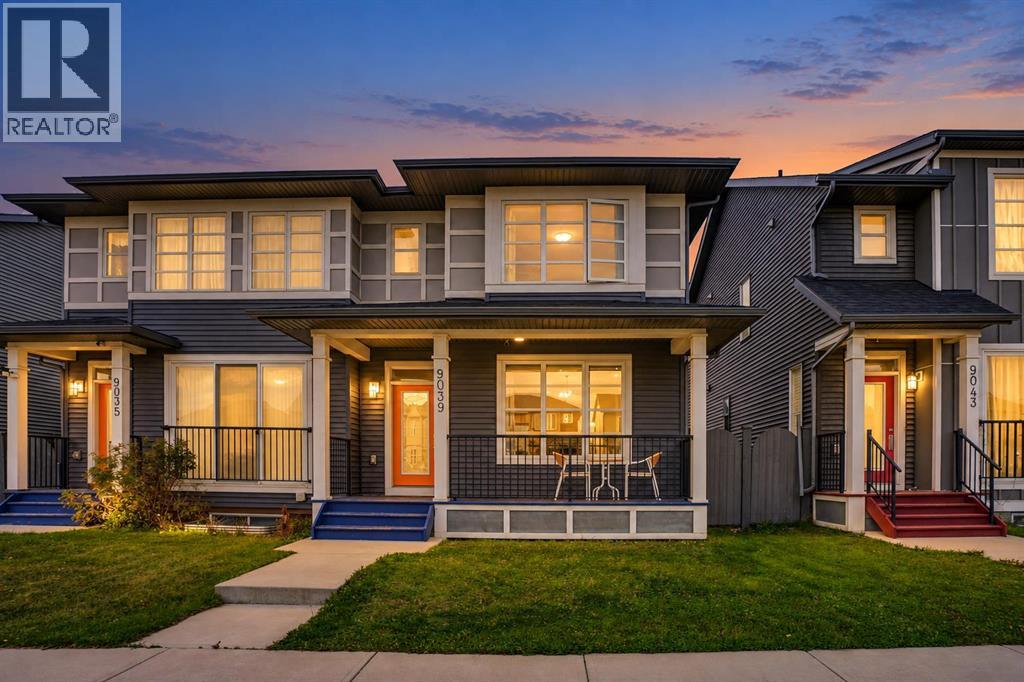
9039 52 Street NE
- 3 Beds
- 3 Baths
- 1,620 sqft
- $355/sqft