
77 Eldorado Close NE
77 Eldorado Close NE, Calgary, Alberta T1Y6T2
$689,900
 📷 27 More
HouseProperty Type
4Bedrooms
4 (+1 half)Bathrooms
2,051 sqftArea Size
1991Year Built
4Parking
Description
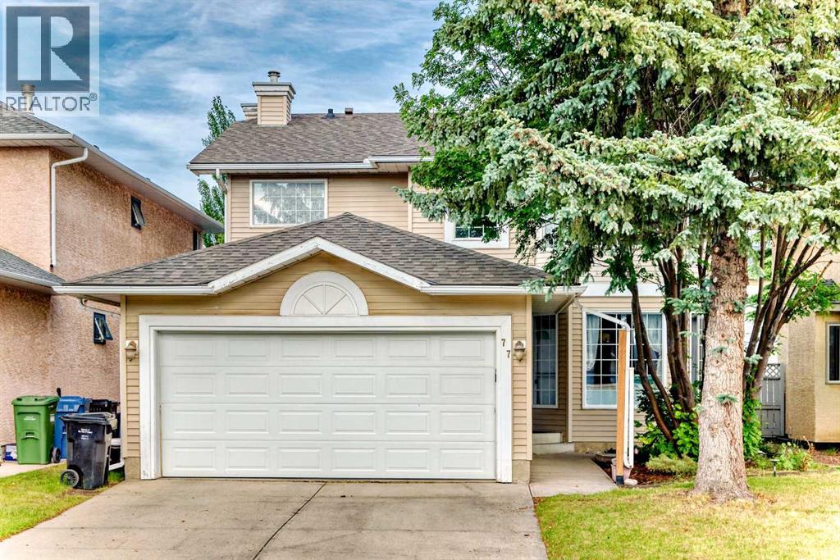
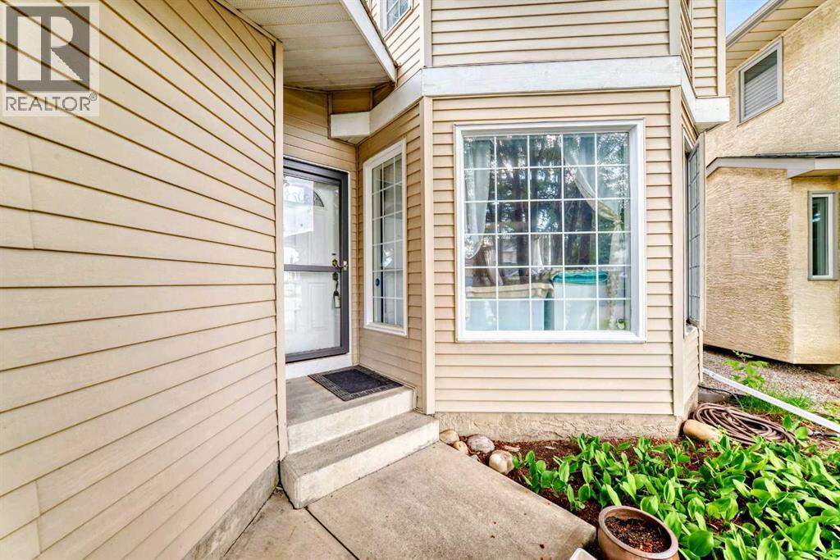
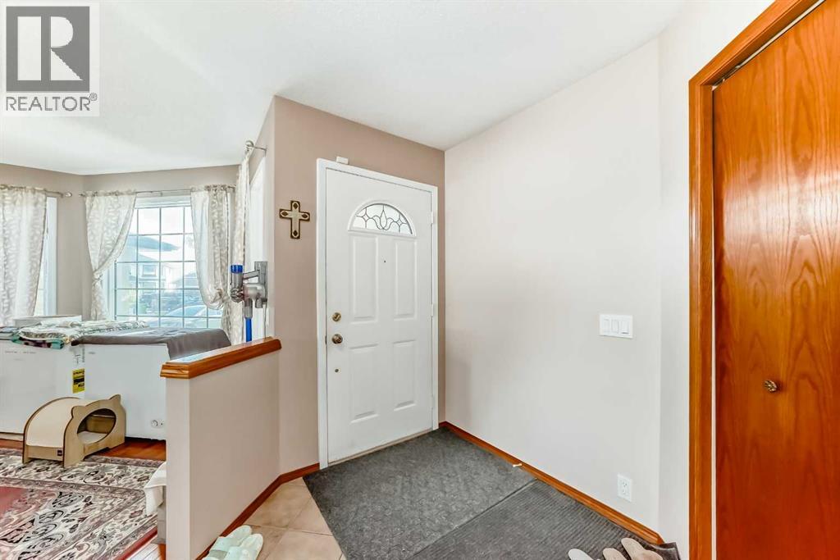
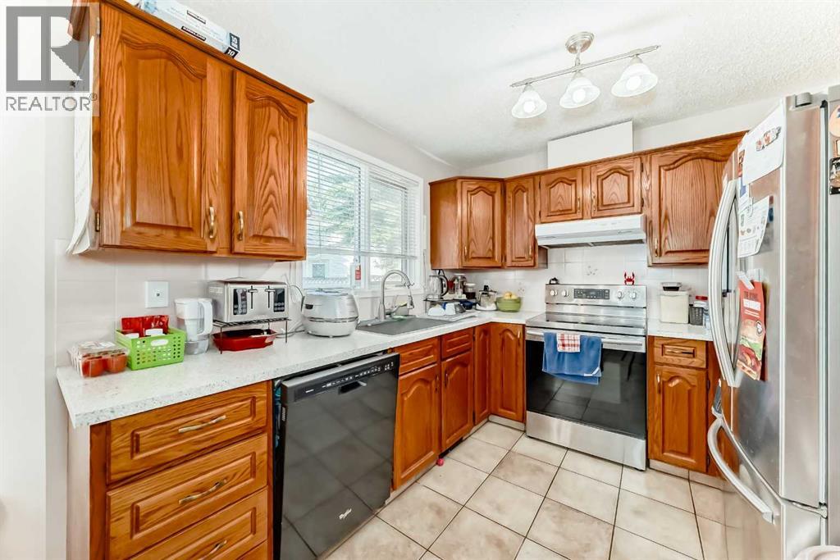
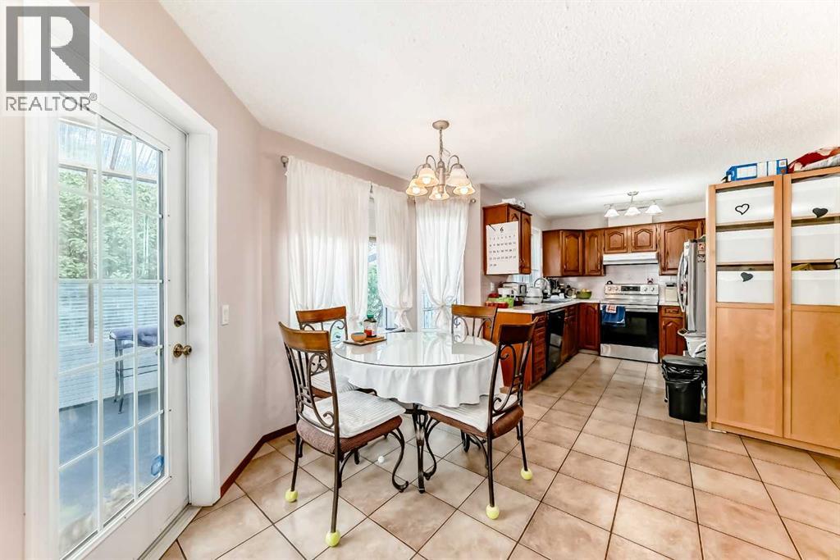
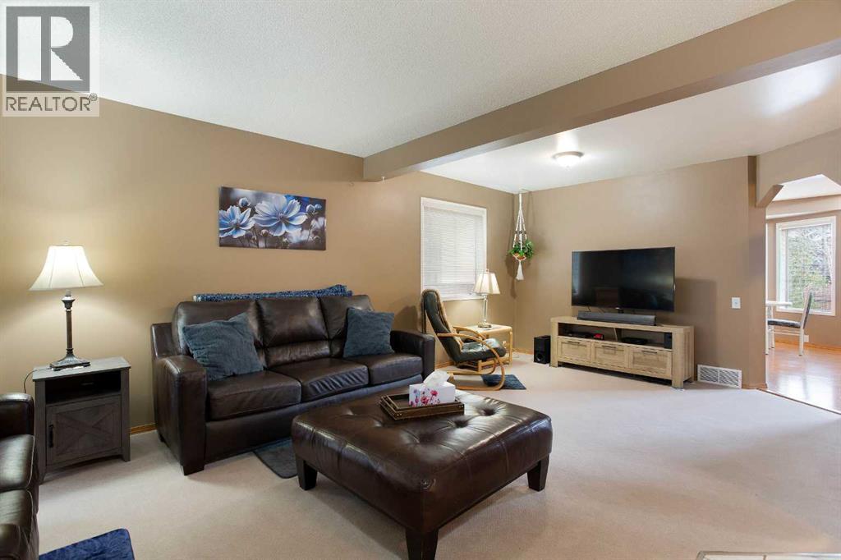
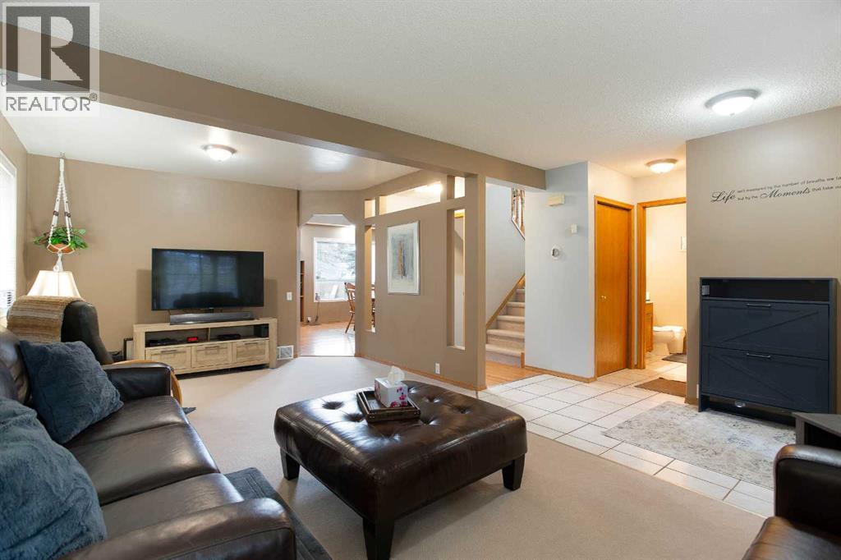
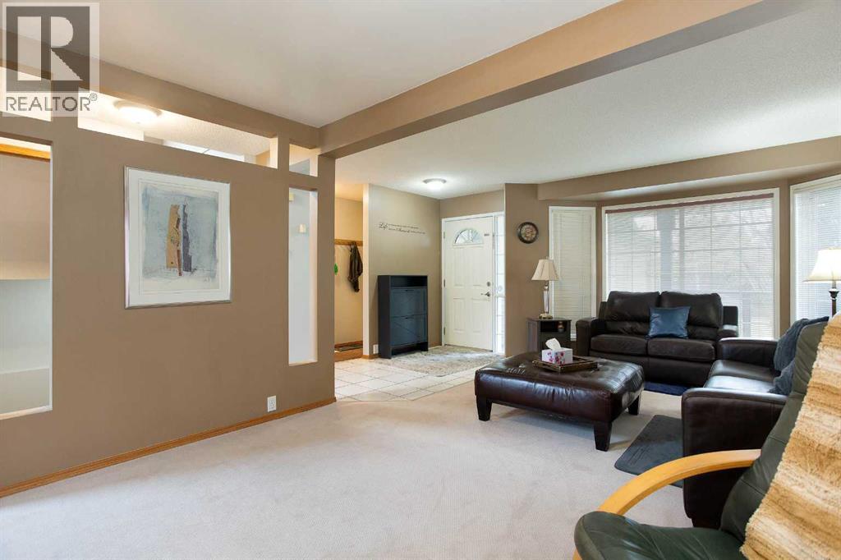
Fantastic 2 storey home featuring 4 bedrooms up, in Eldorado Estates! Prime location conveniently located close to the Montery Commercial plaza featuring the Calgary Coop, and, just a short walk to the Montery Park School. This home is in move-in condition boasting a traditional main floor living room dining room combination, rear family room open to the nook and kitchen, plus an enclosed sun room out back. Upstairs, there are 4 bedroom with 2 full baths. The lower level is fully finished (non conforming) with a large rec room and a huge 5th bedroom and full bath! This is a spacious family home in a prime location ready for the new owners to enjoy.
Address
🗺 Open on Google MapsAddress77 Eldorado Close NE
NeighbourhoodMonterey Park
CityCalgary
ProvinceAlberta
Postal CodeT1Y6T2
Details
🔗 Updated on August 31, 2026 at 3:25 amMLS® NumberA2341255
Price$689,900
Property TypeHouse
Living Area2,051 sqft
Bedrooms4 (3 above + 1 below grade)
Bathrooms4 (+1 half)
Year Built1991
Storeys2
Lot Size422 square meters
Frontage12.8 meters
OwnershipFreehold
ZoningR-CG
Annual Property Tax$4,279 (2026)
Room Sizes
| Main level | |
|---|---|
| Sunroom | 11.33 Ft x 13.25 Ft |
| Living room | 11.75 Ft x 15.50 Ft |
| Dining room | 9.33 Ft x 9.58 Ft |
| Kitchen | 9.25 Ft x 9.33 Ft |
| Living room/Dining room | 11.92 Ft x 23.00 Ft |
| Other | 6.50 Ft x 6.83 Ft |
| 2pc Bathroom | 5.50 Ft x 7.67 Ft |
| Laundry room | 5.75 Ft x 11.17 Ft |
| Upper Level | |
| Bedroom | 11.75 Ft x 10.67 Ft |
| 4pc Bathroom | 4.92 Ft x 8.42 Ft |
| Bedroom | 9.50 Ft x 12.33 Ft |
| Bonus Room | 9.58 Ft x 10.42 Ft |
| Primary Bedroom | 12.58 Ft x 18.92 Ft |
| Other | 5.17 Ft x 5.50 Ft |
| Other | 4.33 Ft x 7.58 Ft |
| 4pc Bathroom | 6.92 Ft x 14.08 Ft |
| Basement | |
| Furnace | 6.33 Ft x 10.67 Ft |
| Storage | 3.92 Ft x 8.92 Ft |
| Lower level | |
| 3pc Bathroom | 7.83 Ft x 10.75 Ft |
| Bedroom | 17.08 Ft x 29.83 Ft |
| Other | 11.42 Ft x 22.83 Ft |
Interior & Systems
FlooringHardwood
HeatingForced air
CoolingNone
BasementFinished, Full
Fireplaces1
Appliances & Features
Refrigerator
Range - Electric
Dishwasher
Construction & Lot
FoundationPoured Concrete
ConstructionWood frame
FencingFence
Parking
Total Parking4
Parking TypeAttached Garage
Mortgage Calculator
$0Monthly
- Down Payment $0
- Loan Amount $0
- Monthly Mortgage Payment $0
- Property Tax $0
- Home Insurance $0
- Monthly HOA Fees $0
Similar Homes in Monterey Park
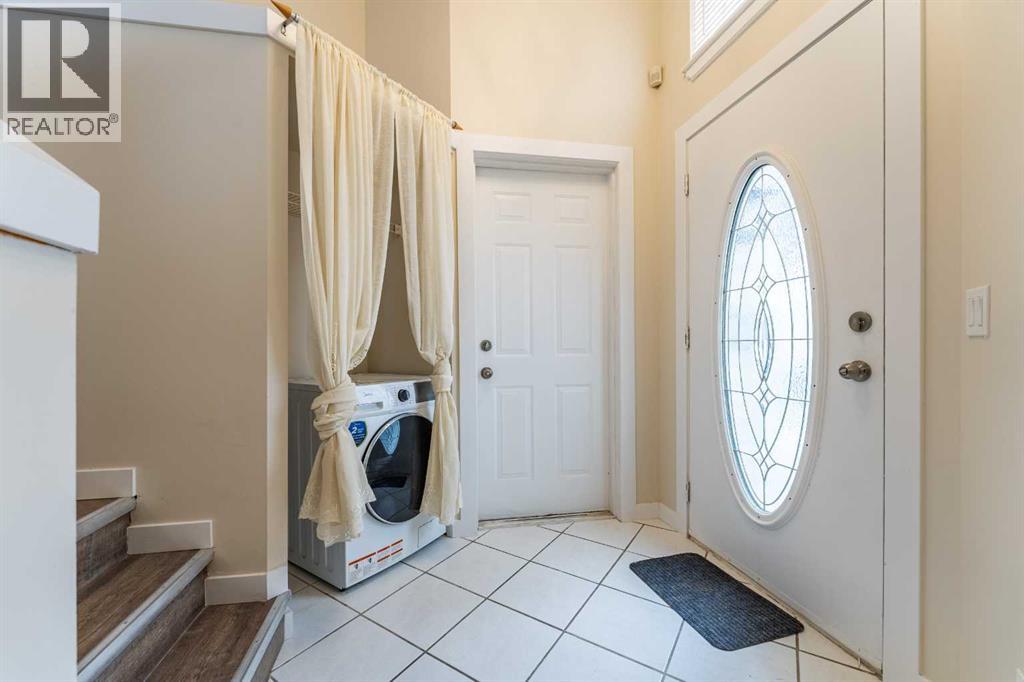
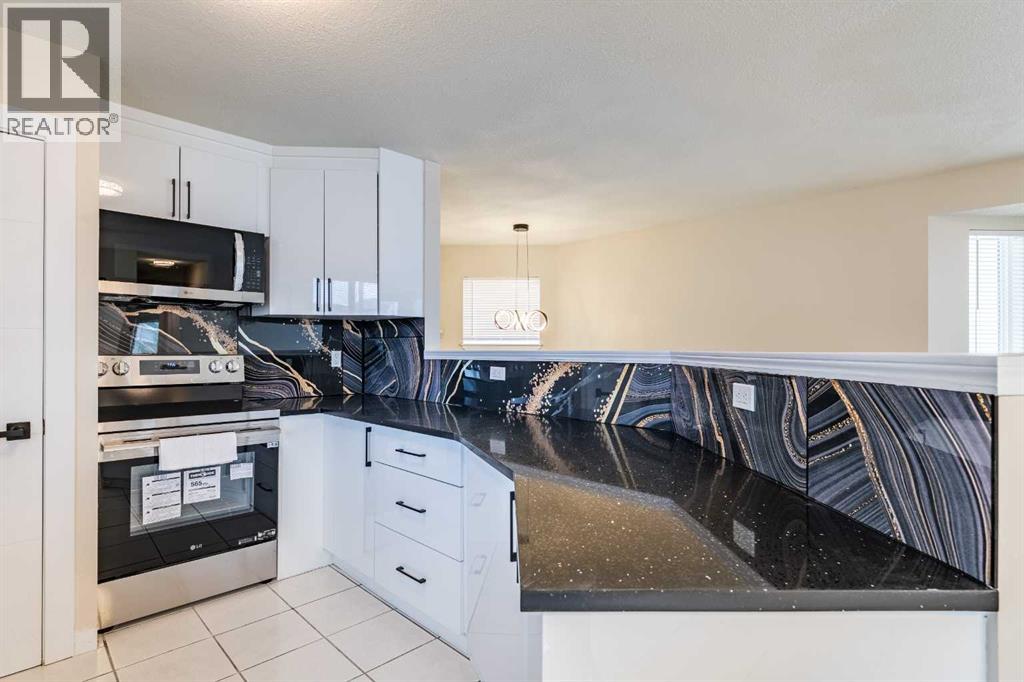
House
$539,900
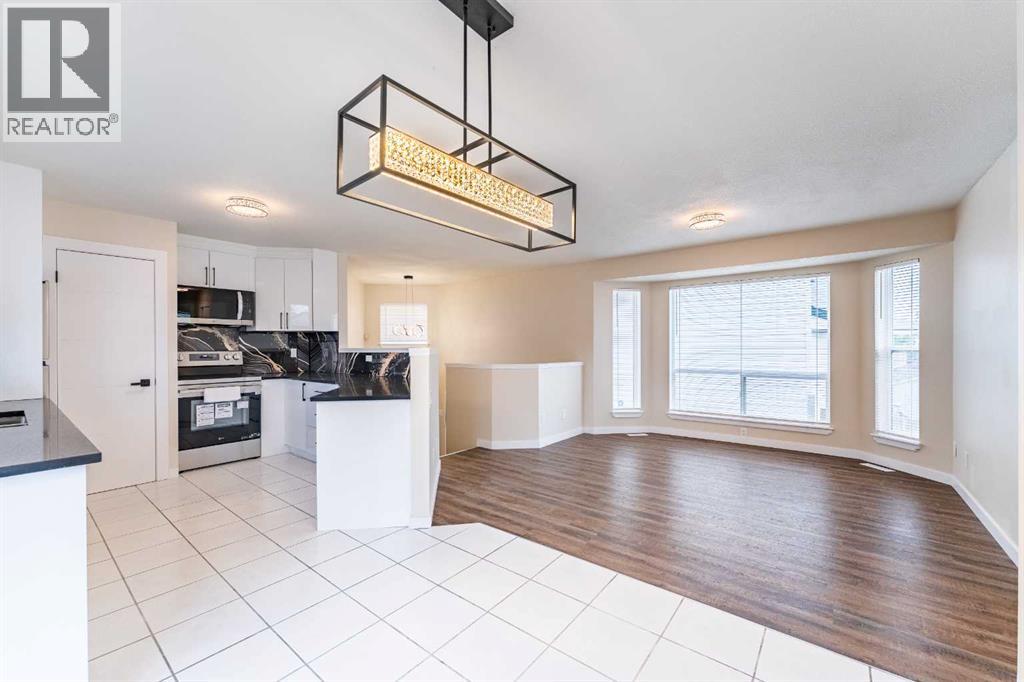
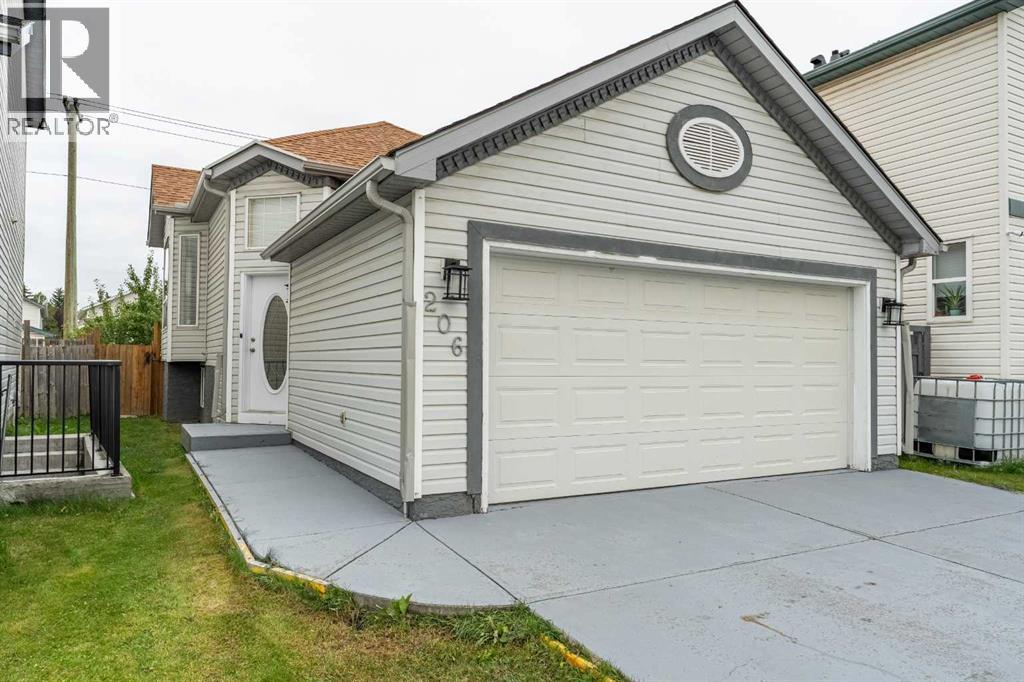
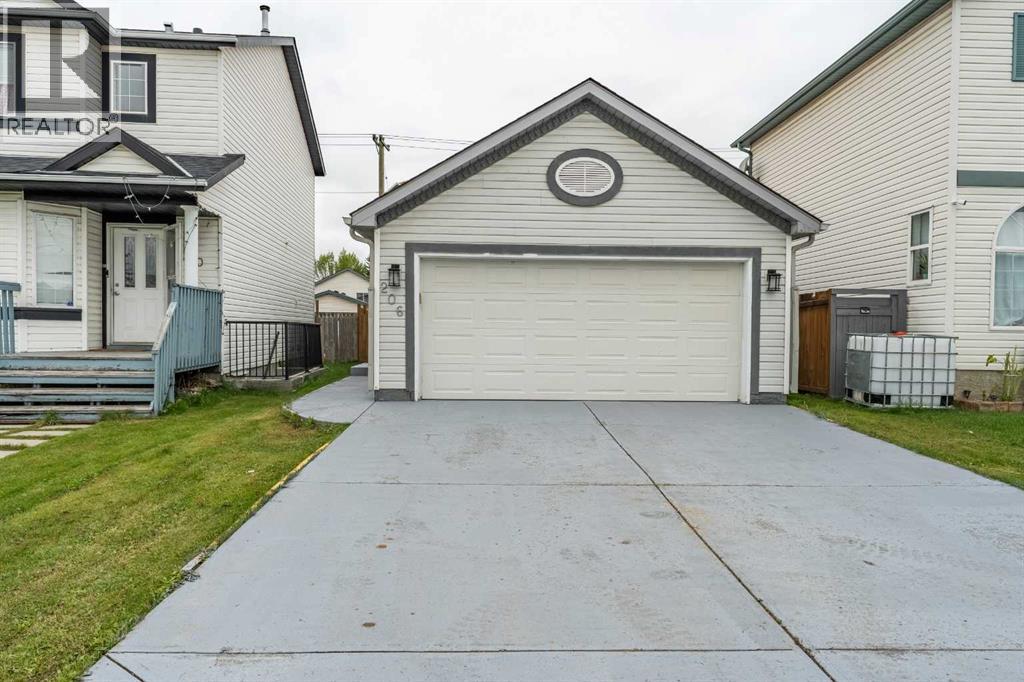
206 Saratoga Close NE
Monterey Park · Calgary
- 5 Beds
- 3 Baths
- 827 sqft
- $653/sqft
MLS® A2346246 · 46 days on market
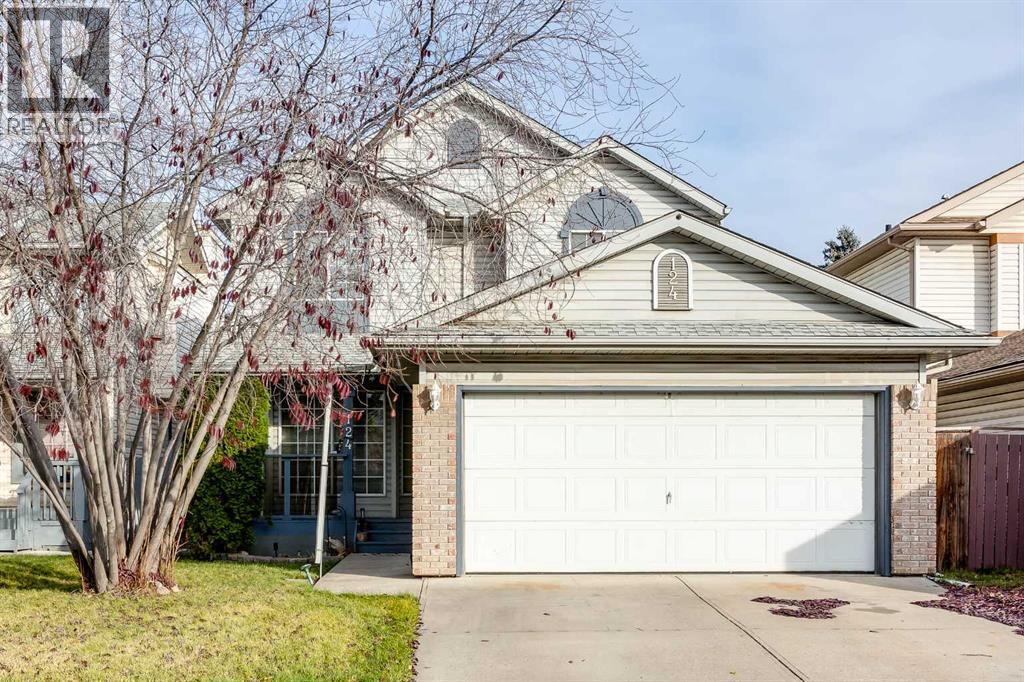
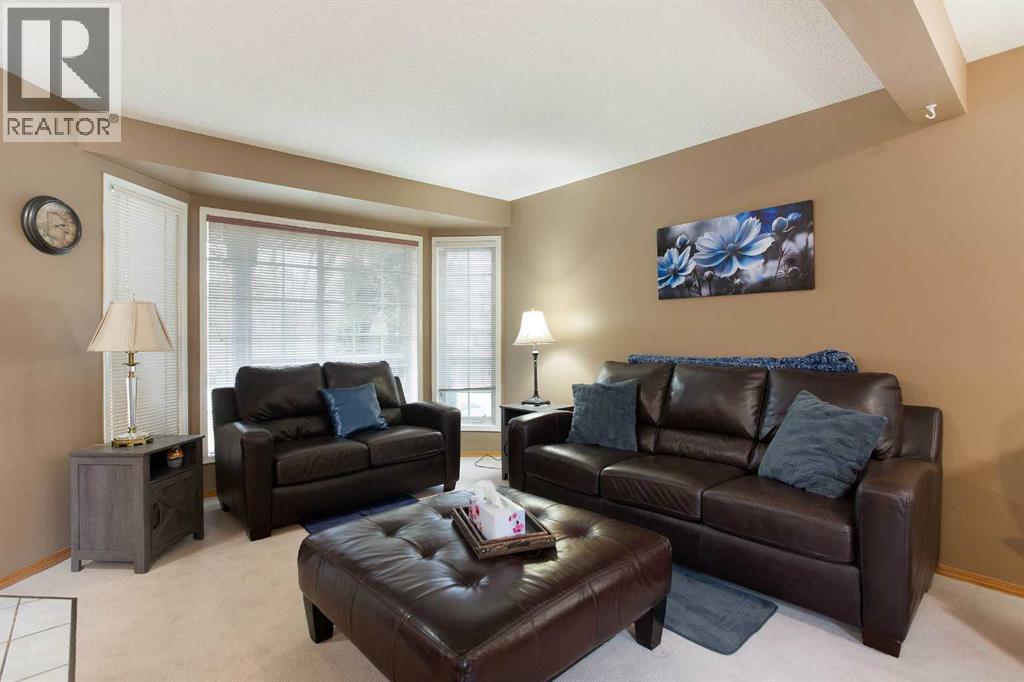
House
$597,500
124 Del Ray Close NE
Monterey Park · Calgary
- 4 Beds
- 4 Baths
- 1,573 sqft
- $380/sqft
MLS® A2354623 · 6 days on market
House
$609,599
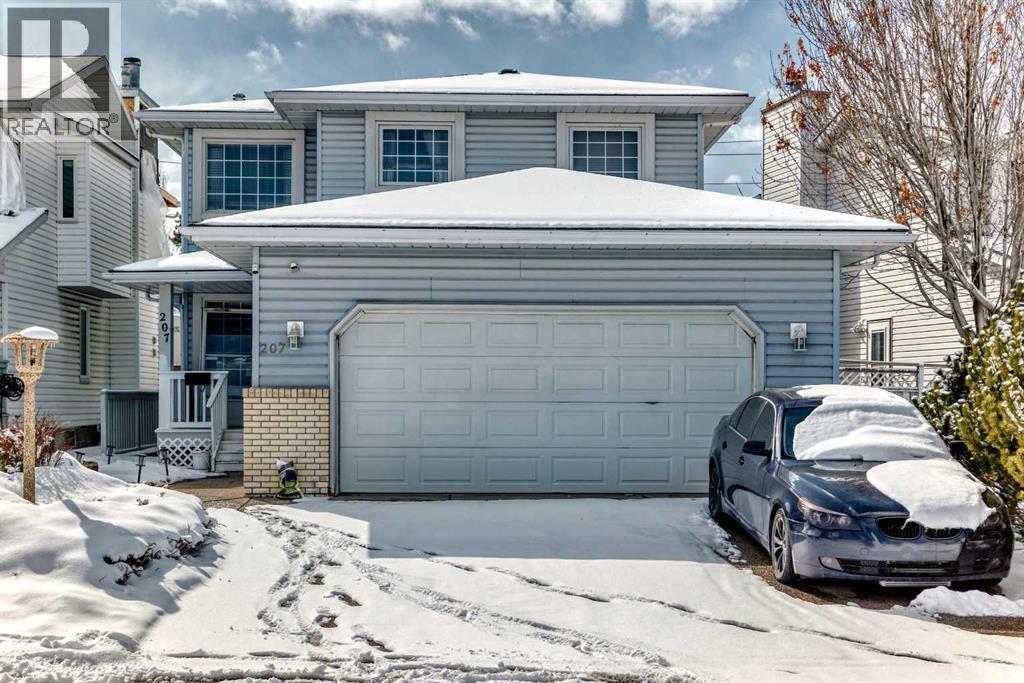
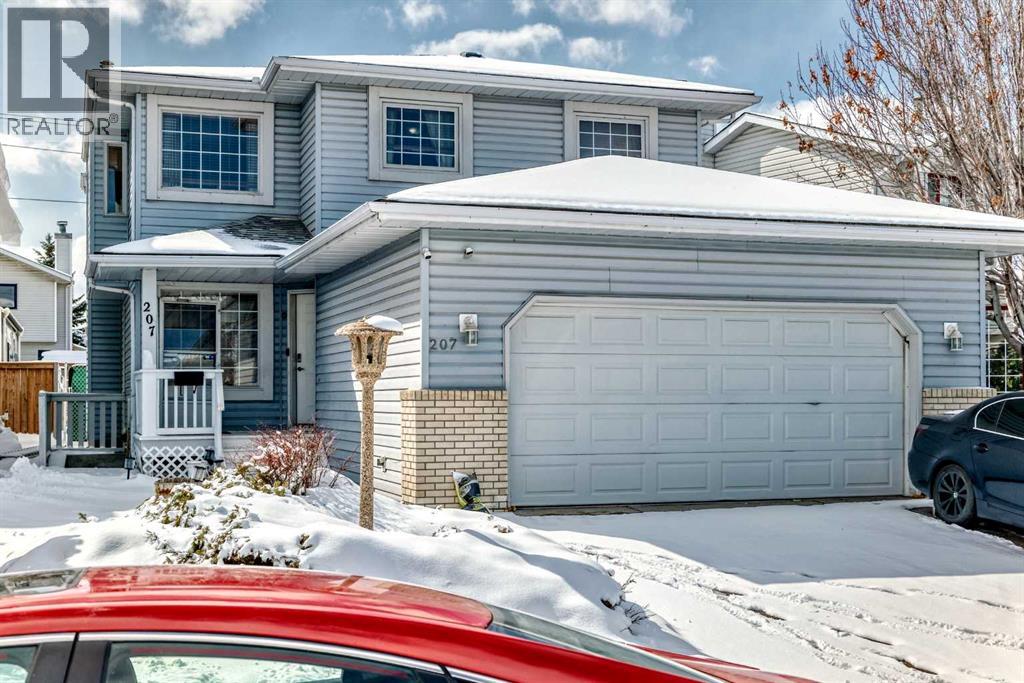
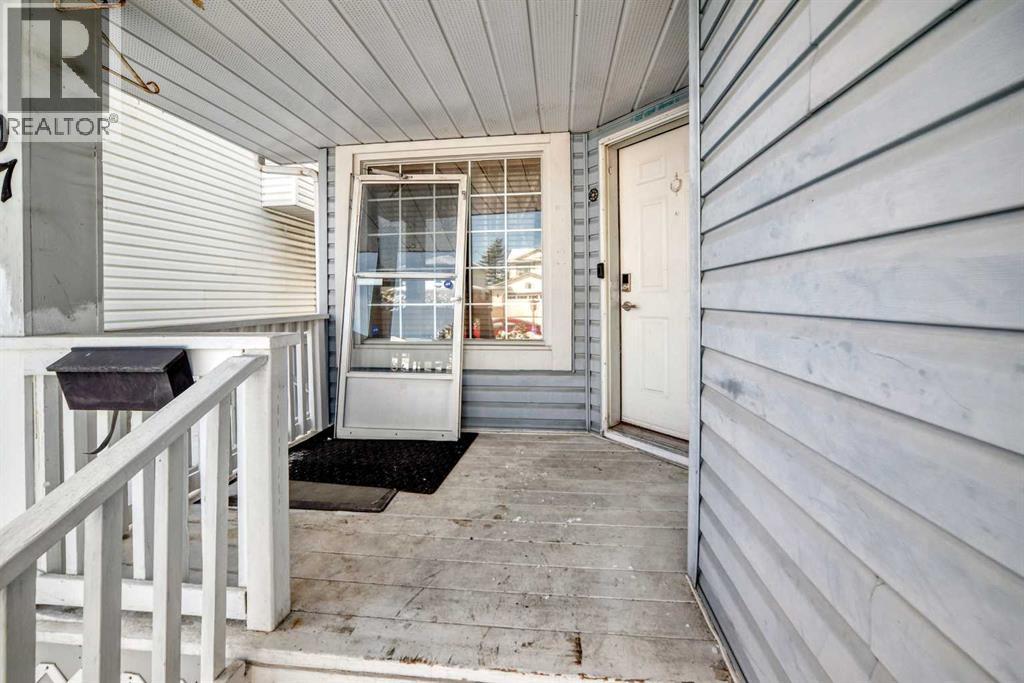
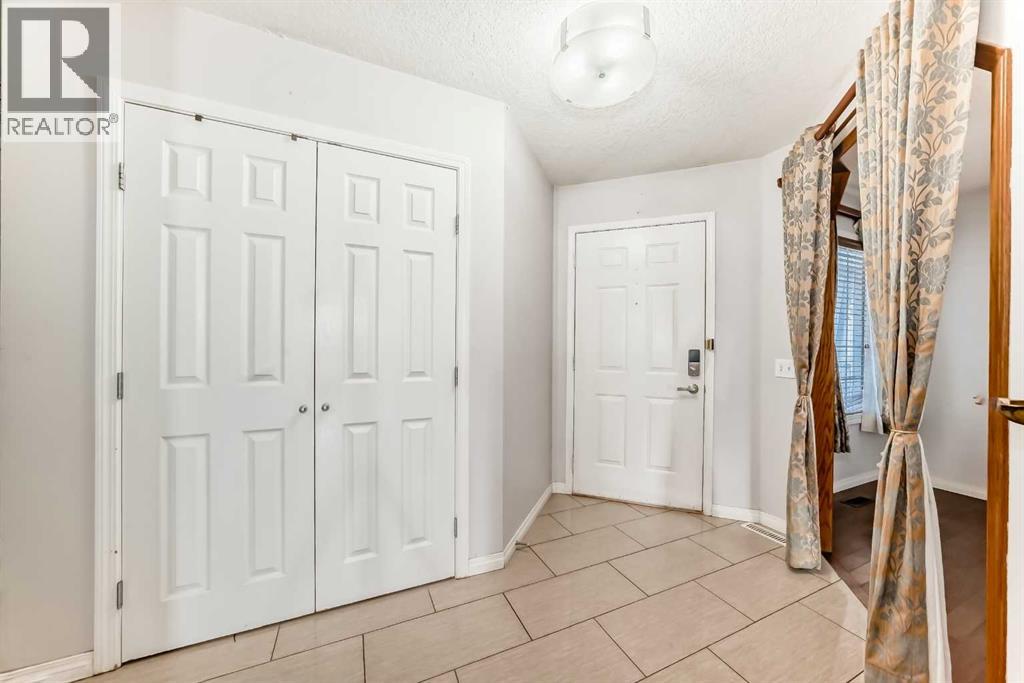
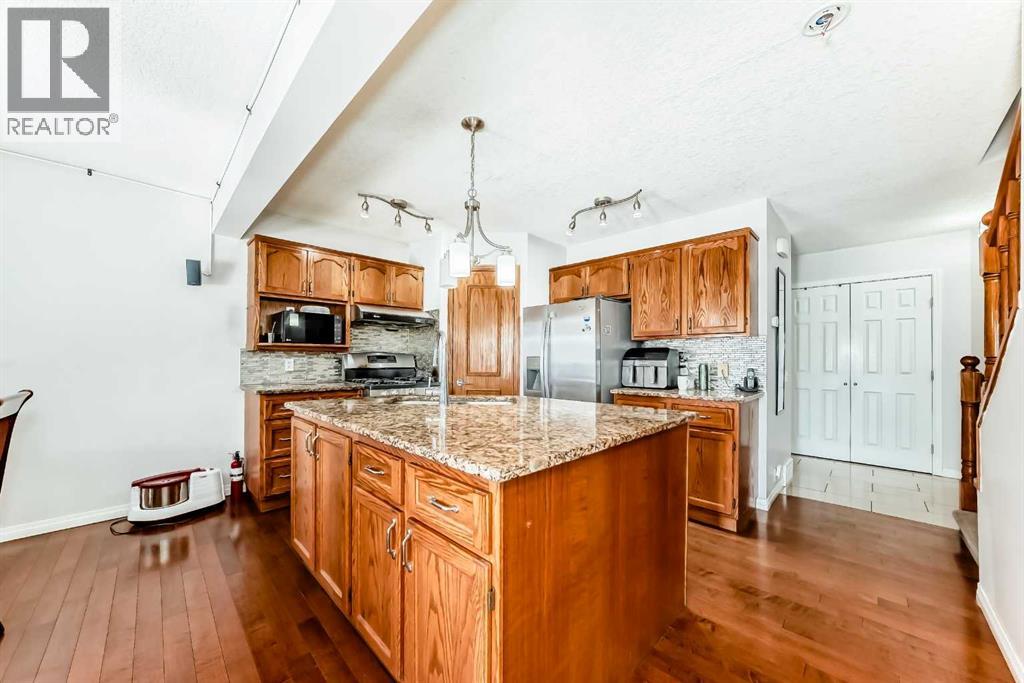
207 Eldorado Close NE
Monterey Park · Calgary
- 5 Beds
- 4 Baths
- 1,808 sqft
- $337/sqft
MLS® A2342119 · 61 days on market
Enquire About This Property
REALTOR®, MLS® and the associated logos are trademarks of the Canadian Real Estate Association (CREA) and identify real estate professionals who are members of CREA and the quality of services they provide. Listing data is provided under license by CREA.