
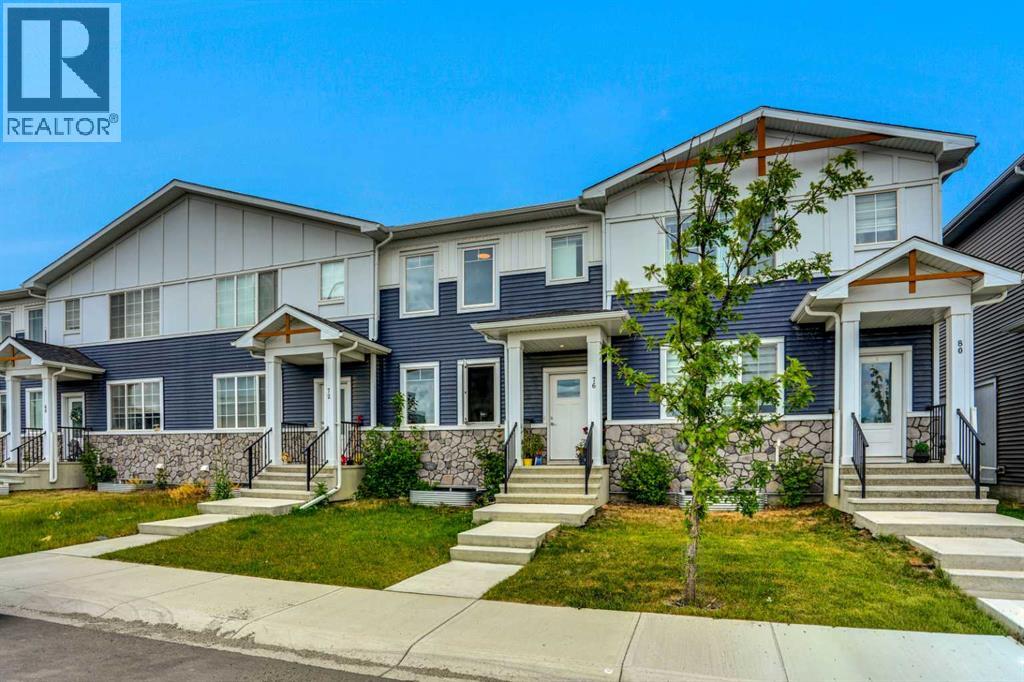
76 Amblefield Terrace NW
76 Amblefield Terrace NW, Calgary, Alberta T3P1W4
$575,000
▶ Virtual Tour 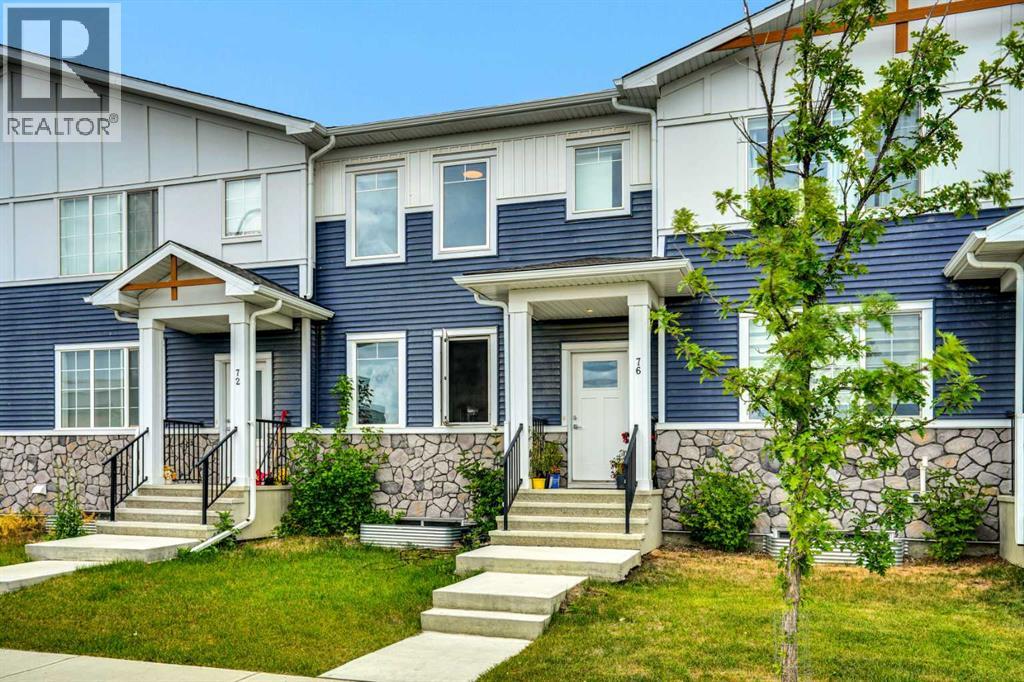
 📷 40 More
Row / TownhouseProperty Type
3Bedrooms
3 (+1 half)Bathrooms
1,603 sqftArea Size
2022Year Built
2Parking
Description
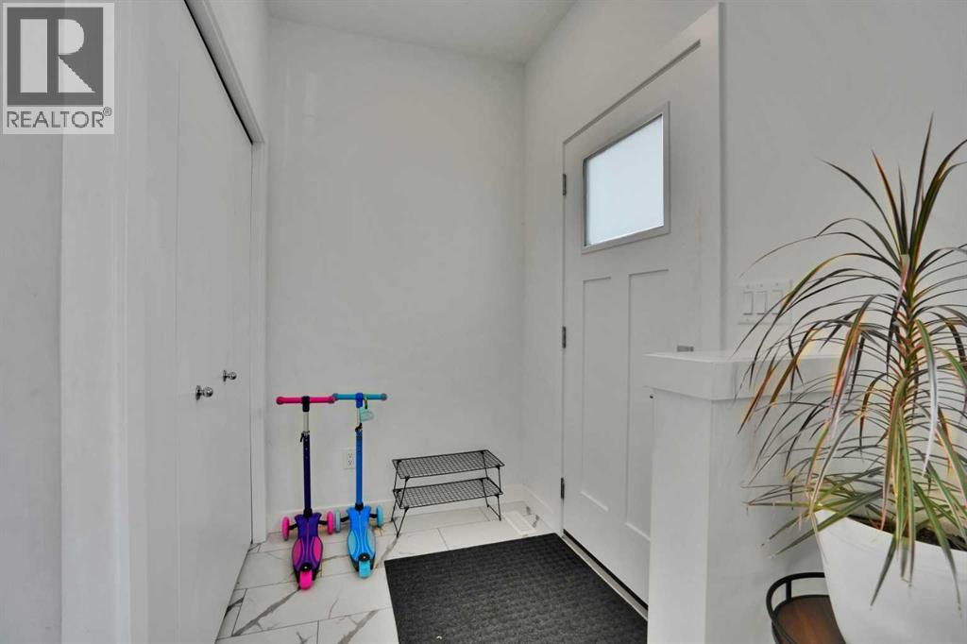
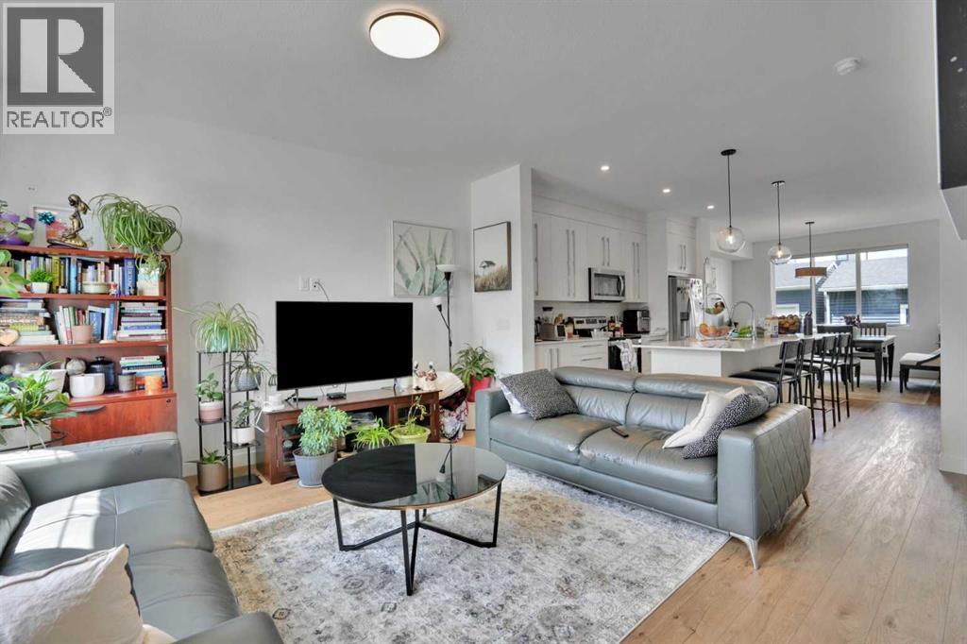
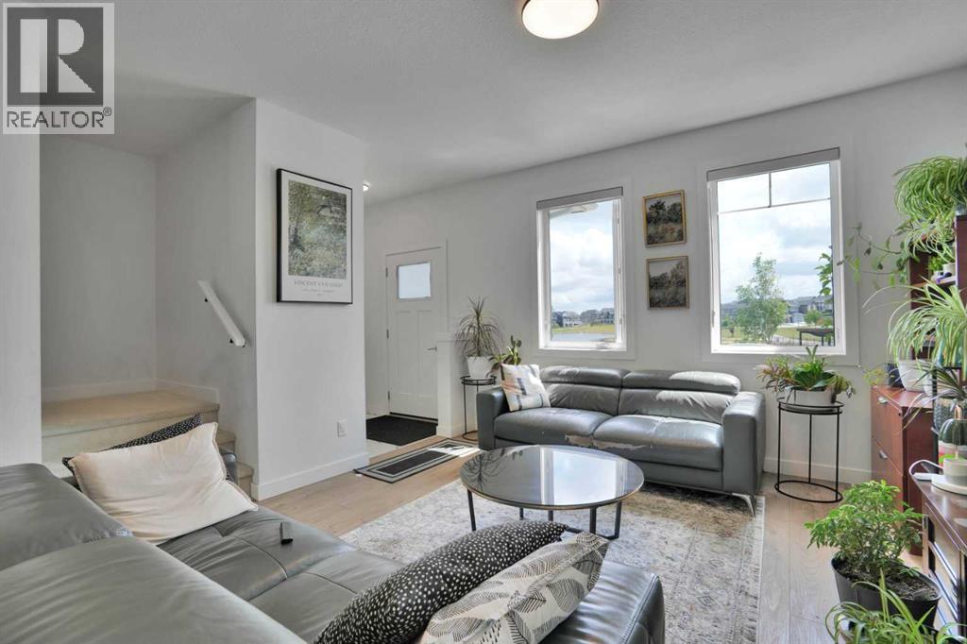
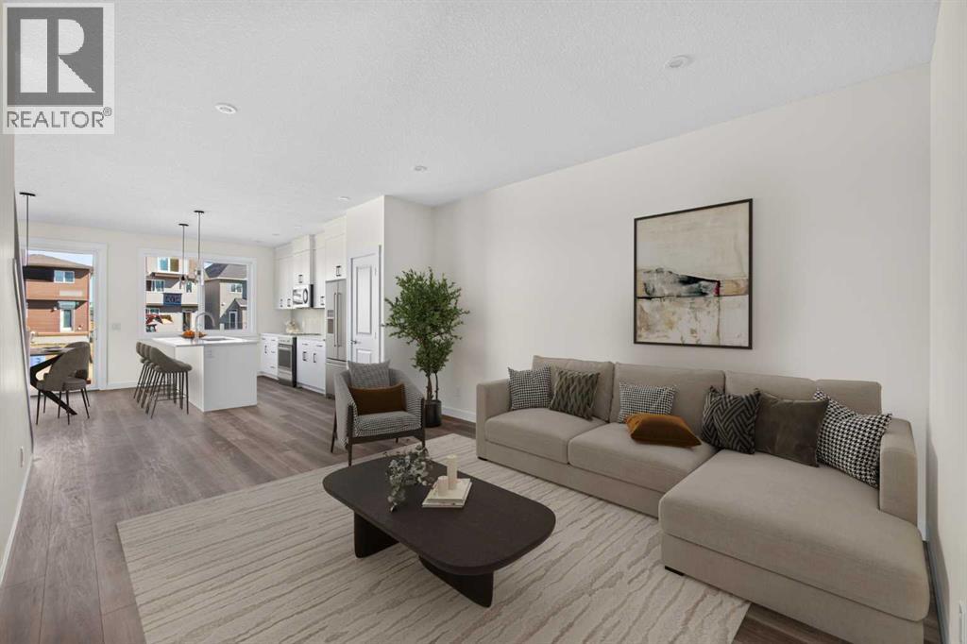
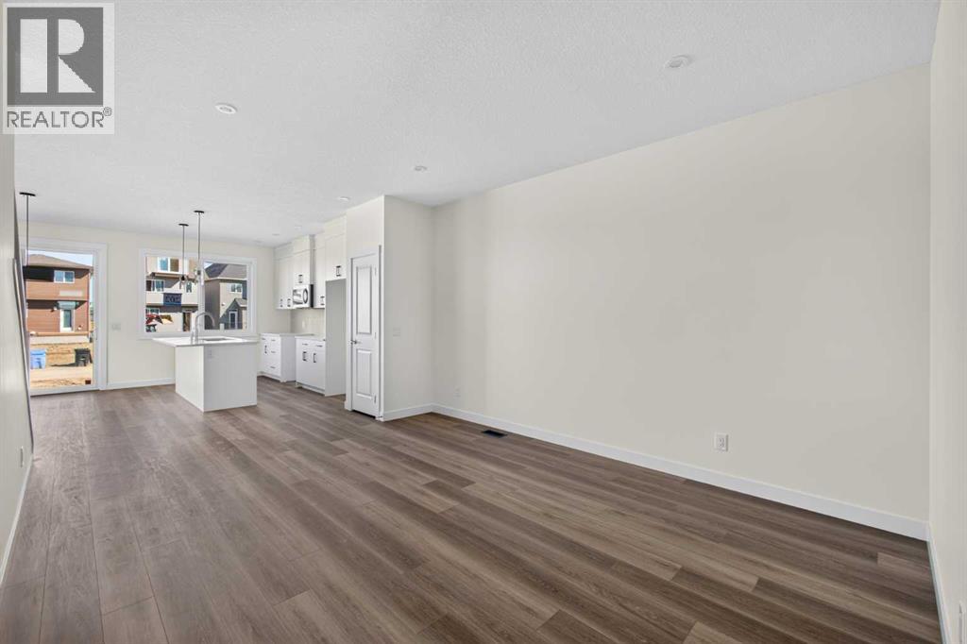
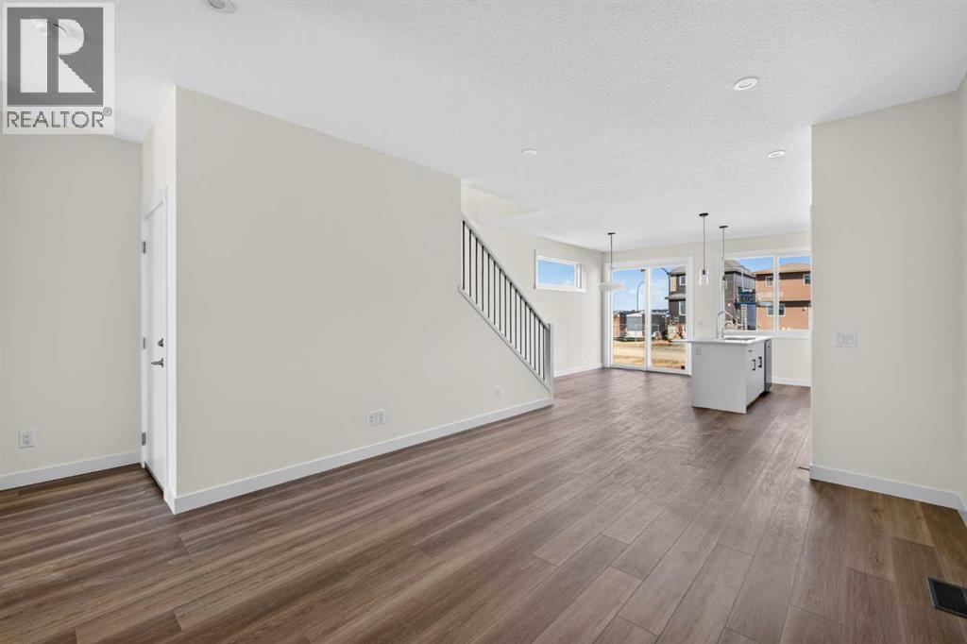
3 bedroom home with 2.5 baths. Main floor is bright and is open concept with large kitchen island. There is a living room in the front and in the rear is the dining area . Access to the double garage is through the mud room situated at the back. A 2 pc. bathroom is conveniently lactated on this main floor. Upstairs you have the primary bedroom with an ensuite bathroom and a walk-in closet. Two additional bedrooms and another 4 pc bathroom as well as your upper floor laundry are located on this floor. The basement is unfinished and waiting for your own finishing ideas. This home is occupied by a wonderful tenant so we need at least 24Hrs. notice. Thanks.
Address
🗺 Open on Google MapsAddress76 Amblefield Terrace NW
NeighbourhoodMoraine
CityCalgary
ProvinceAlberta
Postal CodeT3P1W4
Details
🔗 Updated on October 17, 2026 at 3:20 pmMLS® NumberA2332304
Price$575,000
Property TypeRow / Townhouse
Living Area1,603 sqft
Bedrooms3
Bathrooms3 (+1 half)
Year Built2022
Storeys2
Lot Size195 square meters
Frontage6.11 meters
OwnershipFreehold
ZoningR-Gm
Annual Property Tax$4,106 (2026)
Room Sizes
| Main level | |
|---|---|
| Living room | 13.33 Ft x 13.42 Ft |
| Kitchen | 14.00 Ft x 13.00 Ft |
| Dining room | 10.75 Ft x 12.50 Ft |
| 2pc Bathroom | 4.75 Ft x 6.58 Ft |
| Second level | |
| Primary Bedroom | 14.67 Ft x 15.33 Ft |
| Bedroom | 10.00 Ft x 9.42 Ft |
| Bedroom | 10.00 Ft x 9.50 Ft |
| 4pc Bathroom | 10.75 Ft x 5.17 Ft |
| 4pc Bathroom | 5.00 Ft x 9.25 Ft |
| Laundry room | 3.33 Ft x 6.00 Ft |
| Other | 4.50 Ft x 9.42 Ft |
Interior & Systems
FlooringCarpeted, Vinyl
HeatingForced air, Natural gas
CoolingNone
BasementUnfinished, Full
Appliances & Features
Washer
Refrigerator
Dishwasher
Stove
Dryer
Microwave Range Hood Combo
Garage door opener
Construction & Lot
FoundationPoured Concrete
Exterior FinishBrick, Stucco
ConstructionWood frame
FencingNot fenced
Lot FeaturesBack lane, PVC window, No Animal Home, No Smoking Home
Parking
Total Parking2
Parking TypeDetached Garage
Mortgage Calculator
$0Monthly
- Down Payment $0
- Loan Amount $0
- Monthly Mortgage Payment $0
- Property Tax $0
- Home Insurance $0
- Monthly HOA Fees $0
Similar Homes in Moraine
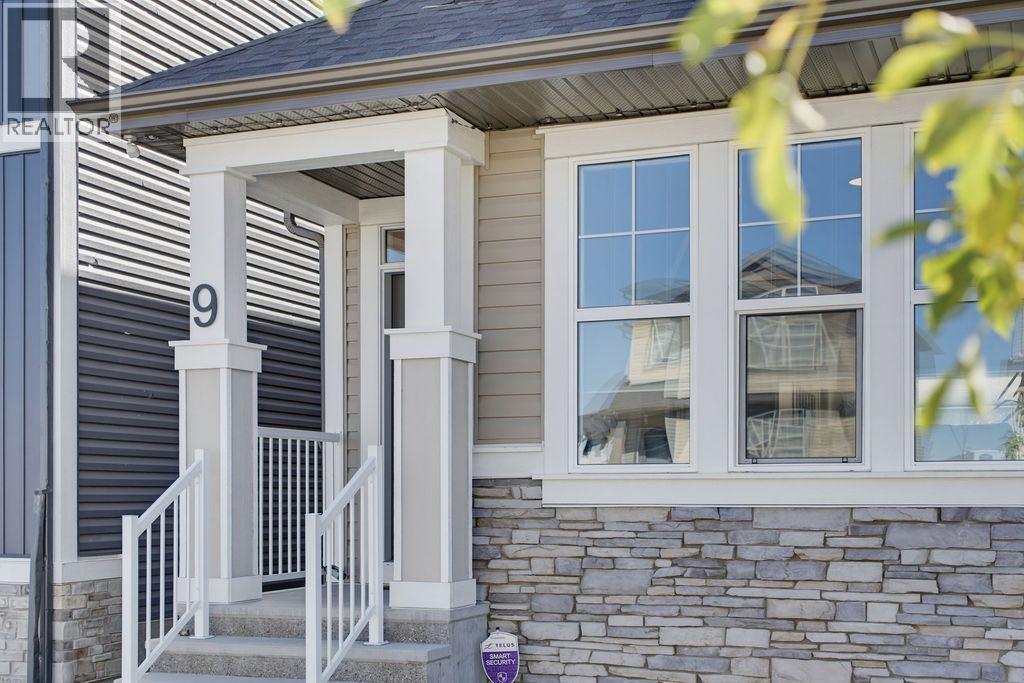
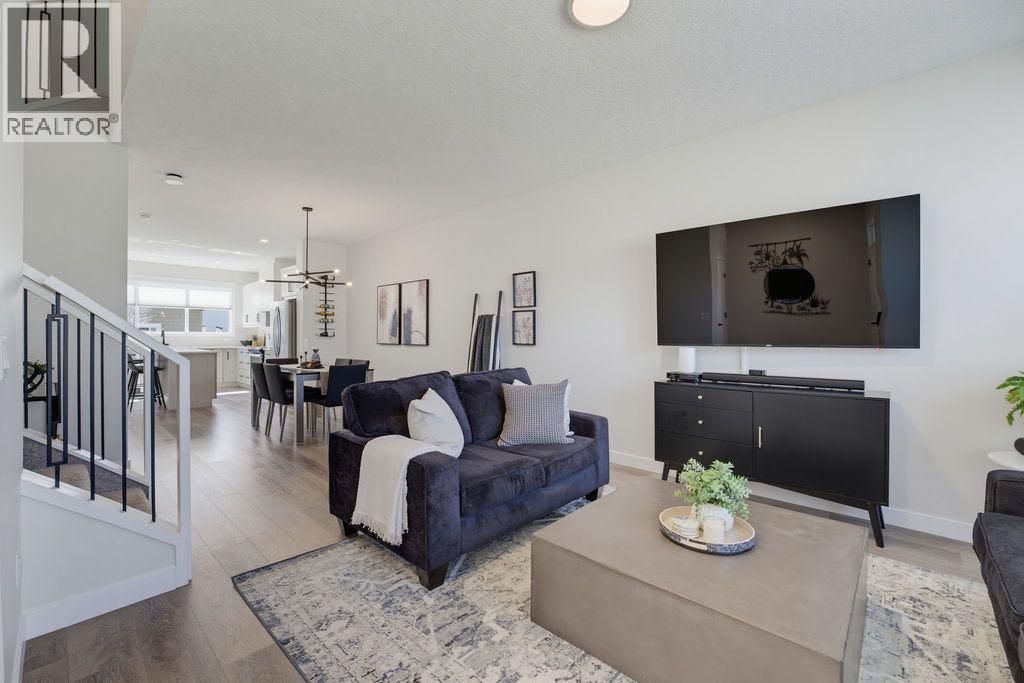
House
$624,900
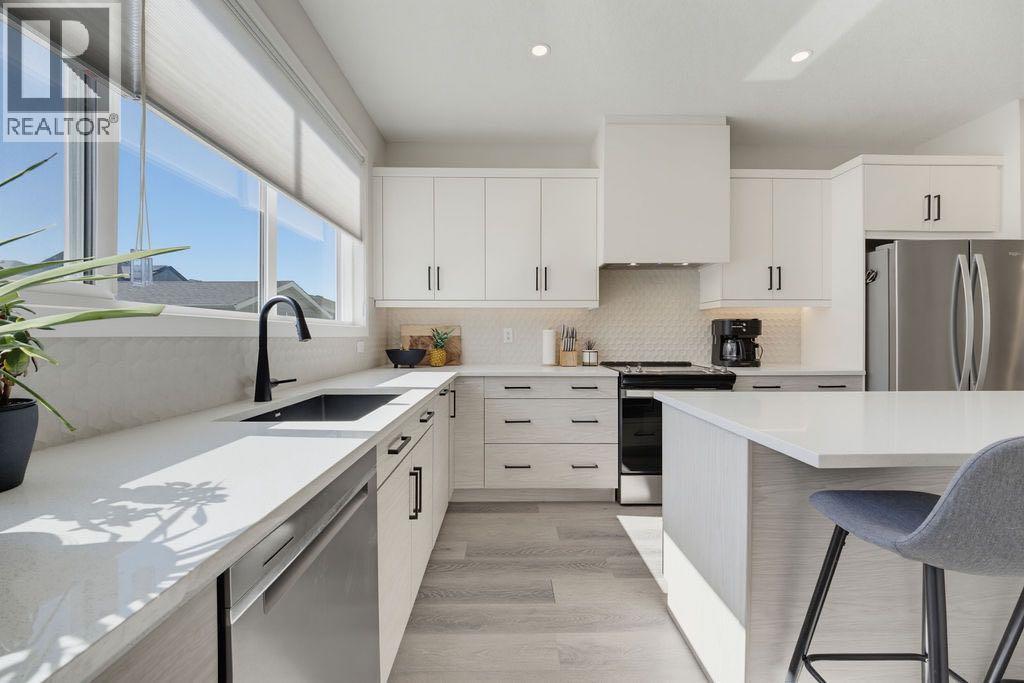
9 Amblefield Passage NW
Moraine · Calgary
- 3 Beds
- 3 Baths
- 1,568 sqft
- $399/sqft
MLS® A2345383 · 31 days on market
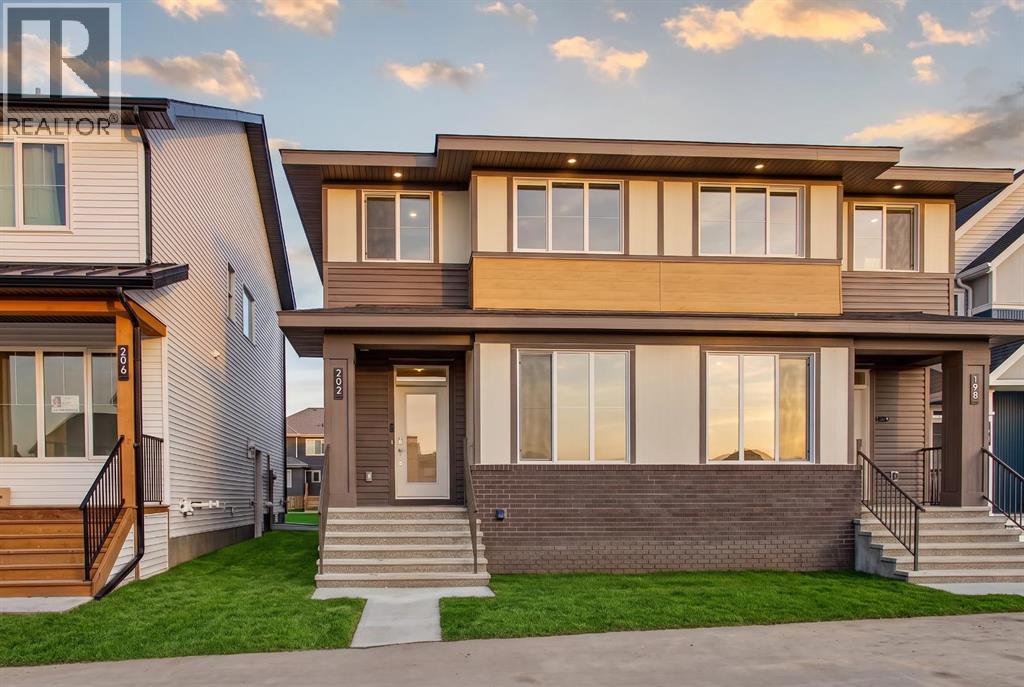
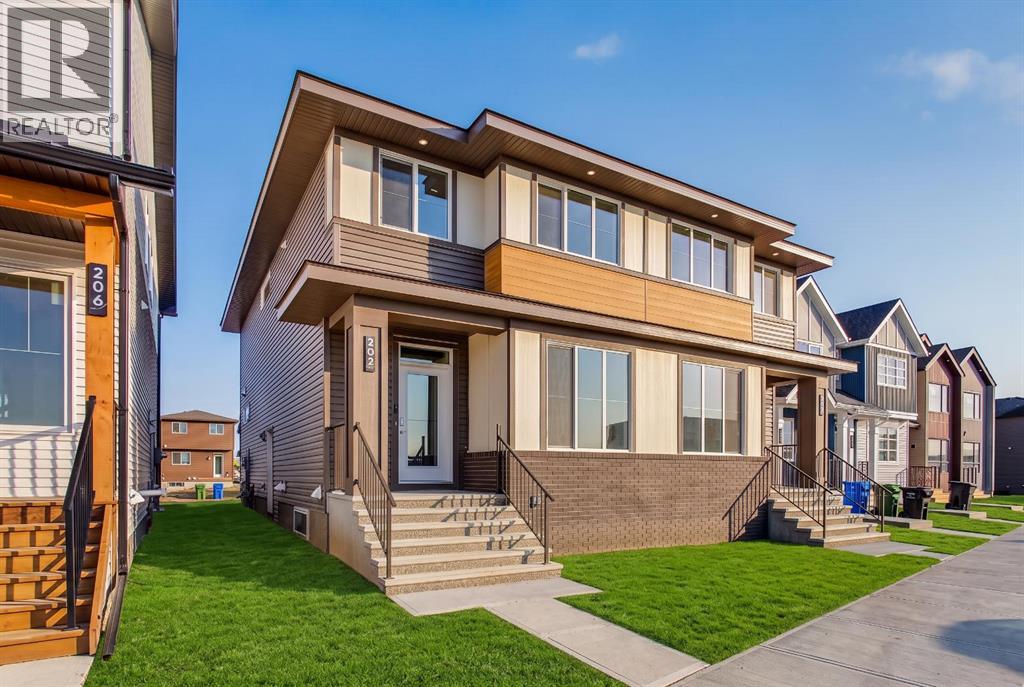
Duplex
$590,400
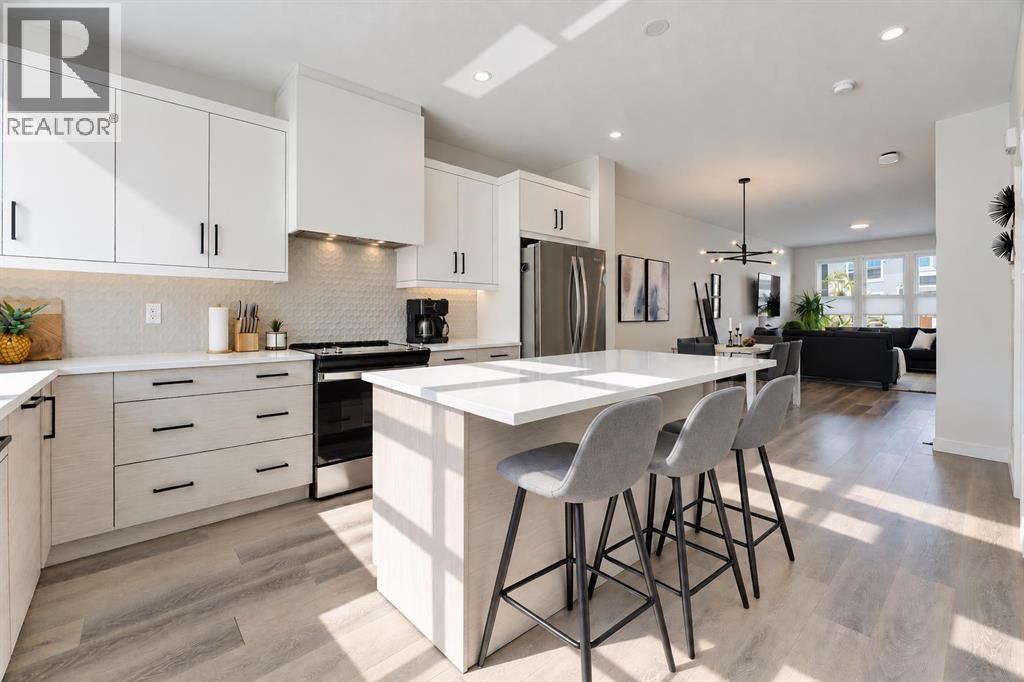
202 Starling Boulevard NW
Moraine · Calgary
- 3 Beds
- 3 Baths
- 1,702 sqft
- $347/sqft
MLS® A2348499 · 20 days on market
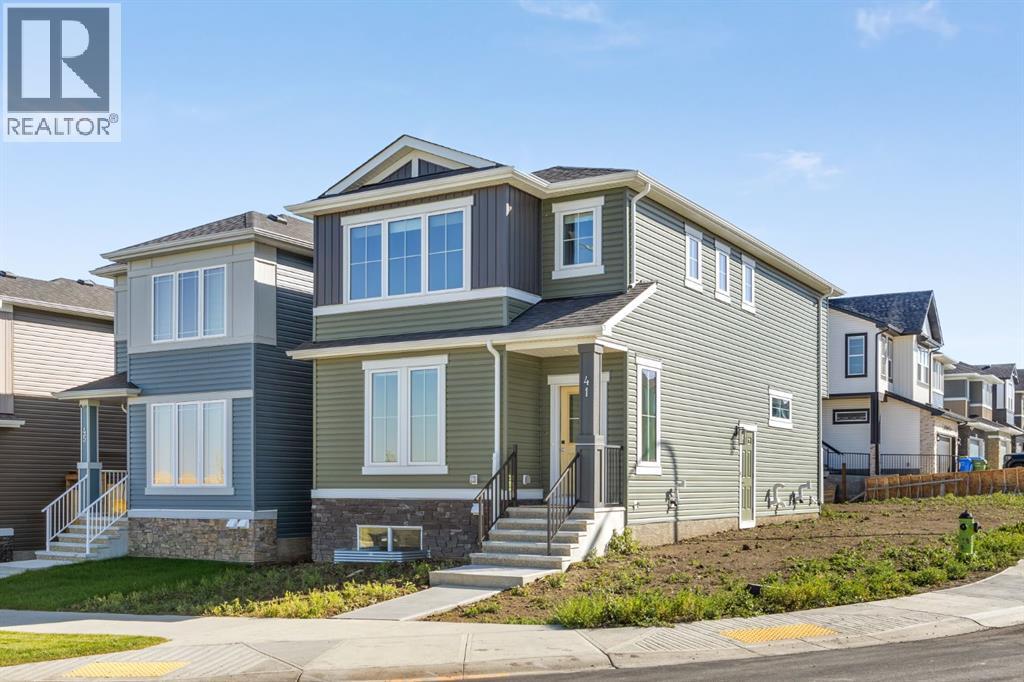
House
$622,900
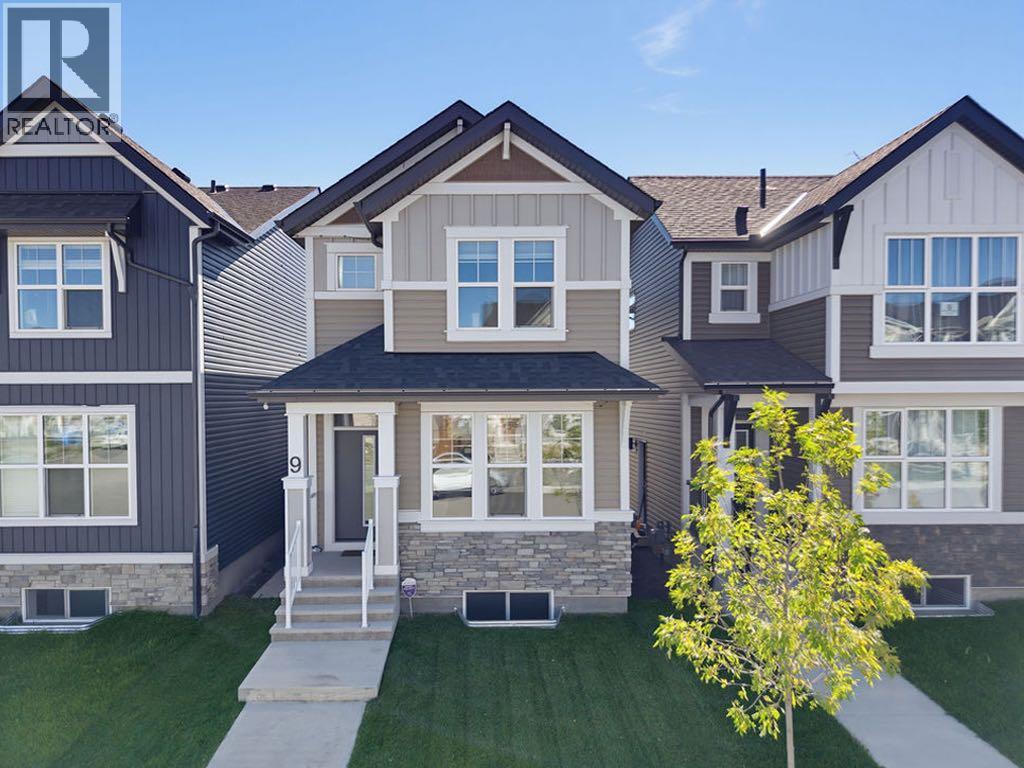
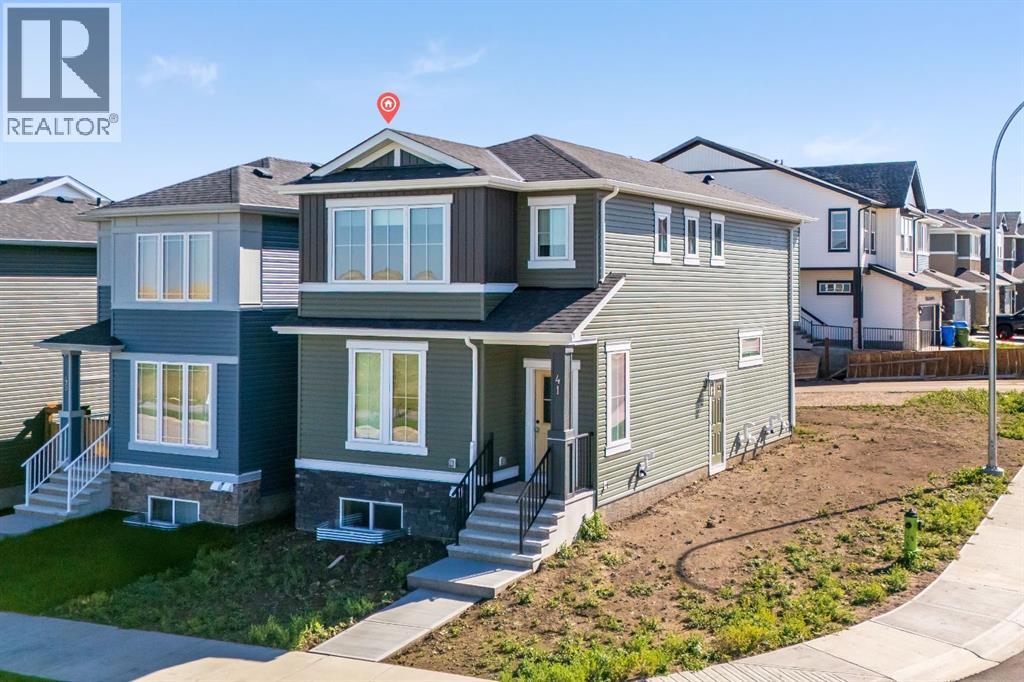
41 Ambleton Boulevard NW
Moraine · Calgary
- 4 Beds
- 3 Baths
- 1,772 sqft
- $352/sqft
MLS® A2346027 · 27 days on market
Enquire About This Property
REALTOR®, MLS® and the associated logos are trademarks of the Canadian Real Estate Association (CREA) and identify real estate professionals who are members of CREA and the quality of services they provide. Listing data is provided under license by CREA.