
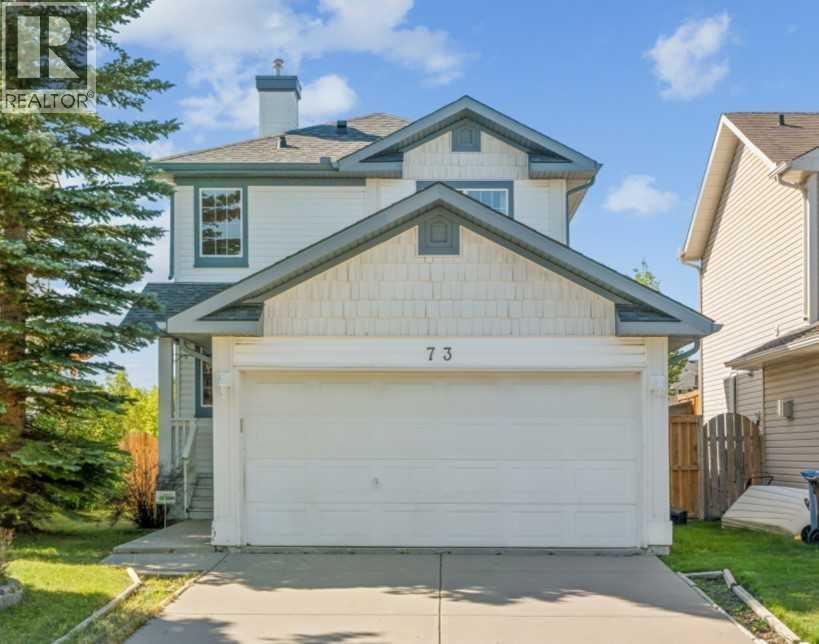
73 Rocky Ridge Heath NW


 📷 29 More
Description
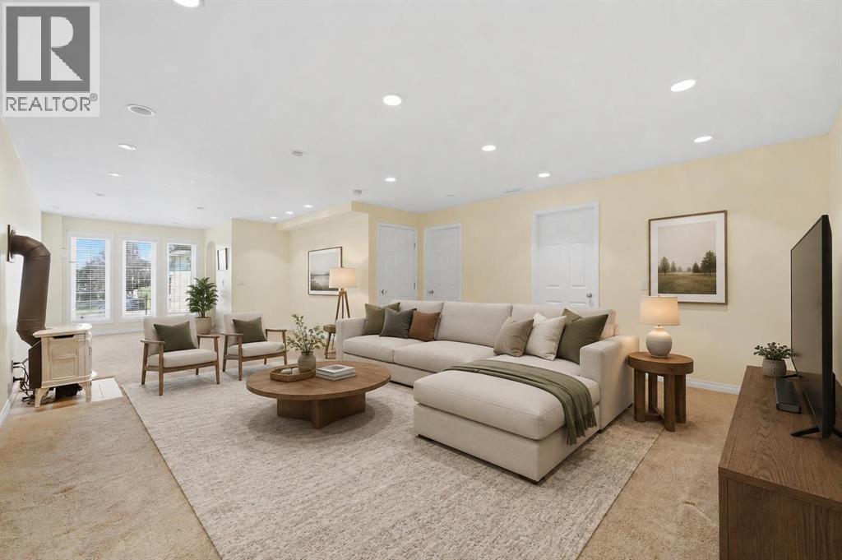
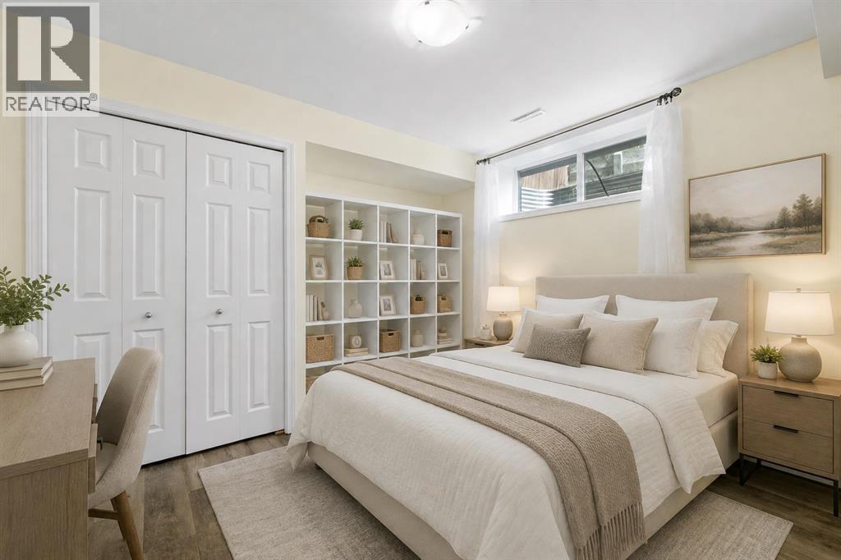
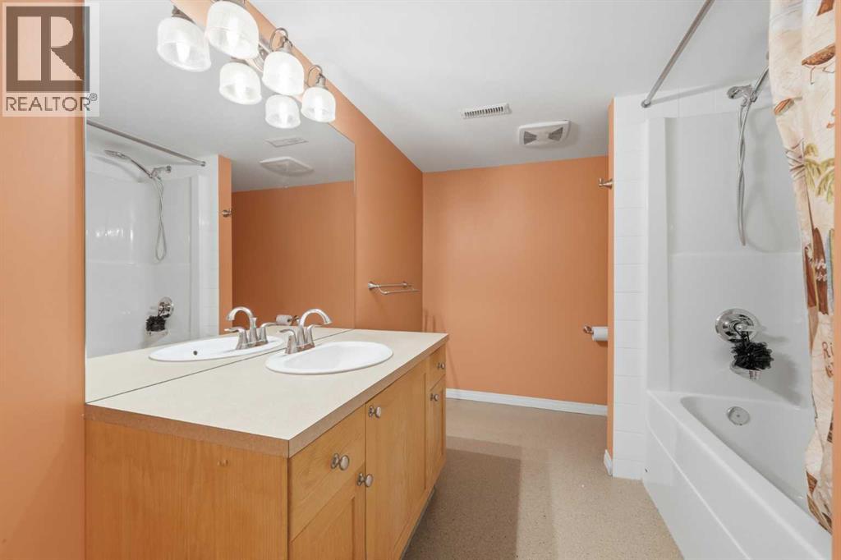
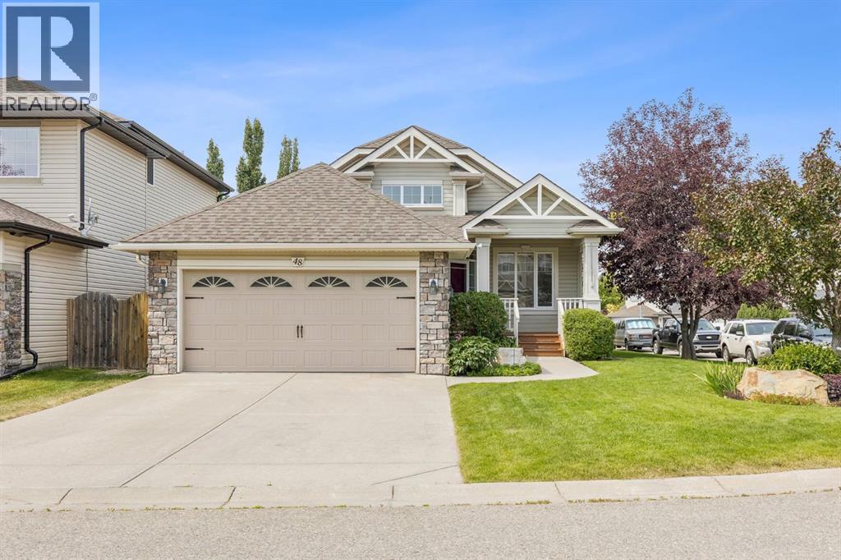
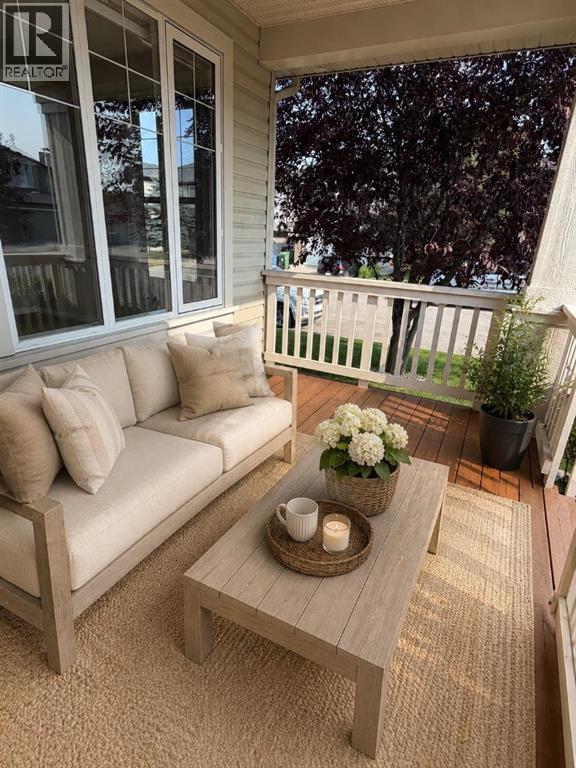
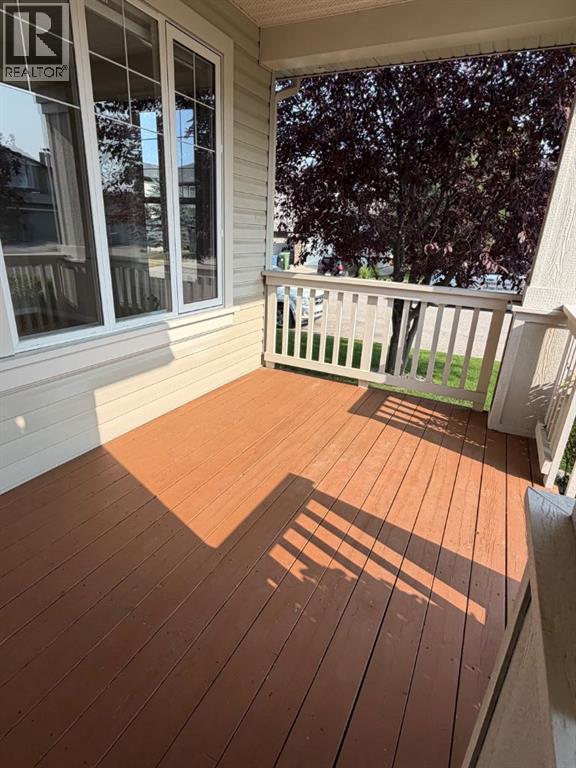
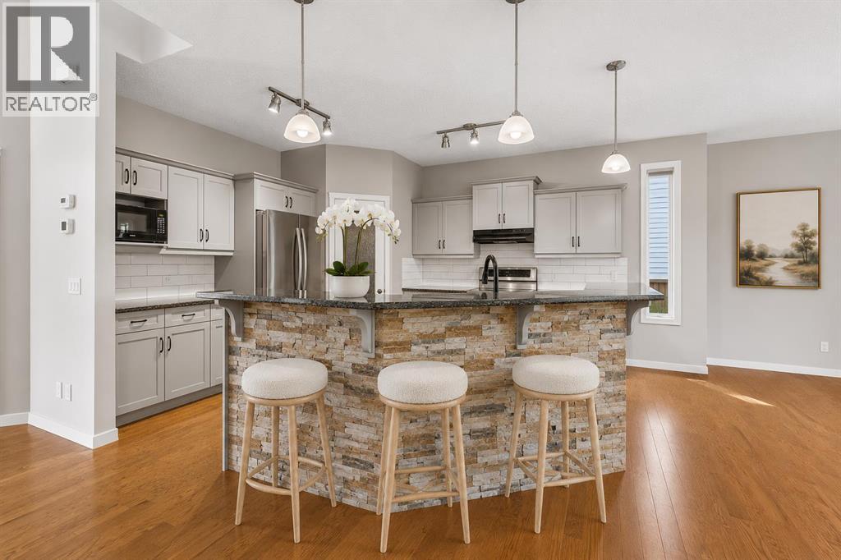
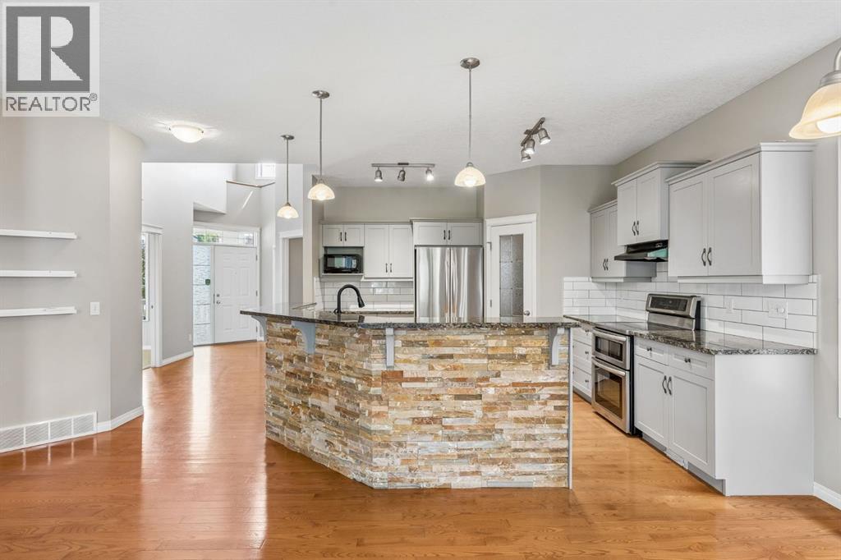
Welcome to this lovely home in Rocky Ridge with 2 bedrooms both with ENSUITE bathrooms + DOUBLE ATTACHED garage + fully developed basement. Open concept layout and hardwood floor throughout the main & second level, and laminate flooring on the basement. Abundance of natural light with loads of windows and south facing living room, dining area, and backyard. Huge deck for tea party, BBQ dinner fest, and evening wines. Upstairs, there are two spacious bedrooms both with 4pc ensuite bathroom, plus another 4pc bathroom and humungous recreation room in fully finished basement. You will see some mark on the ceiling of the basement where the 3rd bedroom walls used to be. You can close this space to make 3rd bedroom again or don’t do anything if you like the current setting which could be utilized as home theater, home gym, or home office. This beautiful home is just across from Community Centre and it is also close to shops, pathway, parks, and major road! Best deal under $650K. Book your tour today!
Address
🗺 Open on Google MapsDetails
🔗 Updated on October 19, 2026 at 1:20 pmRoom Sizes
| Main level | |
|---|---|
| Kitchen | 9.92 Ft x 9.92 Ft |
| Dining room | 9.92 Ft x 11.33 Ft |
| Living room | 10.92 Ft x 14.58 Ft |
| 2pc Bathroom | |
| Basement | |
| Laundry room | 5.00 Ft x 5.92 Ft |
| Family room | 12.17 Ft x 19.75 Ft |
| 4pc Bathroom | |
| Upper Level | |
| Primary Bedroom | 11.92 Ft x 12.75 Ft |
| Bedroom | 10.17 Ft x 10.67 Ft |
| 4pc Bathroom | |
| 4pc Bathroom | |
Interior & Systems
Appliances & Features
Construction & Lot
Parking
Building & Community
Mortgage Calculator
- Down Payment $0
- Loan Amount $0
- Monthly Mortgage Payment $0
- Property Tax $0
- Home Insurance $0
- Monthly HOA Fees $0
Similar Homes in Rocky Ridge
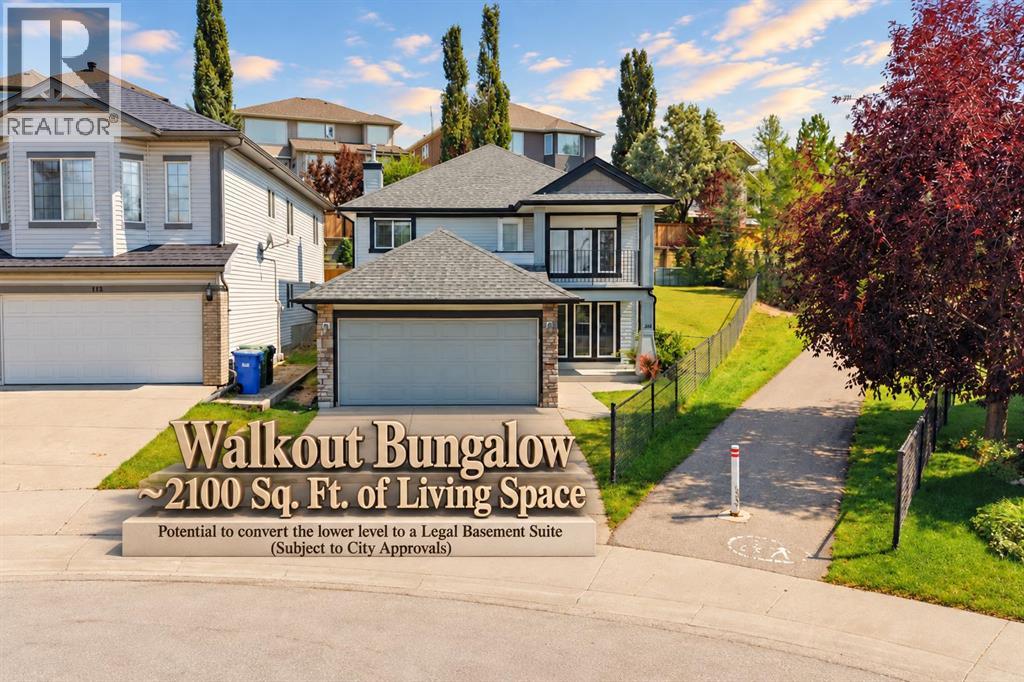
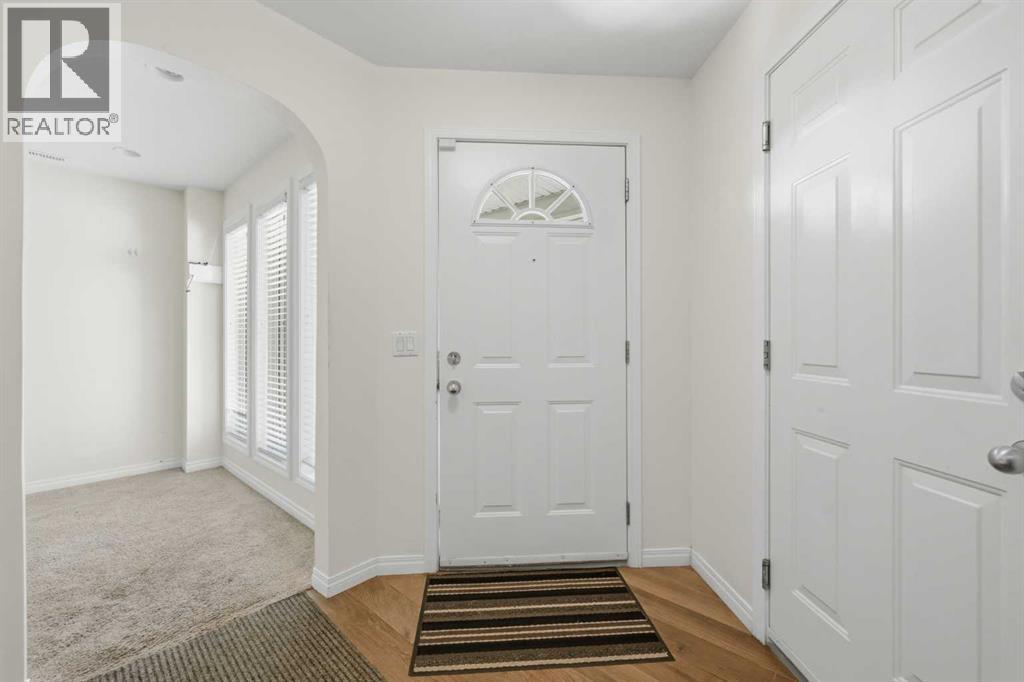
116 Rockyledge Crescent NW
- 3 Beds
- 2 Baths
- 1,100 sqft
- $589/sqft
48 Rockywood Circle NW
- 3 Beds
- 3 Baths
- 1,540 sqft
- $510/sqft
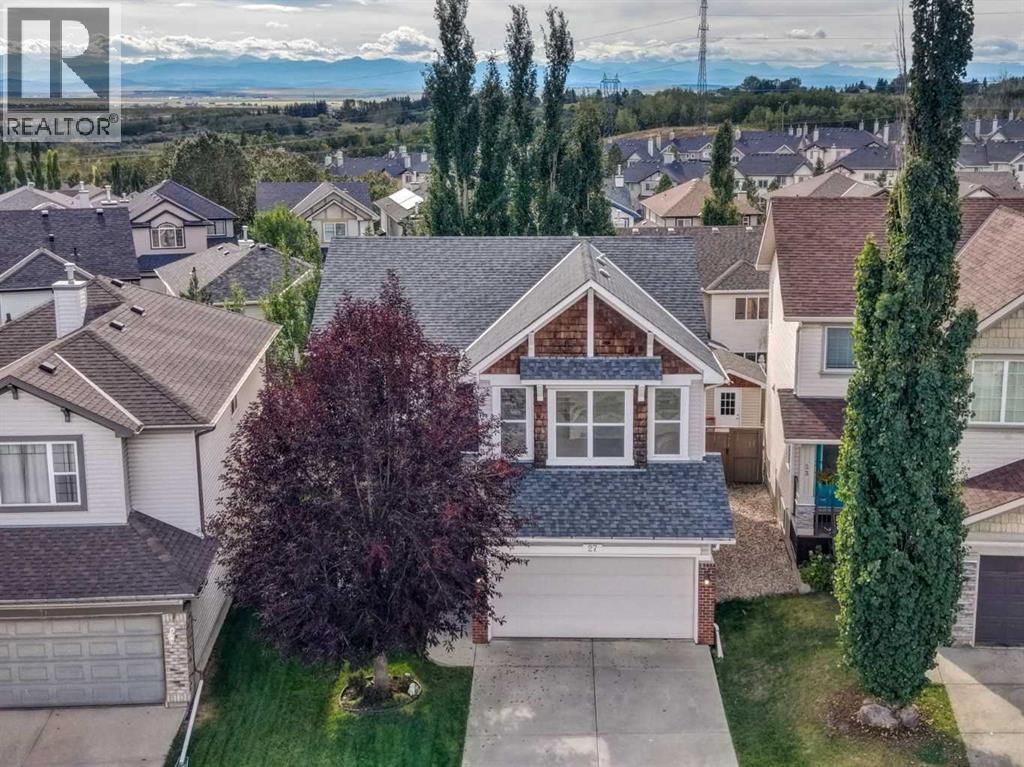
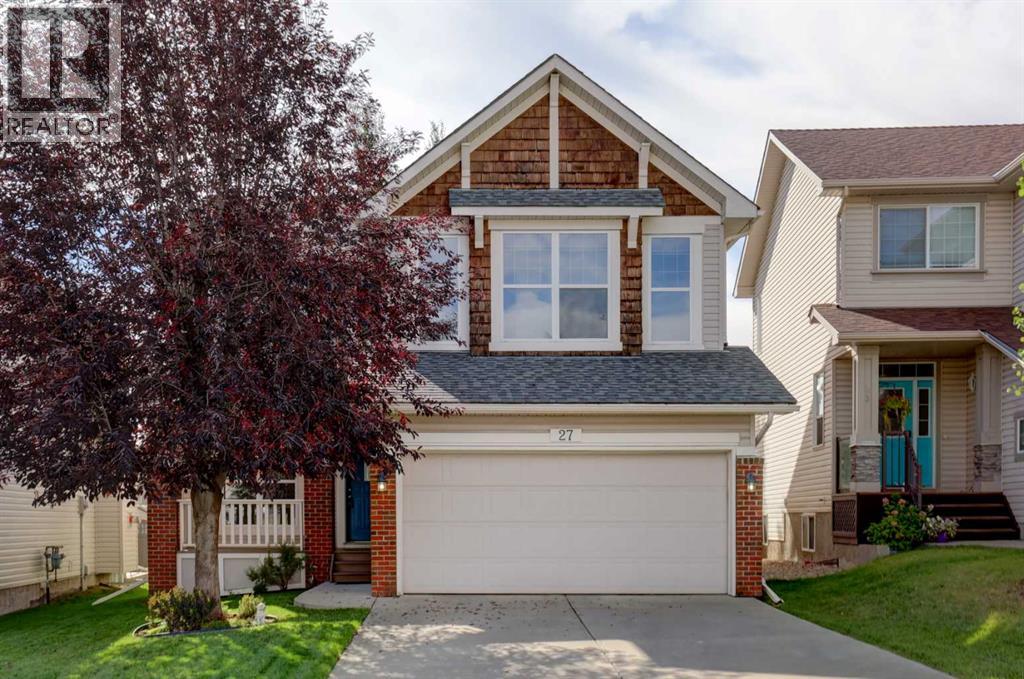
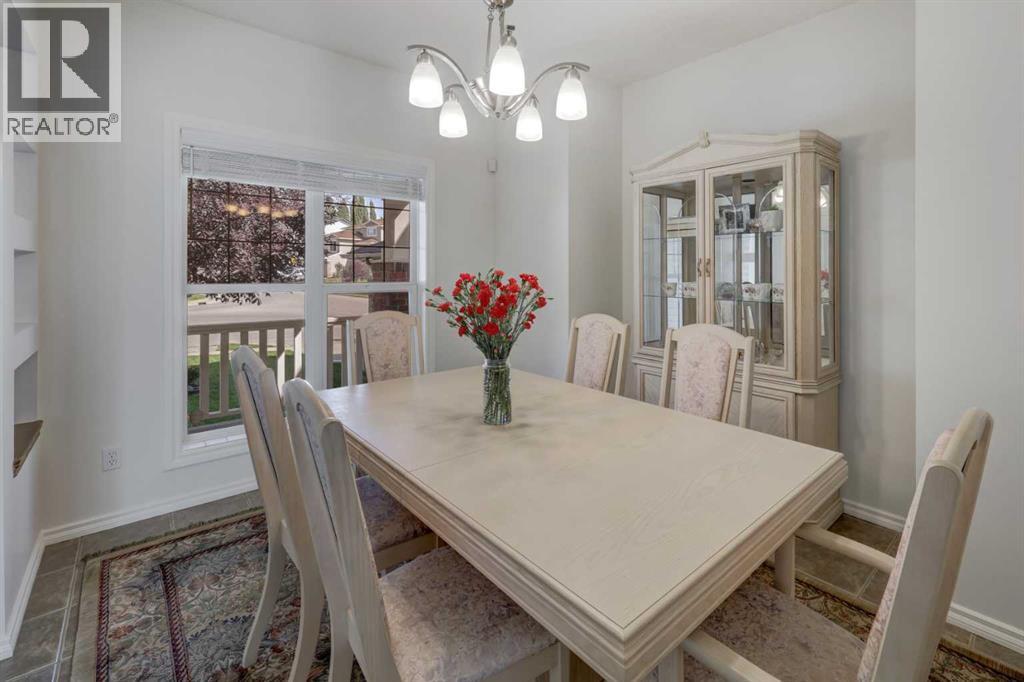
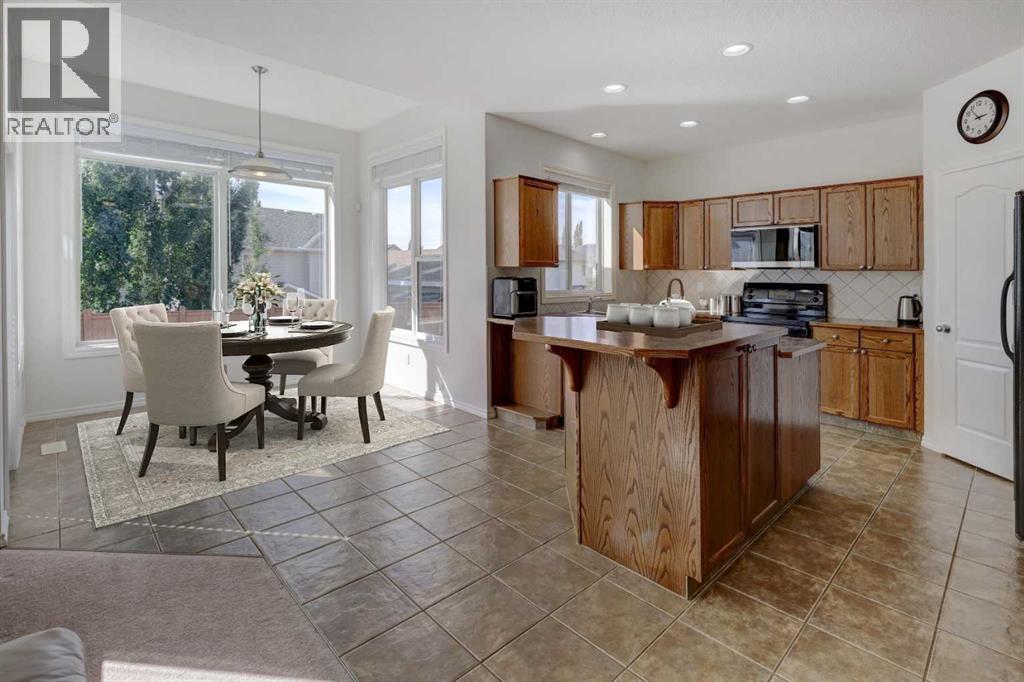
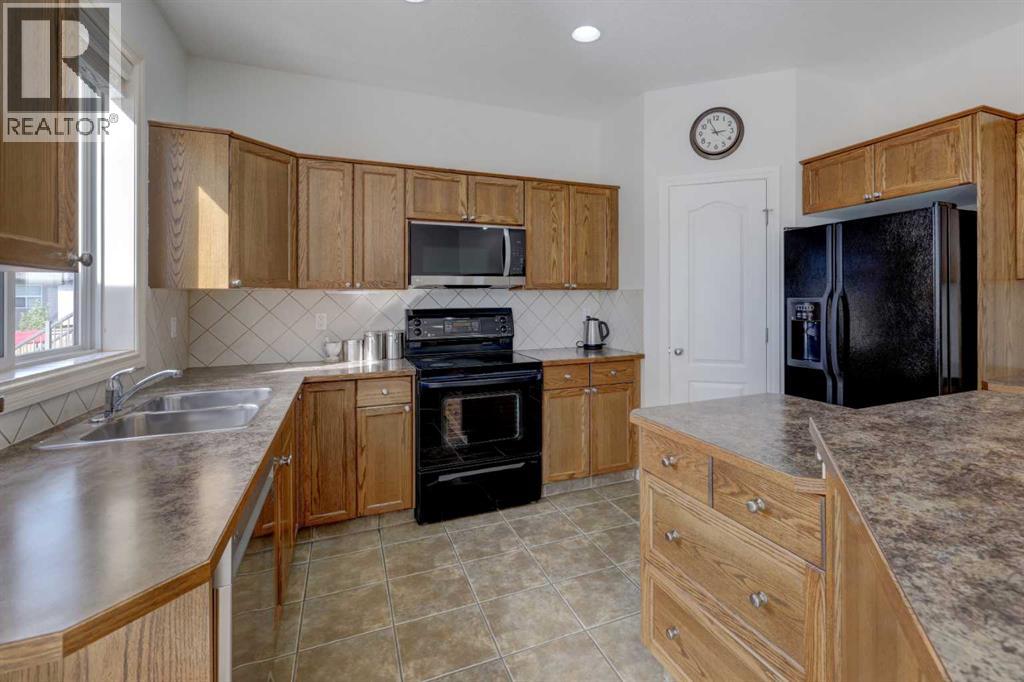
27 Rockyspring Gate NW
- 3 Beds
- 3 Baths
- 2,141 sqft
- $350/sqft