
7120, 9400 Blackfoot Trail SE
 📷 41 More
Description
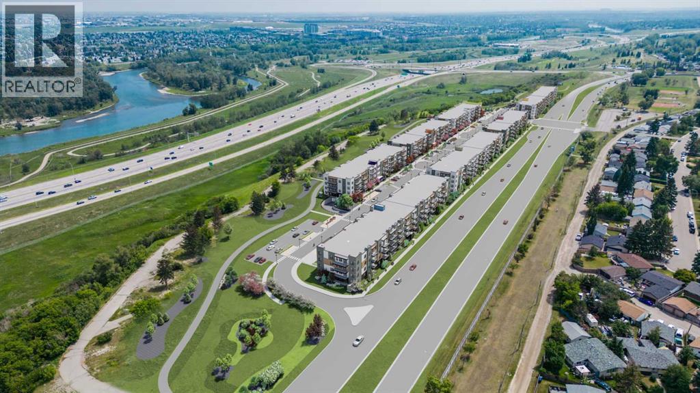
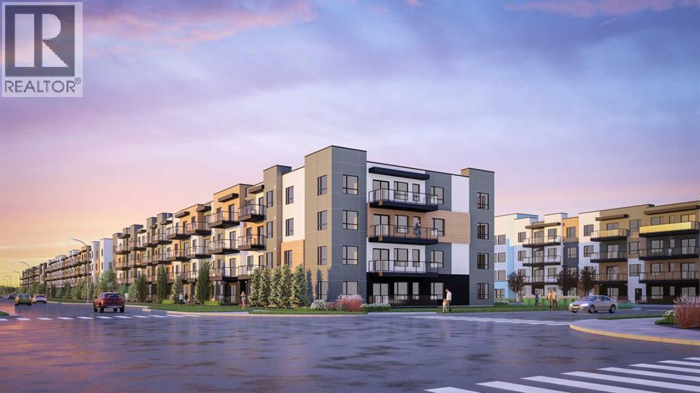
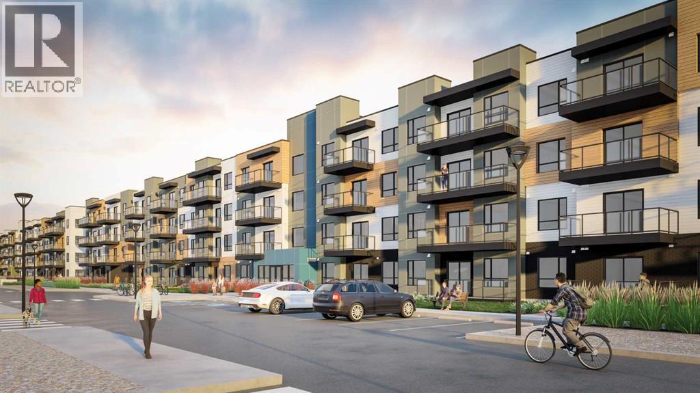
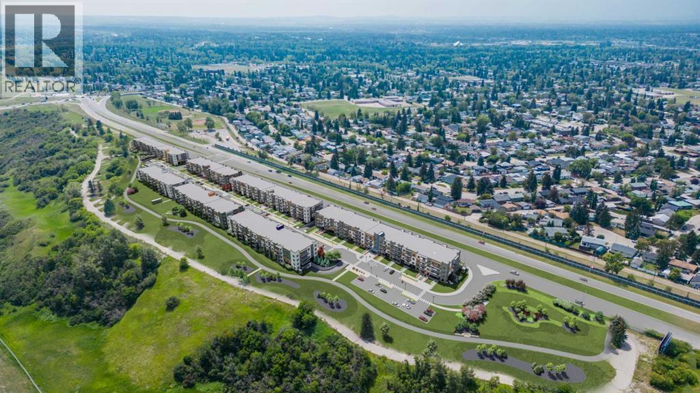
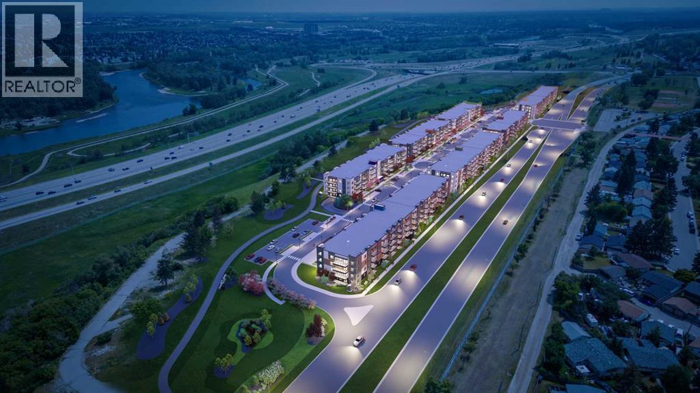
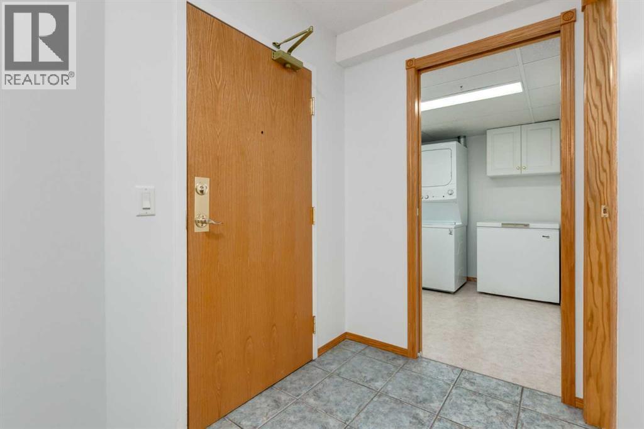
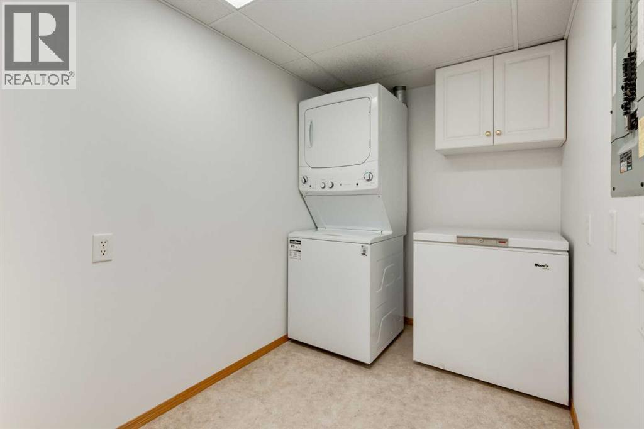
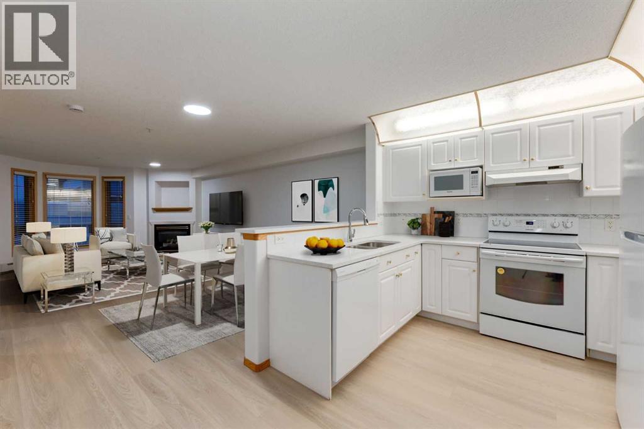
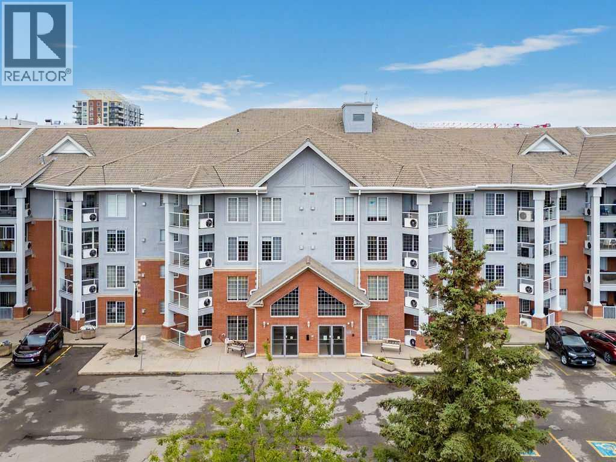
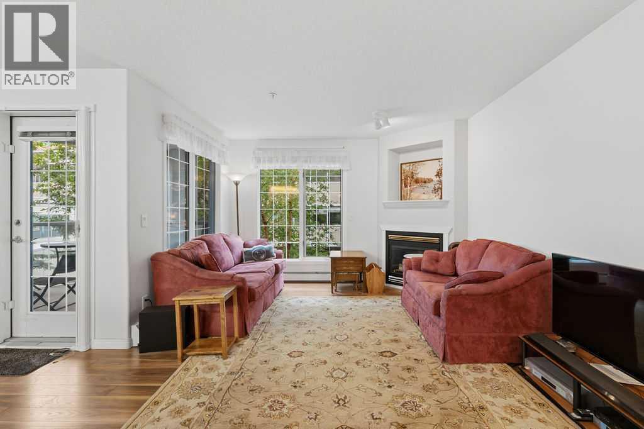
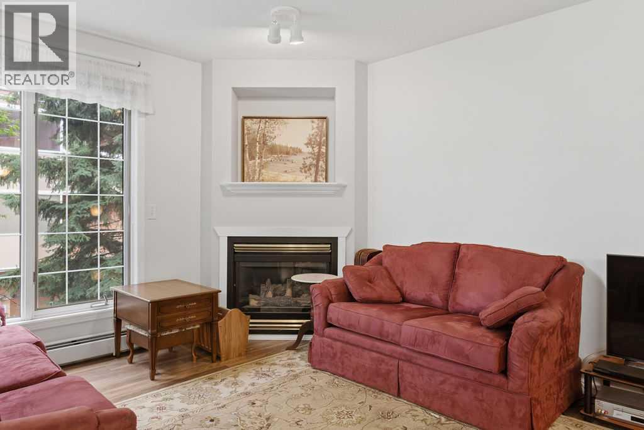
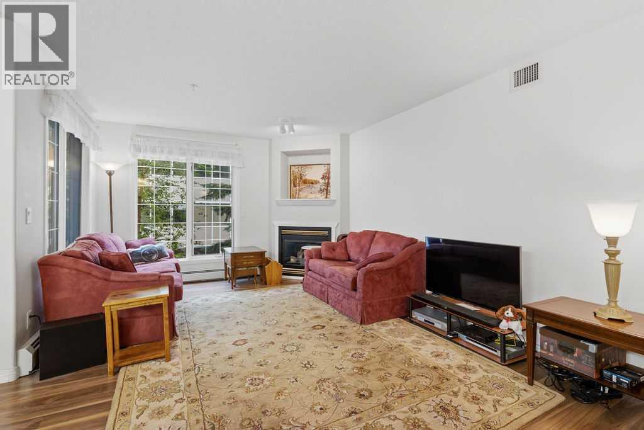
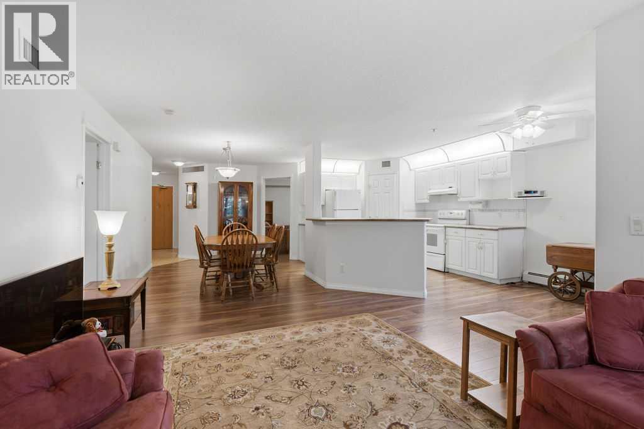
PHOTOS ARE OF FORMER SHOW SUITE - ACTUAL UNIT FINISHES WILL VARY. Welcome to MINTOFT PLACE ON BLACKFOOT TRAIL, a brand-new development by CEDARGLEN LIVING, 6x Customer Insight Builder of Choice Award winner. This “N4” floor plan offers 776.02 sq. ft. RMS (837 sq. ft. builder size) with 2 beds + 2 baths, a bright open-concept layout with 9’ ceilings and LVP flooring throughout common areas, carpets in the bedrooms and closets (option to upgrade to LVP). The modern kitchen features quartz countertops, large island, stainless steel appliances, undermount sink, and flush countertop eating area. The living area is ideal for entertaining and relaxing after a long day. The primary bedroom includes a large bright window and 4pc ensuite, while the second bedroom is thoughtfully positioned for added privacy near the 2nd 4pc bathroom. Additional highlights include Low-E triple-glazed windows, ERV fresh air system, BBQ gas line, in-suite laundry, sound-reducing membrane, glass patio railing, and 1 titled underground parking stall. Once in a lifetime community off Blackfoot Trail and Southland Drive in Calgary. Nature lovers will appreciate that Sue Higgins park and Carburn Park are a short stroll away. Deerfoot meadows shopping centre, anchored by Costco, Ikea and Walmart, along with many other amazing shops and restaurants are located in very close proximity. Pet and rental friendly complex.
Address
🗺 Open on Google MapsDetails
🔗 Updated on August 8, 2026 at 12:20 amCondo Fees & Inclusions
Room Sizes
| Main level | |
|---|---|
| Kitchen | 9.58 Ft x 14.58 Ft |
| Living room | 12.75 Ft x 14.58 Ft |
| Laundry room | 5.50 Ft x 10.42 Ft |
| Primary Bedroom | 9.92 Ft x 10.75 Ft |
| 4pc Bathroom | 5.50 Ft x 8.42 Ft |
| Bedroom | 8.58 Ft x 10.50 Ft |
| 4pc Bathroom | 5.00 Ft x 8.42 Ft |
Interior & Systems
Appliances & Features
Construction & Lot
Parking
Building & Community
Mortgage Calculator
- Down Payment $0
- Loan Amount $0
- Monthly Mortgage Payment $0
- Property Tax $0
- Home Insurance $0
- Monthly HOA Fees $0
Similar Homes in Acadia
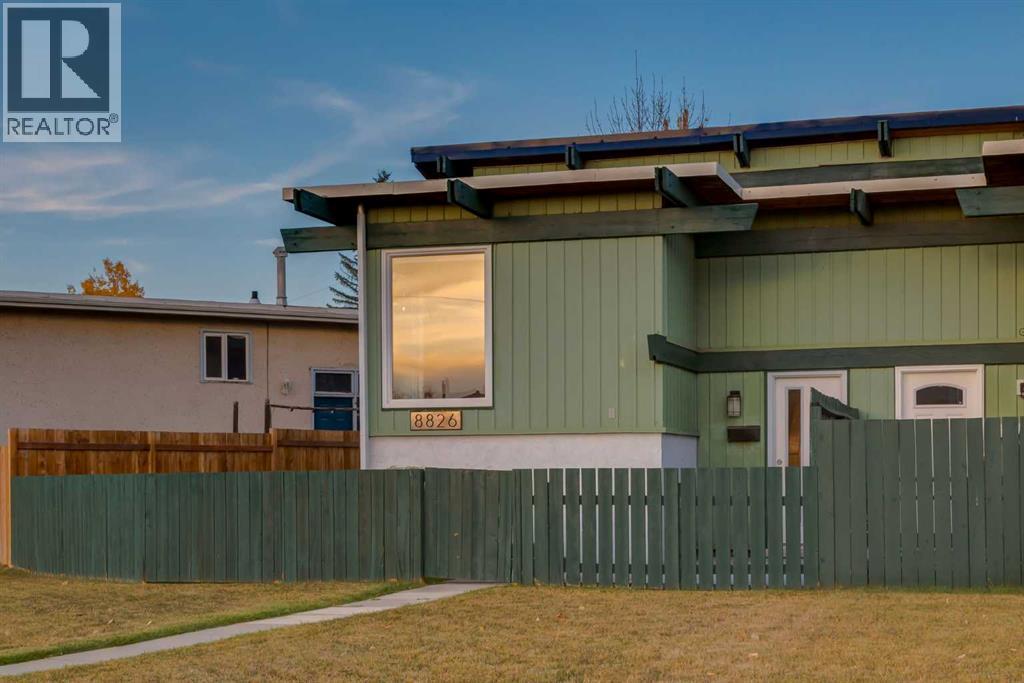
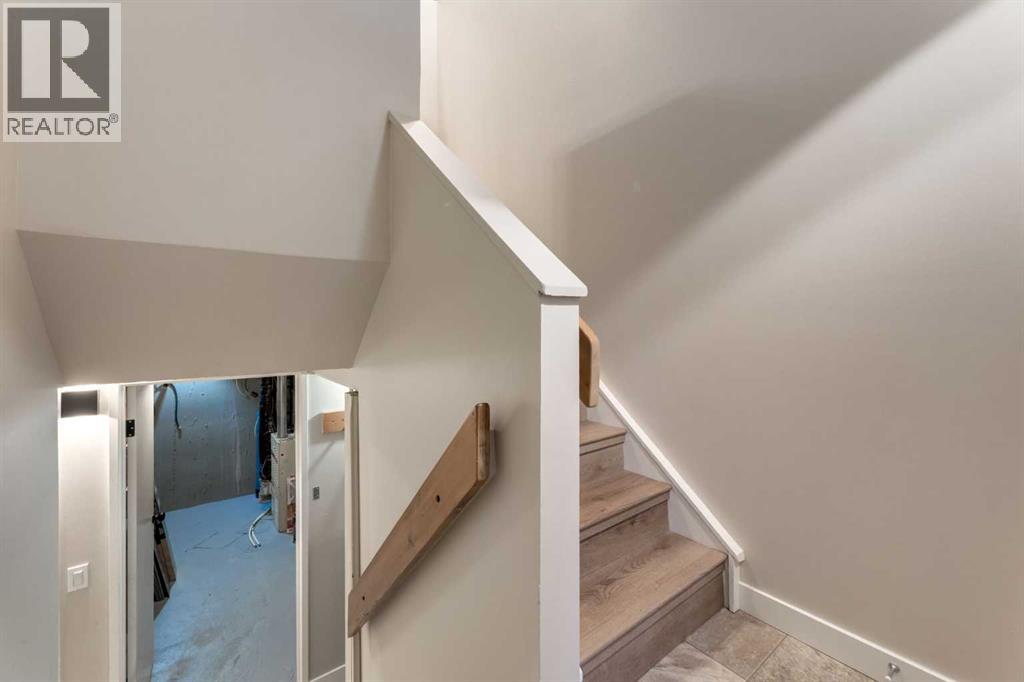
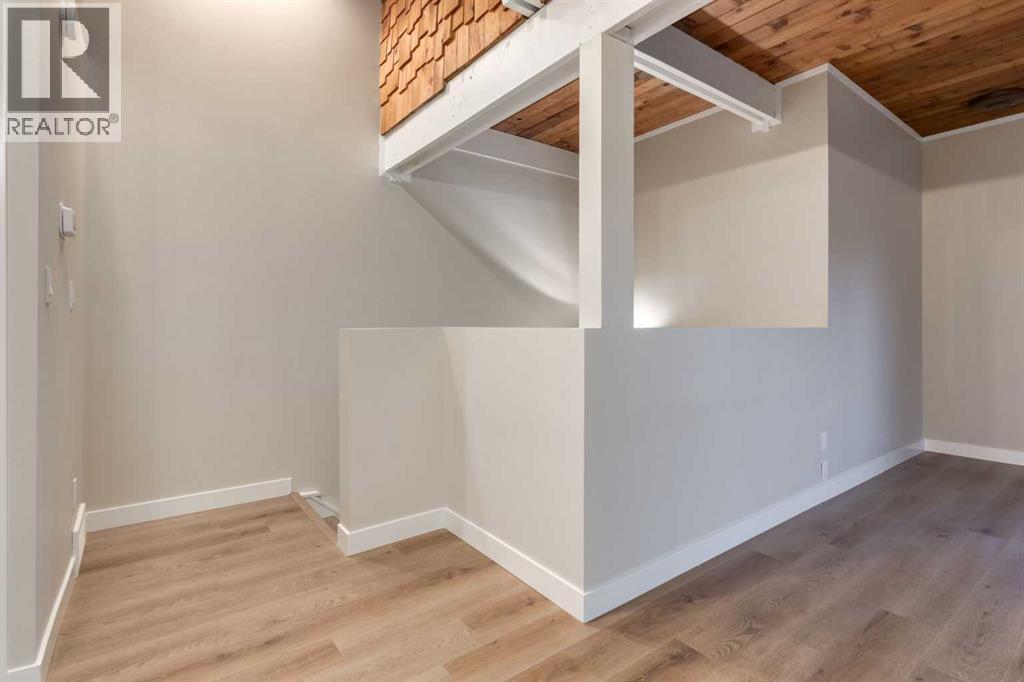
8826 6 Street SE
- 2 Beds
- 2 Baths
- 507 sqft
- $828/sqft
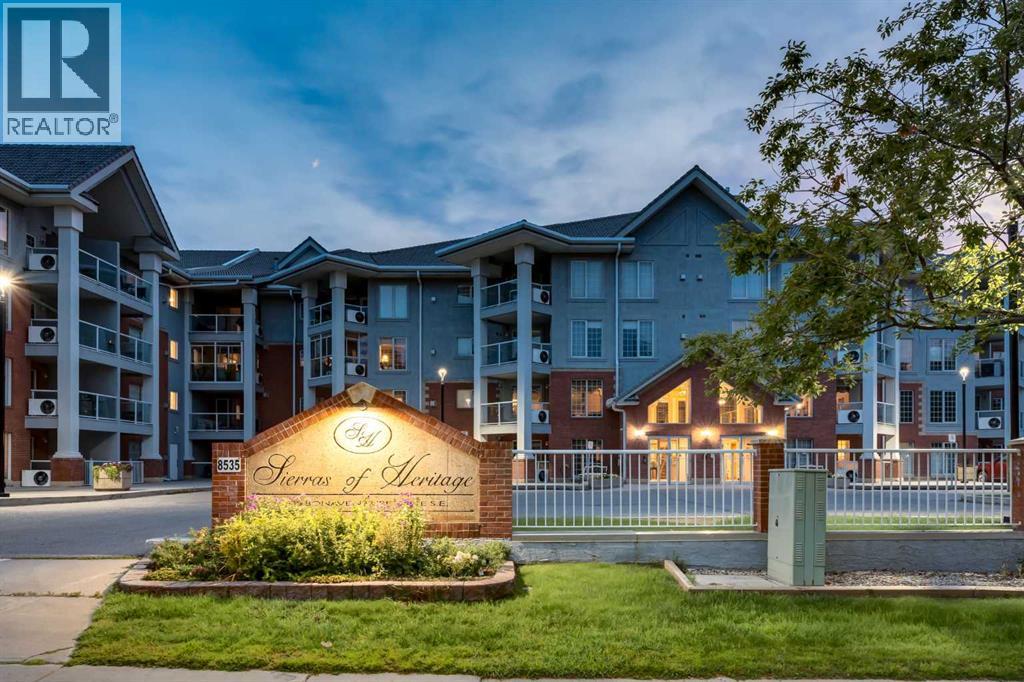
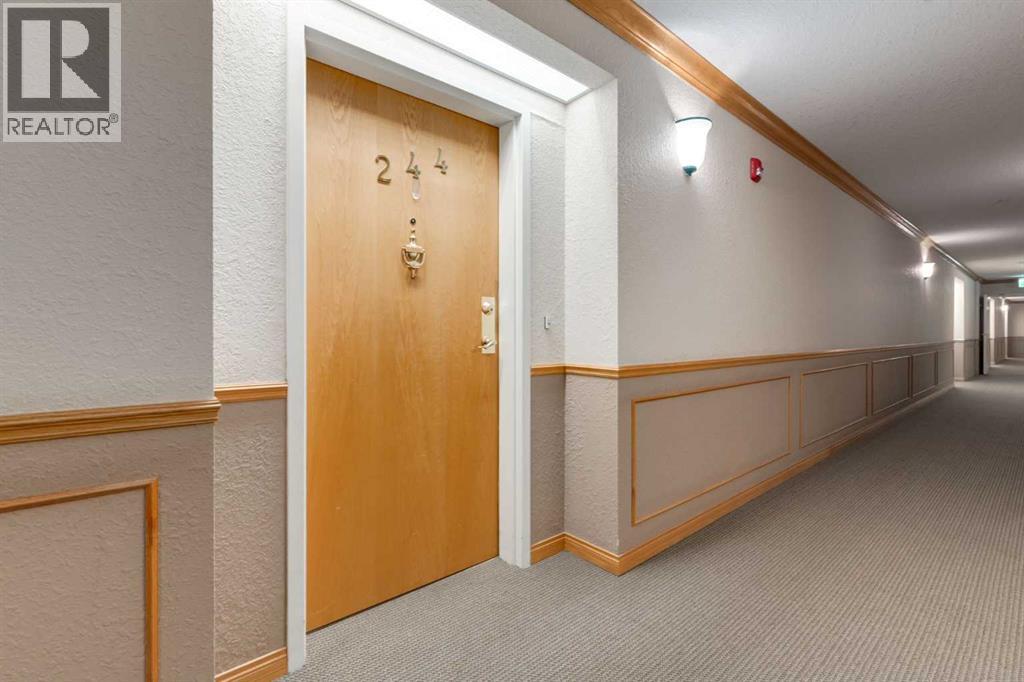
244, 8535 Bonaventure Drive SE
- 1 Beds
- 1 Baths
- 808 sqft
- $371/sqft
232, 8535 Bonaventure Drive SE
- 1 Beds
- 2 Baths
- 1,180 sqft
- $339/sqft