
7116 Hunterwood Road NW
 📷 38 More
Description
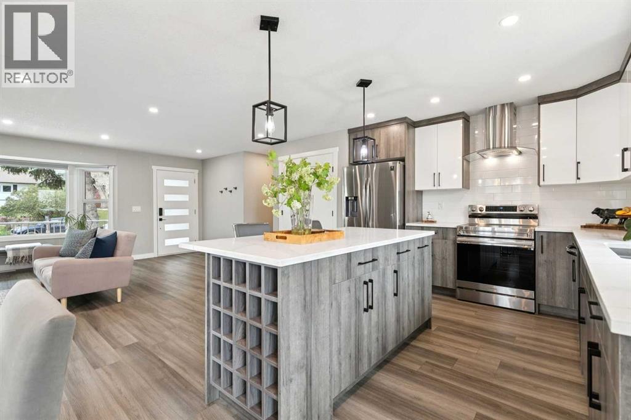
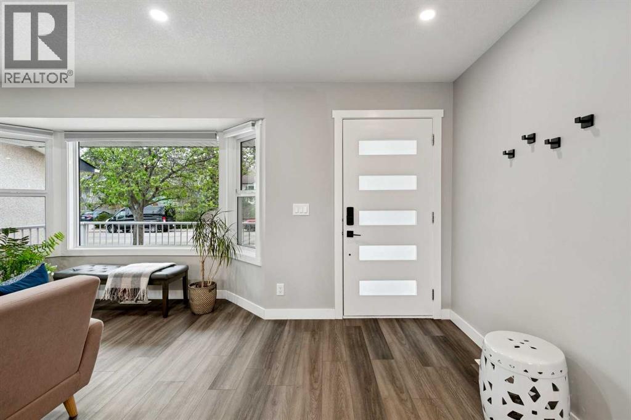
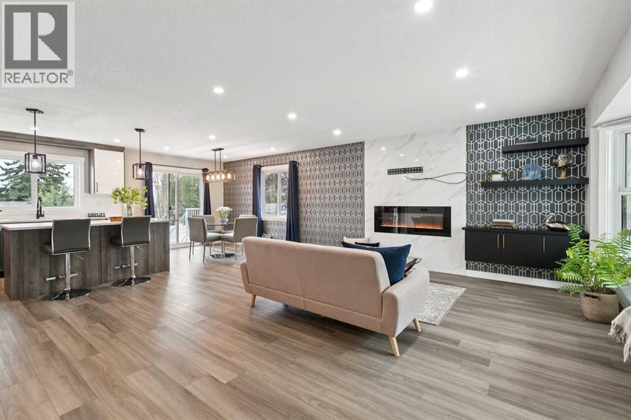
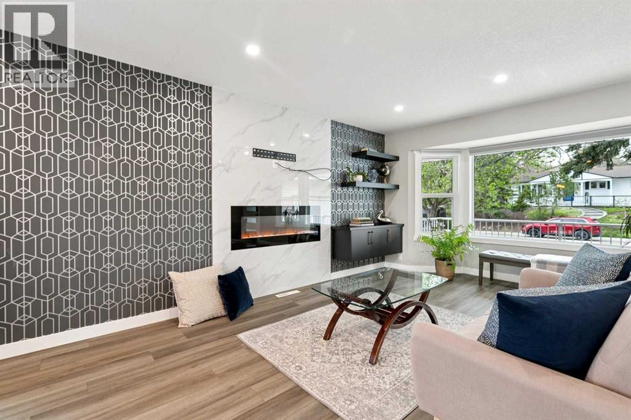
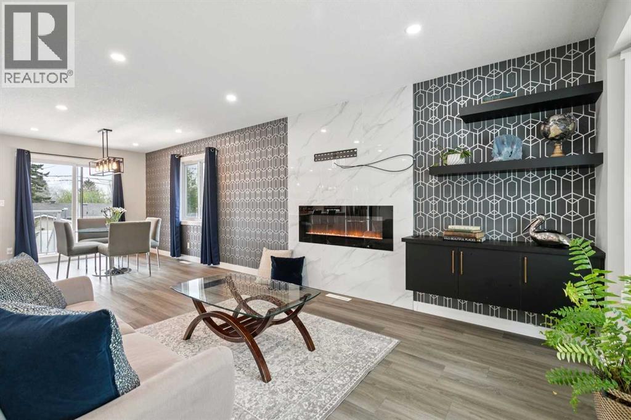
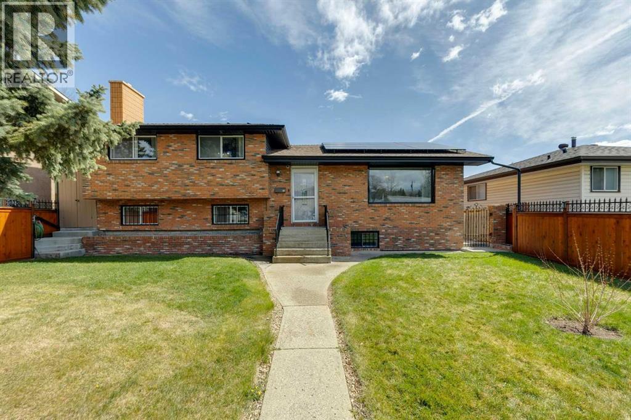
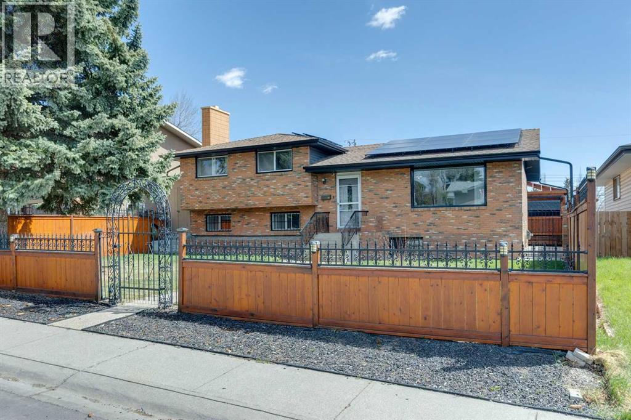
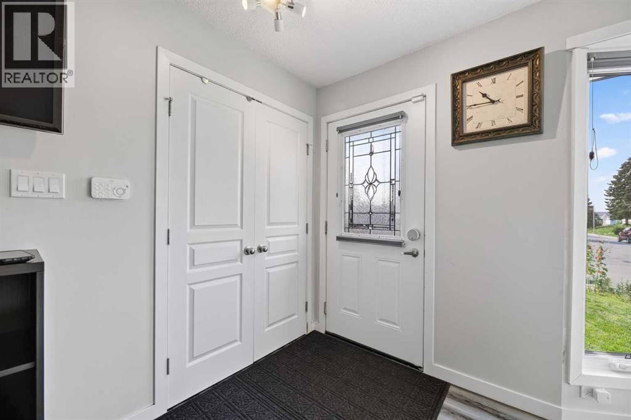
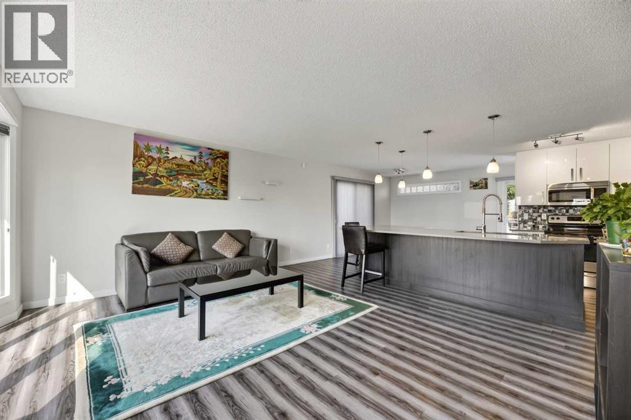
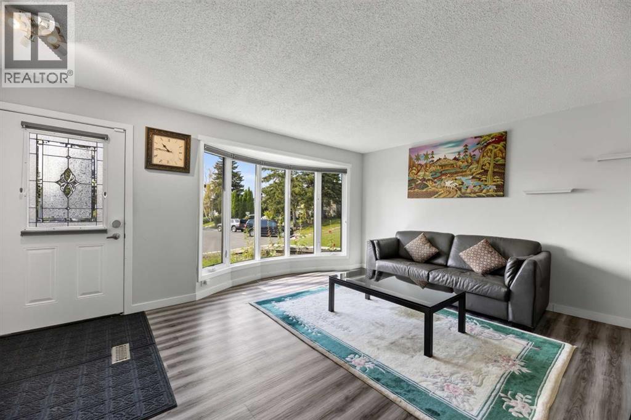
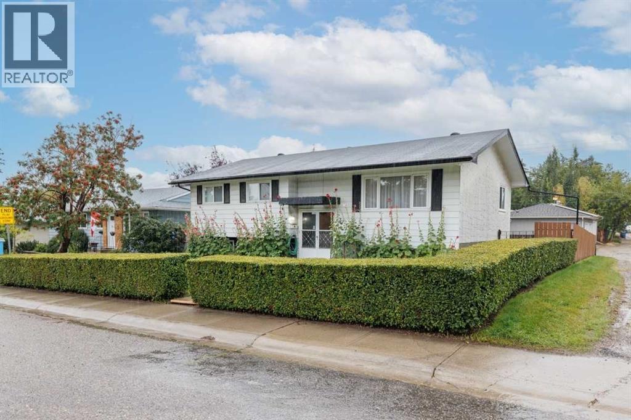
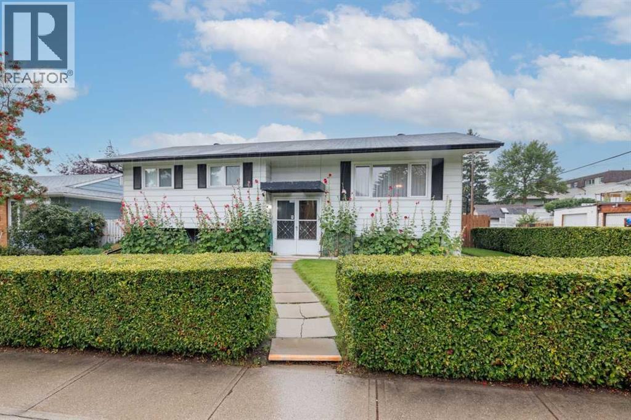
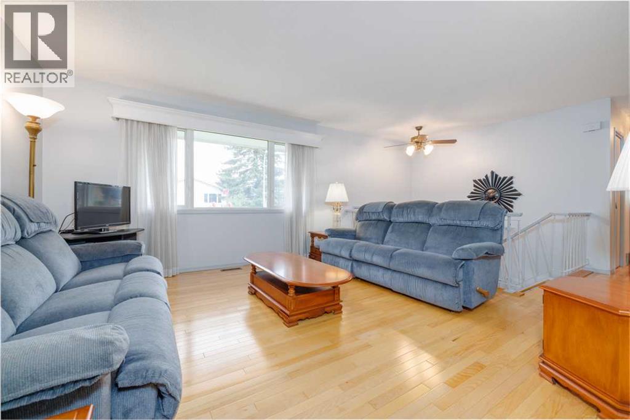
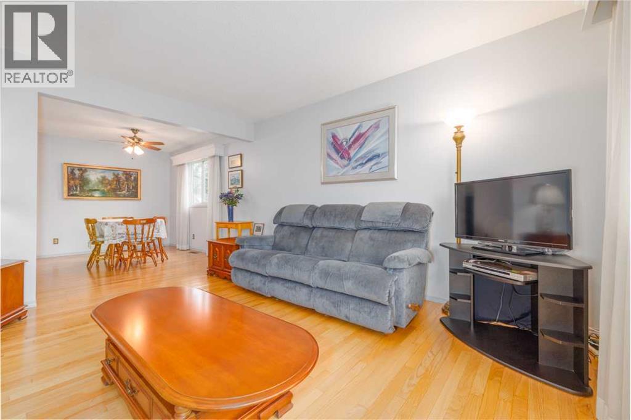
***OPEN HOUSE*** Saturday, May 16th 11:30-1:00pm. Discover this fully renovated Huntington Hills BUNGALOW tucked away on a quiet tree-lined street! Offering nearly 2,500 sq. ft. of developed living space, this home features a stunning, completely redesigned kitchen with warm contemporary finishes and newer appliances. The main level includes 3 bedrooms, crowned by a comfortable primary with 3-piece ensuite, and one additional full bath. The lower level adds exceptional versatility with a 1-bdr suite (illegal) - complete with its own separate entrance, private laundry, full bathroom, and kitchenette—ideal for extended family, guests or tenants. There is also potential to convert the second basement entertainment area into a 5th bedroom.Outside, the property offers an attached single-car garage, a front 2-car parking pad, and a massive fully fenced yard. Enjoy hosting on the oversized wood deck and concrete patio, or relax in the private gazebo (wired and roughed in for a hot-tub). A rare blend of style, space, and functionality – request your showing today.
Address
🗺 Open on Google MapsDetails
🔗 Updated on May 17, 2026 at 12:35 pmRoom Sizes
| Main level | |
|---|---|
| Kitchen | 10.83 Ft x 12.00 Ft |
| Dining room | 8.83 Ft x 12.00 Ft |
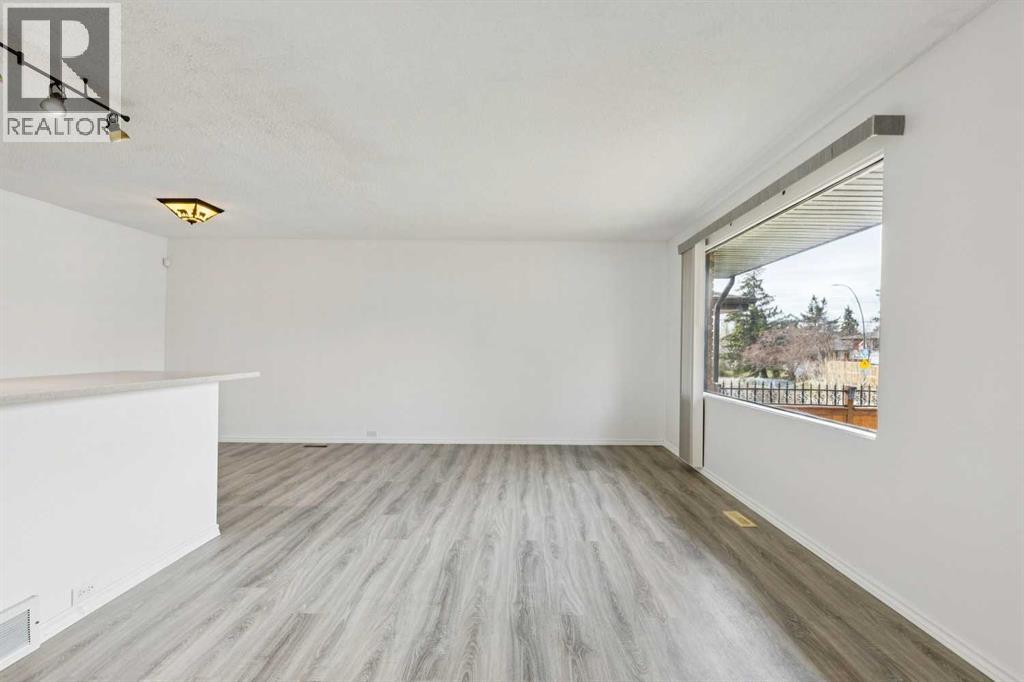
| Living room | 14.00 Ft x 18.58 Ft |
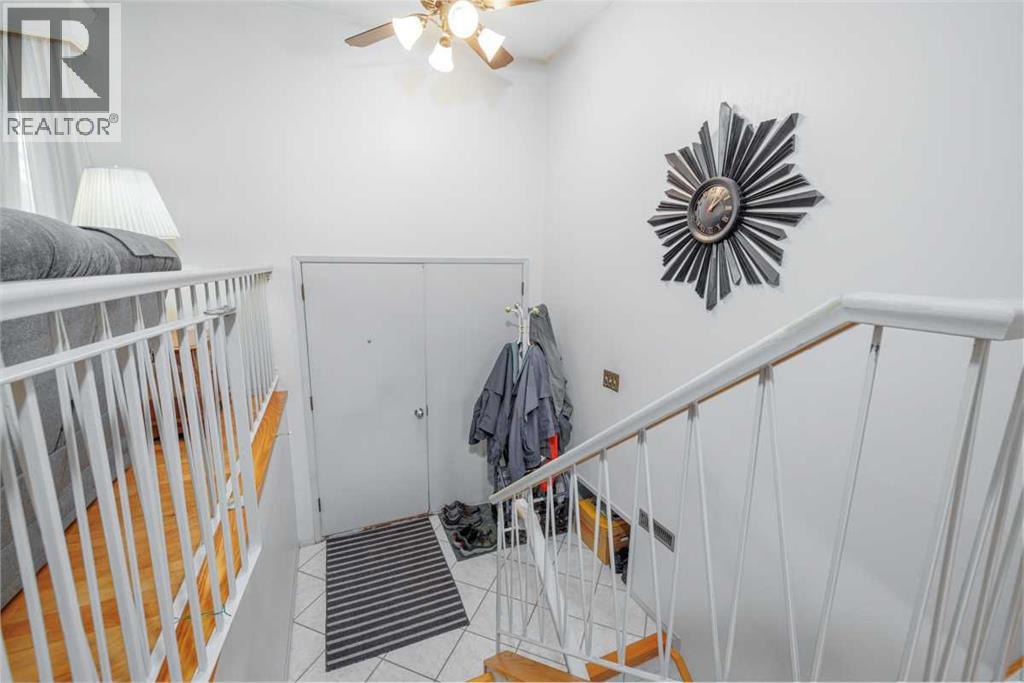
| Foyer | 6.00 Ft x 6.33 Ft |
| Laundry room | 2.92 Ft x 5.75 Ft |
| Other | 4.00 Ft x 7.42 Ft |
| Primary Bedroom | 11.00 Ft x 14.67 Ft |
| Bedroom | 10.00 Ft x 12.75 Ft |
| Bedroom | 9.17 Ft x 10.00 Ft |
| 3pc Bathroom | 4.92 Ft x 7.58 Ft |
| 4pc Bathroom | 4.92 Ft x 7.58 Ft |
| Basement | |
| Recreational, Games room | 14.75 Ft x 15.08 Ft |
| Family room | 13.75 Ft x 19.58 Ft |
| Laundry room | 7.58 Ft x 10.58 Ft |
| Bedroom | 10.50 Ft x 13.33 Ft |
| 3pc Bathroom | 6.33 Ft x 8.83 Ft |
Interior & Systems
Appliances & Features
Construction & Lot
Parking
Mortgage Calculator
- Down Payment $0
- Loan Amount $0
- Monthly Mortgage Payment $0
- Property Tax $0
- Home Insurance $0
- Monthly HOA Fees $0
Similar Homes in Huntington Hills
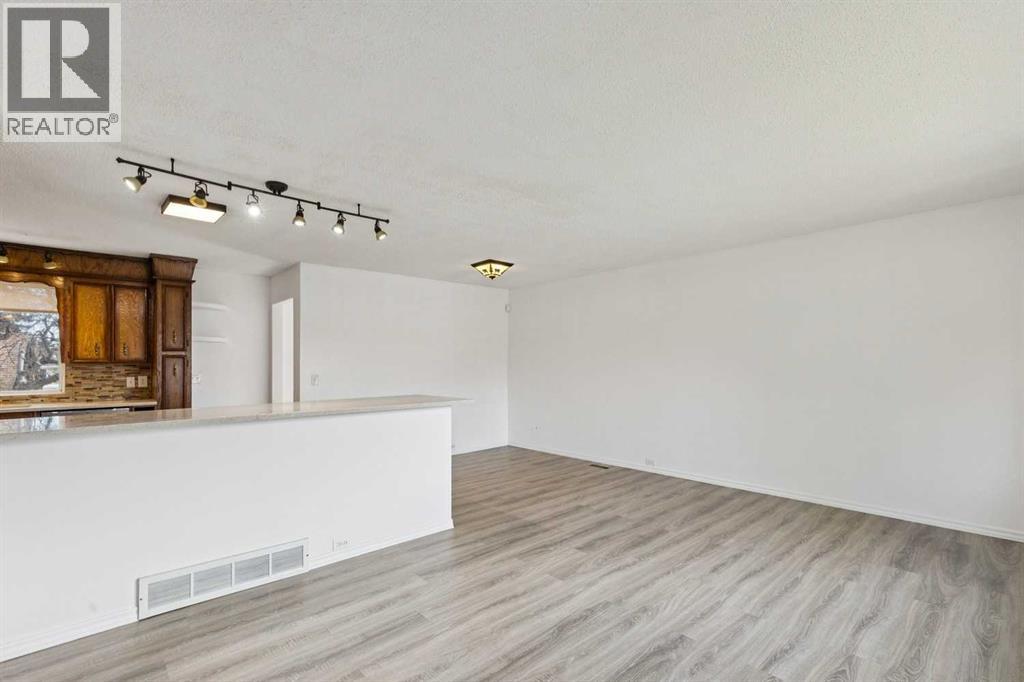
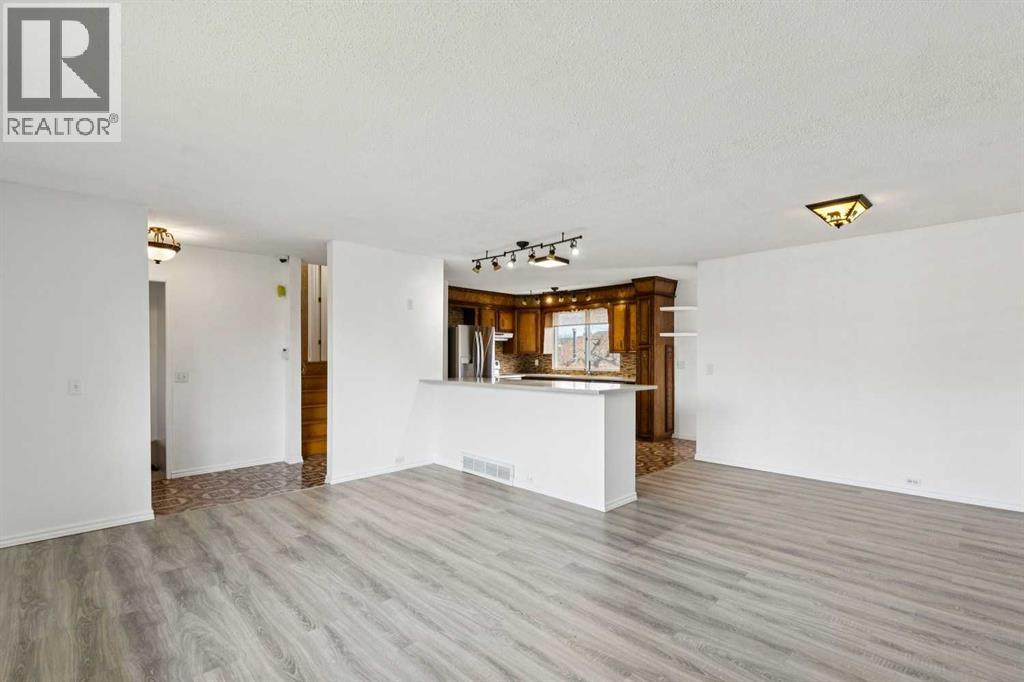
12 Huntwick Way NE
- 4 Beds
- 2 Baths
- 1,097 sqft
- $546/sqft
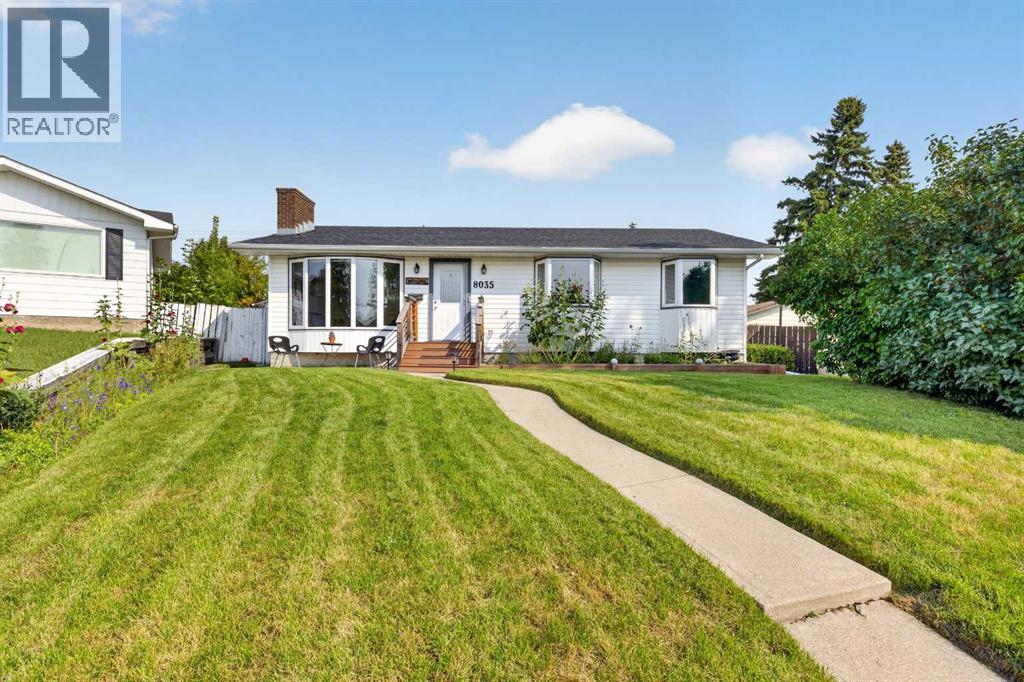
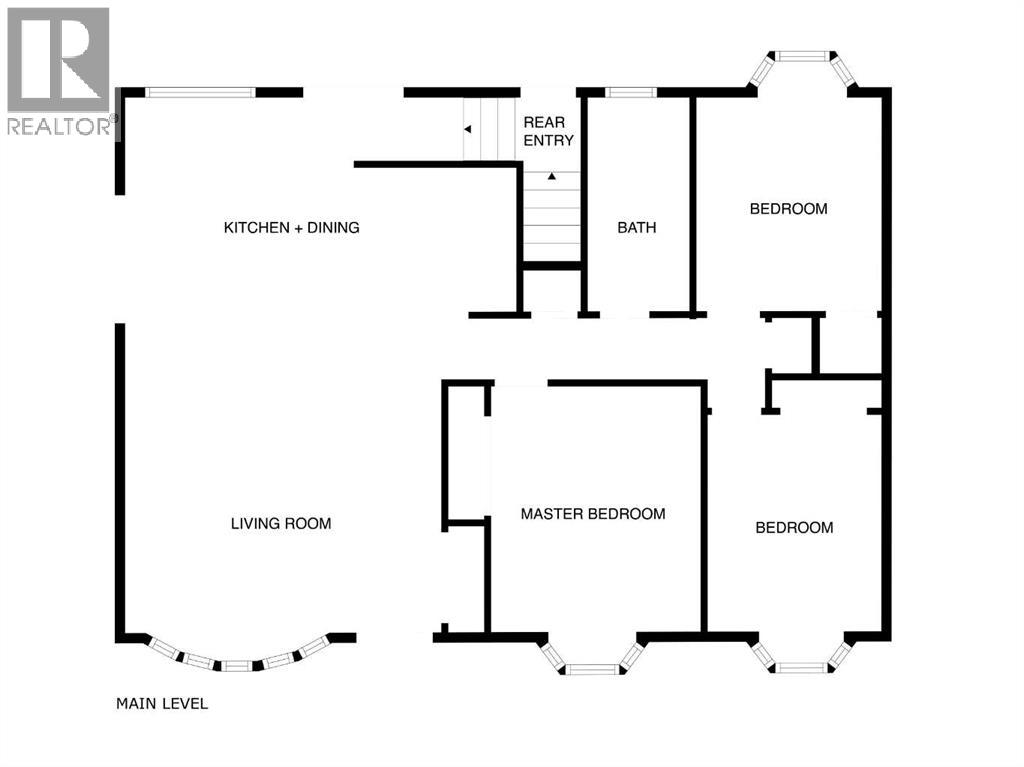
8035 Huntwick Crescent NE
- 5 Beds
- 2 Baths
- 1,152 sqft
- $586/sqft
67 Huntham Road NE
- 4 Beds
- 2 Baths
- 1,078 sqft
- $555/sqft