
711, 200 Brookpark Drive SW
 📷 31 More
Description
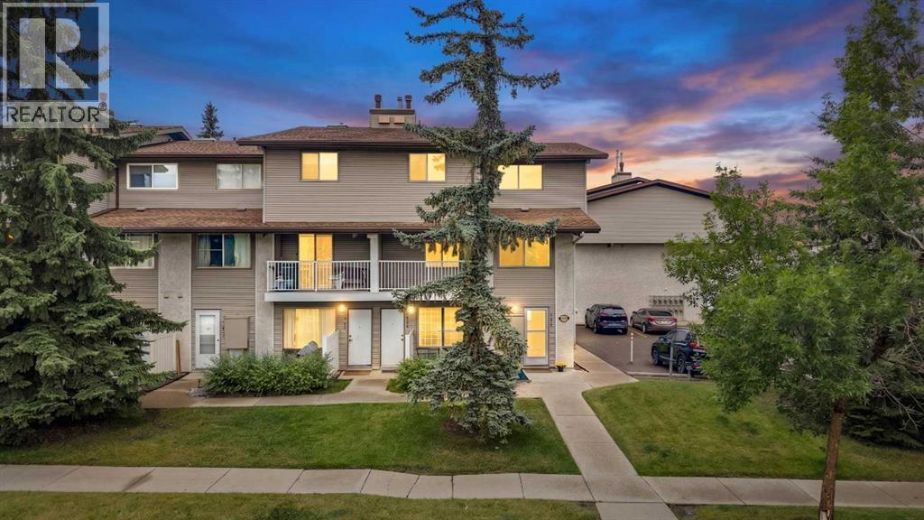
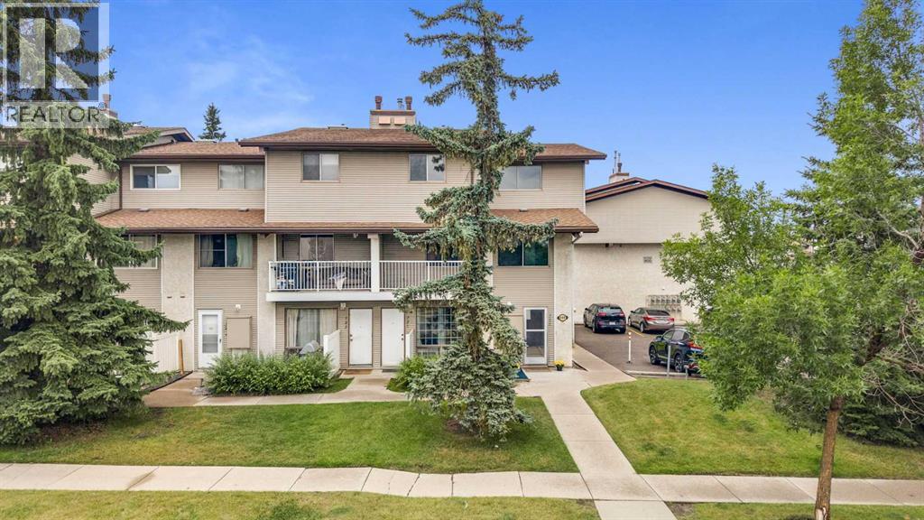
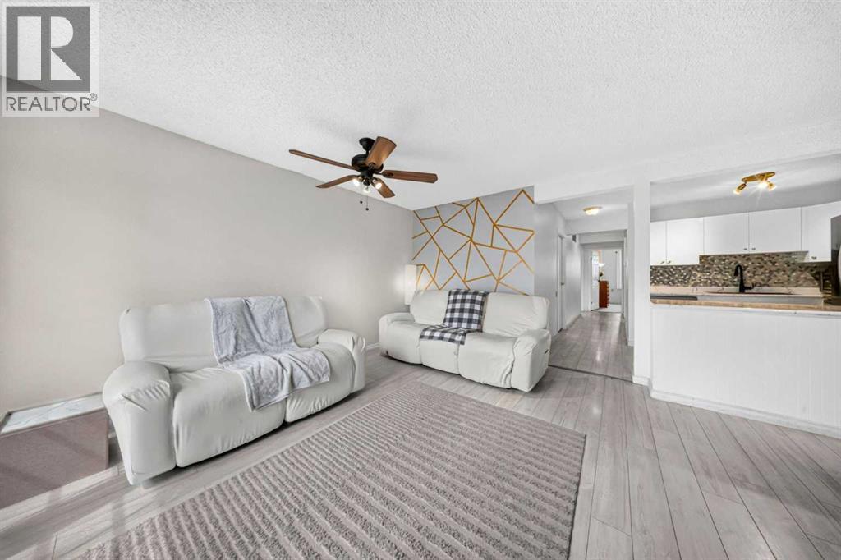
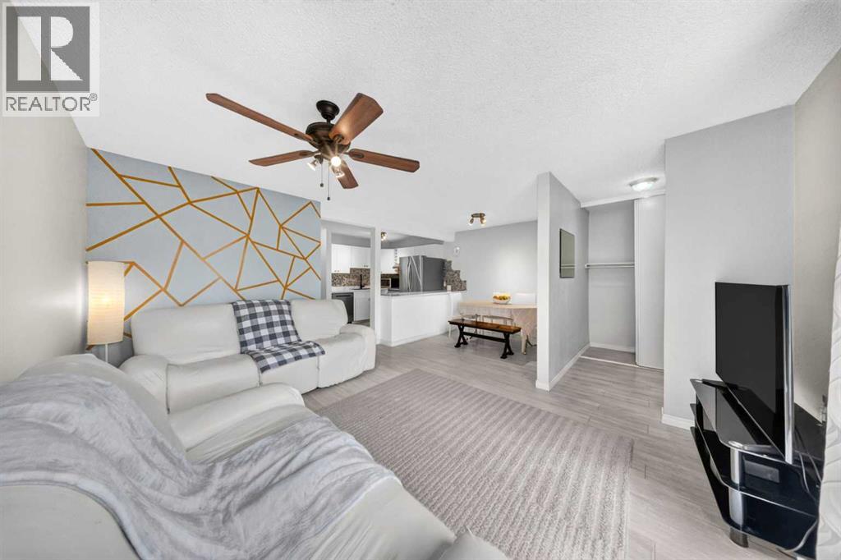
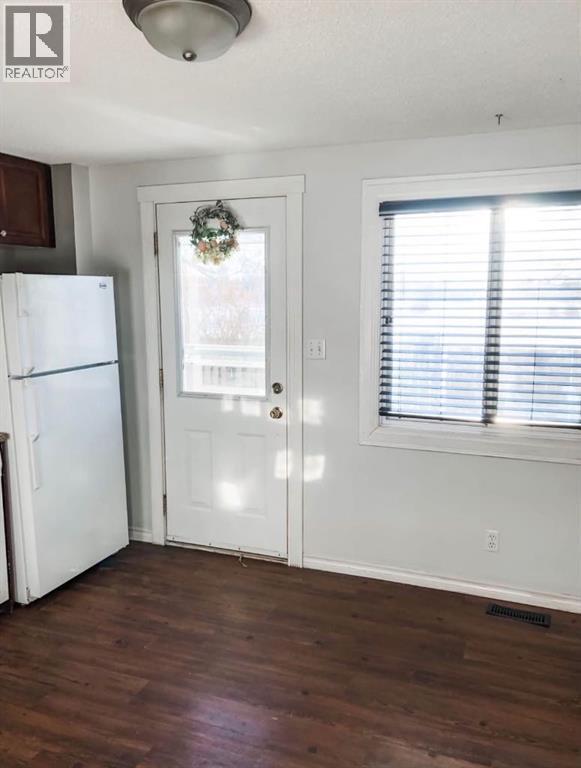
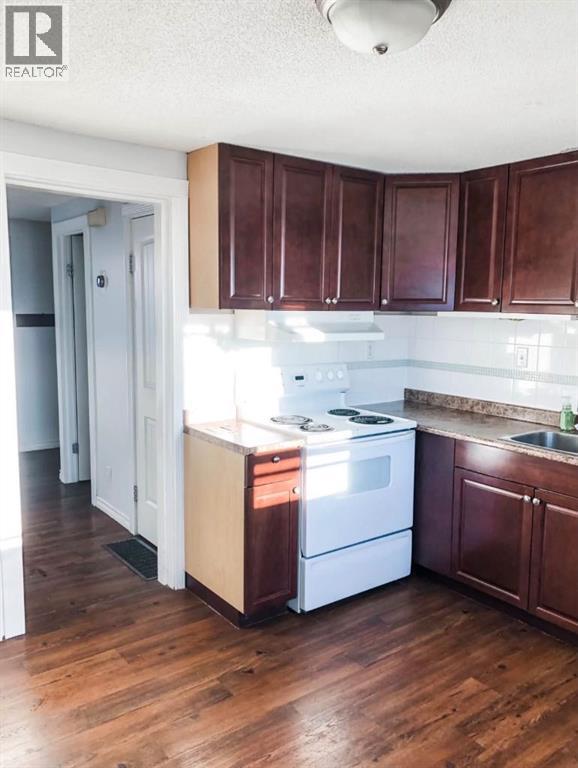
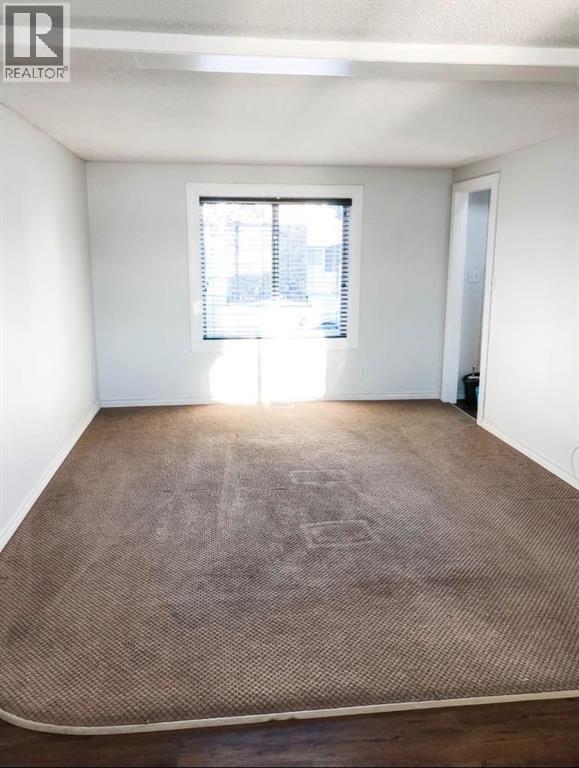
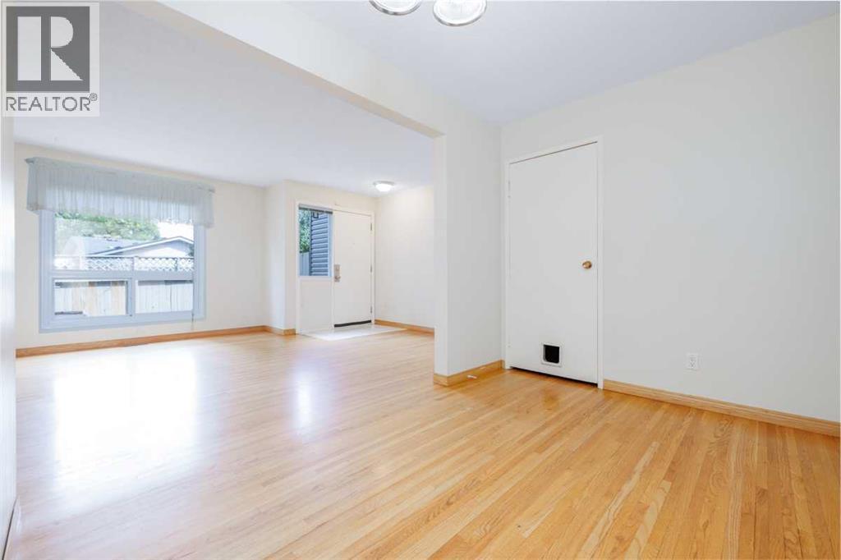
Welcome to Unit 711 at 200 Brookpark Drive SW a freshly updated home offering comfort, convenience, and move-in-ready living in an established Southwest Calgary community. This well-maintained property has recently undergone several important upgrades, including a brand-new bathroom, new furnace, and new hot water tank, giving the next owner added peace of mind for years to come.The bright and functional layout offers comfortable living spaces with plenty of natural light, making it a great option for first-time buyers, downsizers, or investors. The recent updates give the home a fresh feel while still offering an excellent opportunity to make the space your own.Conveniently located close to schools, parks, shopping, transit, and major roadways, this is an affordable opportunity to own in a well-connected SW Calgary location. Move in and enjoy the major upgrades already taken care of!
Address
🗺 Open on Google MapsDetails
🔗 Updated on September 14, 2026 at 7:50 pmCondo Fees & Inclusions
Room Sizes
| Main level | |
|---|---|
| 3pc Bathroom | 8.67 Ft x 7.92 Ft |
| Bedroom | 10.58 Ft x 7.17 Ft |
| Dining room | 7.83 Ft x 7.67 Ft |
| Kitchen | 9.92 Ft x 8.25 Ft |
| Laundry room | 5.00 Ft x 7.08 Ft |
| Living room | 14.67 Ft x 11.17 Ft |
| Primary Bedroom | 12.00 Ft x 11.25 Ft |
| Furnace | 10.50 Ft x 10.08 Ft |
Interior & Systems
Appliances & Features
Construction & Lot
Parking
Building & Community
Mortgage Calculator
- Down Payment $0
- Loan Amount $0
- Monthly Mortgage Payment $0
- Property Tax $0
- Home Insurance $0
- Monthly HOA Fees $0
Similar Homes in Braeside
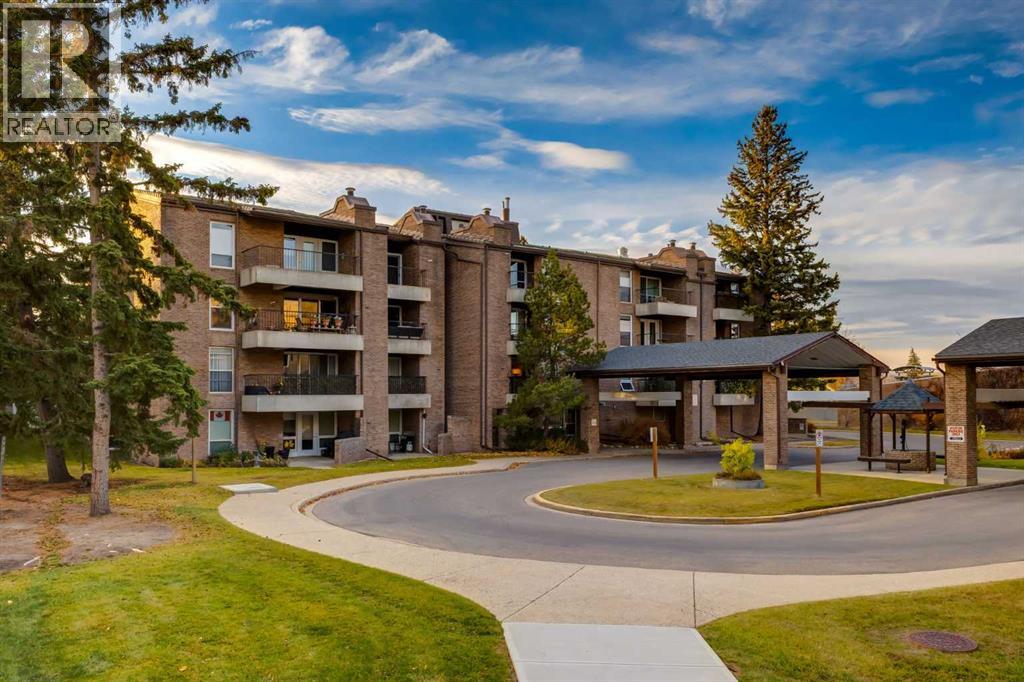
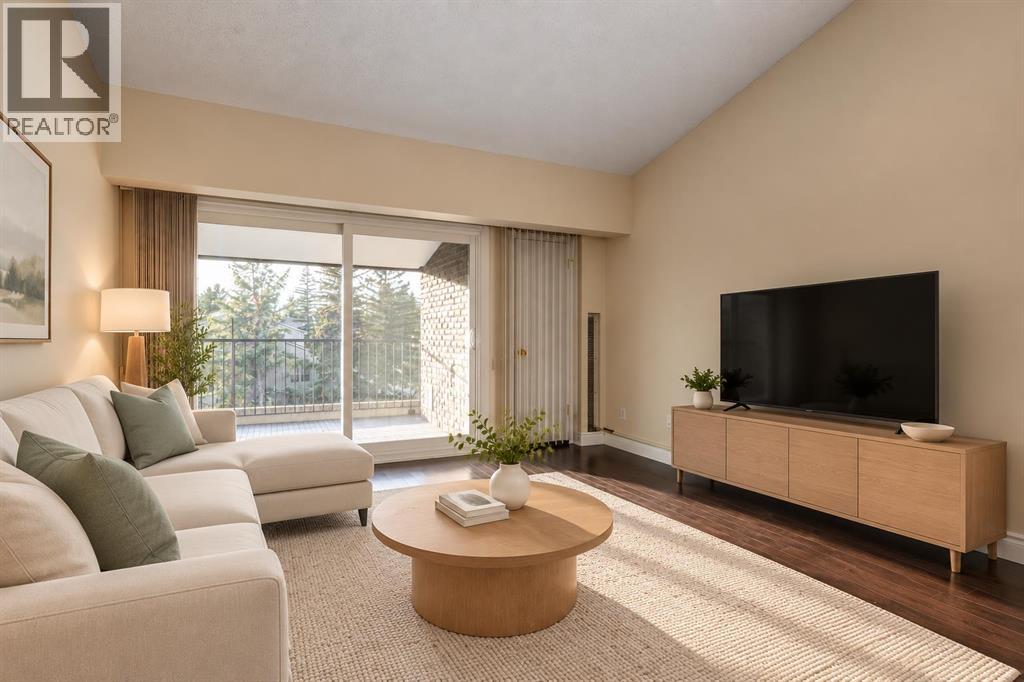
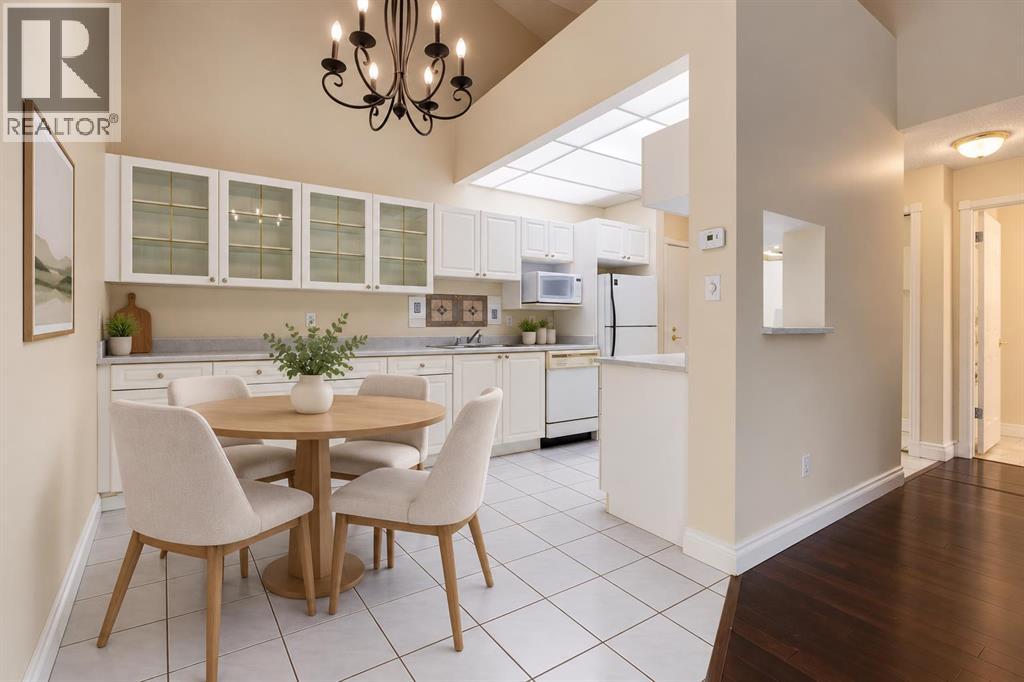
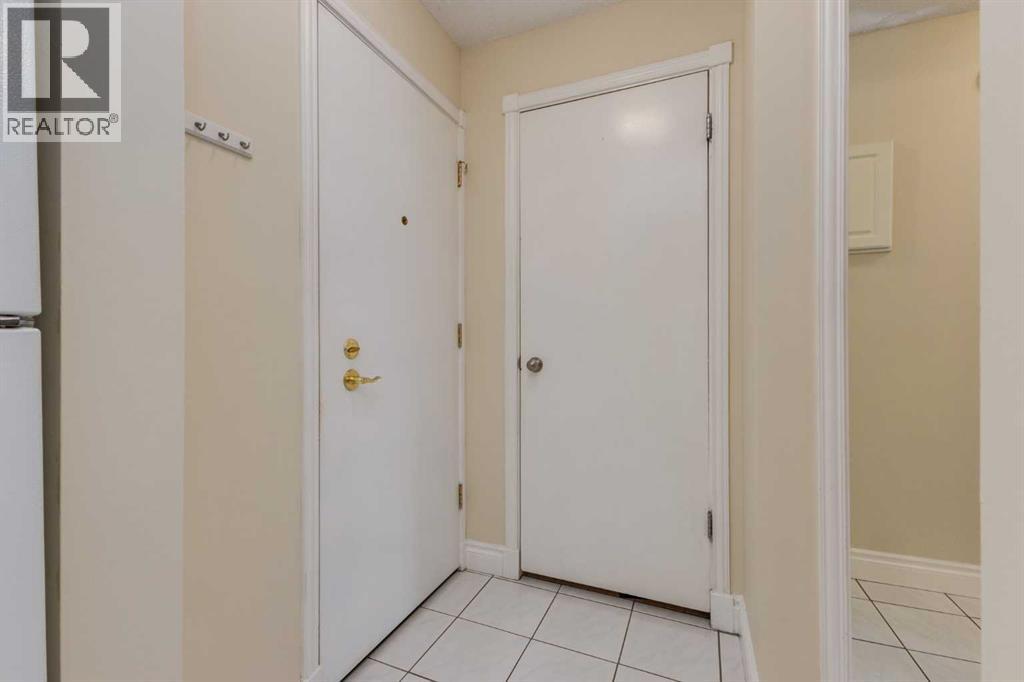
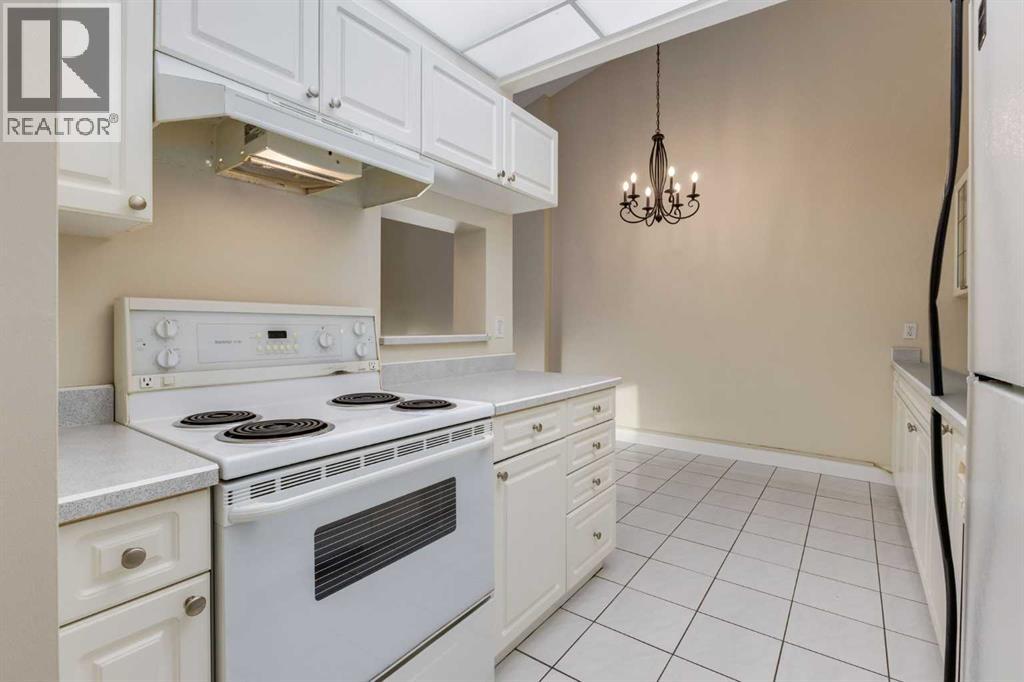
1402, 201 Braeglen Close SW
- 1 Beds
- 1 Baths
- 732 sqft
- $340/sqft
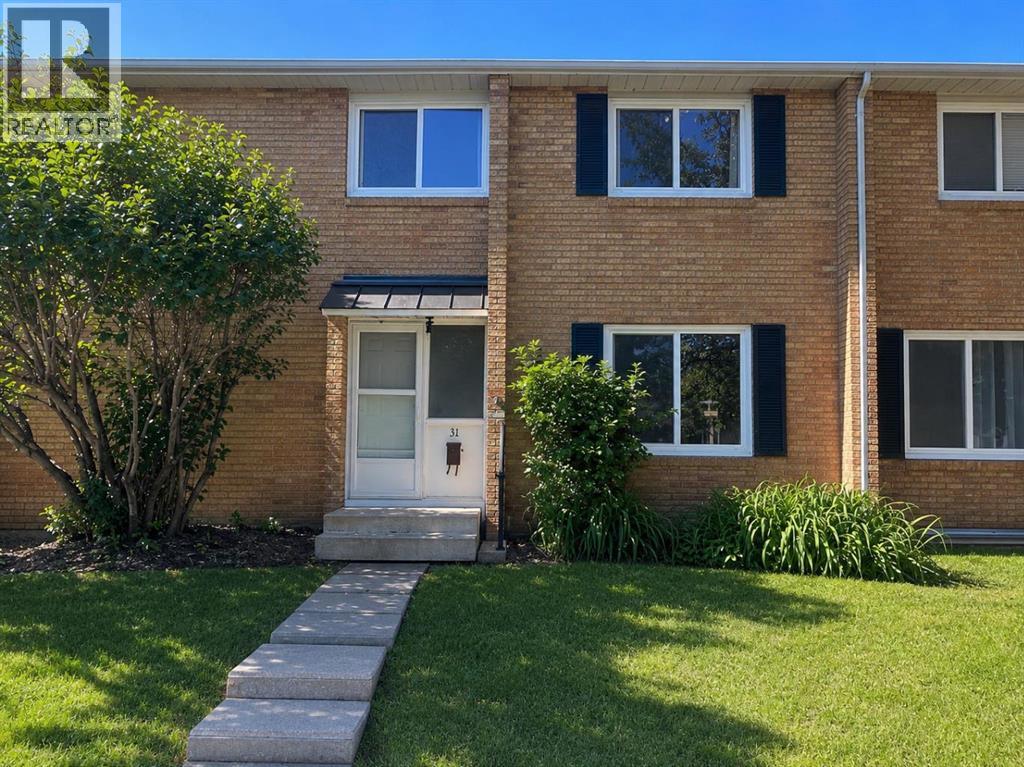
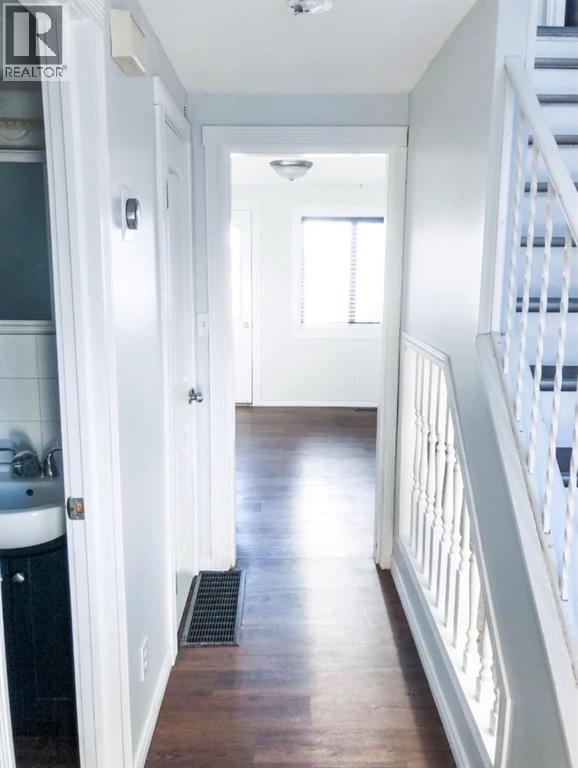
31 Ridgewood Terrace
- 4 Beds
- 2 Baths
- 1,150 sqft
- $200/sqft



13, 11407 Braniff Road SW
- 2 Beds
- 1 Baths
- 971 sqft
- $283/sqft