
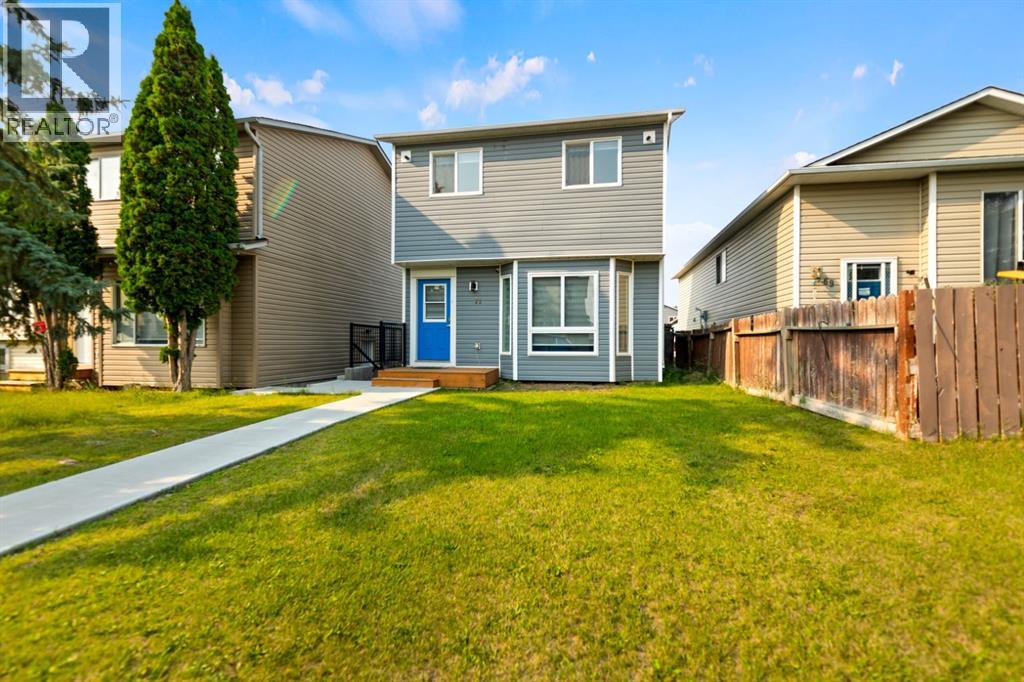
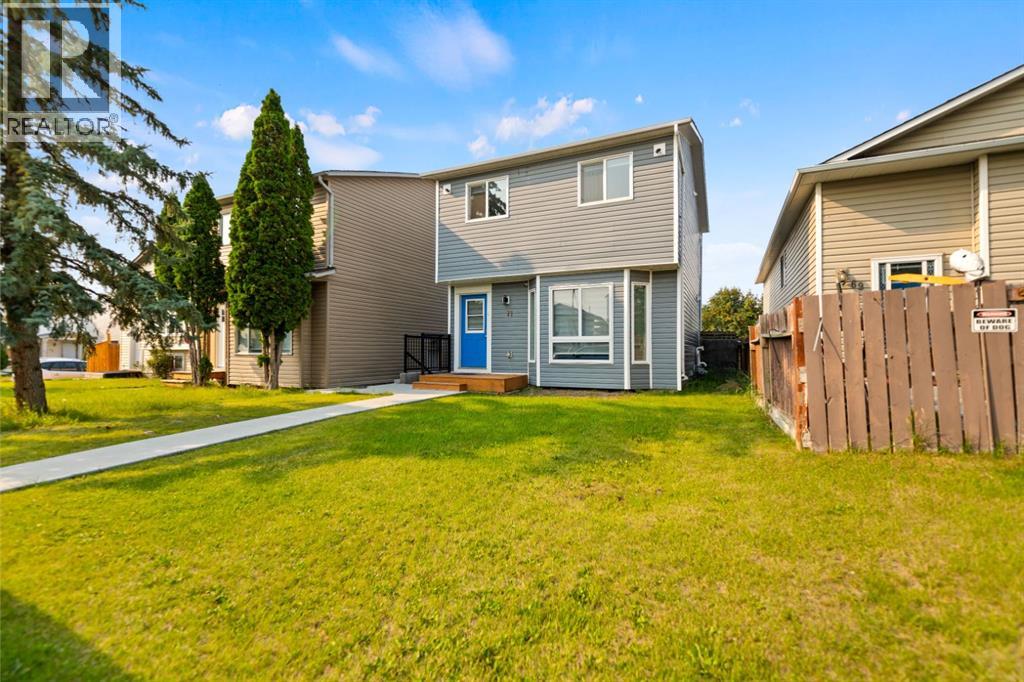
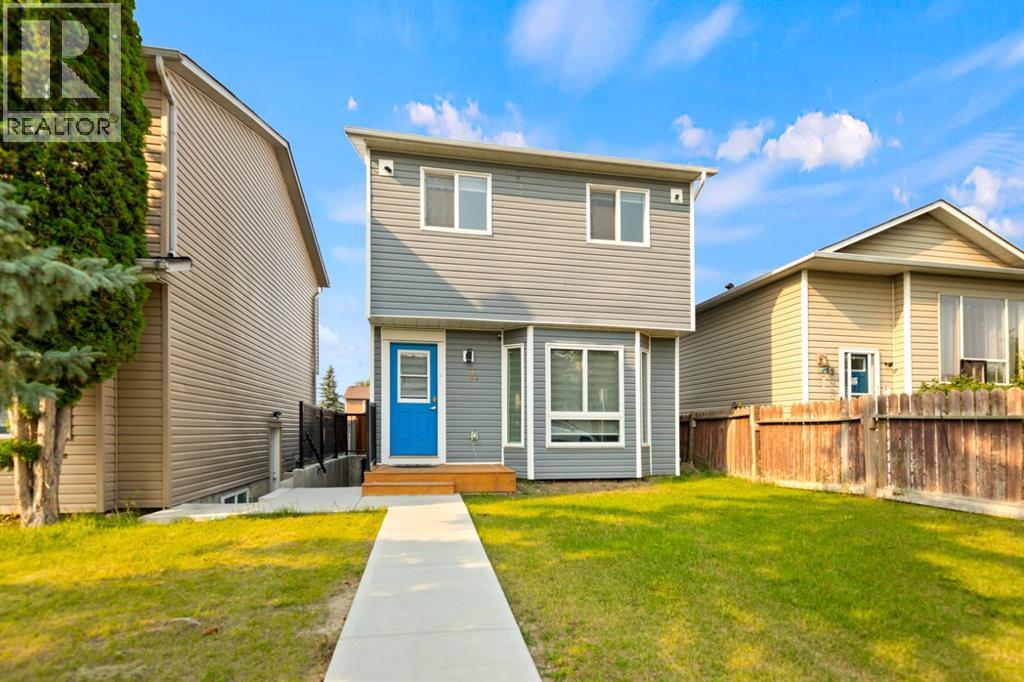
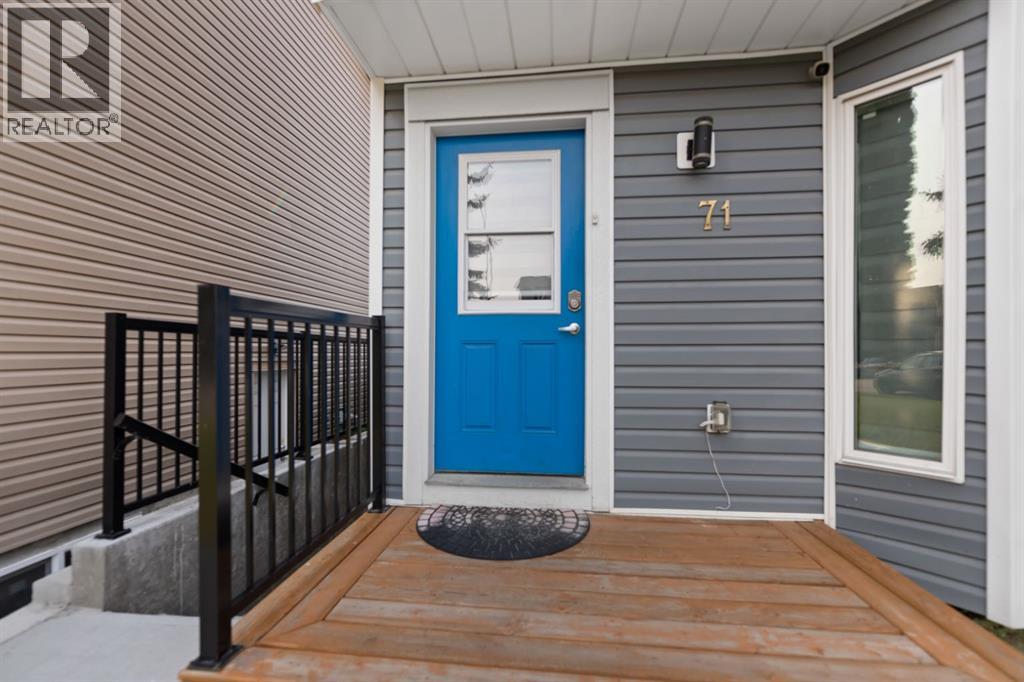
71 Martindale Court NE
 📷 31 More
Description
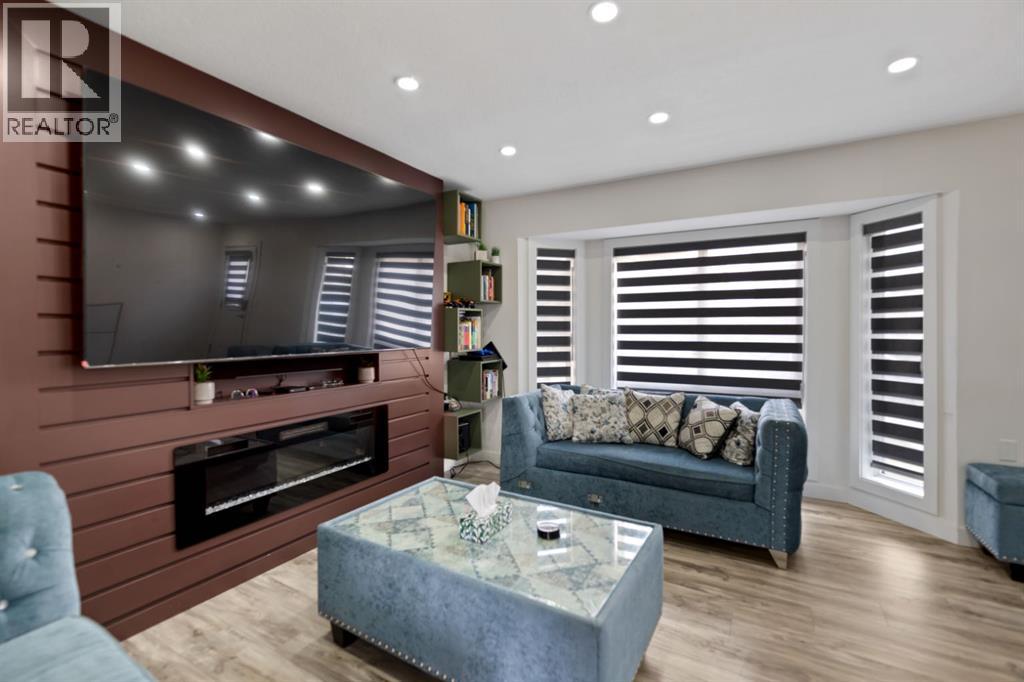
Welcome to this beautifully renovated 4-bedroom, 3 bathrooms home in the well-established community of Martindale! This move-in-ready property offers extensive upgrades throughout, including a newer roof, siding, windows, flooring, fresh paint, and much more. The main floor welcomes you with a spacious living room, a brand-new kitchen, and a bright dining area—perfect for entertaining and everyday family living. Step through the patio doors onto your new deck and enjoy the privacy of the backyard, ideal for relaxing or hosting guests. Upstairs features three spacious bedrooms, two full bathrooms, and a convenient laundry room. The fully finished basement offers even more versatility, complete with a separate entrance, one additional bedroom, one bathroom, and a separate laundry area—perfect for extended family, guests, or potential rental income. With thoughtful renovations, a functional layout, and a private backyard, this exceptional home has so much to offer. Don’t miss your opportunity—this one won’t last long!
Address
🗺 Open on Google MapsDetails
🔗 Updated on September 10, 2026 at 11:05 pmRoom Sizes
| Main level | |
|---|---|
| Dining room | 8.92 Ft x 8.92 Ft |
| Kitchen | 8.92 Ft x 10.00 Ft |
| Living room | 14.25 Ft x 18.92 Ft |
| Upper Level | |
| 3pc Bathroom | 7.92 Ft x 4.67 Ft |
| 4pc Bathroom | 7.42 Ft x 4.92 Ft |
| Bedroom | 10.33 Ft x 10.17 Ft |
| Bedroom | 8.92 Ft x 8.42 Ft |
| Primary Bedroom | 11.17 Ft x 13.67 Ft |
| Basement | |
| 4pc Bathroom | 7.92 Ft x 4.92 Ft |
| Bedroom | 8.33 Ft x 11.50 Ft |
| Kitchen | 9.42 Ft x 12.58 Ft |
| Furnace | 10.33 Ft x 5.92 Ft |
Interior & Systems
Appliances & Features
Construction & Lot
Parking
Mortgage Calculator
- Down Payment $0
- Loan Amount $0
- Monthly Mortgage Payment $0
- Property Tax $0
- Home Insurance $0
- Monthly HOA Fees $0
Similar Homes in Martindale
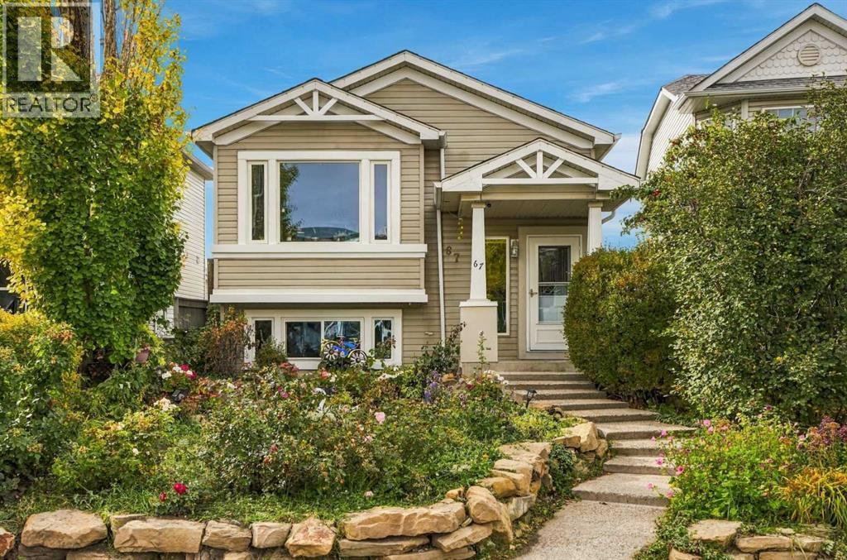
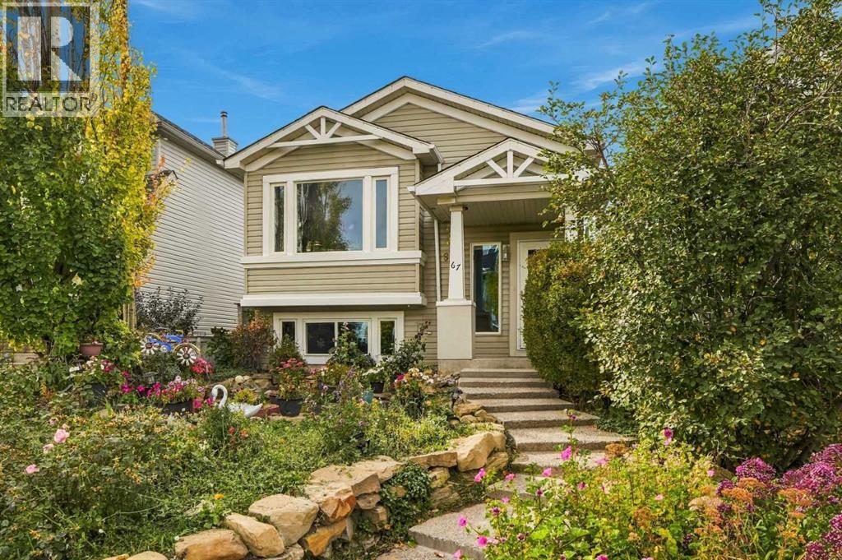
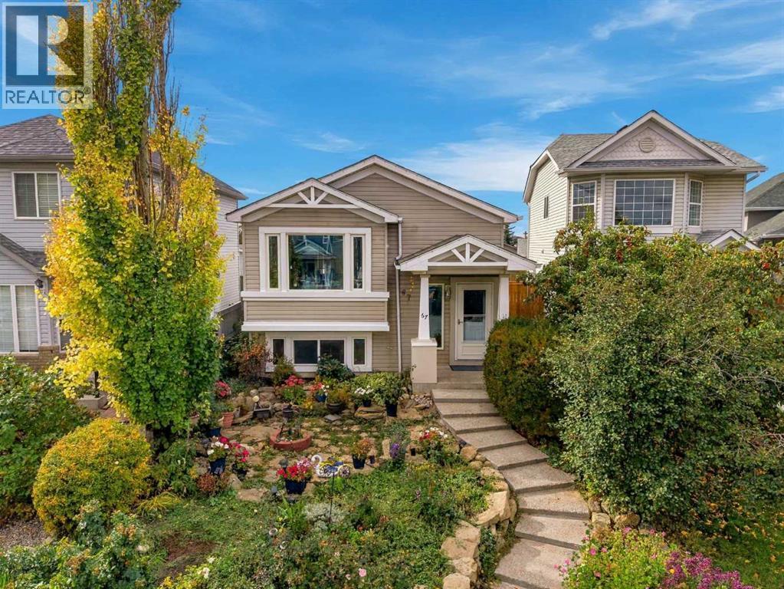
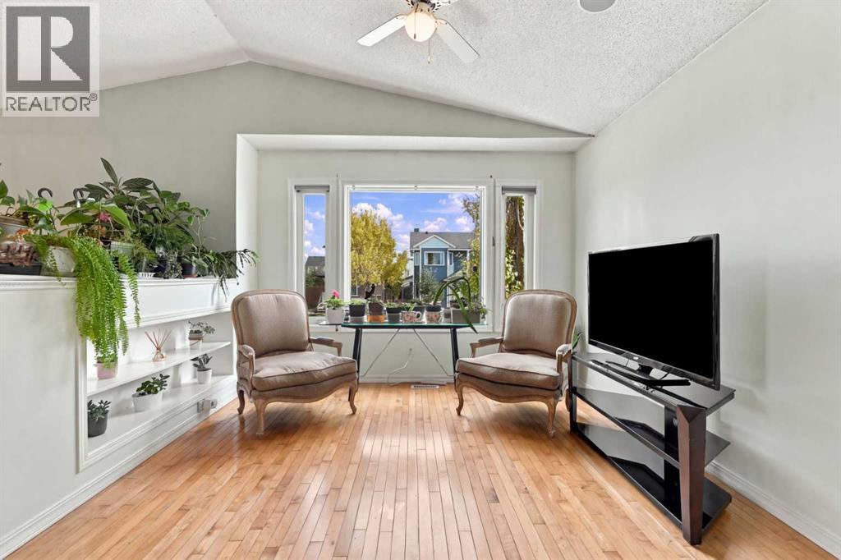
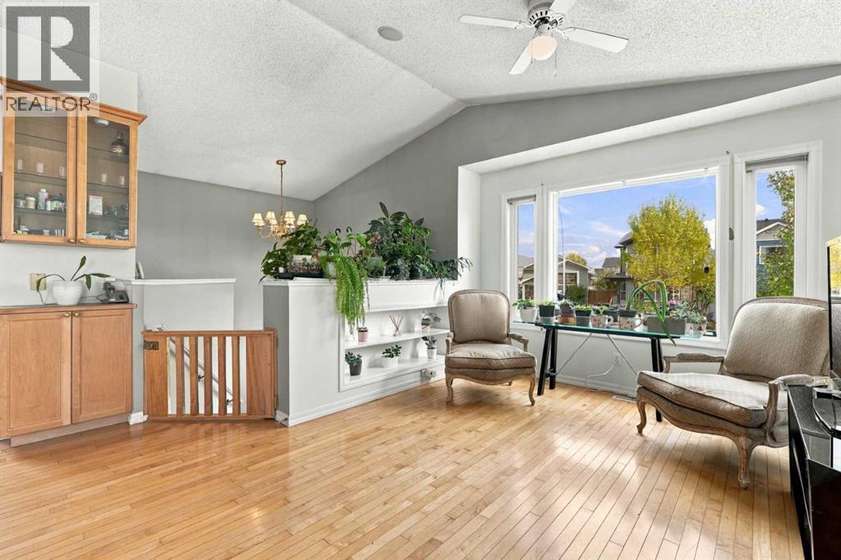
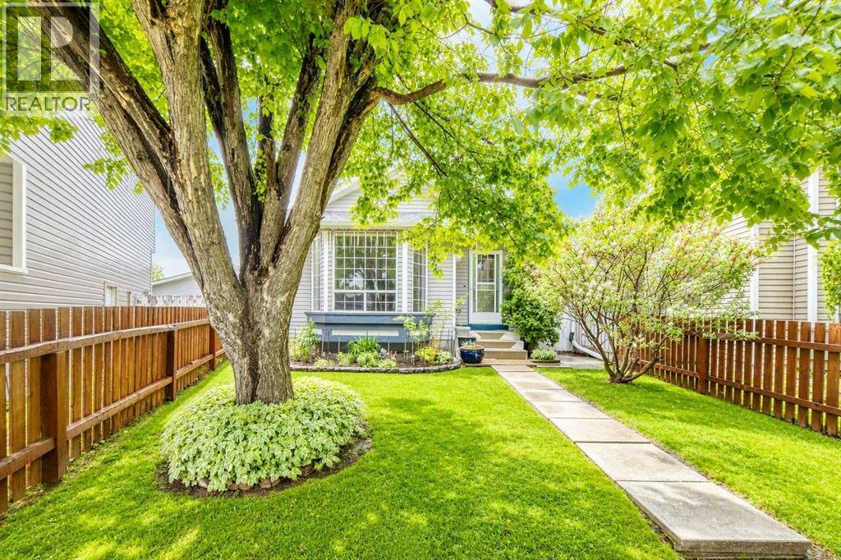
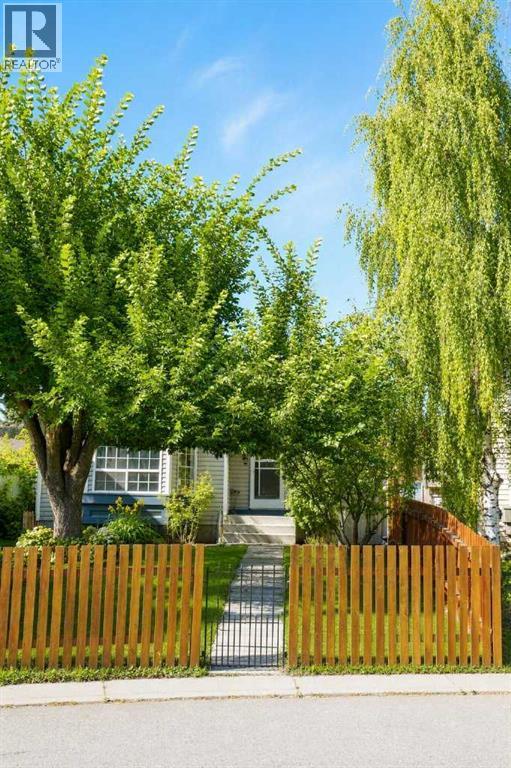
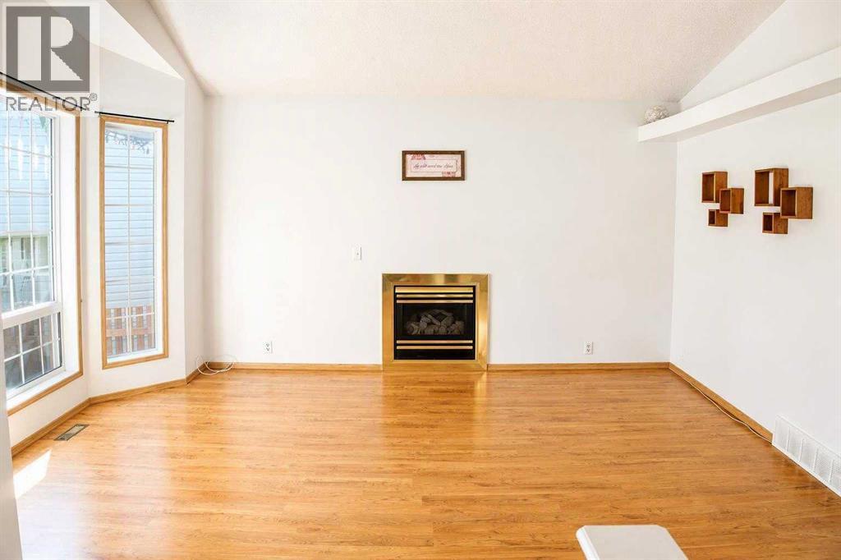
67 Martin Crossing Close NE
- 5 Beds
- 3 Baths
- 928 sqft
- $501/sqft
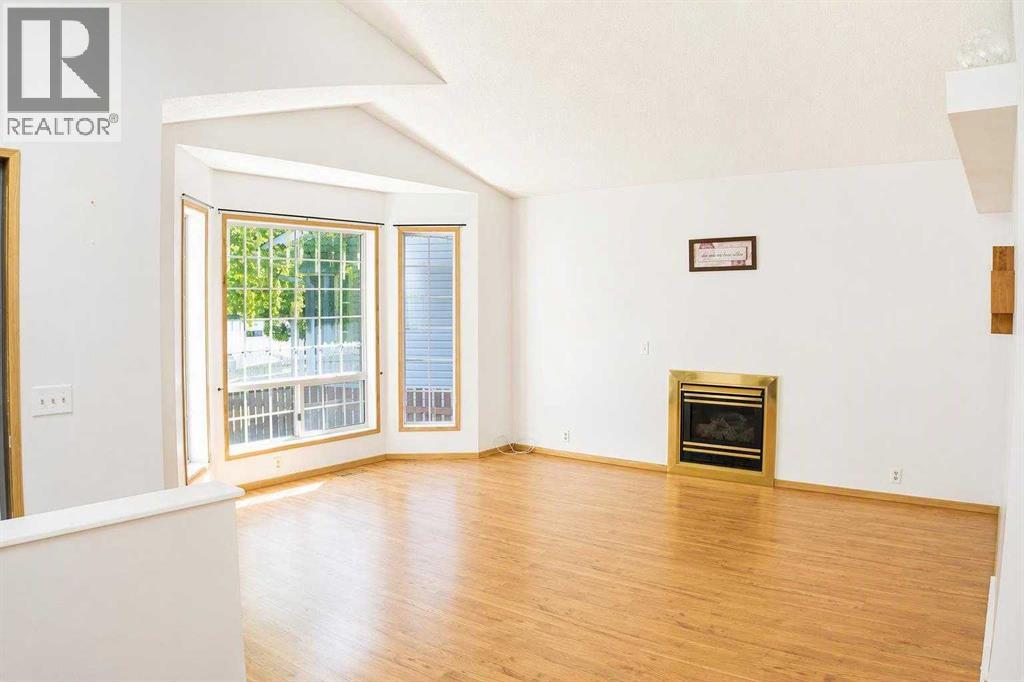
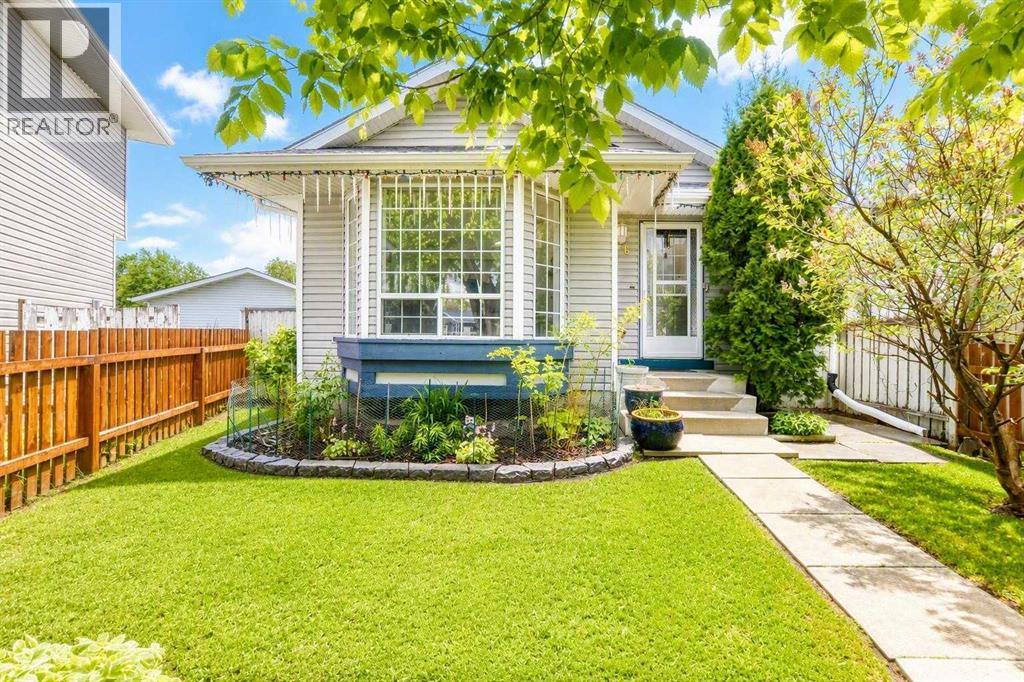
16 Martinridge Way NE
- 3 Beds
- 2 Baths
- 988 sqft
- $440/sqft
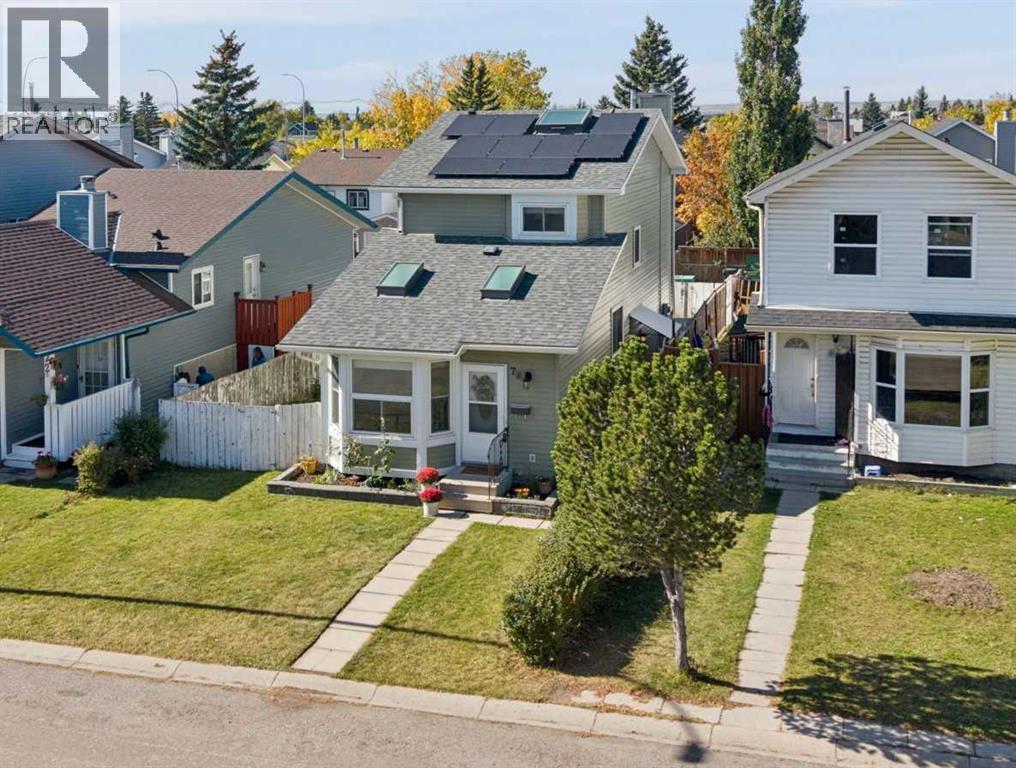
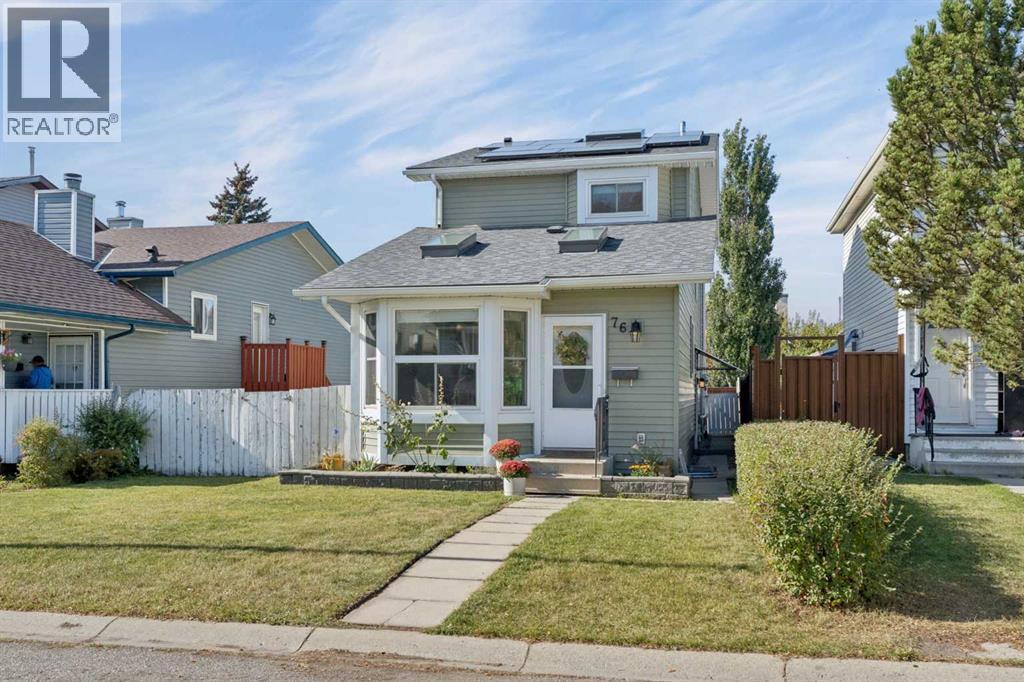
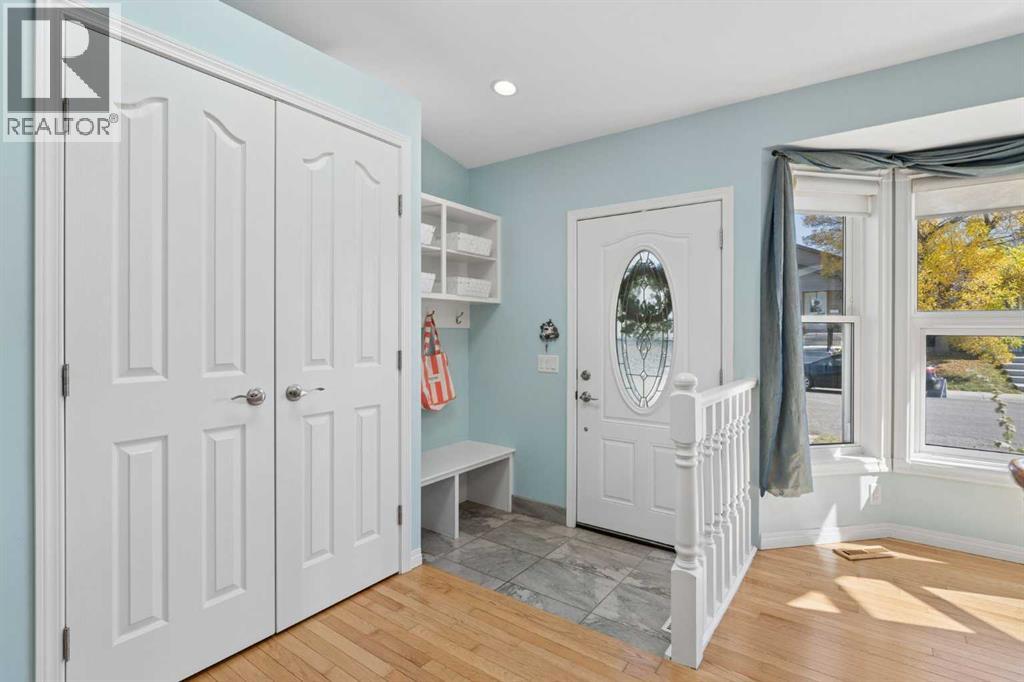
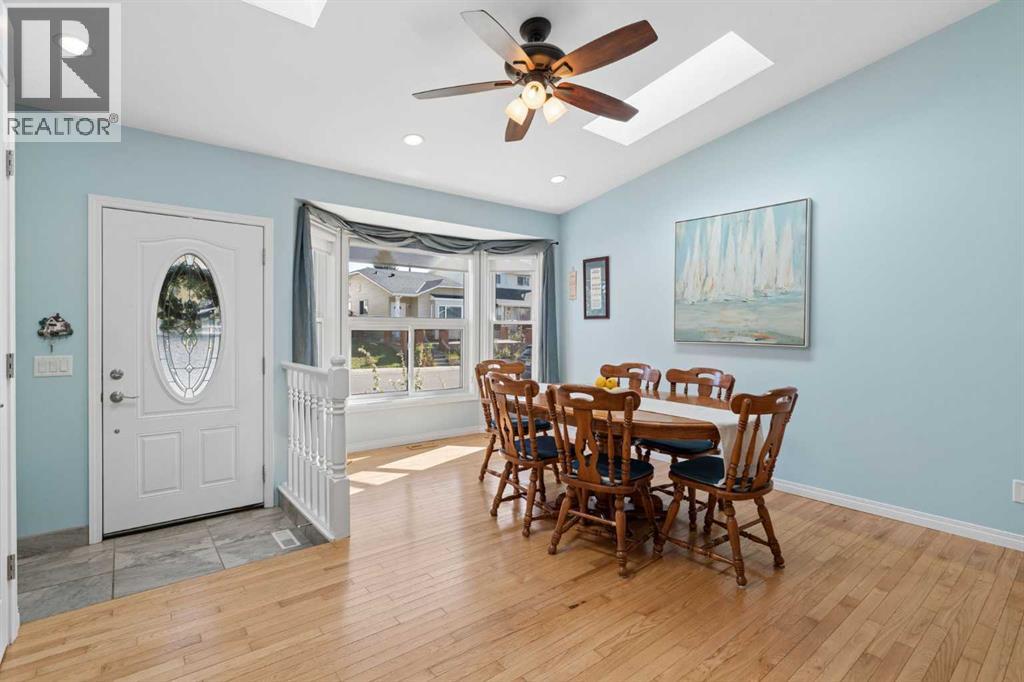
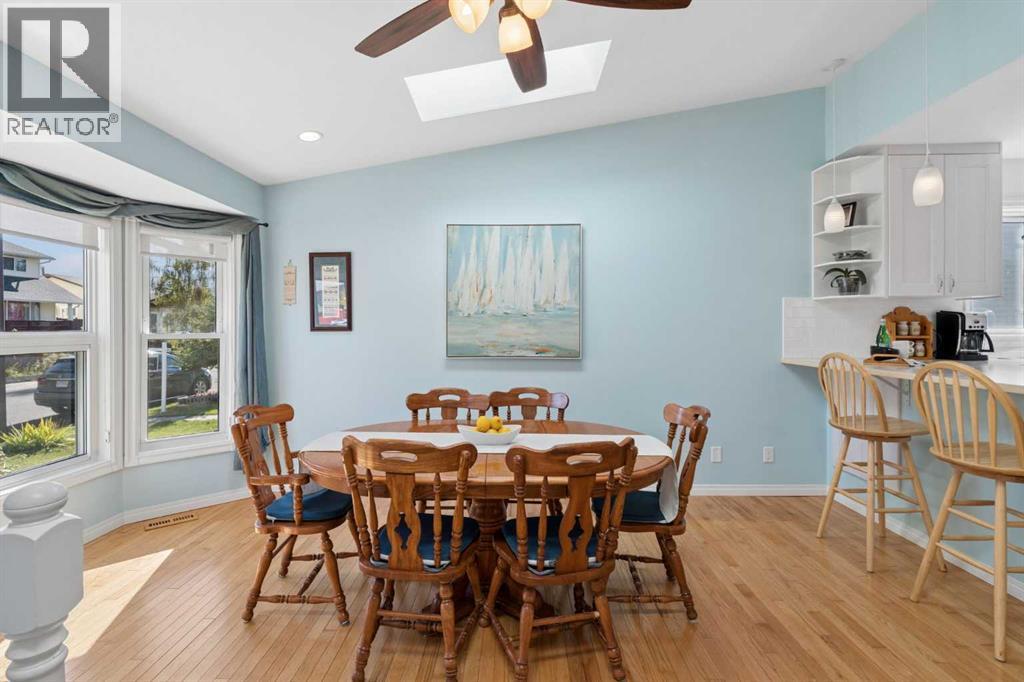
76 Martindale Close NE
- 4 Beds
- 3 Baths
- 1,401 sqft
- $368/sqft