
71 Martha's Meadow Close NE
 📷 45 More
Description
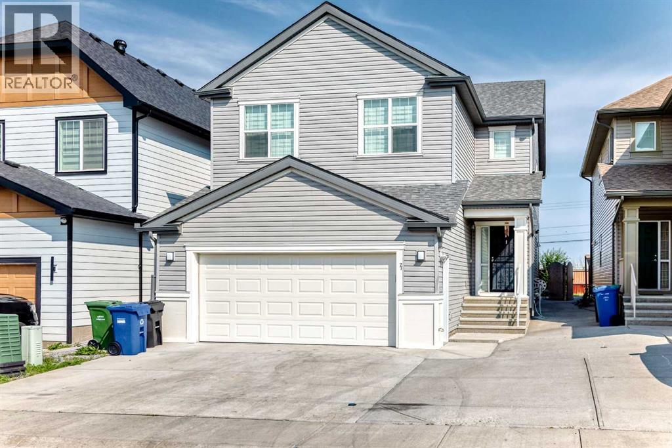
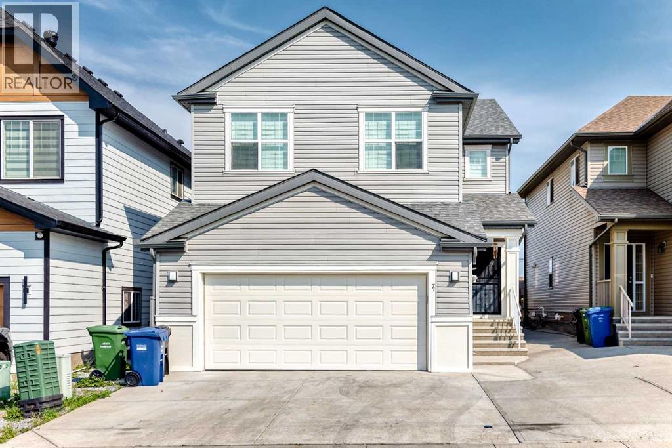
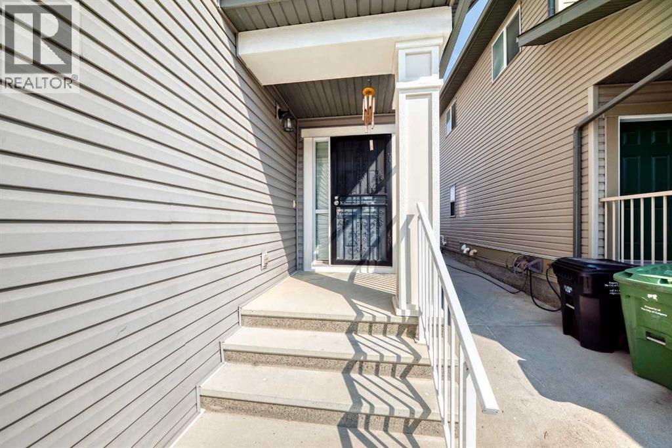
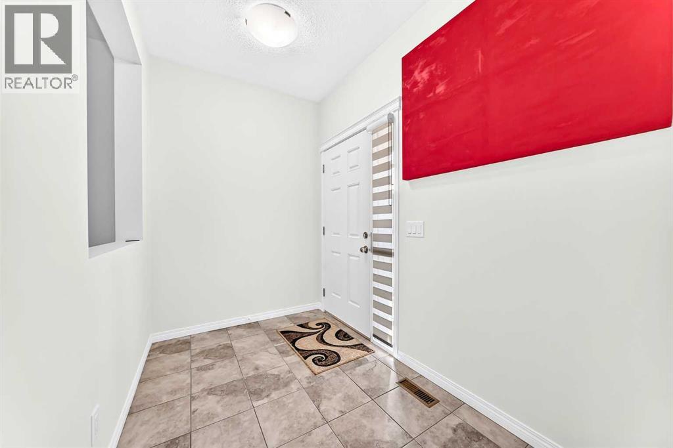
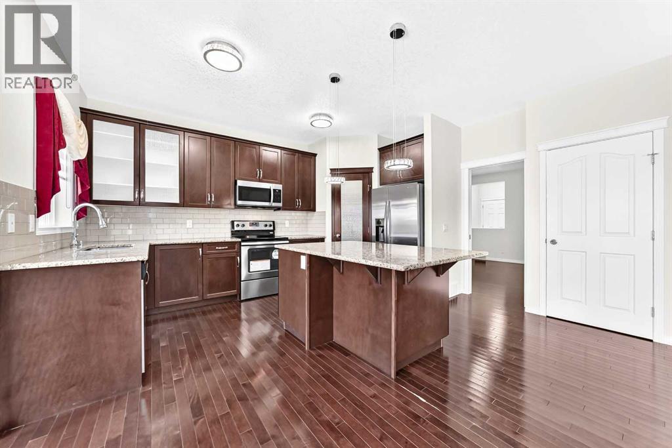
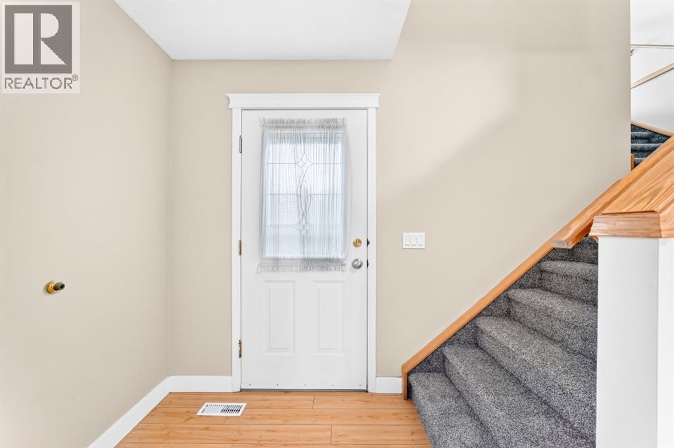
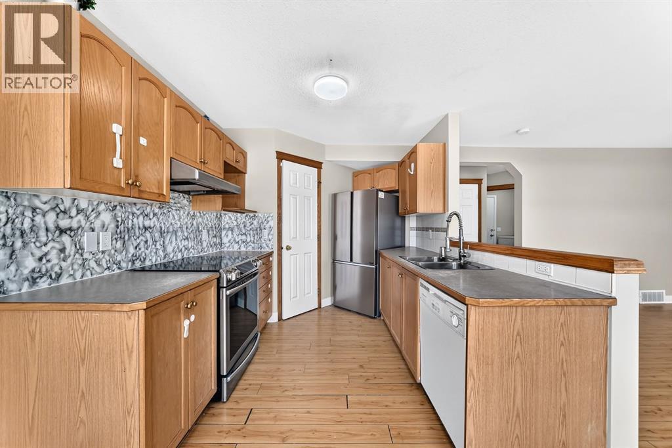
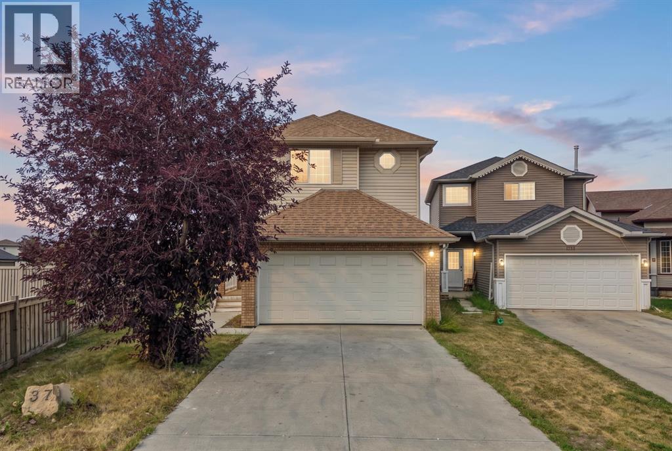
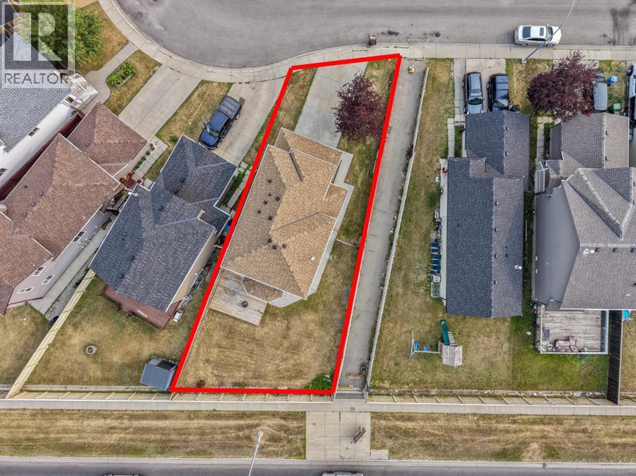
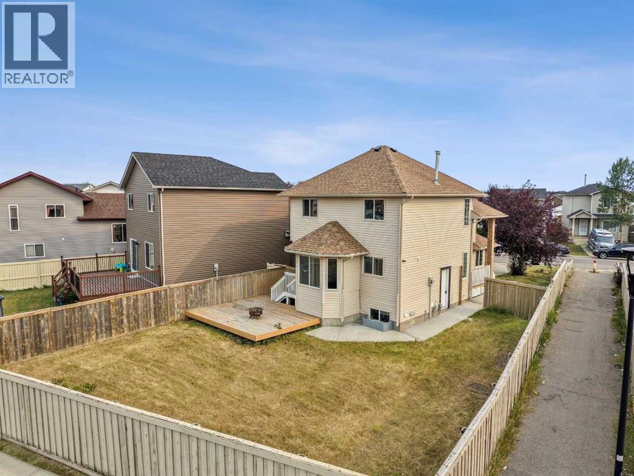
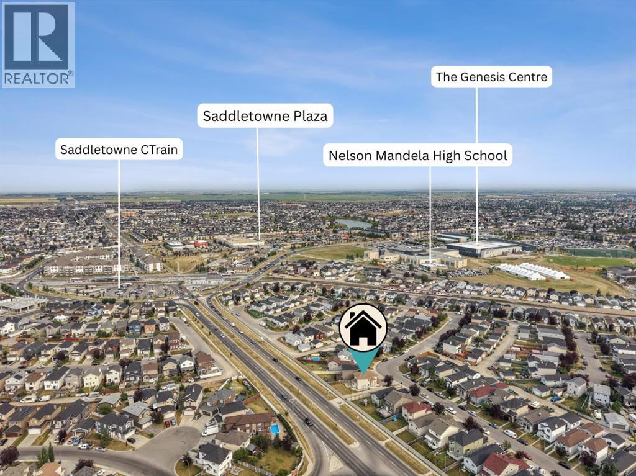
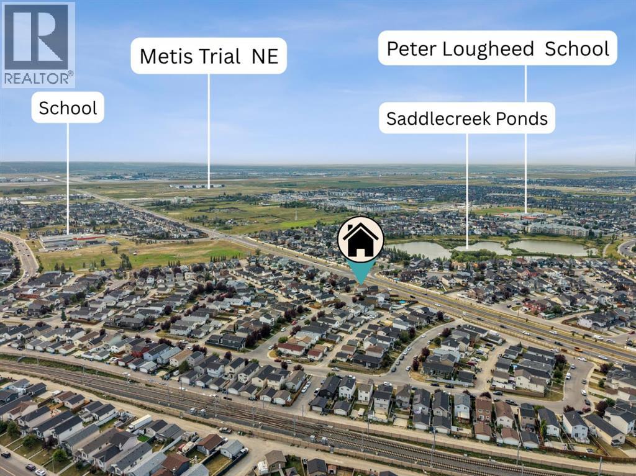
Welcome to 71 Martha’s Meadow Close NE—a spacious and upgraded 2-storey in Martindale offering over 2,379 sq.ft. RMS above grade plus a fully finished basement for a total of more than 3,250 sq.ft. of developed living space. The main floor features a bright open-concept layout with a generous family room, formal dining area, and a renovated kitchen complete with a convenient LIVING ROOM. A versatile office/bedroom and a 3-piece bath on the main level. Upstairs, you’ll find four comfortable bedrooms including a large primary with a private 4-piece ensuite and walk-in closet, plus a spacious bonus room ideal for family movie nights or a home office complete with laundry . The Illegal basement suite with separate side entrance includes two additional bedrooms, a full bath, kitchen, family room, and laundry—offering excellent flexibility for extended family or guests. Additional highlights include a lot size of 3,907 sq.ft. with 36 ft. frontage, double attached garage, landscaped yard, and gas fireplace. Located on a quiet street close to schools, parks, shopping, transit, and major roadways, this home offers comfort and convenience for any family. Don’t miss your chance to own this rare Martindale property.
Address
🗺 Open on Google MapsDetails
🔗 Updated on September 29, 2026 at 5:00 pmRoom Sizes
| Main level | |
|---|---|
| 3pc Bathroom | 5.58 Ft x 8.83 Ft |
| Living room | 11.00 Ft x 14.00 Ft |
| Dining room | 10.00 Ft x 9.08 Ft |
| Bedroom | 8.42 Ft x 9.08 Ft |
| Other | 6.00 Ft x 9.25 Ft |
| Family room | 12.67 Ft x 14.92 Ft |
| Kitchen | 12.83 Ft x 11.58 Ft |
| Upper Level | |
| Bedroom | 10.33 Ft x 10.92 Ft |
| Primary Bedroom | 11.58 Ft x 14.92 Ft |
| Bedroom | 9.42 Ft x 10.92 Ft |
| Bedroom | 11.08 Ft x 9.00 Ft |
| 3pc Bathroom | 4.92 Ft x 8.33 Ft |
| 5pc Bathroom | 11.67 Ft x 11.67 Ft |
| Bonus Room | 13.75 Ft x 21.00 Ft |
| Basement | |
| Living room | 13.92 Ft x 15.25 Ft |
| 4pc Bathroom | 4.92 Ft x 8.67 Ft |
| Bedroom | 9.58 Ft x 11.25 Ft |
| Kitchen | 8.00 Ft x 8.00 Ft |
| Bedroom | 8.83 Ft x 8.92 Ft |
Interior & Systems
Appliances & Features
Construction & Lot
Parking
Mortgage Calculator
- Down Payment $0
- Loan Amount $0
- Monthly Mortgage Payment $0
- Property Tax $0
- Home Insurance $0
- Monthly HOA Fees $0
Similar Homes in Martindale
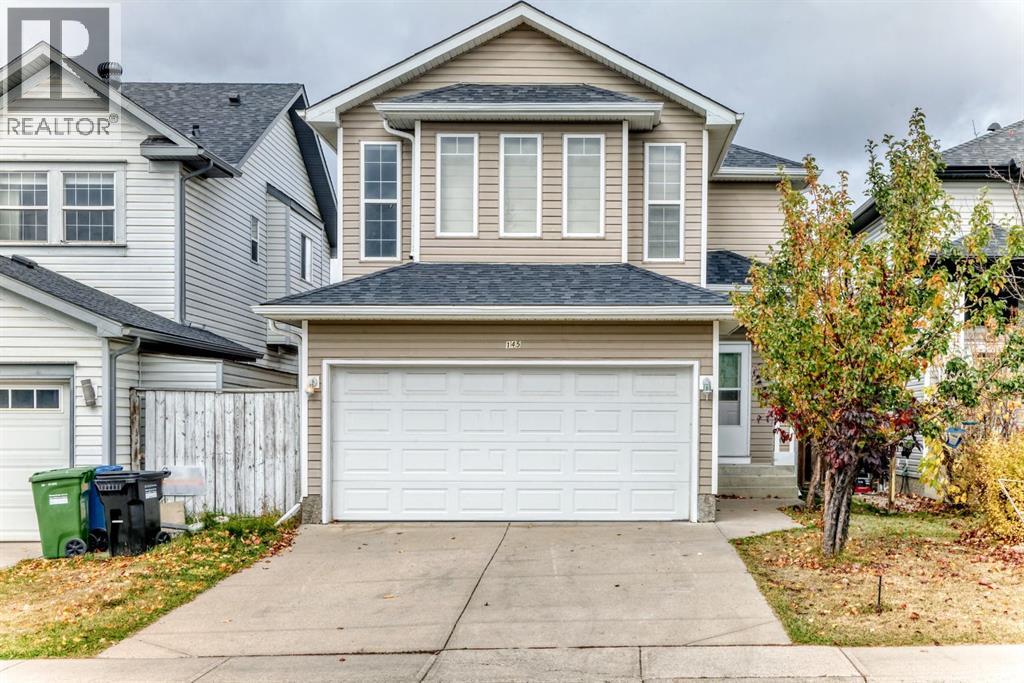
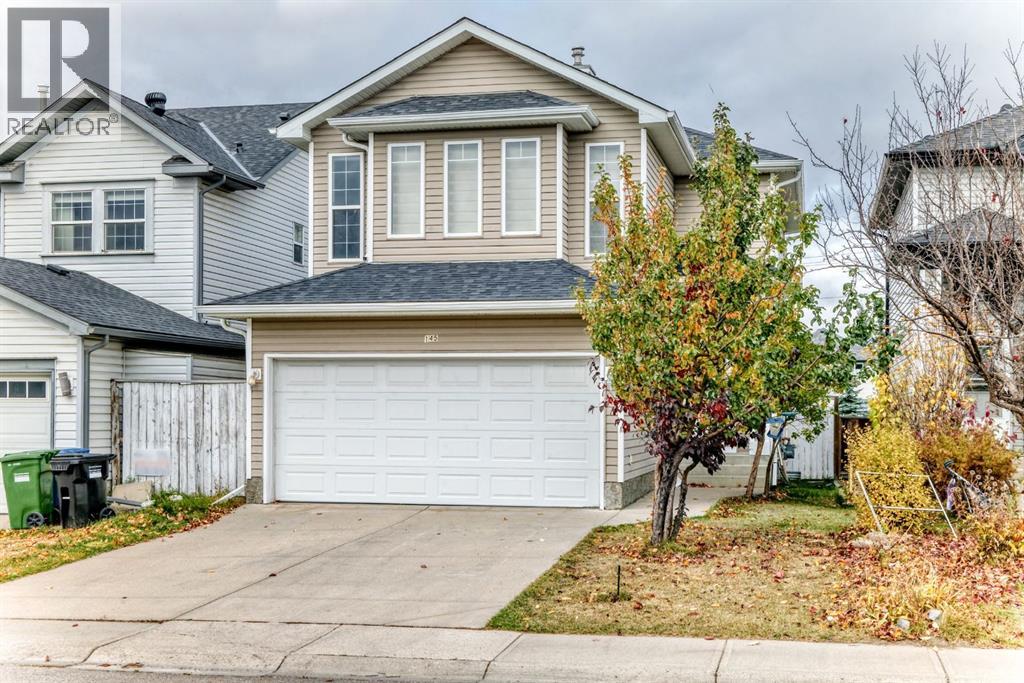
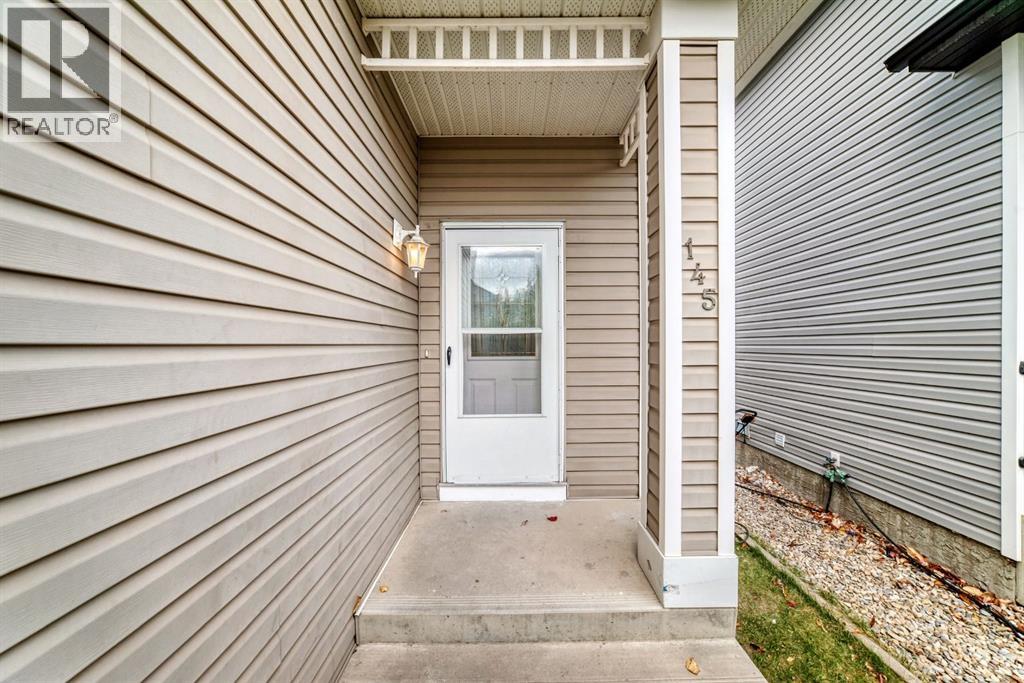
145 Martinvalley Crescent NE
- 4 Beds
- 3 Baths
- 1,628 sqft
- $368/sqft
187 Martinvalley Crescent NE
- 4 Beds
- 4 Baths
- 1,380 sqft
- $435/sqft
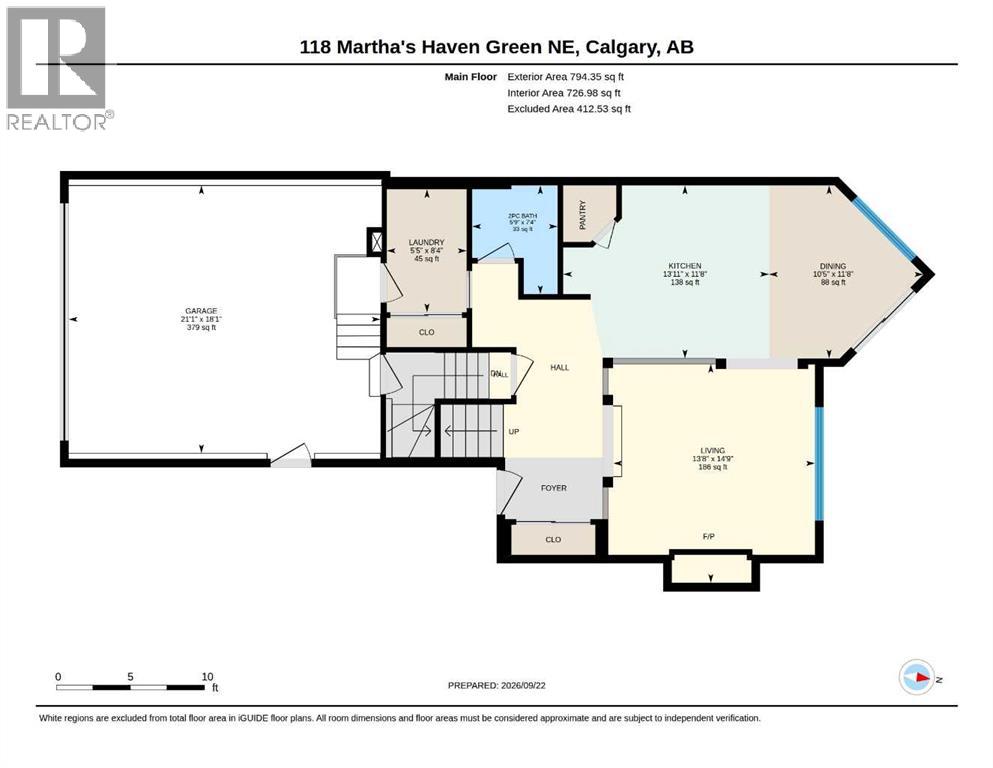
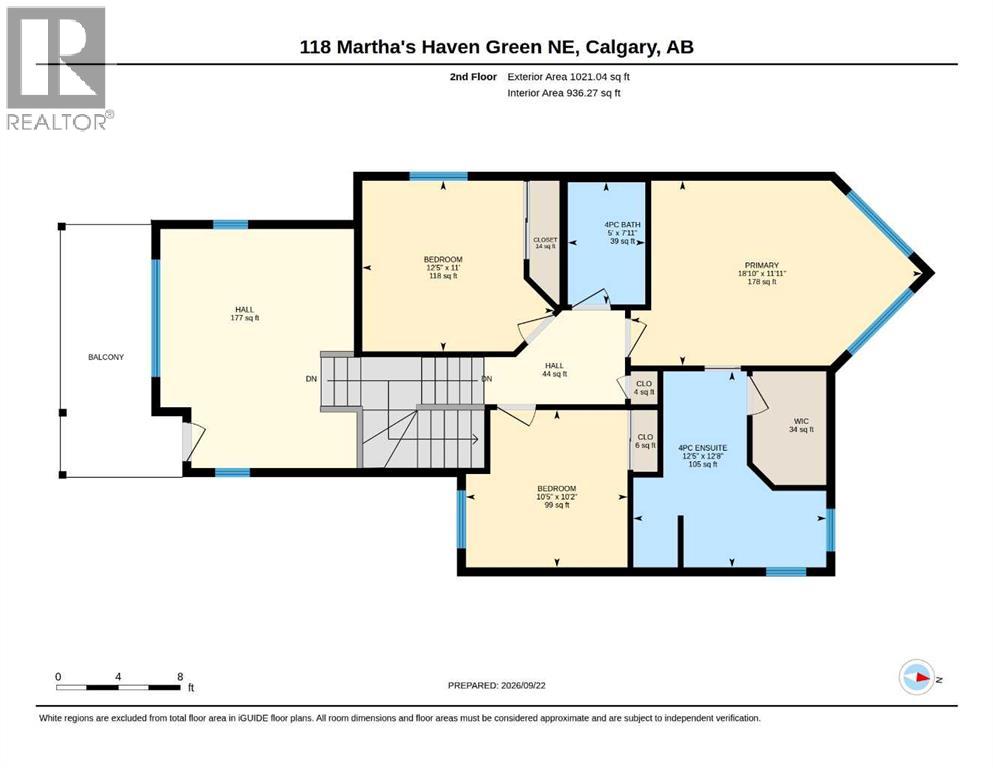
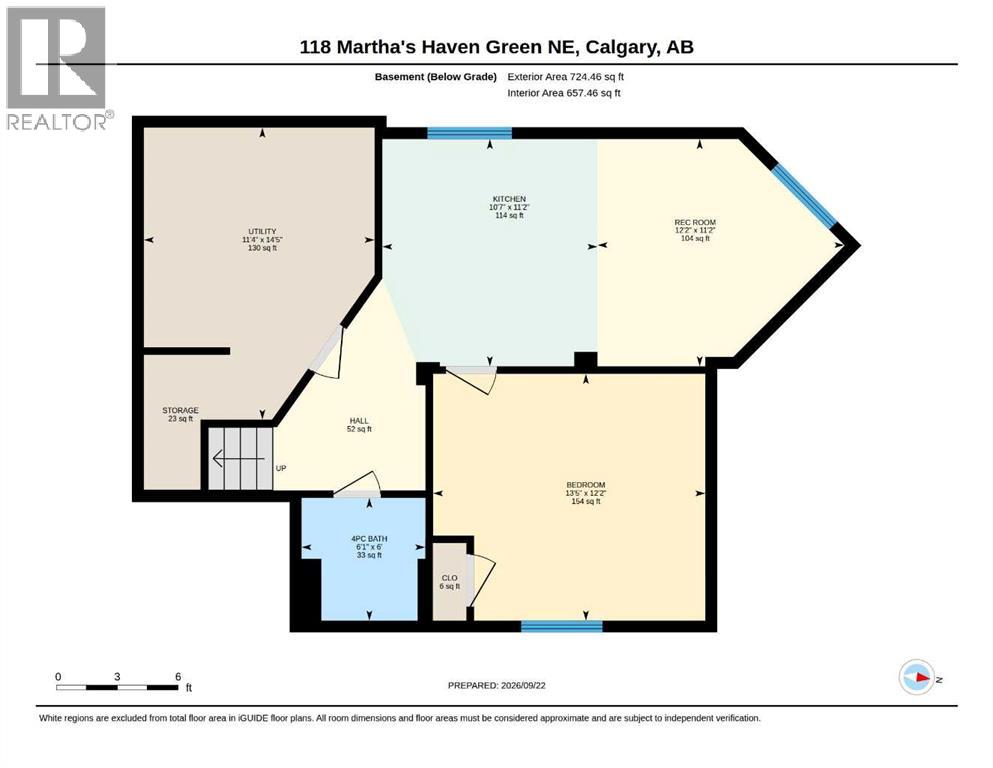
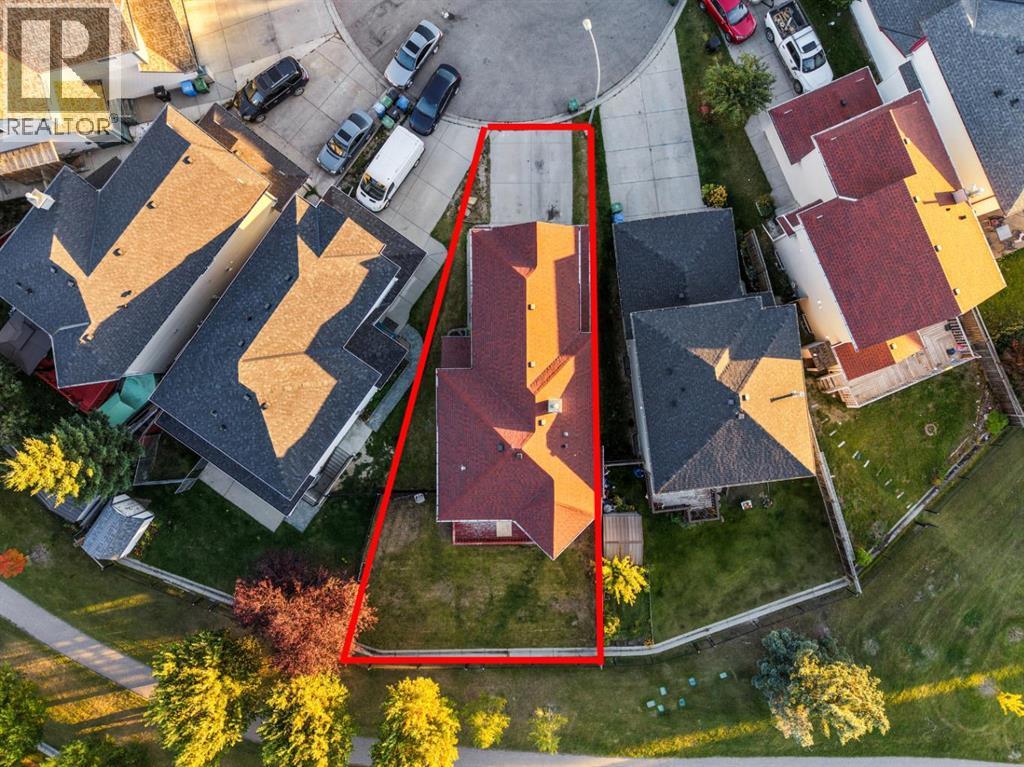
118 Martha's Haven Green NE
- 4 Beds
- 4 Baths
- 1,815 sqft
- $350/sqft