
705, 318 26 Avenue SW
 📷 20 More
Description
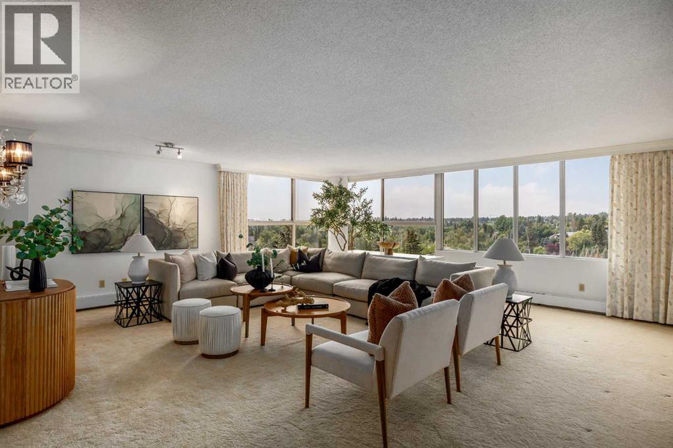
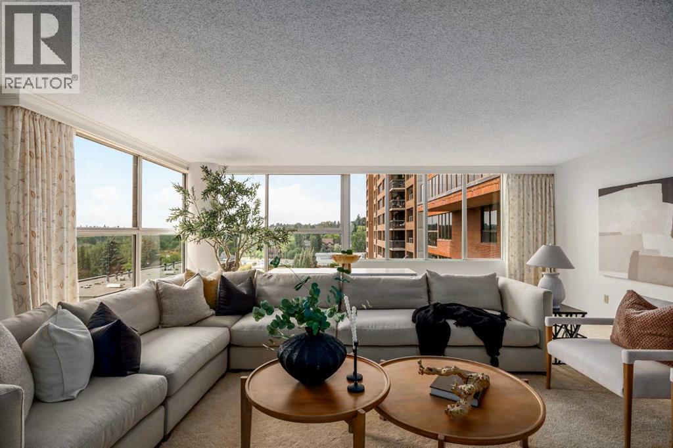
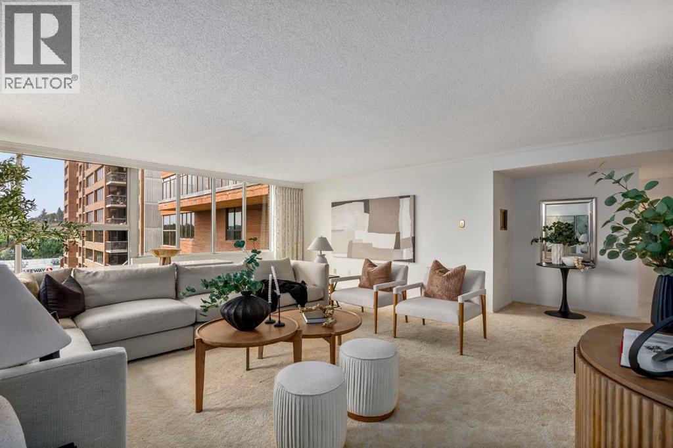
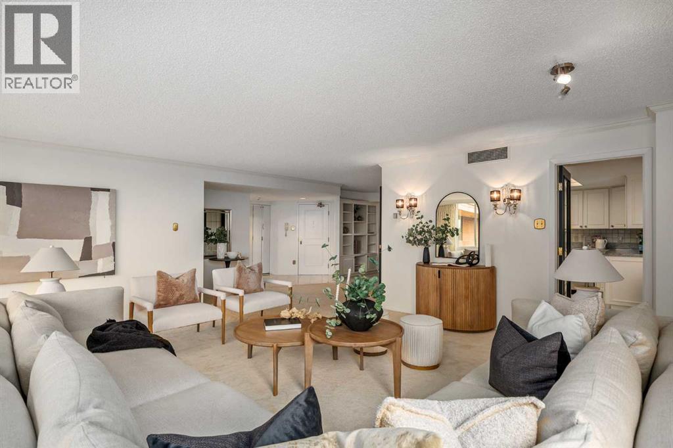
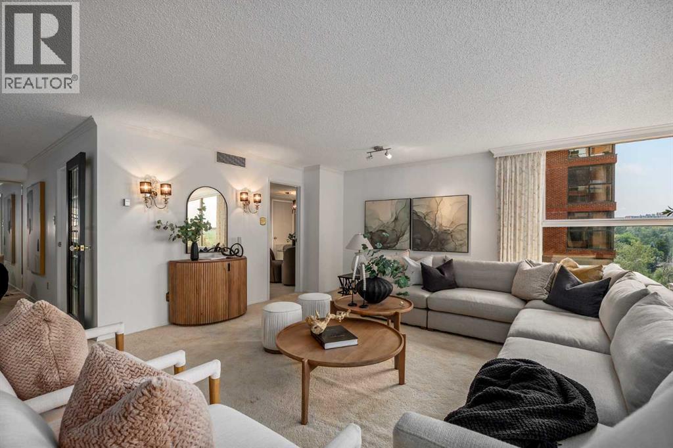
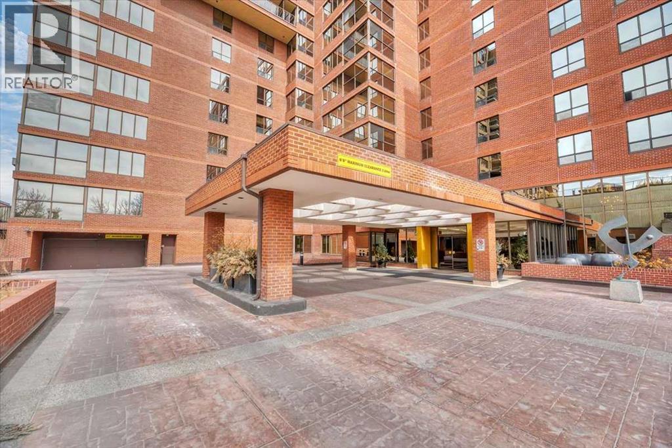
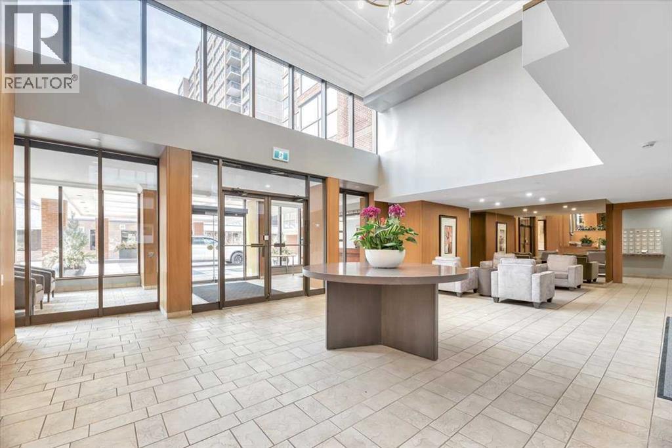
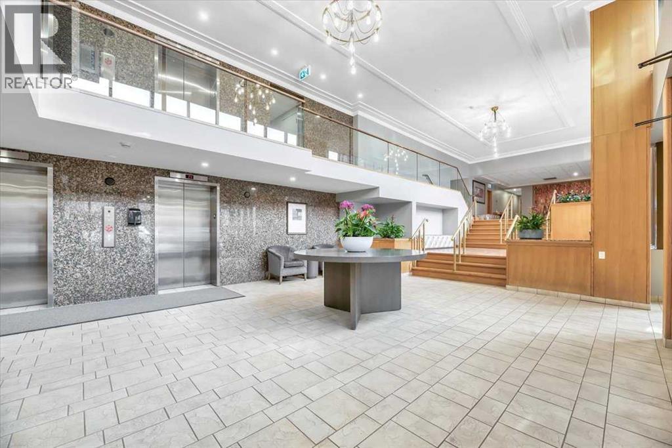
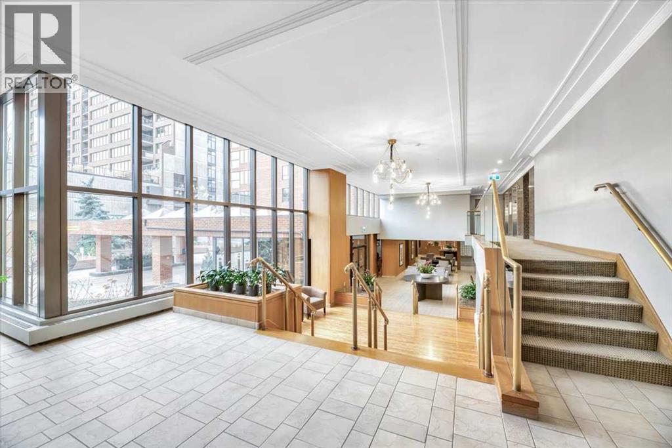
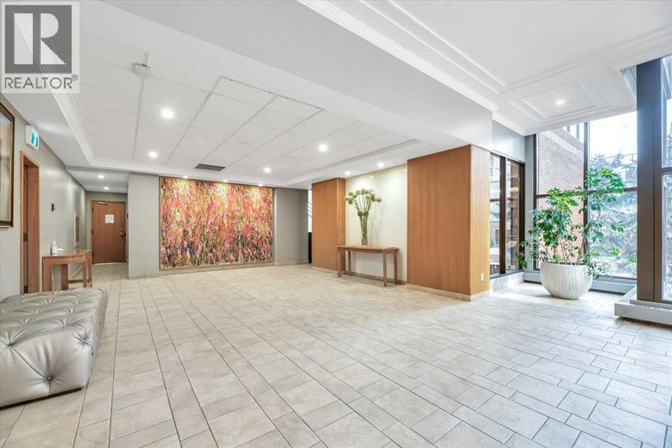
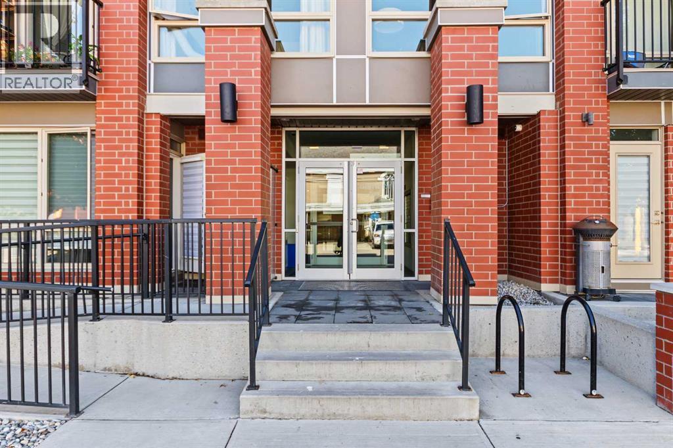
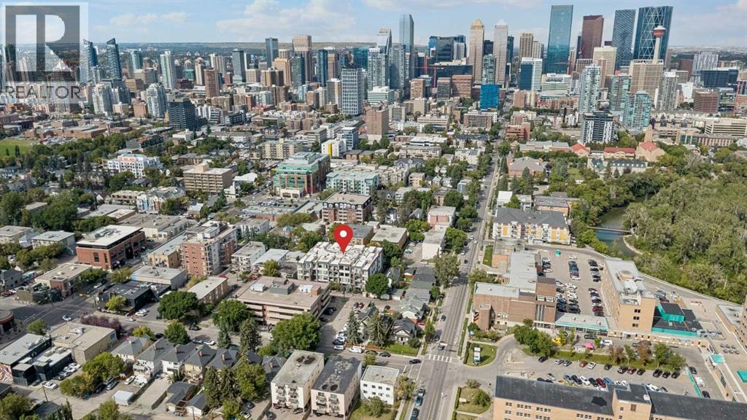
Welcome to Riverstone, ideally located in the heart of Calgary's vibrant Mission community. Offering over 1380 sq. ft. of comfortable living space, this one bedroom, two bathroom residence enjoys beautiful southwest views and an abundance of natural light. This well maintained home features a neutral colour palette and generous proportions, providing a comfortable foundation for it's next owner. The thoughtfully designed layout offers plenty of space for relaxed living and entertaining. Two titled parking stalls (tandem) add value and everyday convenience. Riverstone is renowned for it's outstanding amenities including tennis courts, a pool, sauna, hot tub and a gym, creating an exceptional lifestyle without ever leaving home. With a 24-hour concierge and security there is peace of mind. Step outside and you have access to everything Mission has to offer. River pathways, parks, restaurants, cafes and boutiques are all close at hand with downtown being minutes away. This is a wonderful opportunity to enjoy spacious condominium living in one of Calgary's most desirable buildings with beautiful views, excellent amenities and an unbeatable location.
Address
🗺 Open on Google MapsDetails
🔗 Updated on October 19, 2026 at 6:25 pmCondo Fees & Inclusions
Room Sizes
| Main level | |
|---|---|
| 2pc Bathroom | 8.83 Ft x 7.00 Ft |
| 5pc Bathroom | 14.42 Ft x 11.50 Ft |
| Bedroom | 18.83 Ft x 23.00 Ft |
| Dining room | 7.17 Ft x 9.08 Ft |
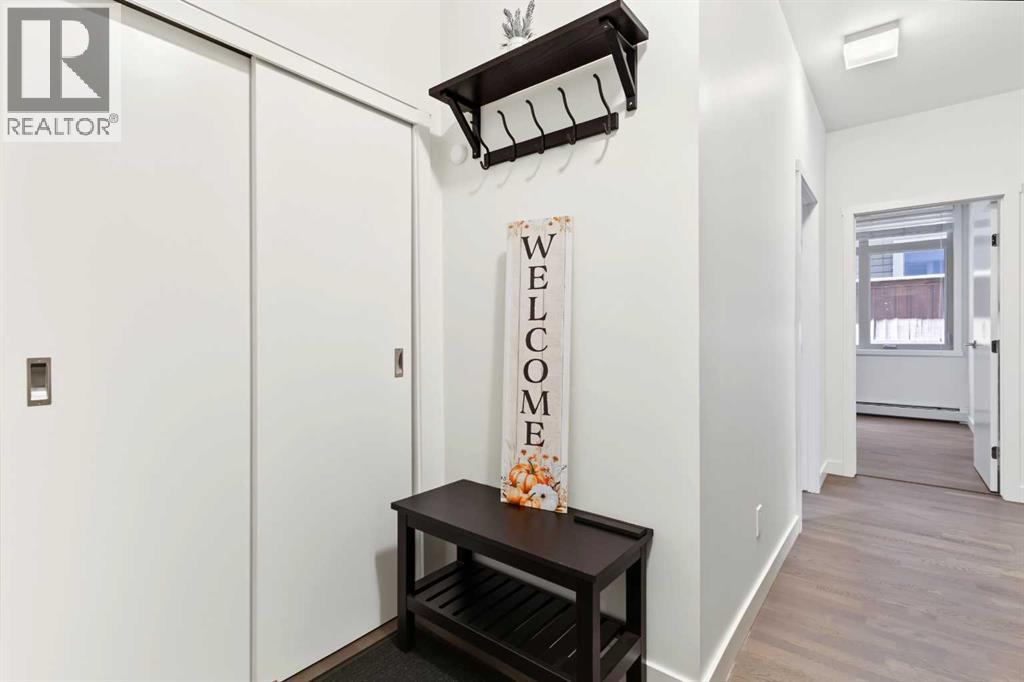
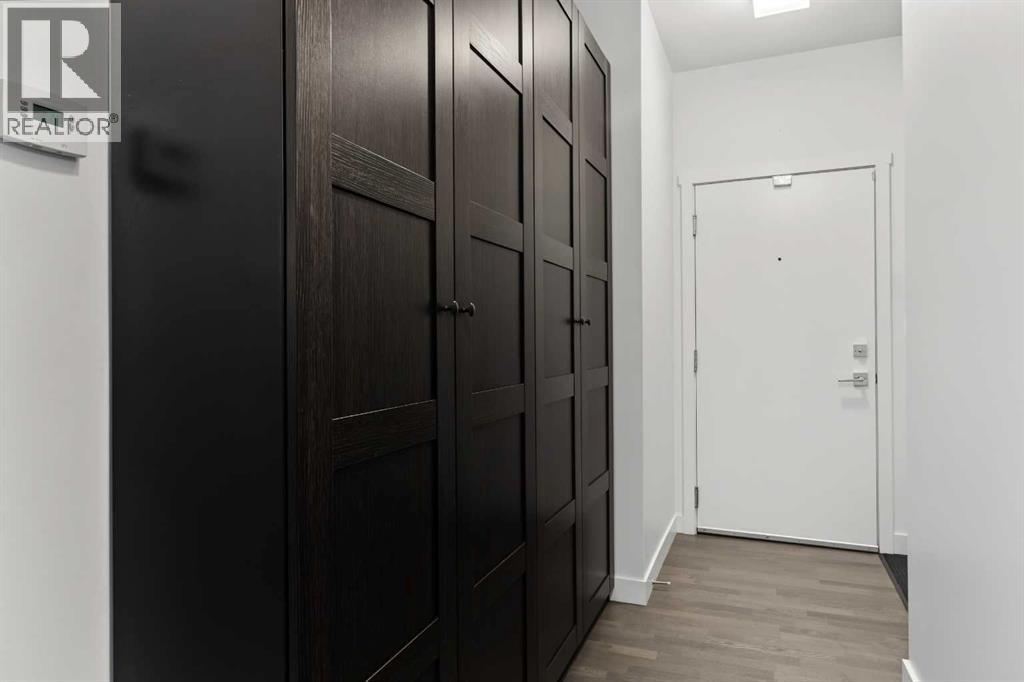
| Foyer | 8.08 Ft x 12.42 Ft |
| Kitchen | 10.33 Ft x 13.50 Ft |
| Living room | 24.42 Ft x 35.25 Ft |
Interior & Systems
Appliances & Features
Construction & Lot
Parking
Building & Community
Mortgage Calculator
- Down Payment $0
- Loan Amount $0
- Monthly Mortgage Payment $0
- Property Tax $0
- Home Insurance $0
- Monthly HOA Fees $0
Similar Homes in Mission
501, 318 26 Avenue SW
- 2 Beds
- 2 Baths
- 1,169 sqft
- $368/sqft
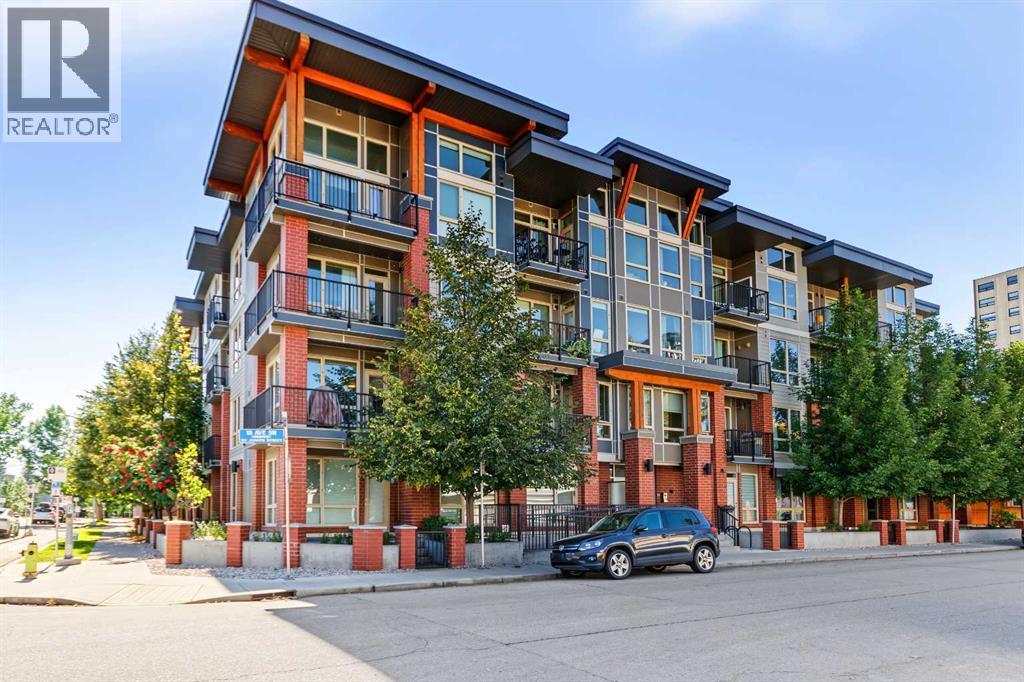
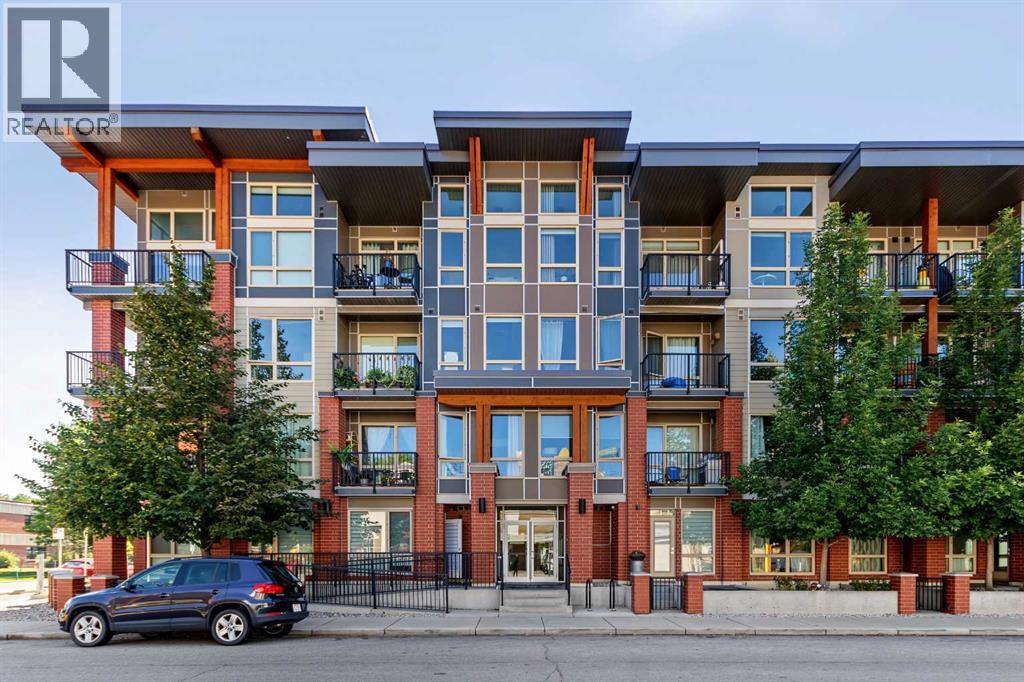
126, 305 18 Avenue SW
- 2 Beds
- 2 Baths
- 750 sqft
- $573/sqft
210, 317 22 Avenue SW
- 2 Beds
- 2 Baths
- 878 sqft
- $535/sqft