
704, 730 2 Avenue SW
 📷 23 More
Description
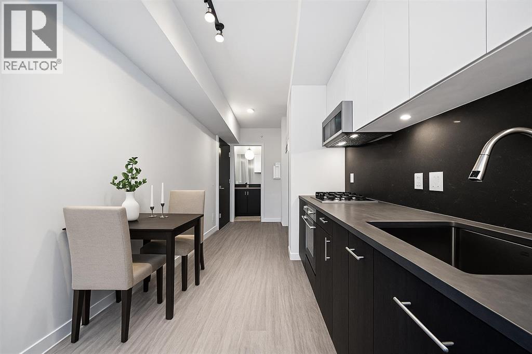
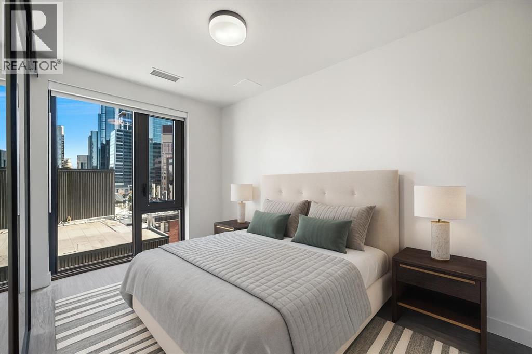
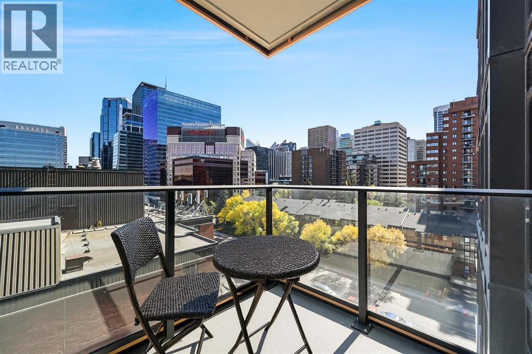
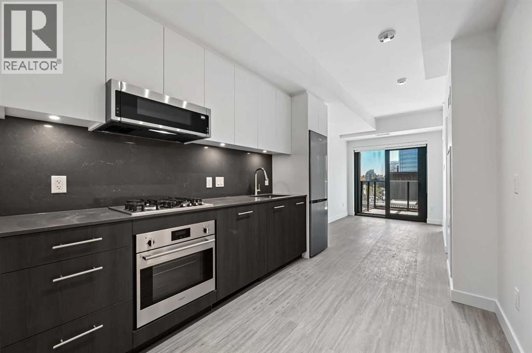
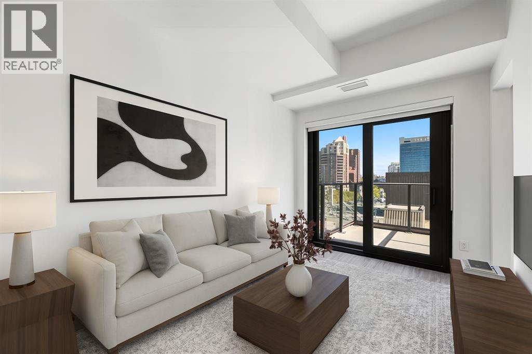
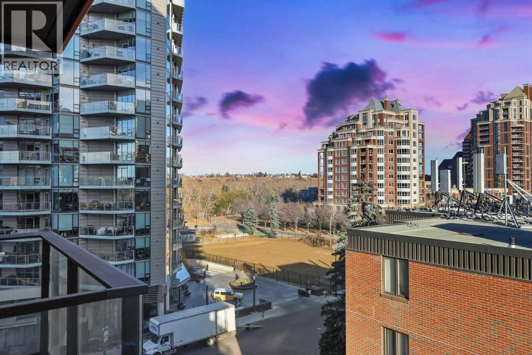
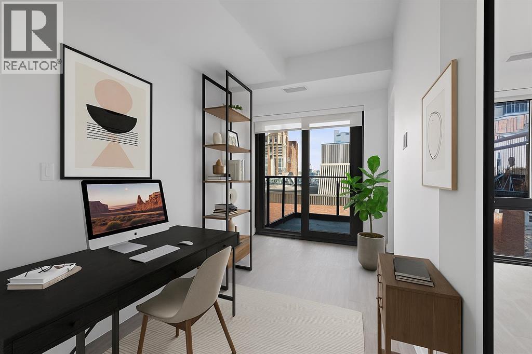
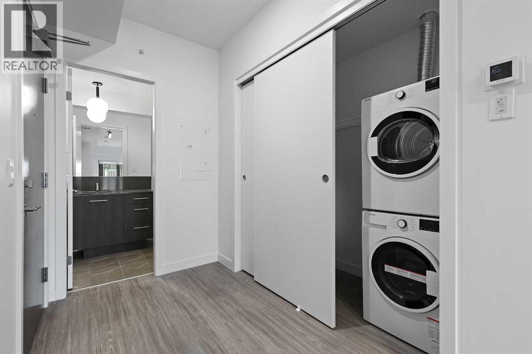
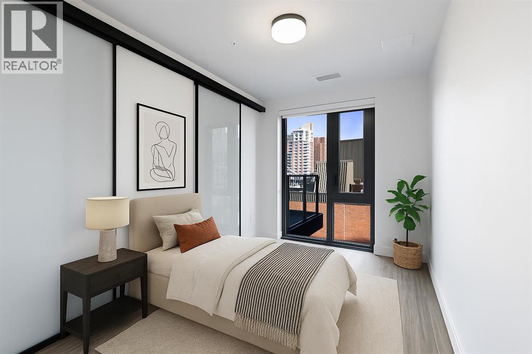
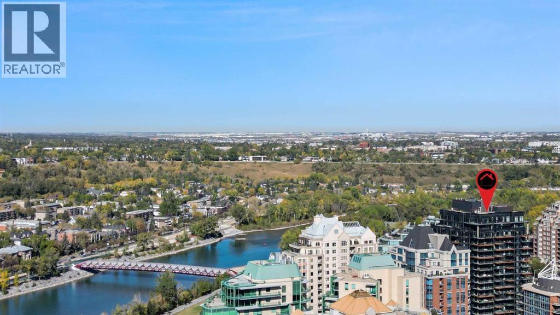
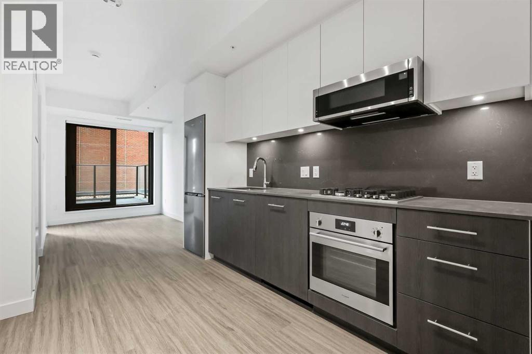
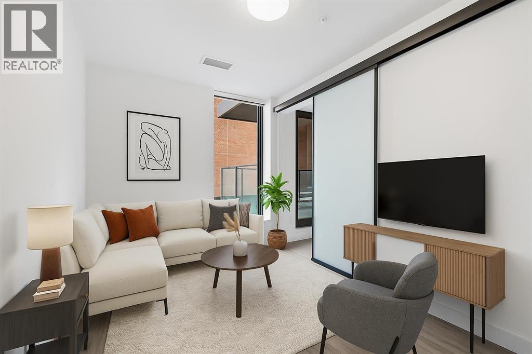
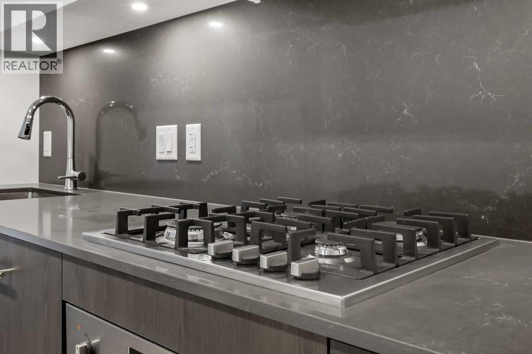
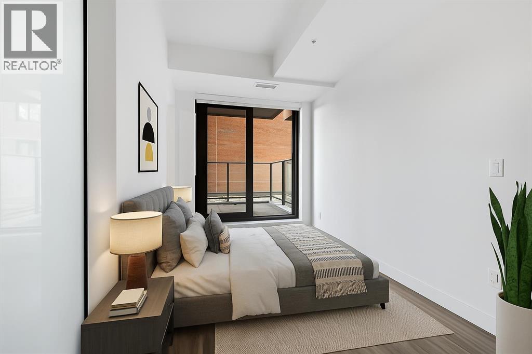
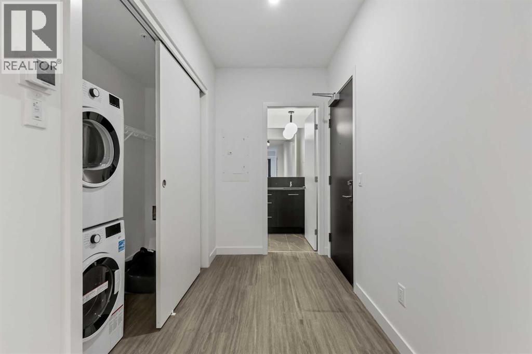
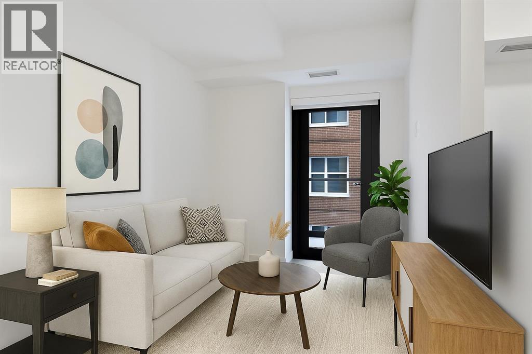
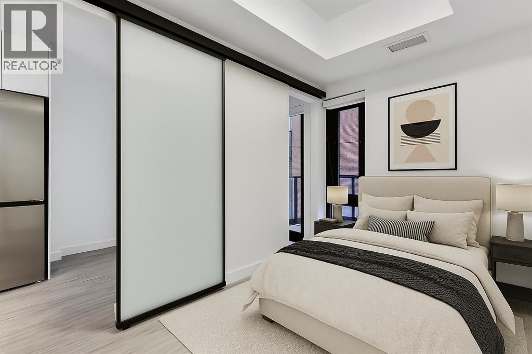
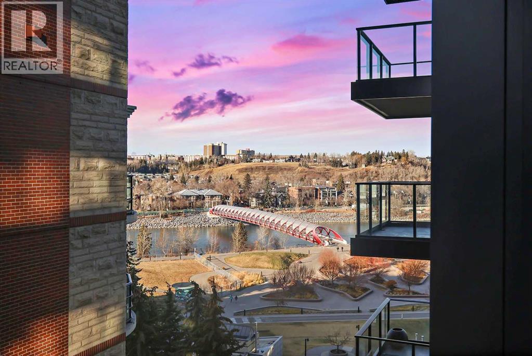
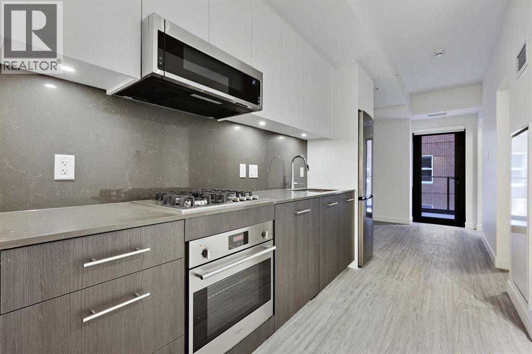
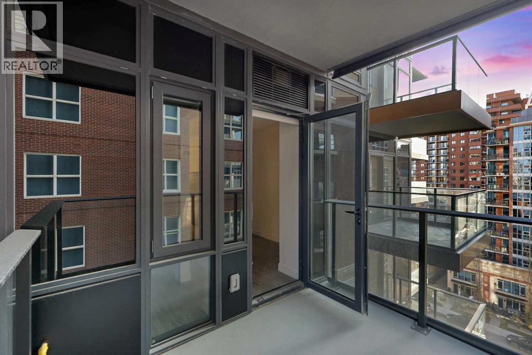
****OPEN HOUSE FRIDAY OCTOBER 16, 2026 FROM 12:30-2:30PM***Welcome to First & Park, an elegant new address in Calgary’s sought-after Eau Claire community. This one bedroom, one bathroom home combines modern design with everyday convenience. The open-concept layout features a sleek kitchen with contemporary cabinetry, quartz countertops, and premium appliances, flowing seamlessly into the bright living space and east facing balcony. A spacious bedroom, full bath, and in-suite laundry offer comfort and functionality. Enjoy a titled parking stall, along with building amenities including an upscale gym & yoga studio (patio just outside which also features gas bbq hookups), party lounge, modern co-working space and concierge. Just steps from the Bow River pathways, Prince’s Island Park, dining, and downtown, this is the perfect balance of style and location. Whether you’re a first-time buyer, investor, or looking for a stylish downtown retreat, this home at First & Park is the perfect opportunity to live where the city meets the river. Packages available for FURNISHED UNITS! 1 titled parking stall with unit! *Visit CRA website for more info on GST Rebate* eligibility and amounts depend on buyer qualifications and intended use (e.g., primary residence vs. rental).
Address
🗺 Open on Google MapsDetails
🔗 Updated on October 19, 2026 at 12:55 pmCondo Fees & Inclusions
Room Sizes
| Main level | |
|---|---|
| Living room | 7.58 Ft x 11.67 Ft |
| Primary Bedroom | 7.25 Ft x 11.67 Ft |
| Foyer | 5.33 Ft x 9.00 Ft |
| Laundry room | 3.00 Ft x 8.42 Ft |
| 4pc Bathroom | 4.83 Ft x 8.67 Ft |
| Kitchen | 8.08 Ft x 11.33 Ft |
Interior & Systems
Appliances & Features
Construction & Lot
Parking
Building & Community
Mortgage Calculator
- Down Payment $0
- Loan Amount $0
- Monthly Mortgage Payment $0
- Property Tax $0
- Home Insurance $0
- Monthly HOA Fees $0
Similar Homes in Eau Claire
604, 730 2 Avenue SW
- 1 Beds
- 1 Baths
- 410 sqft
- $677/sqft
207, 730 2 Avenue SW
- 1 Beds
- 1 Baths
- 407 sqft
- $607/sqft
810, 730 2 Avenue SW
- 1 Beds
- 1 Baths
- 402 sqft
- $560/sqft