
7032 78 Street NW
 📷 37 More
Description
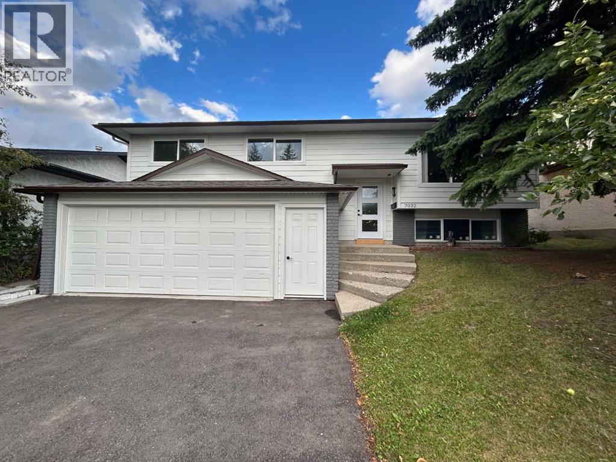
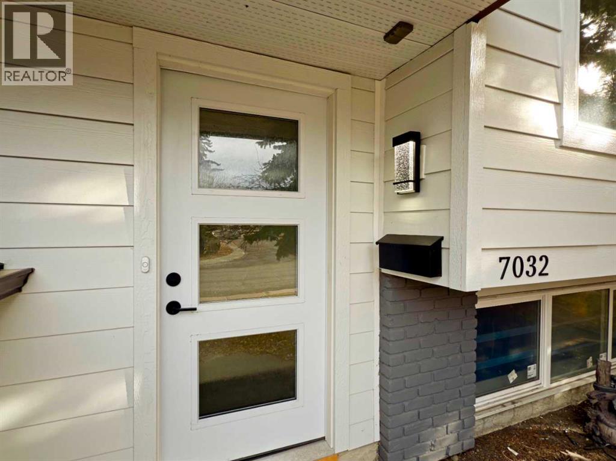
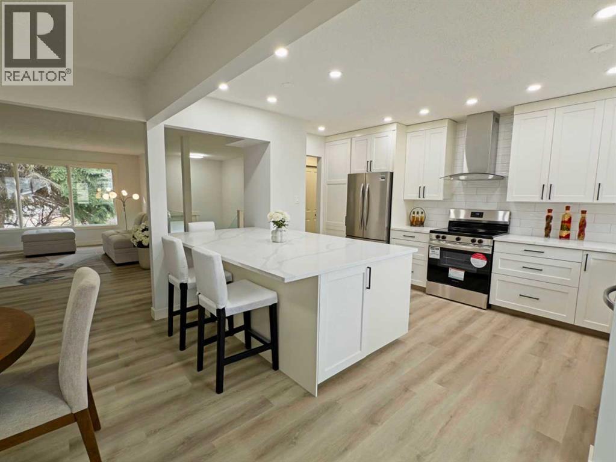
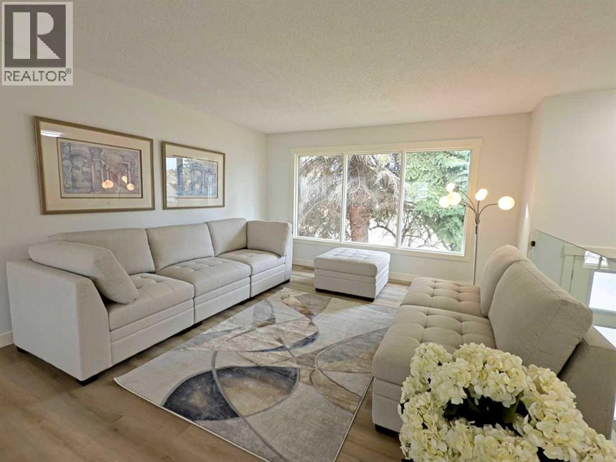
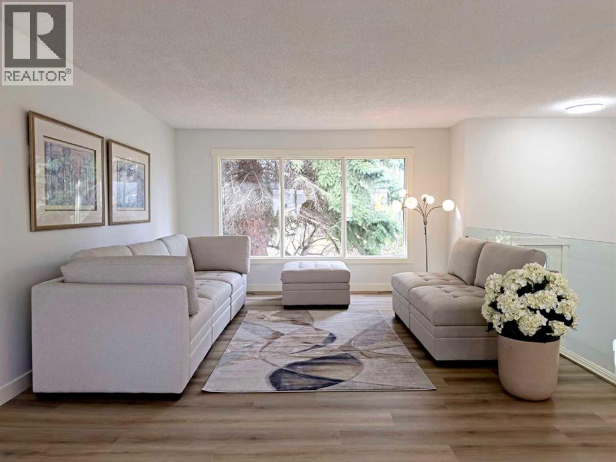
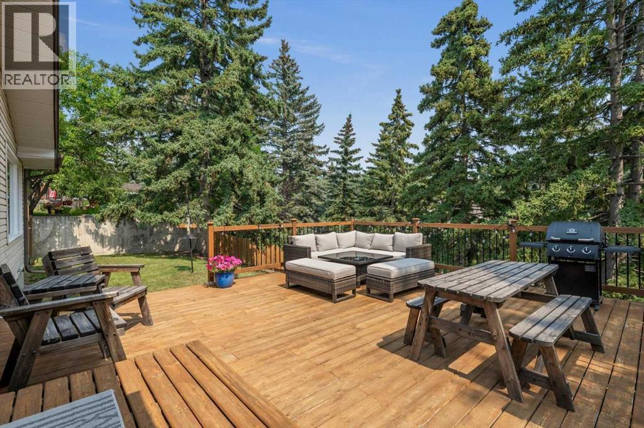
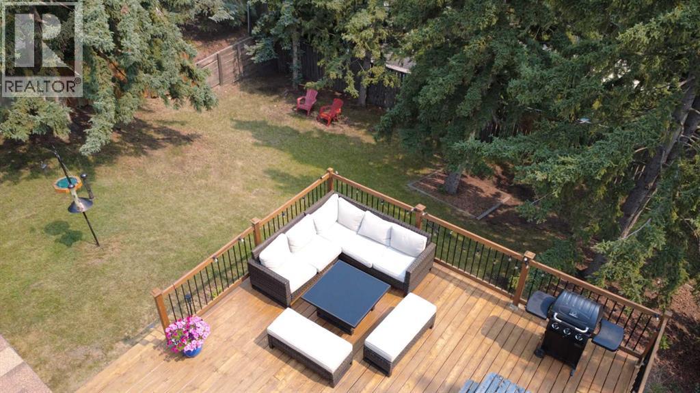
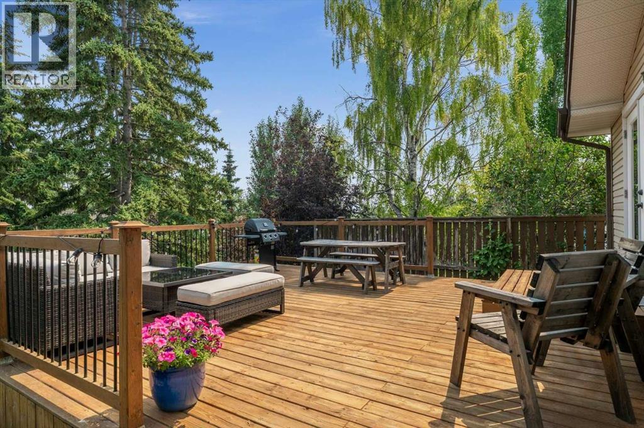
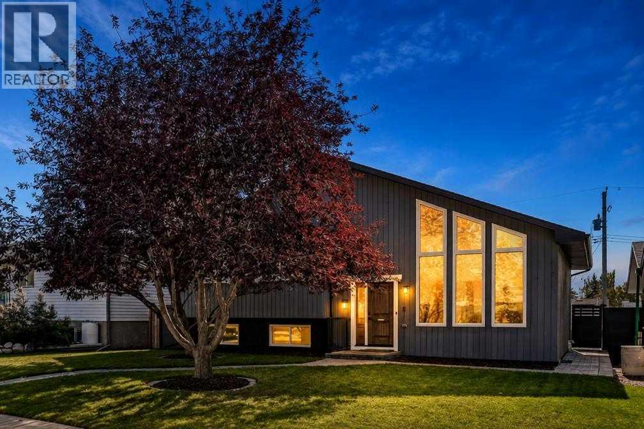
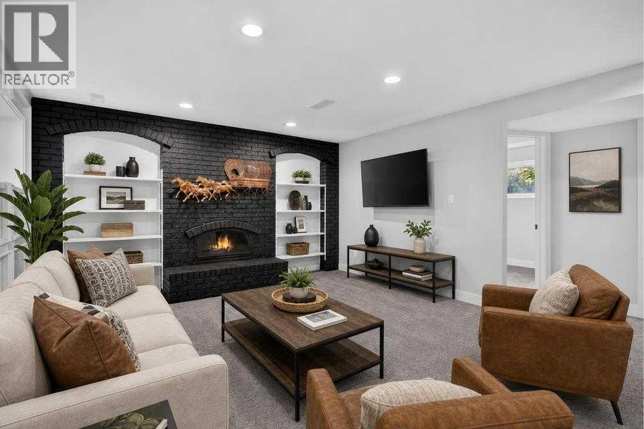
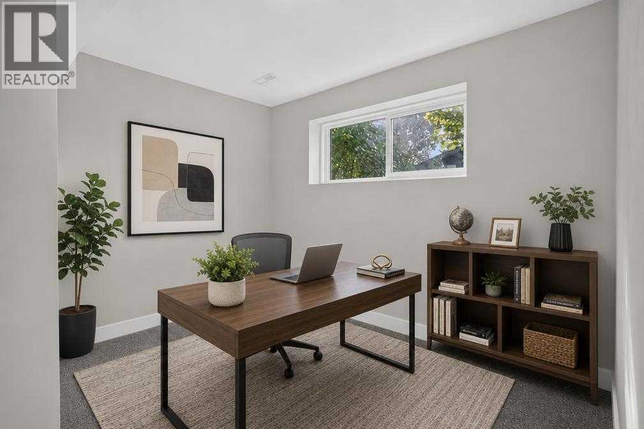
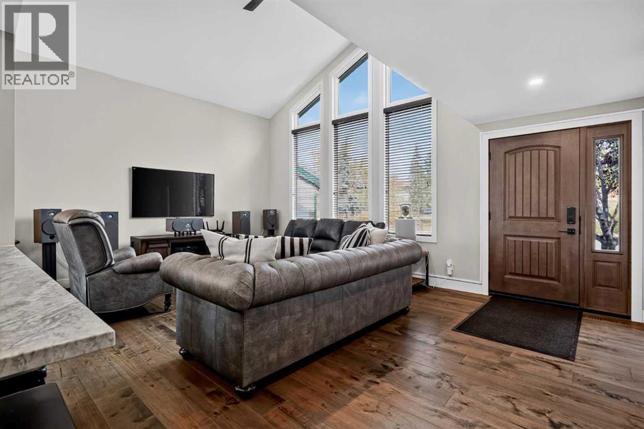
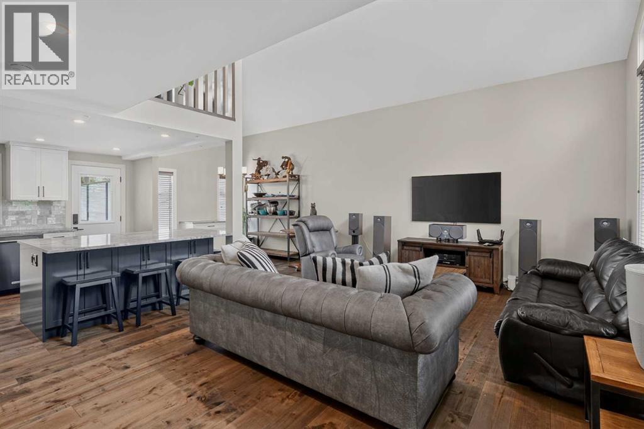
Welcome 7032 78 street NW, substantially renovated 5-bedroom, 3-bathroom bi-level in sought-after community of Silver Springs NW. Offering 2,700 sq ft of upgraded living space this home is above average size in the area. Highlights include brand new windows, doors, kitchen, bathrooms, flooring, lighting, roof (2023), furnace, HWT, front Hardie board, gutters and asphalt driveway.The open-concept main floor features high ceilings, custom glass railing, marble tile entry, and a sunlit, spacious living room. The modern kitchen showcases an oversized 5x8 quartz island, new Frigidaire appliances, and custom cabinetry. The primary suite includes dual closets and a 3pc ensuite, while two additional large bedrooms share a 5pc bath.The bright lower level, with direct access to the attached oversized double garage, offers a spacious rec room with wood burning fireplace & wet bar, additional two bright bedrooms, a 3pc bath, and new Midea washer/dryer.Set on a large lot (including RV parking pad) and friendly, quiet street. Walking distance to schools, parks, transit, and Crowfoot amenities — this home is quick possession and move-in ready and a rare find.
Address
🗺 Open on Google MapsDetails
🔗 Updated on October 19, 2026 at 12:25 pmRoom Sizes
| Main level | |
|---|---|
| Kitchen | 15.33 Ft x 11.58 Ft |
| Dining room | 13.33 Ft x 10.00 Ft |
| Living room | 13.42 Ft x 20.00 Ft |
| Primary Bedroom | 13.00 Ft x 15.00 Ft |
| Bedroom | 13.00 Ft x 10.00 Ft |
| Bedroom | 12.00 Ft x 12.00 Ft |
| 3pc Bathroom | 5.00 Ft x 7.58 Ft |
| 5pc Bathroom | 7.58 Ft x 9.50 Ft |
| Foyer | 6.67 Ft x 4.67 Ft |
| Lower level | |
| Family room | 20.58 Ft x 12.50 Ft |
| Bedroom | 12.67 Ft x 13.25 Ft |
| Bedroom | 9.00 Ft x 11.42 Ft |
| 3pc Bathroom | 11.25 Ft x 6.58 Ft |
| Storage | 5.00 Ft x 3.42 Ft |
| Other | 5.58 Ft x 5.50 Ft |
| Furnace | 9.00 Ft x 7.00 Ft |
Interior & Systems
Appliances & Features
Construction & Lot
Parking
Mortgage Calculator
- Down Payment $0
- Loan Amount $0
- Monthly Mortgage Payment $0
- Property Tax $0
- Home Insurance $0
- Monthly HOA Fees $0
Similar Homes in Silver Springs
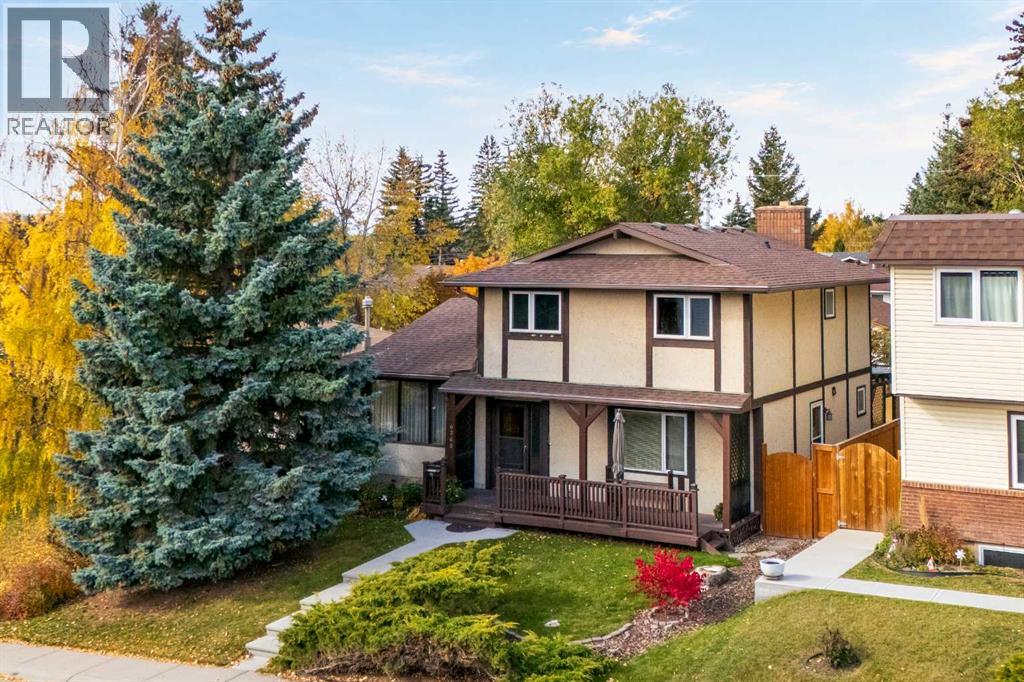
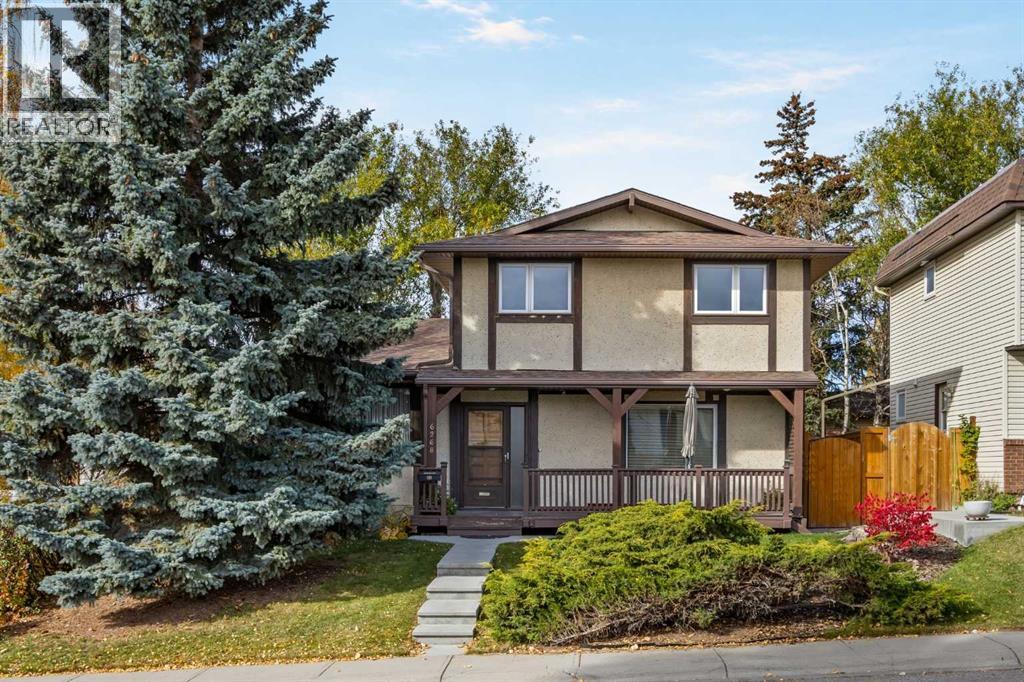
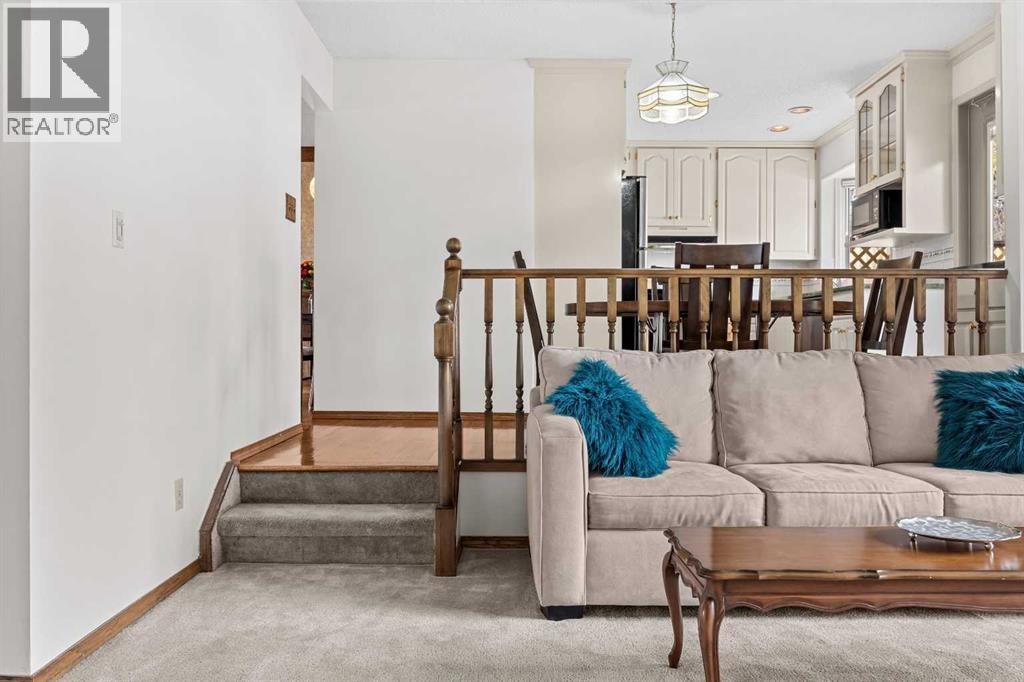
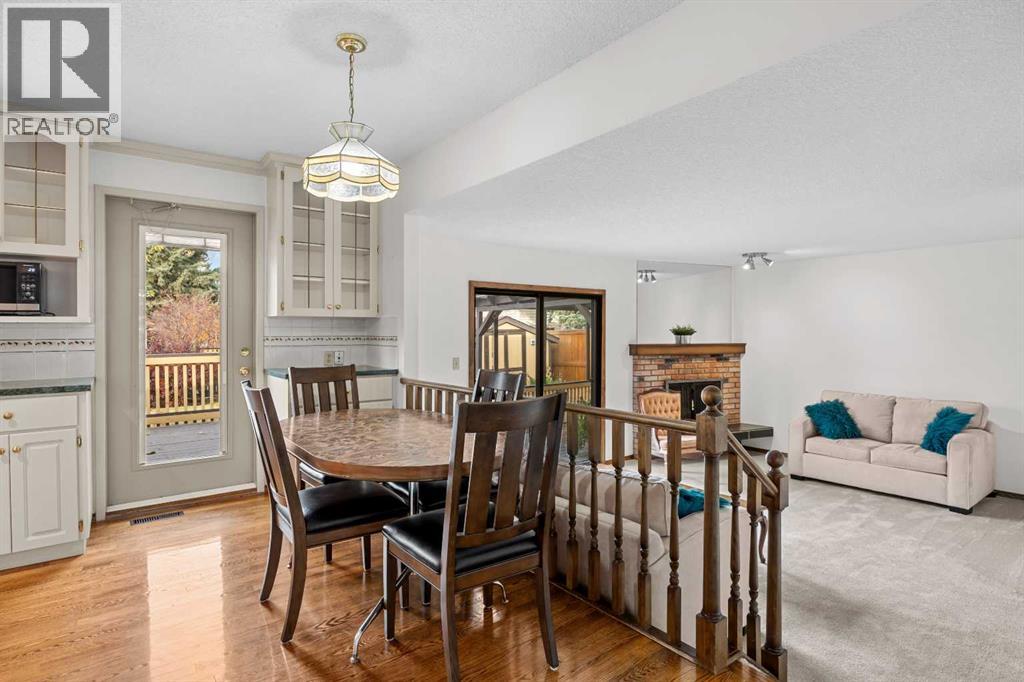
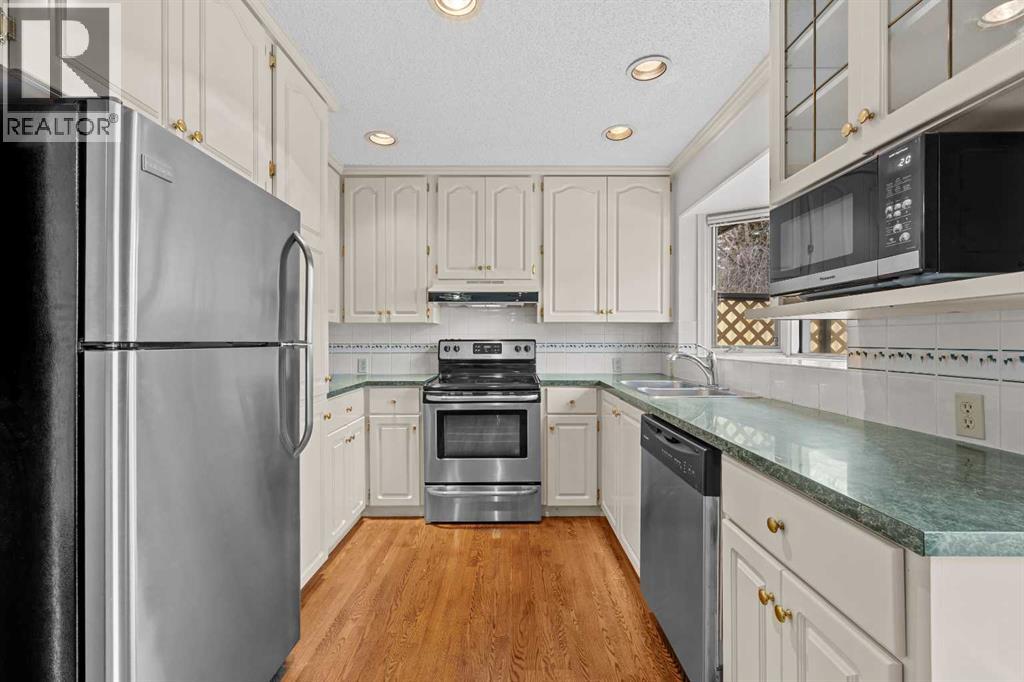
6268 Silver Springs Hill NW
- 4 Beds
- 2 Baths
- 1,783 sqft
- $379/sqft
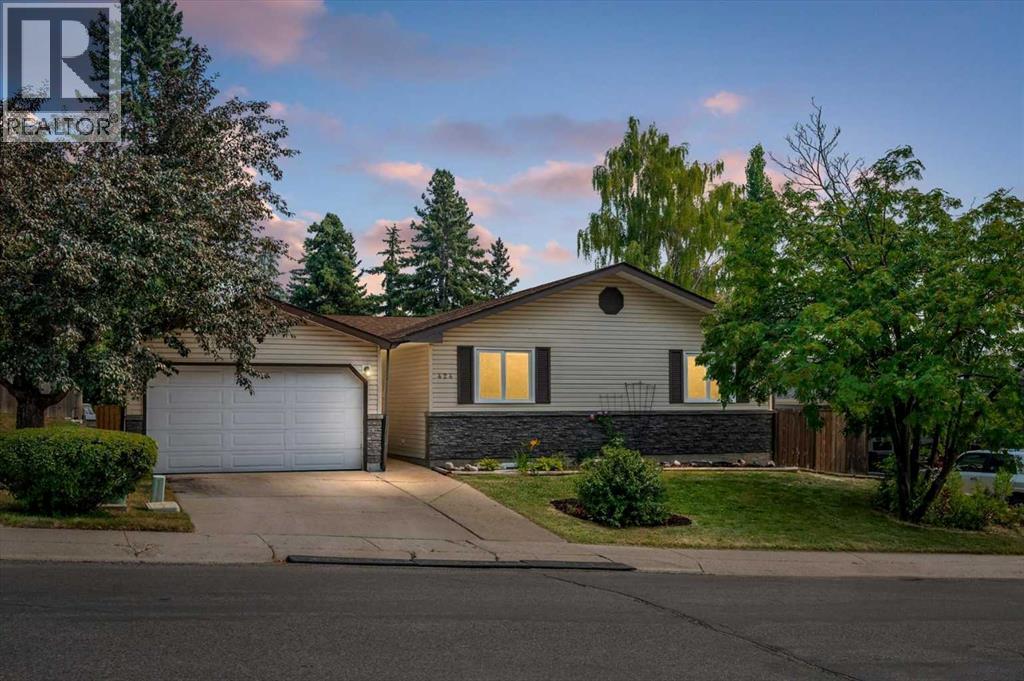
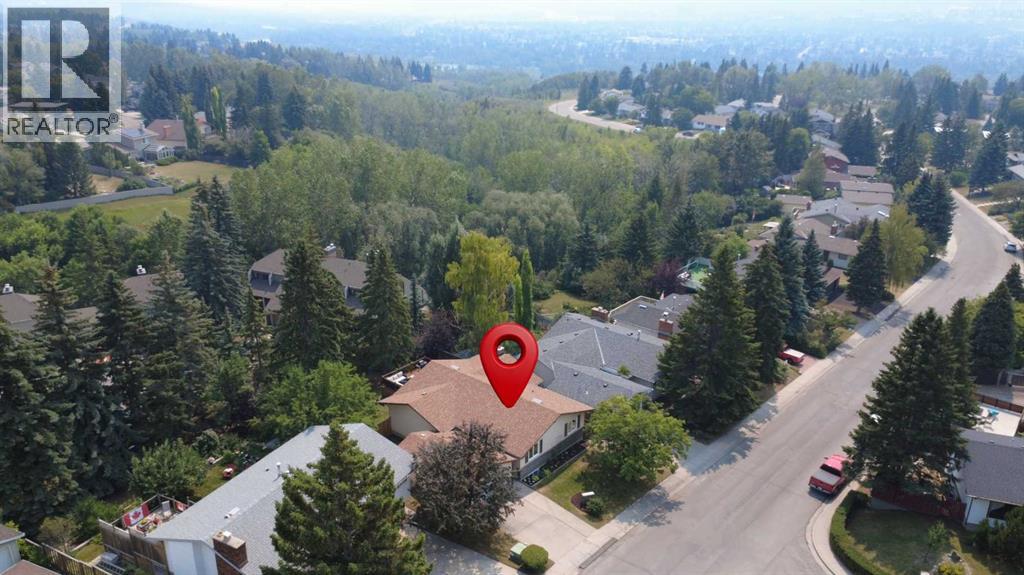
424 Silver Valley Drive NW
- 4 Beds
- 3 Baths
- 1,413 sqft
- $566/sqft
169 Silver Mead Crescent NW
- 4 Beds
- 2 Baths
- 1,437 sqft
- $626/sqft