
702A, 154 Arbour Lake Court NW
 📷 18 More
Description
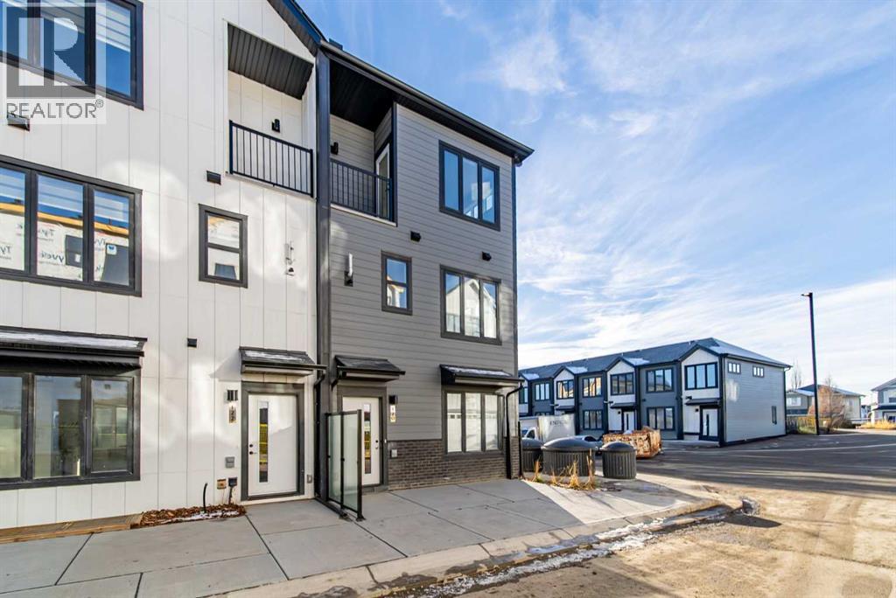
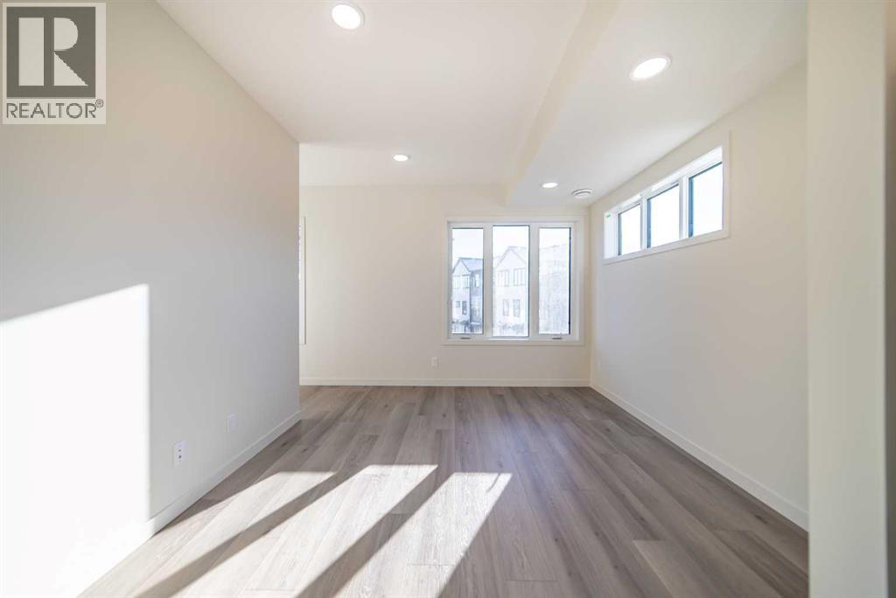
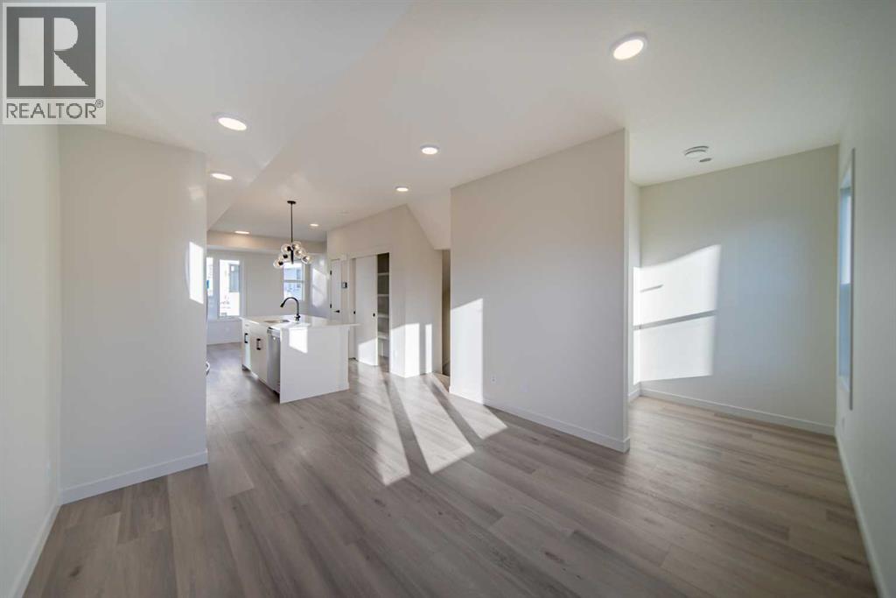
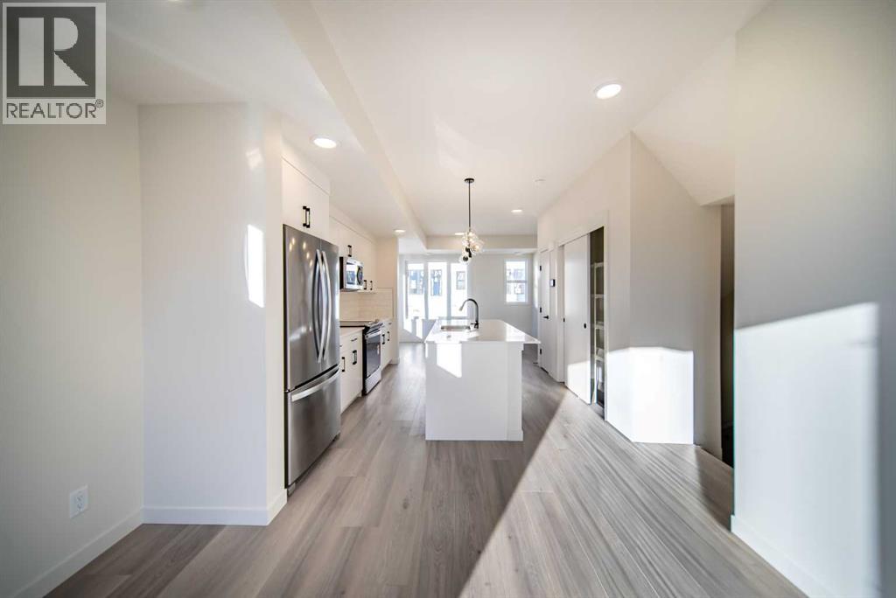
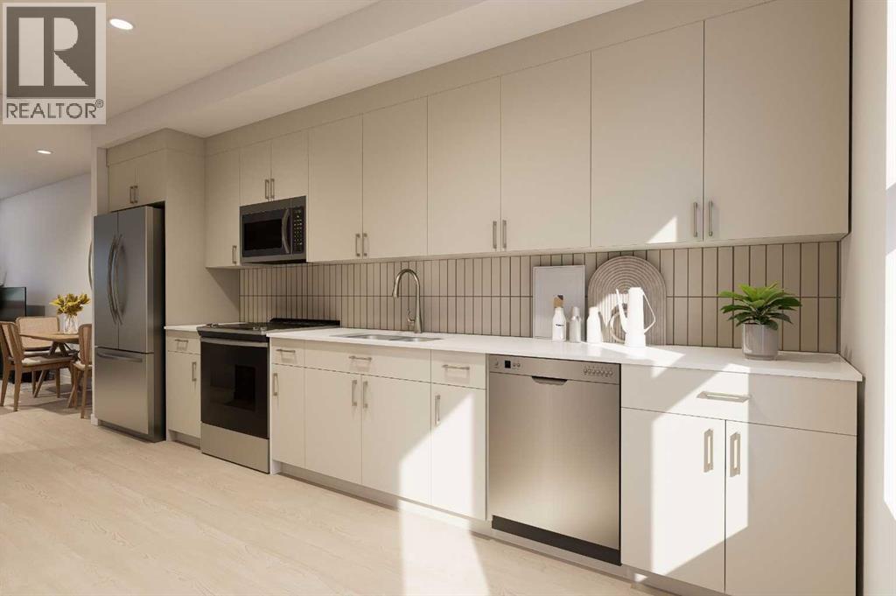
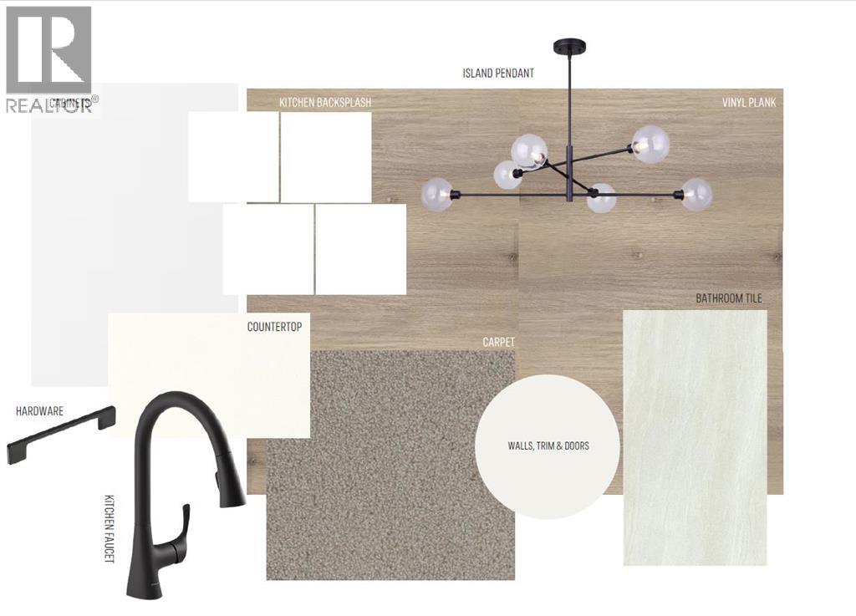
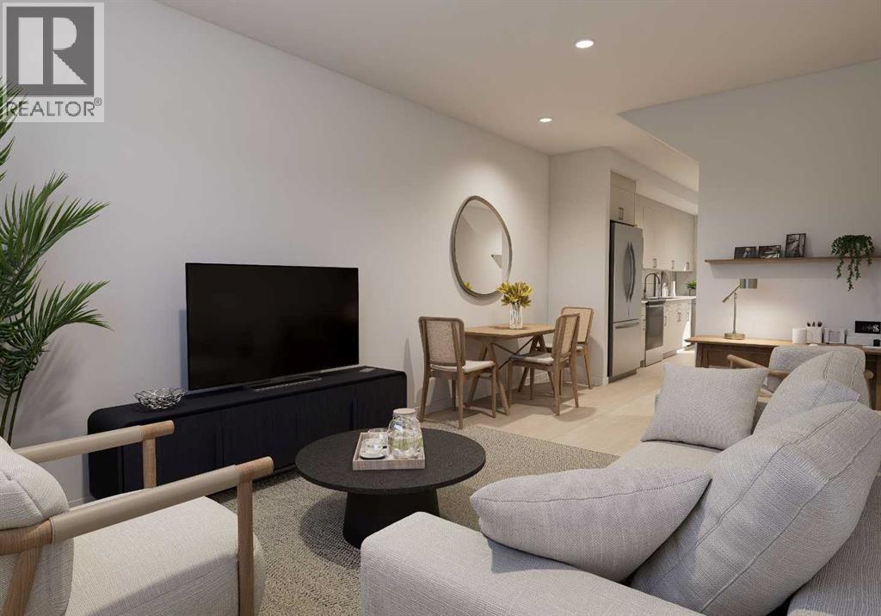
Welcome to 702A-154 Arbour Lake Court NW, Calgary, Alberta, a beautifully designed Cantiro Home in the sought-after Arbour Lake West community. The Metro Sky 18 offers 1,061 sq. ft. of thoughtfully designed living space with 3 bedrooms and 3 bathrooms across two above-ground levels, thoughtfully crafted to complement the area's unique landscape. Featuring a bright, open-concept layout, this contemporary townhome seamlessly blends modern style with everyday functionality. Oversized windows throughout fill the home with natural light while showcasing beautiful views of the green space it fronts onto. Upstairs, you'll find a spacious primary bedroom complete with a private ensuite, convenient upper-floor laundry, and a versatile flex space ideal for a home office, study area, or tech nook. Main floor storage adds everyday practicality, while low-maintenance living and included surface parking make homeownership effortless. Seamlessly integrated into the natural slope of the land, this exceptional Cantiro Home offers the perfect balance of comfort, convenience, and contemporary design.
Address
🗺 Open on Google MapsDetails
🔗 Updated on October 21, 2026 at 10:15 pmCondo Fees & Inclusions
Room Sizes
| Main level | |
|---|---|
| Kitchen | 11.50 Ft x 12.67 Ft |
| Dining room | 8.50 Ft x 11.50 Ft |
| Living room | 11.50 Ft x 11.92 Ft |
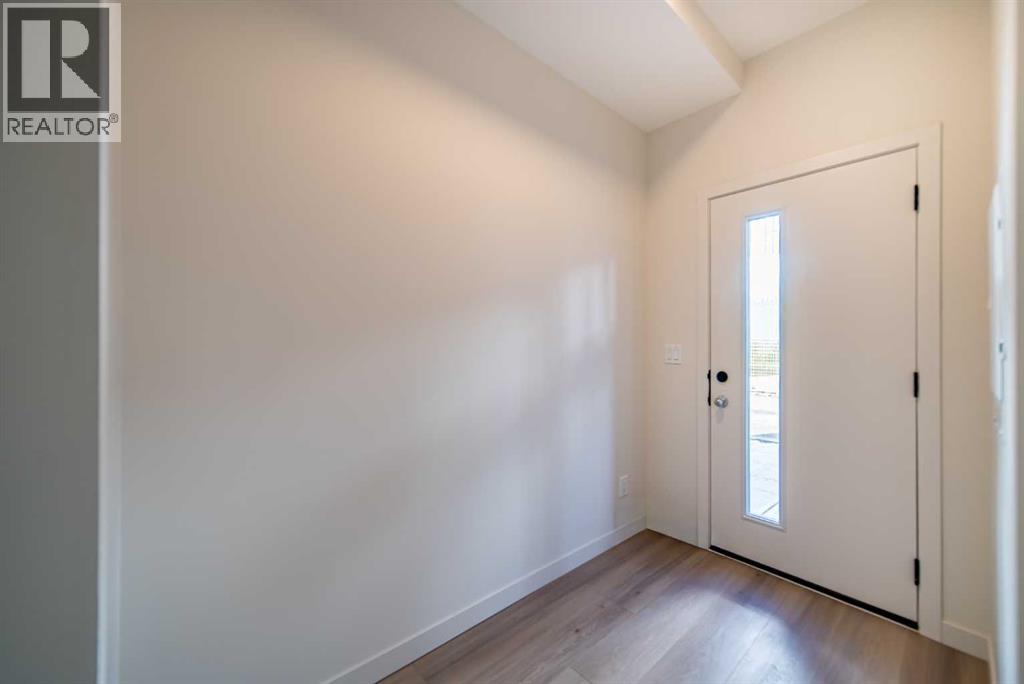
| Foyer | 5.42 Ft x 5.75 Ft |
| 2pc Bathroom | 5.08 Ft x 5.25 Ft |
| Upper Level | |
| Primary Bedroom | 9.50 Ft x 11.42 Ft |
| Bedroom | 8.92 Ft x 10.92 Ft |
| Bedroom | 8.08 Ft x 10.92 Ft |
| 3pc Bathroom | 5.08 Ft x 9.50 Ft |
| 4pc Bathroom | 5.08 Ft x 7.75 Ft |
Interior & Systems
Appliances & Features
Construction & Lot
Parking
Building & Community
Mortgage Calculator
- Down Payment $0
- Loan Amount $0
- Monthly Mortgage Payment $0
- Property Tax $0
- Home Insurance $0
- Monthly HOA Fees $0
Similar Homes in Arbour Lake
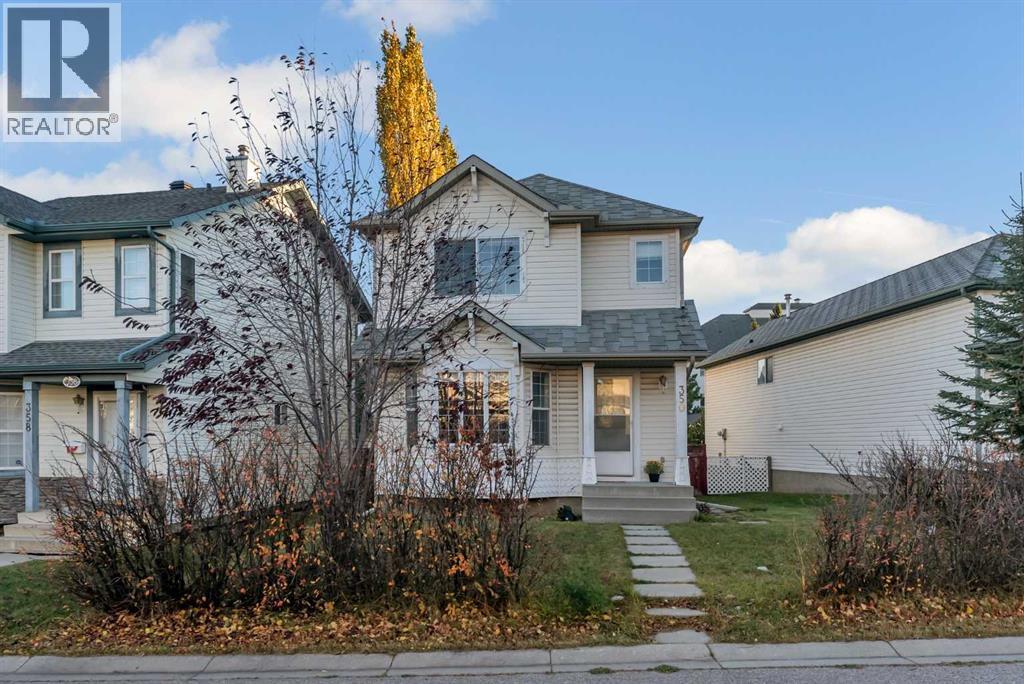
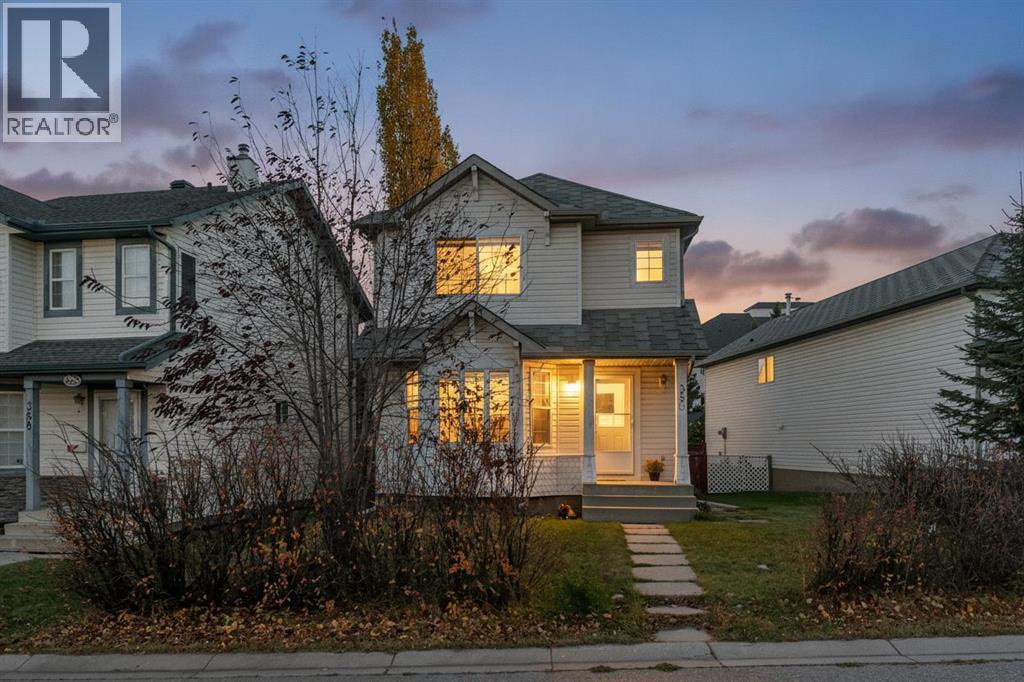
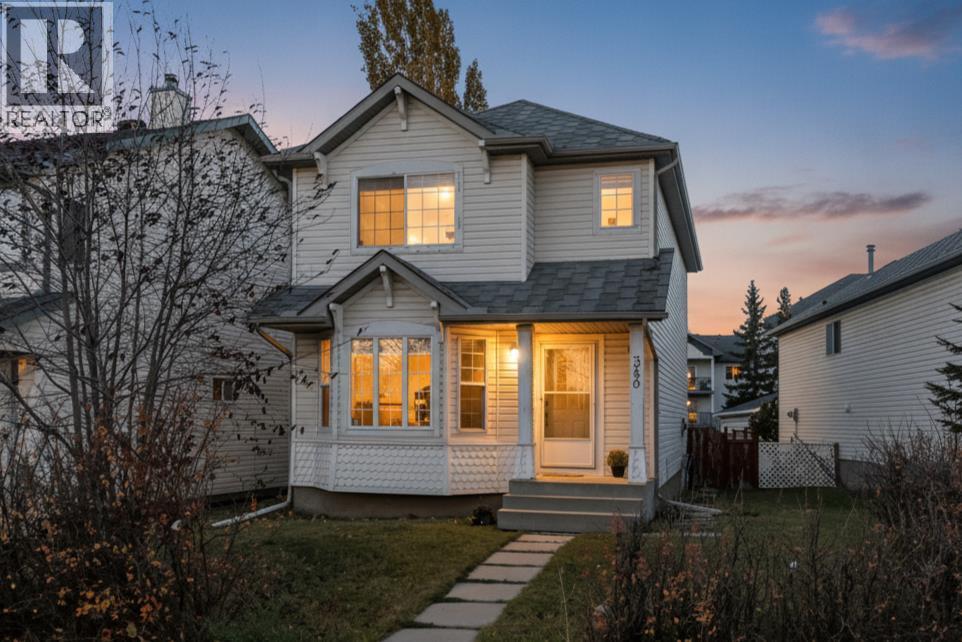
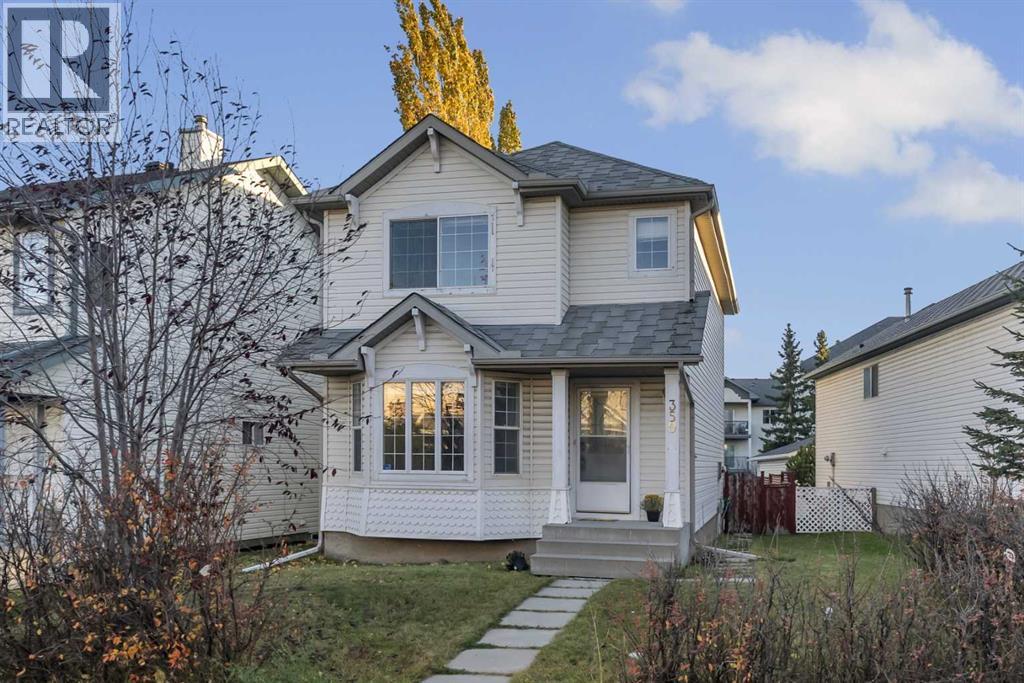
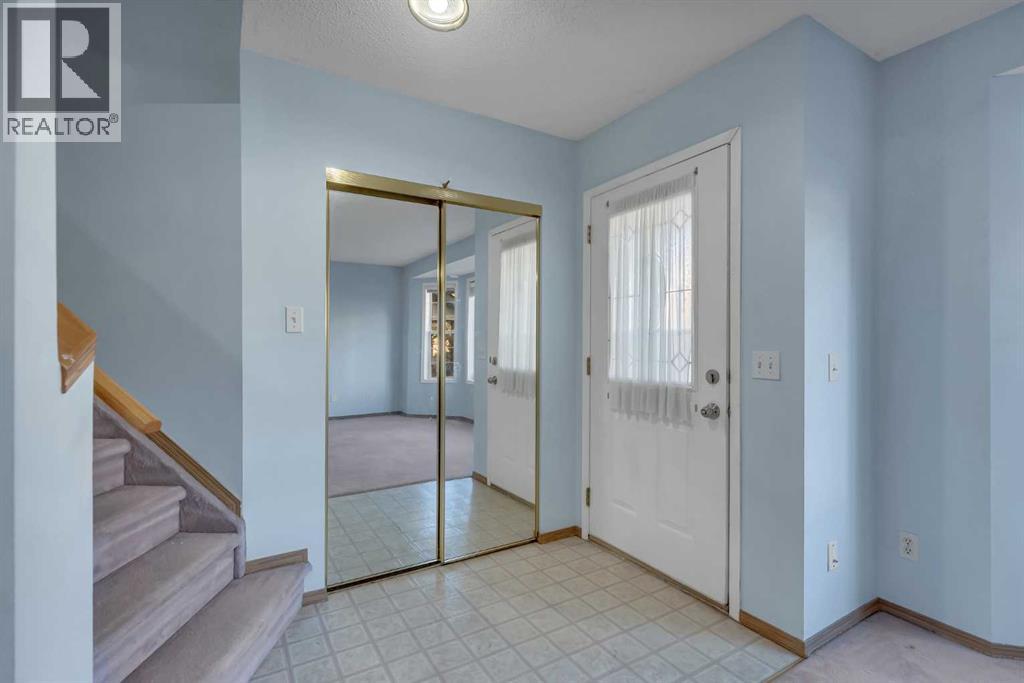
350 Arbour Grove Close NW
- 4 Beds
- 3 Baths
- 1,345 sqft
- $428/sqft
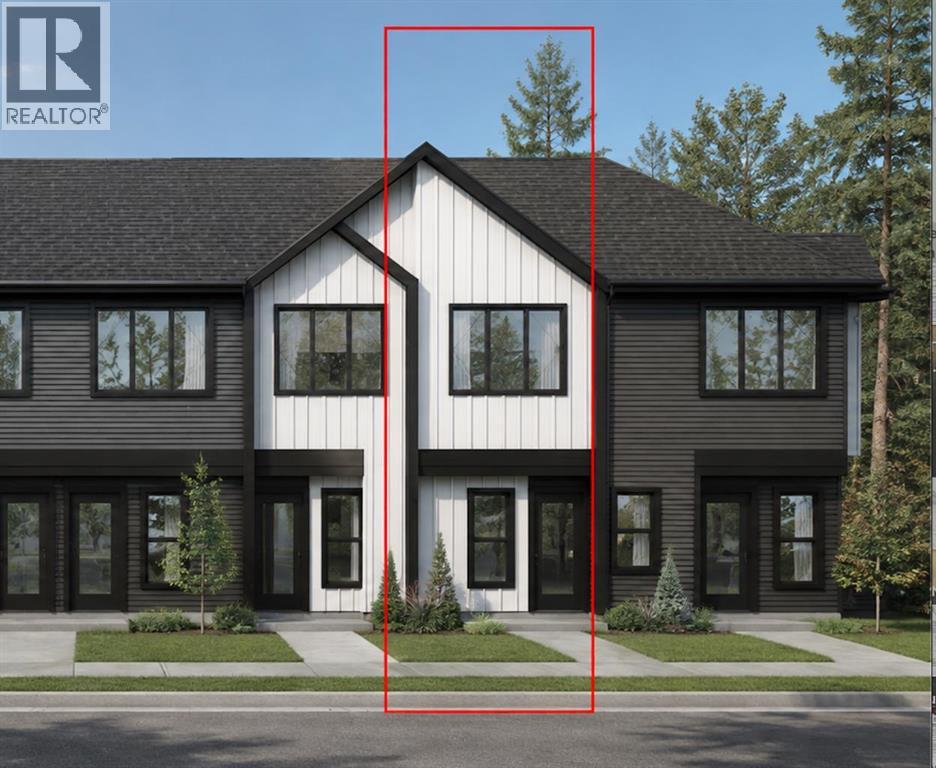
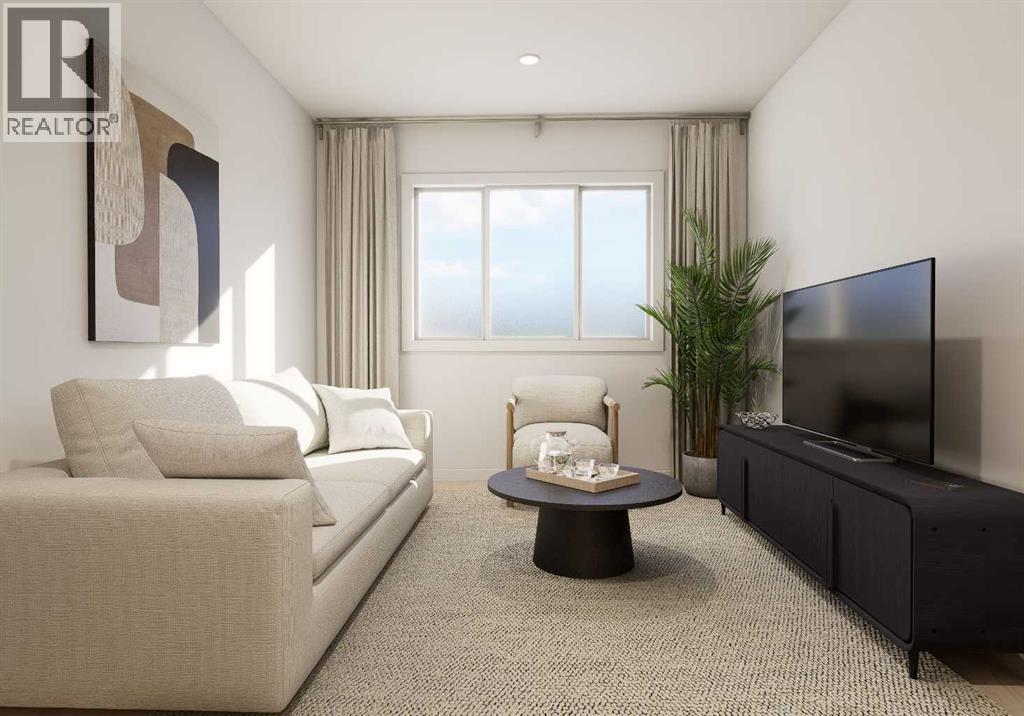
1401, 56 Arbour Lake Court NW
- 2 Beds
- 2 Baths
- 820 sqft
- $519/sqft
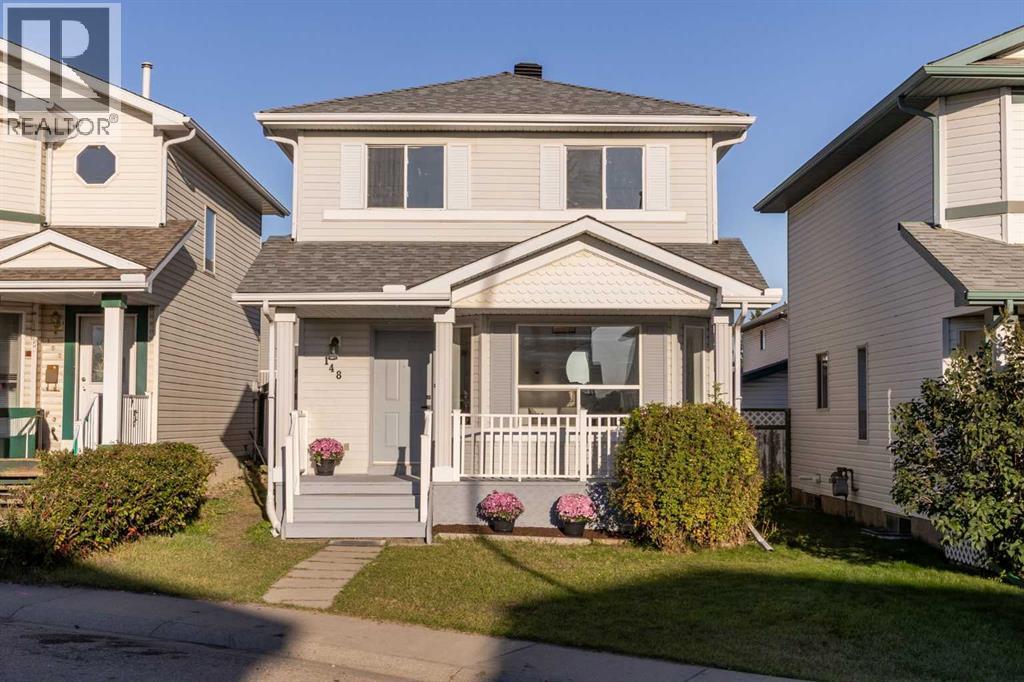
148 Arbour Wood Mews NW
- 4 Beds
- 4 Baths
- 1,429 sqft
- $418/sqft