
701, 1414 12 Street SW
 📷 30 More
Description
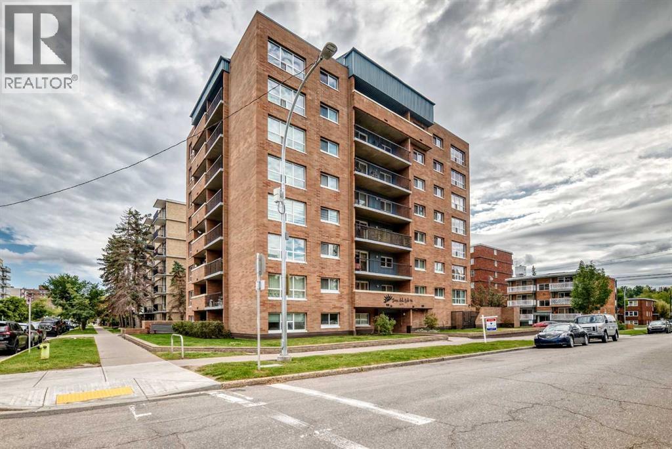
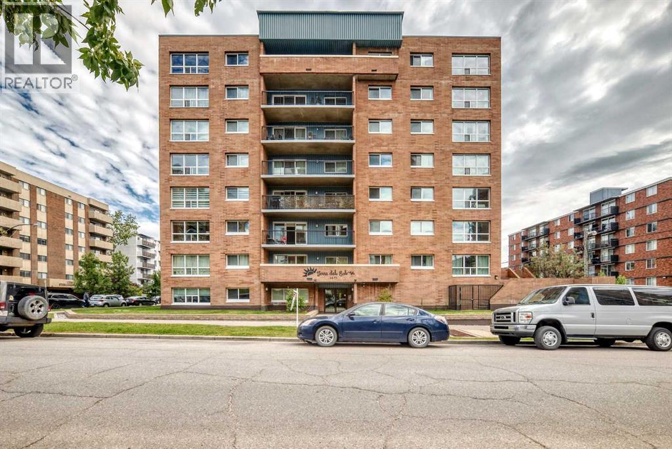
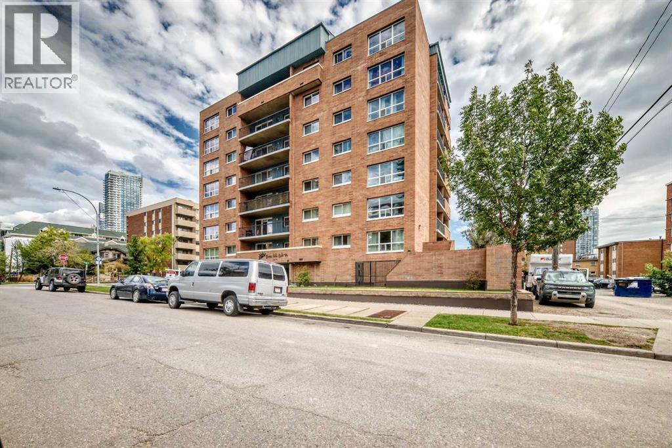
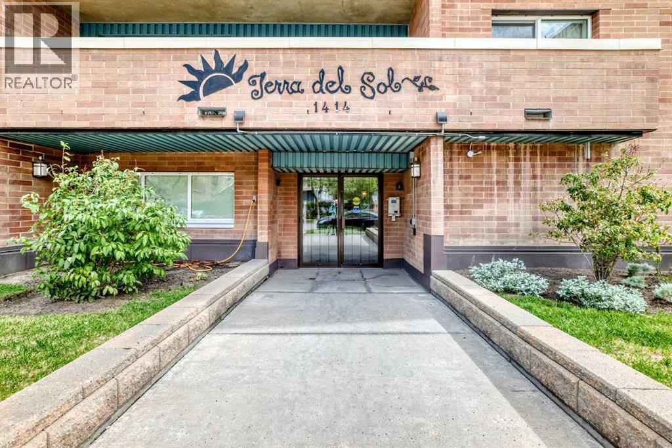
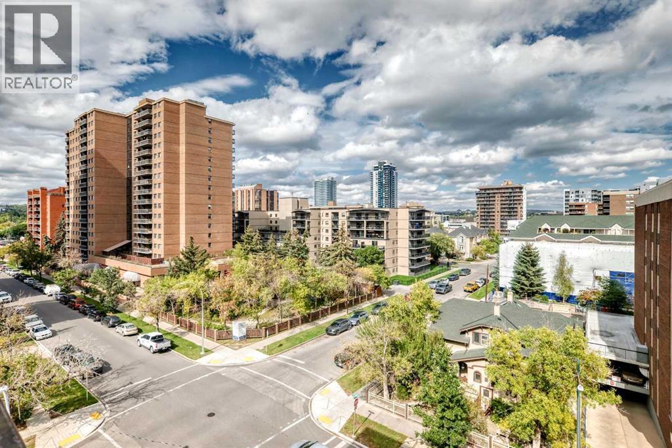
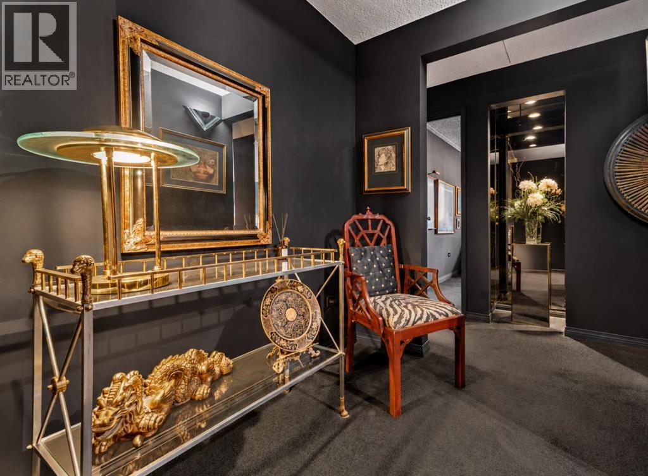
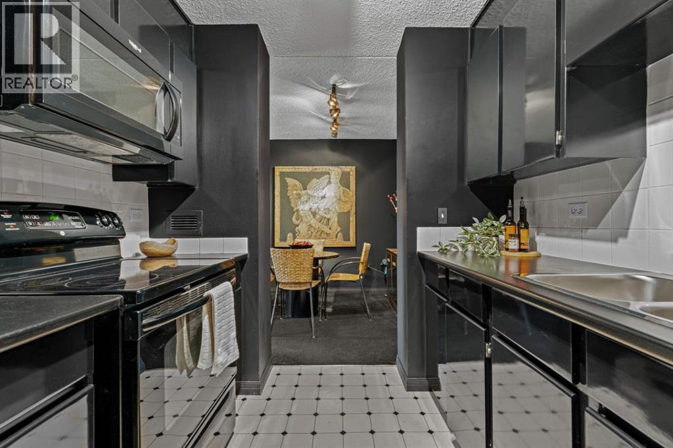
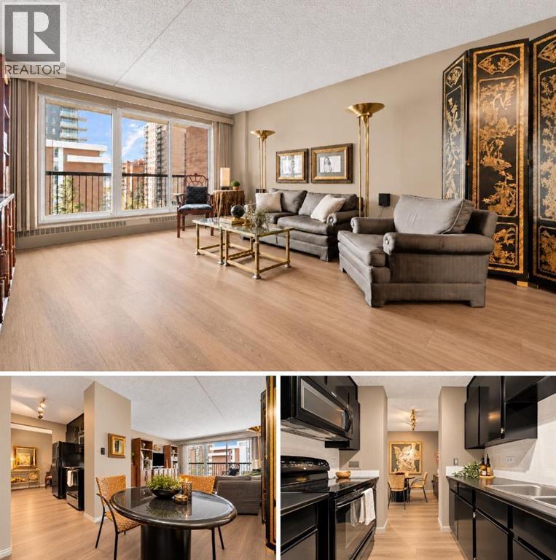
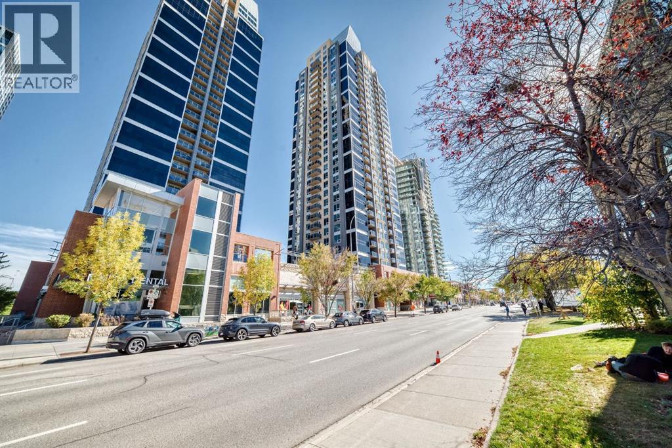
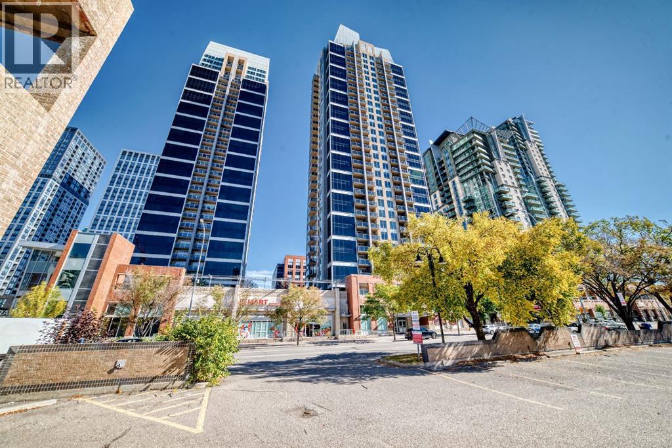
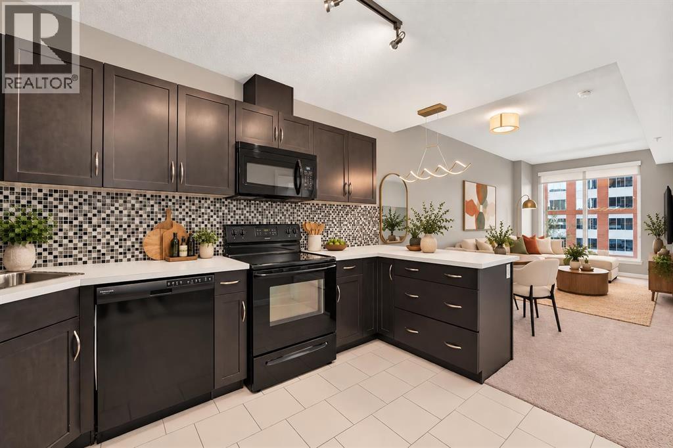
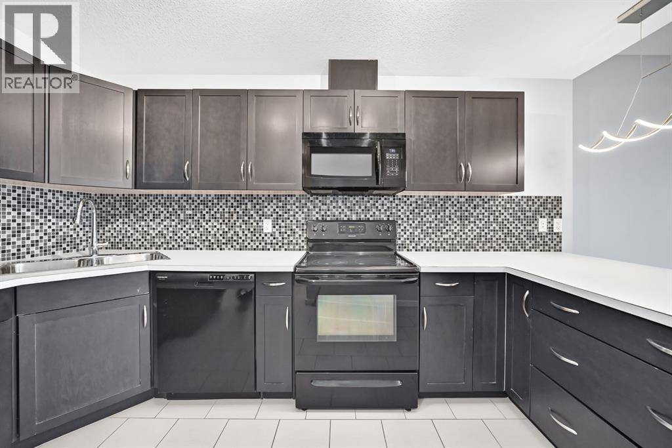
BRAND NEW PRICE .. Come and check out this 7th floor apartment that sits on the north side of the building facing onto downtown and which has fabulous 180 degree views of the downtown, north and west sides of the city and you can see how close you will be into downtown. This unit has over 800 square feet of living space and features a large balcony, in suite laundry, large living room and bedrooms, cozy kitchen and dining areas and to top it off it comes with a large storage room and a heated underground parking space.. This apartment has been lived in by a single gentleman for many many years and as such it needs TLC but it would be a very worthy place to start your journey as a buyer and or investor. Terra Del Sol is a gorgeous building with great curb appeal and it sits in a fabulous inner city community close to so may amenities, grocery stores, parks, schools, restaurants, , transit , etc. it would be a great place to start your home buying journey. Quick possession is possible and if you like all the furniture can stay and or it can go away. Come and have a look.
Address
🗺 Open on Google MapsDetails
🔗 Updated on October 22, 2026 at 4:05 amCondo Fees & Inclusions
Room Sizes
| Main level | |
|---|---|
| Living room | 12.17 Ft x 14.33 Ft |
| Dining room | 7.58 Ft x 9.67 Ft |
| Kitchen | 6.92 Ft x 9.67 Ft |
| Primary Bedroom | 11.58 Ft x 14.67 Ft |
| Bedroom | 9.75 Ft x 11.42 Ft |
| Laundry room | 3.17 Ft x 5.33 Ft |
| Other | 5.25 Ft x 13.50 Ft |
| Other | 4.58 Ft x 8.83 Ft |
| 4pc Bathroom | 4.92 Ft x 8.08 Ft |
Interior & Systems
Appliances & Features
Construction & Lot
Parking
Building & Community
Mortgage Calculator
- Down Payment $0
- Loan Amount $0
- Monthly Mortgage Payment $0
- Property Tax $0
- Home Insurance $0
- Monthly HOA Fees $0
Similar Homes in Beltline
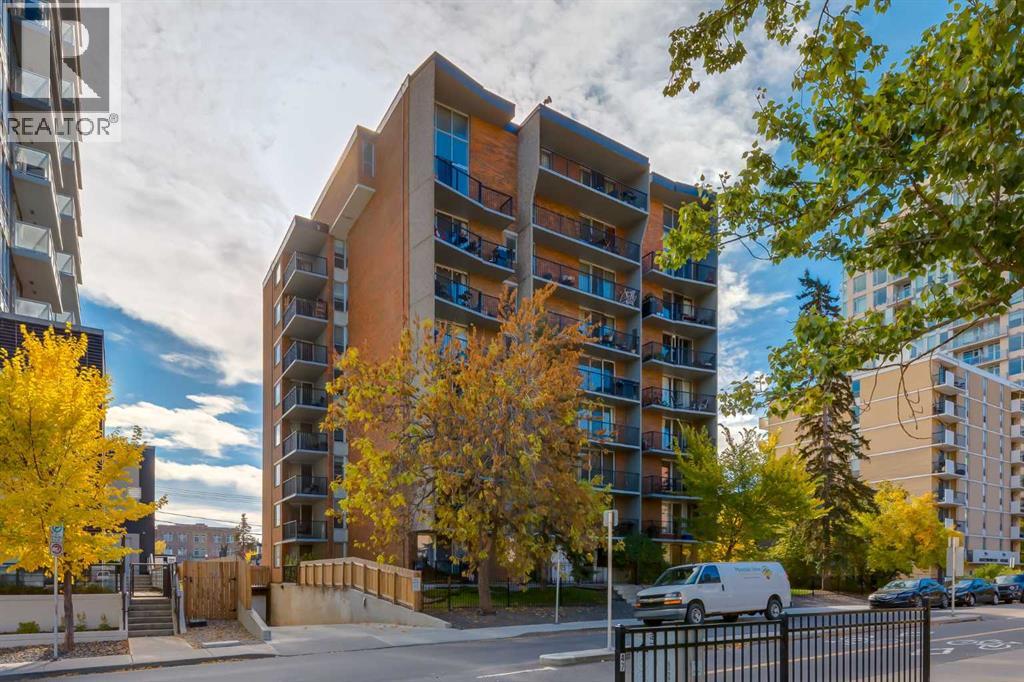
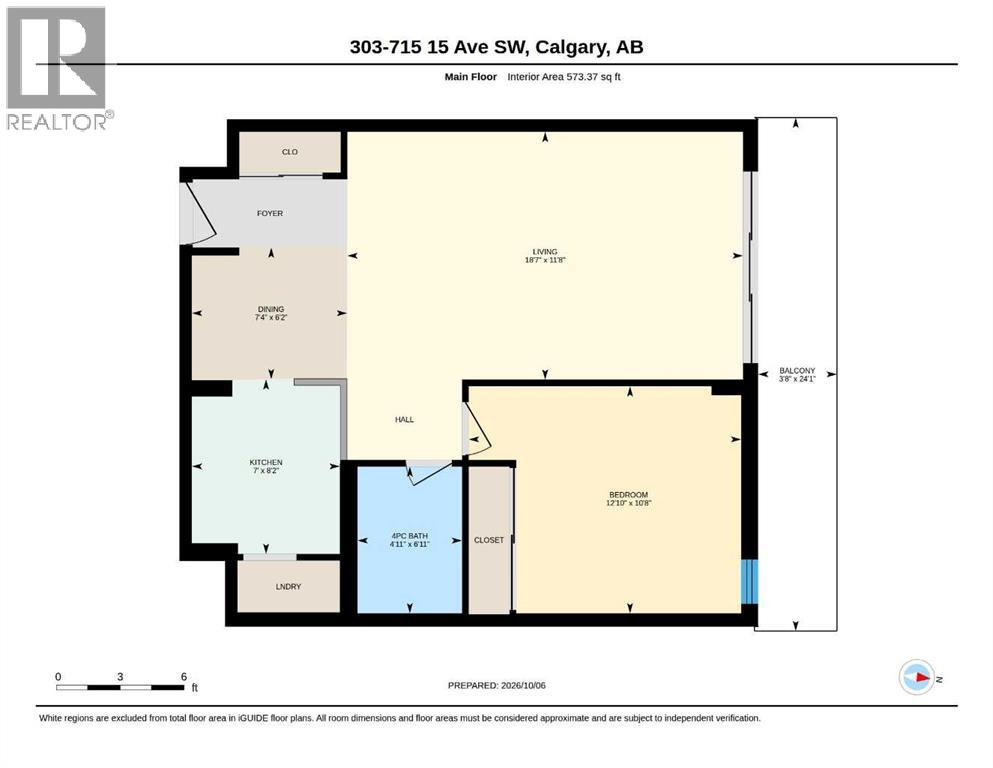
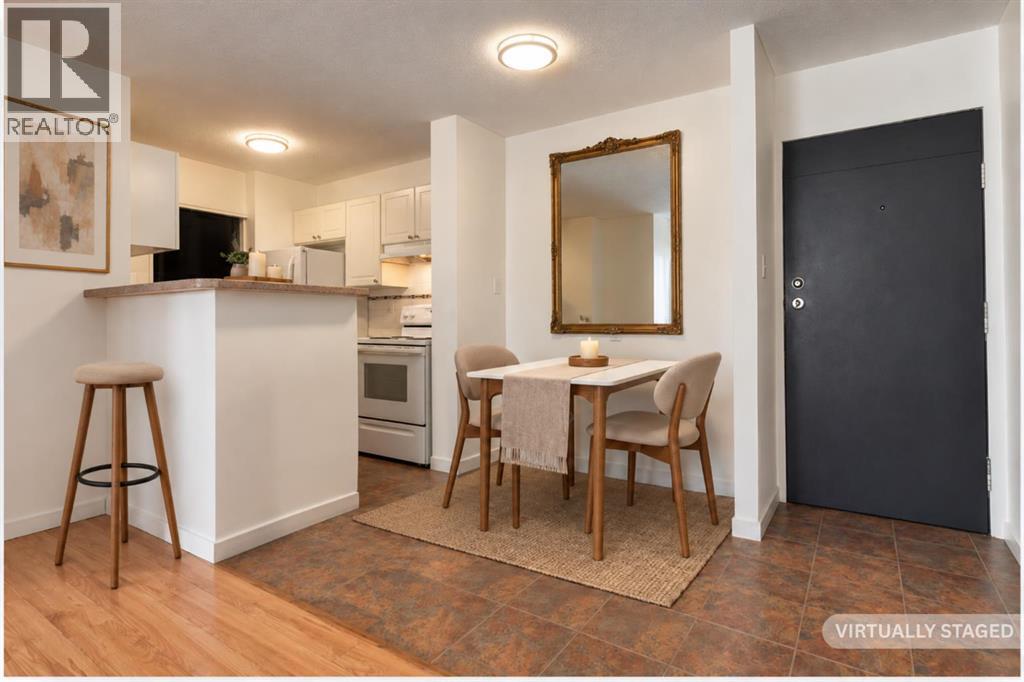
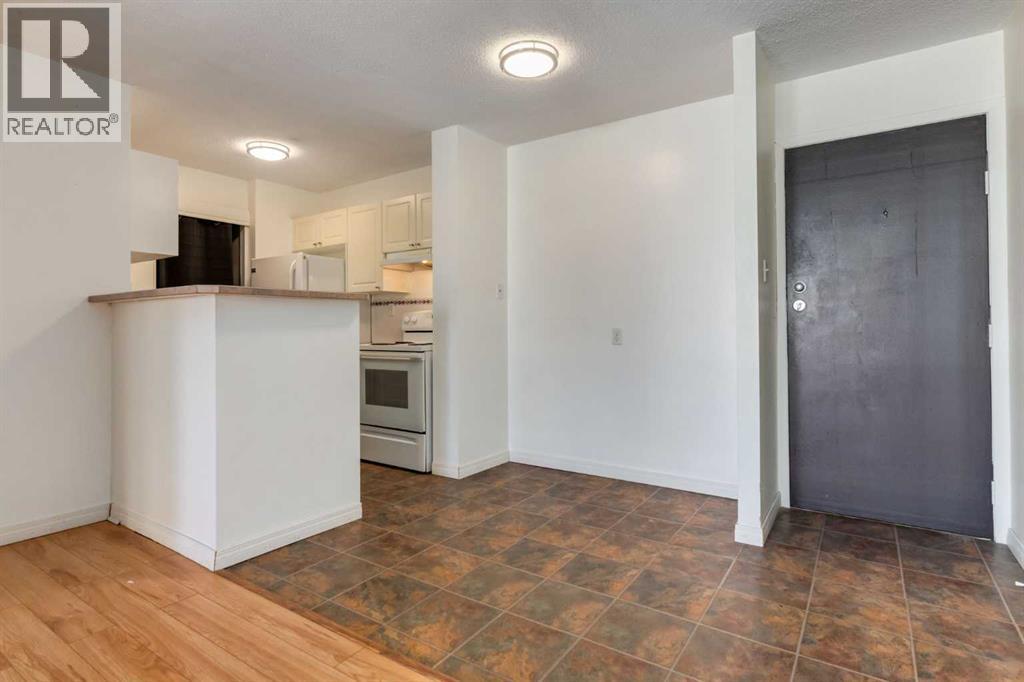
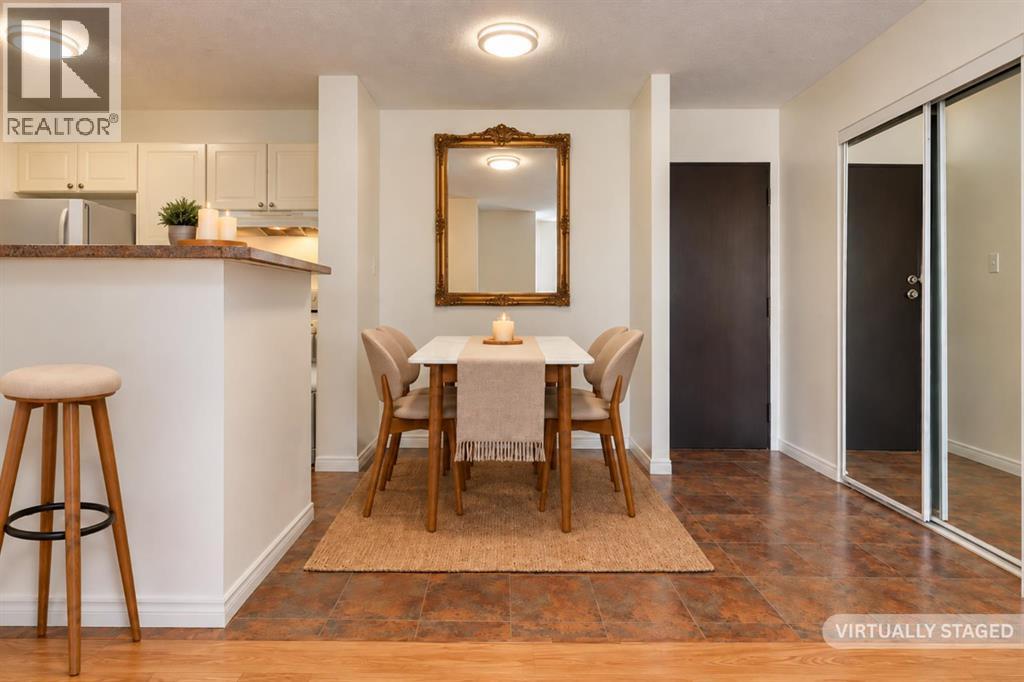
303, 715 15 Avenue SW
- 1 Beds
- 1 Baths
- 573 sqft
- $323/sqft
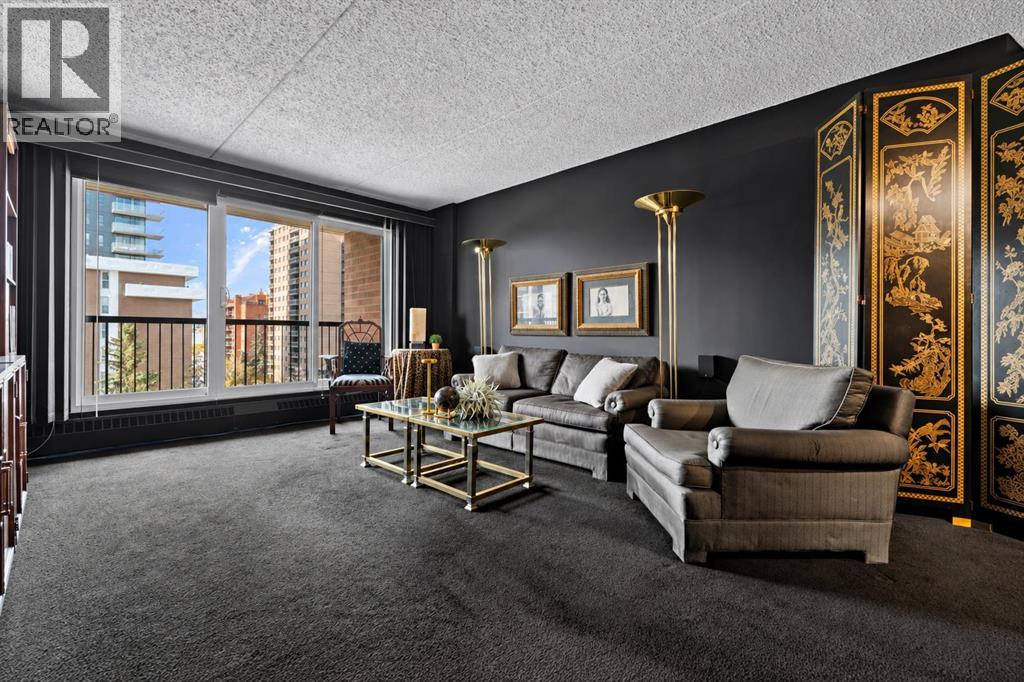
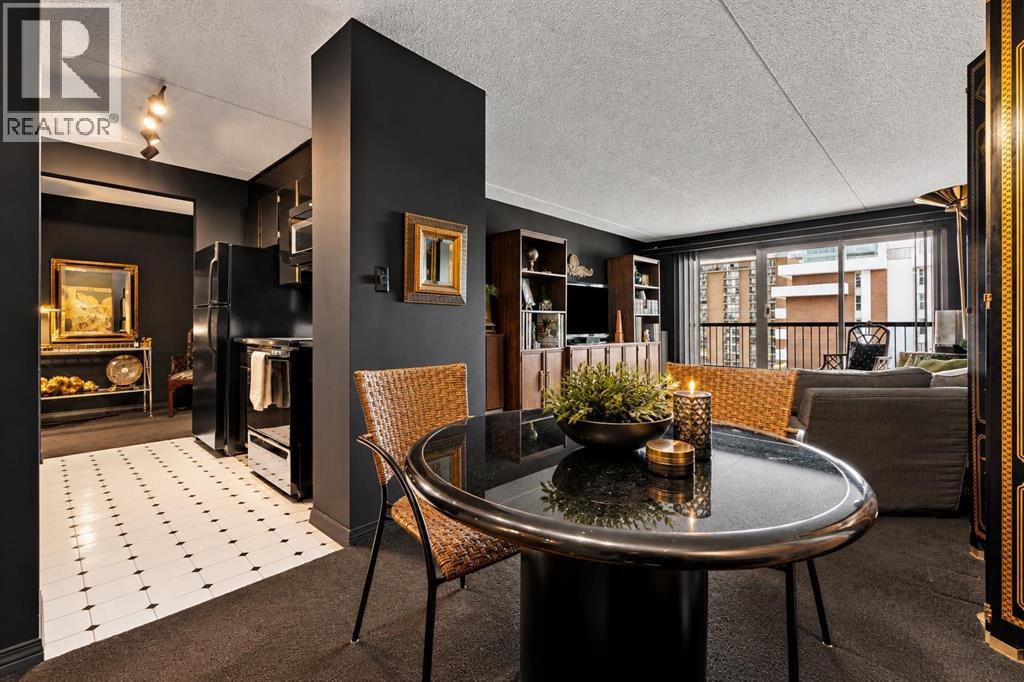
703, 1414 12 Street SW
- 2 Beds
- 1 Baths
- 847 sqft
- $295/sqft
401, 1320 1 Street SE
- 1 Beds
- 1 Baths
- 534 sqft
- $459/sqft