
70 Pasadena Gardens NE
 📷 44 More
Description
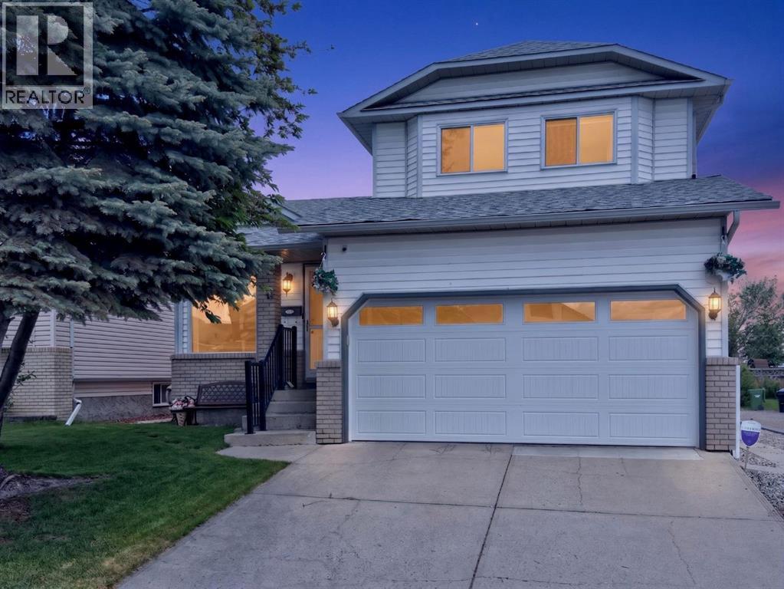
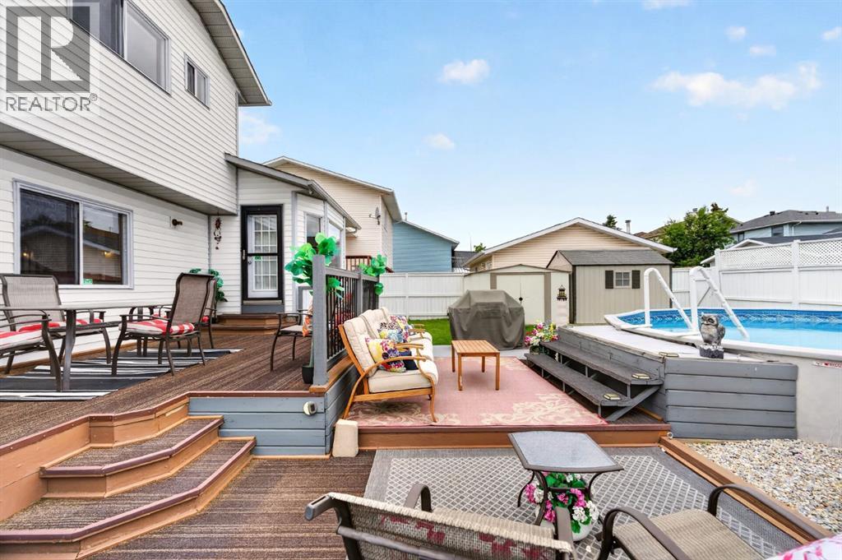
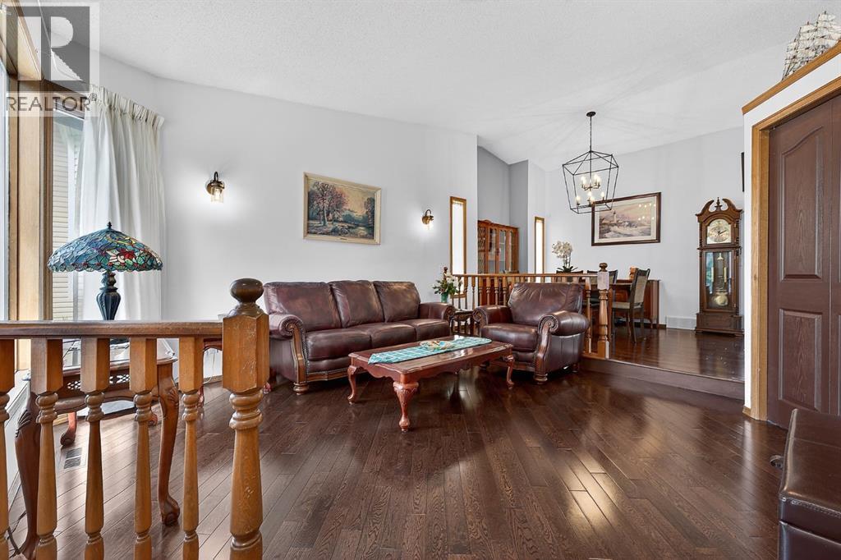
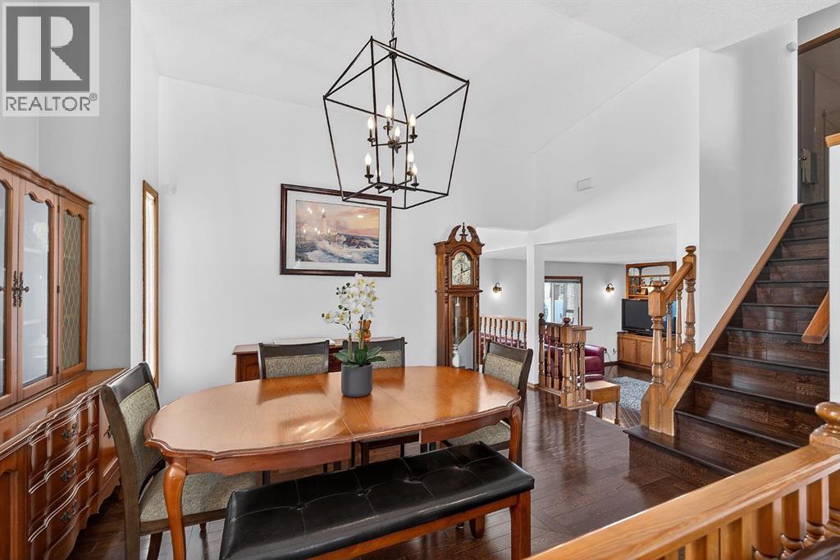
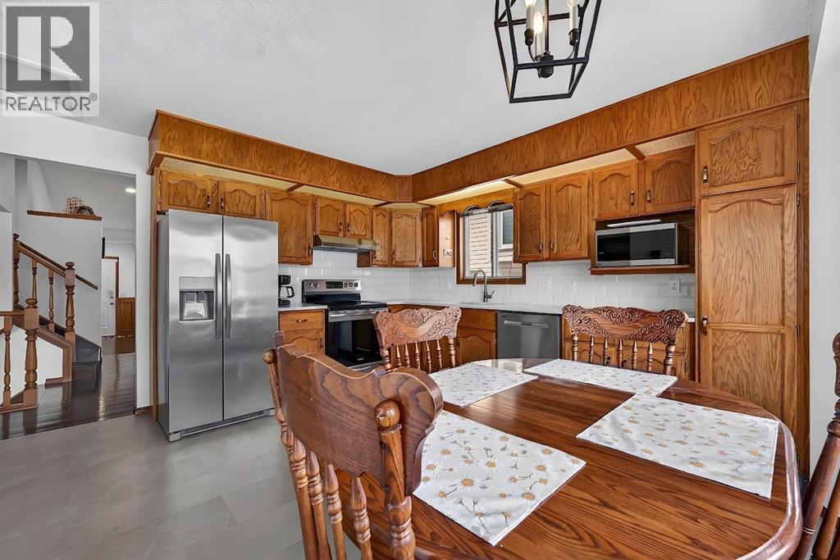
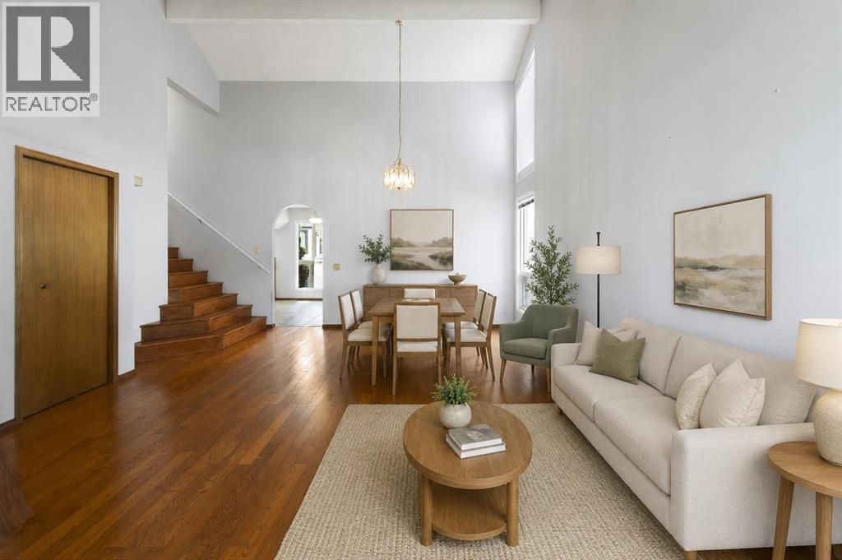
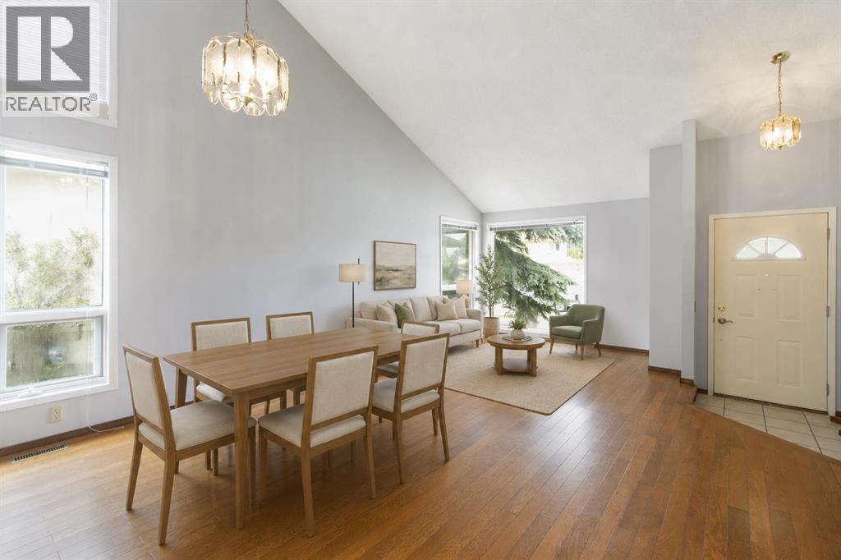
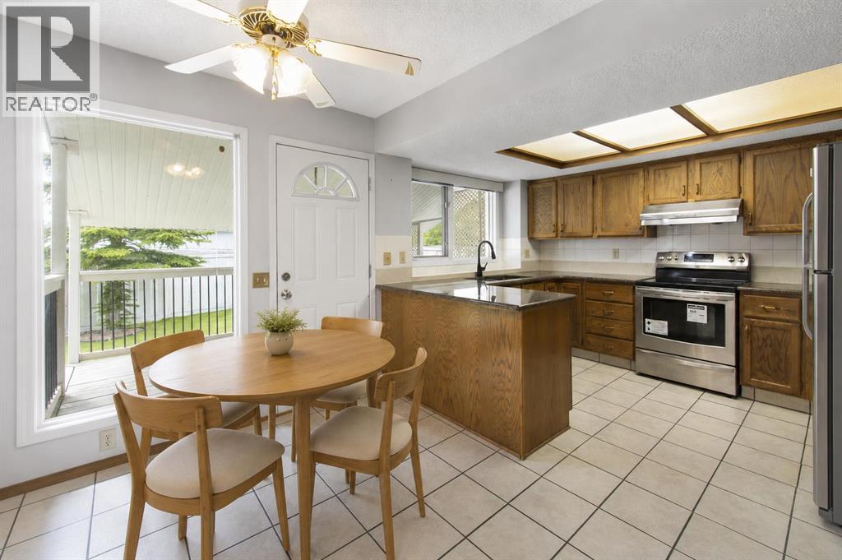
Priced to sell!! Welcome Home!!! A beautifully maintained detached home tucked away on a quiet street in the family-friendly community of Monterey Park. This charming three-level split offers over 2,300 sq. ft. of developed living space, featuring 4 bedrooms, 2.5 bathrooms, double attached garage and epic backyard with heated pool!! The bright, spacious main floor welcomes you with beautiful hardwood flooring and large windows that fill the home with natural light. The well-appointed kitchen flows seamlessly into the inviting family room, complete with a cozy wood-burning fireplace.Upstairs, you’ll find three generously sized bedrooms, including a private primary retreat featuring a walk-in closet and its own 3-piece ensuite. The fully finished basement adds exceptional versatility with a large recreation room and fourth bedroom, ideal for guests, teens, or a home office.This poly-B-free home offers added peace of mind for buyers. Step outside to your own backyard retreat, featuring a large deck and a heated 4.5-foot-deep pool with chlorine dispenser—ready for summer fun, entertaining, and lasting memories.The double attached garage and oversized driveway provide ample parking for multiple vehicles. Conveniently located close to schools, playgrounds, shopping, dining, and everyday amenities, this exceptional property delivers the perfect blend of comfort, space, and convenience in a welcoming neighbourhood.
Address
🗺 Open on Google MapsDetails
🔗 Updated on October 17, 2026 at 3:35 pmRoom Sizes
| Main level | |
|---|---|
| Living room | 12.92 Ft x 18.33 Ft |
| Other | 14.50 Ft x 13.58 Ft |
| Family room | 13.67 Ft x 13.42 Ft |
| Dining room | 10.42 Ft x 15.08 Ft |
| 2pc Bathroom | 5.50 Ft x 5.17 Ft |
| Second level | |
| Primary Bedroom | 12.92 Ft x 11.58 Ft |
| Bedroom | 12.75 Ft x 8.42 Ft |
| Bedroom | 15.33 Ft x 8.25 Ft |
| 4pc Bathroom | 5.00 Ft x 8.17 Ft |
| 3pc Bathroom | 7.67 Ft x 4.92 Ft |
| Basement | |
| Bedroom | 10.67 Ft x 11.83 Ft |
| Recreational, Games room | 27.92 Ft x 12.42 Ft |
| Furnace | 5.08 Ft x 7.00 Ft |
| Storage | 18.00 Ft x 17.33 Ft |
Interior & Systems
Appliances & Features
Construction & Lot
Parking
Mortgage Calculator
- Down Payment $0
- Loan Amount $0
- Monthly Mortgage Payment $0
- Property Tax $0
- Home Insurance $0
- Monthly HOA Fees $0
Similar Homes in Monterey Park
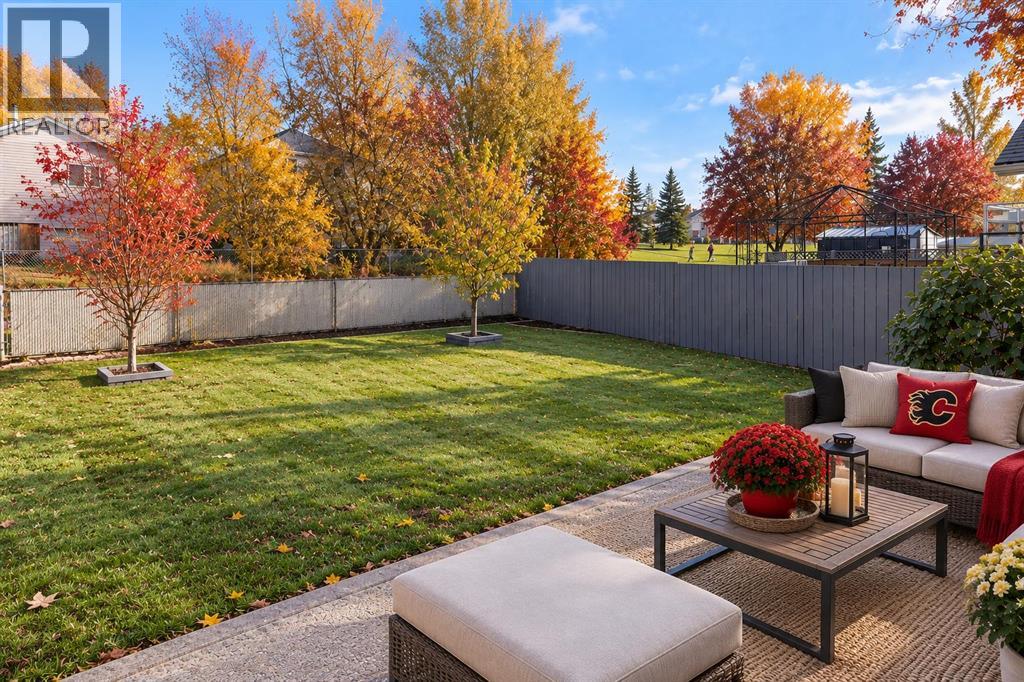
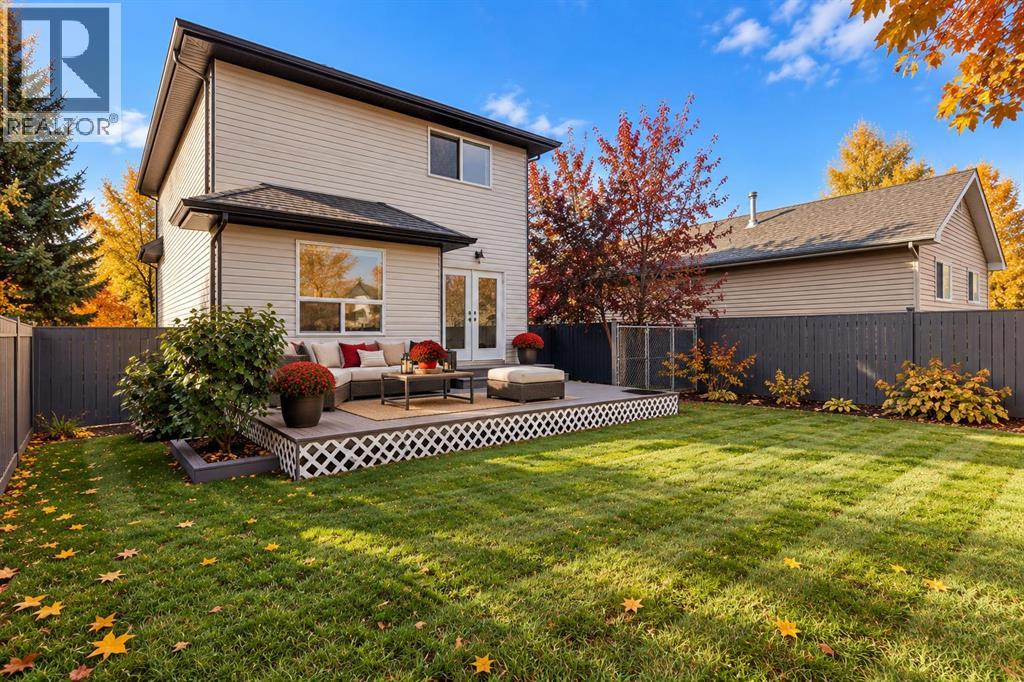
158 Saratoga Close NE
- 3 Beds
- 3 Baths
- 1,410 sqft
- $369/sqft
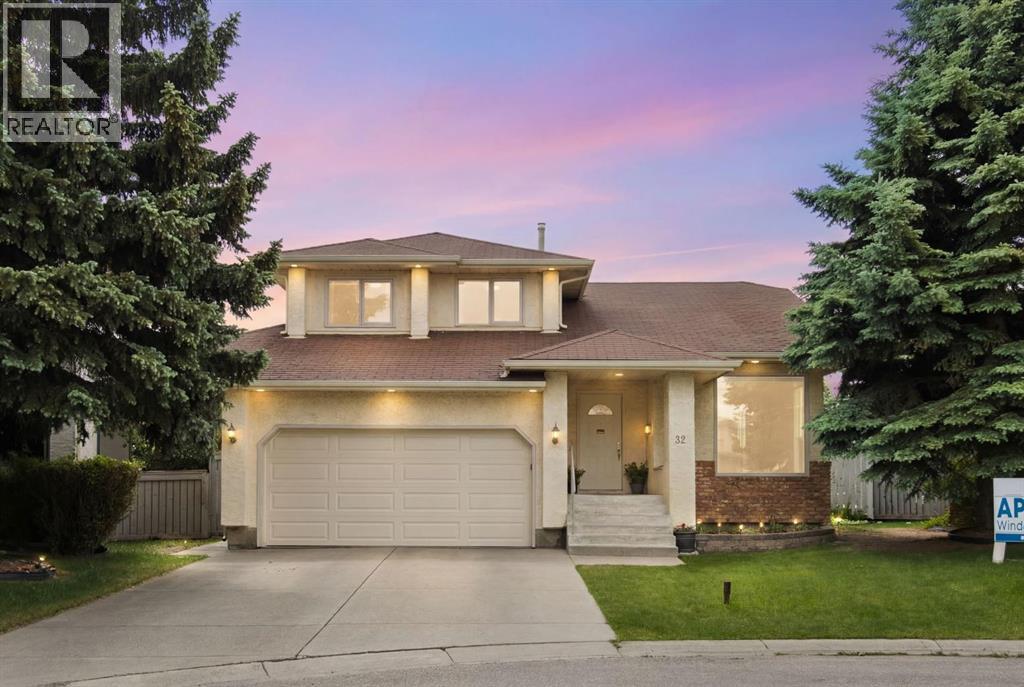
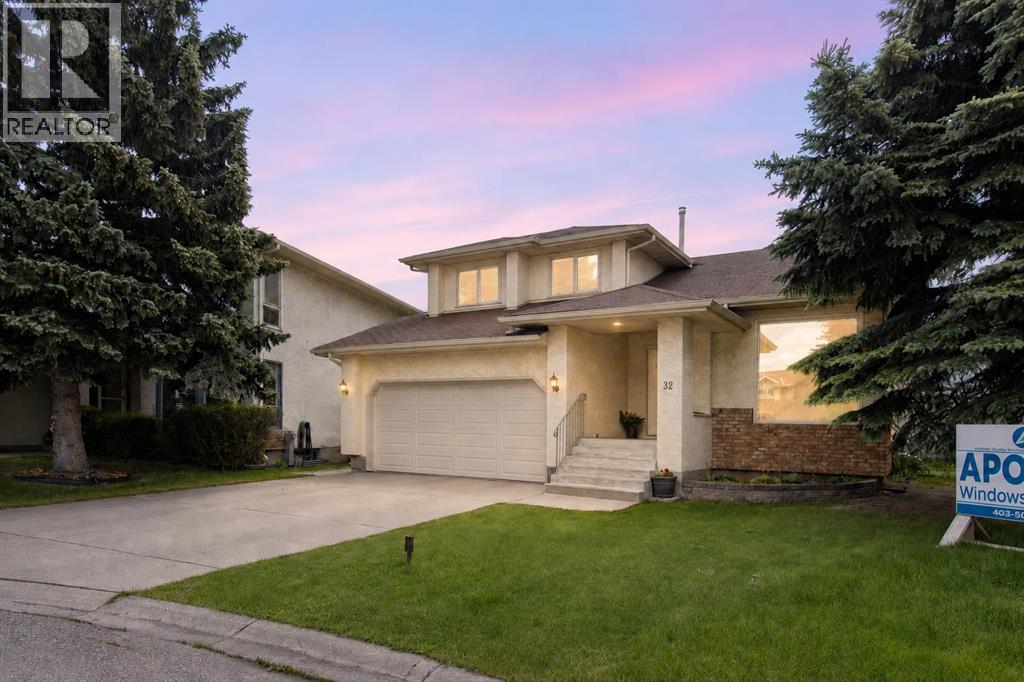
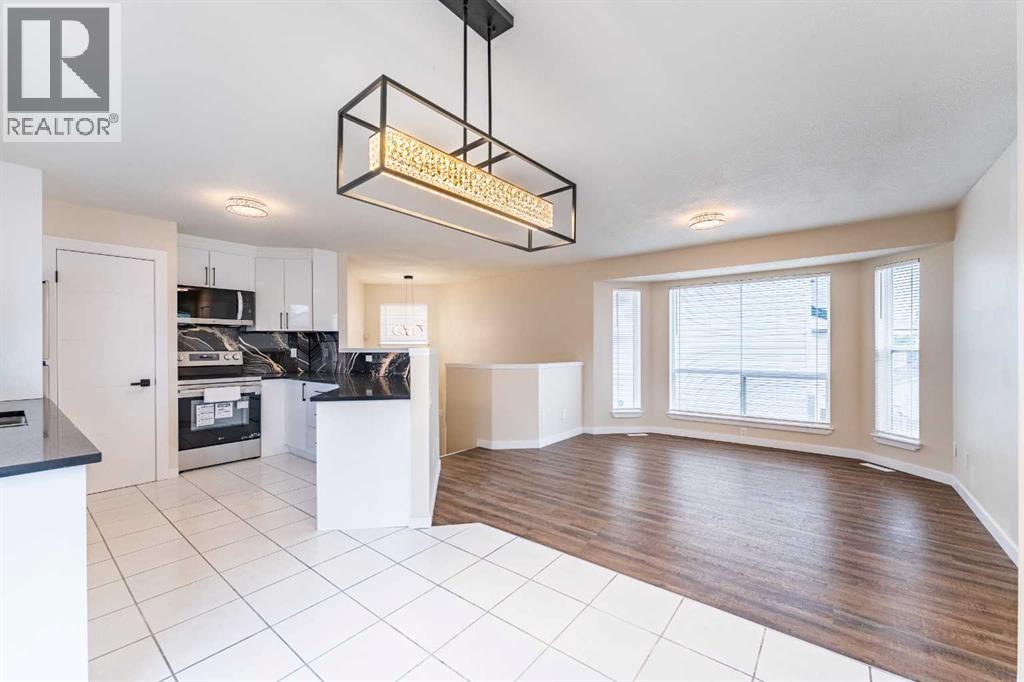
32 Del Rio Place NE
- 4 Beds
- 4 Baths
- 1,643 sqft
- $341/sqft
206 Saratoga Close NE
- 5 Beds
- 3 Baths
- 827 sqft
- $665/sqft