
7 Fullerton Road SE
 📷 28 More
Description
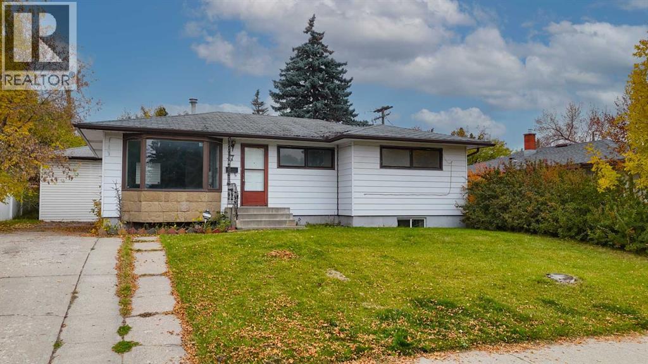
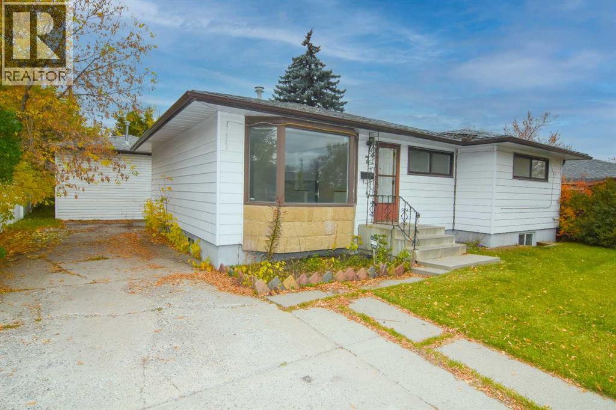
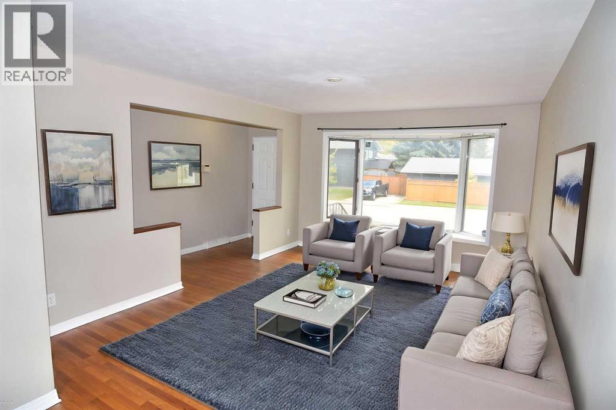
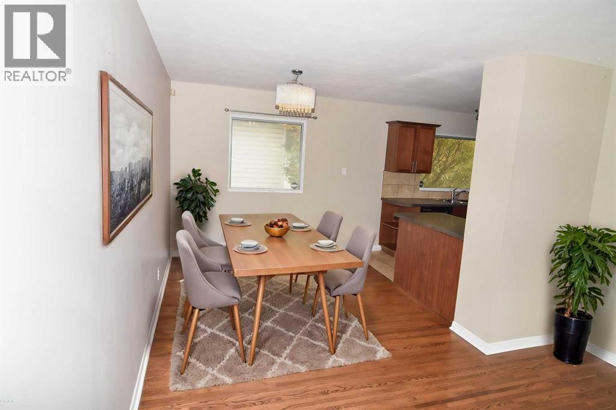
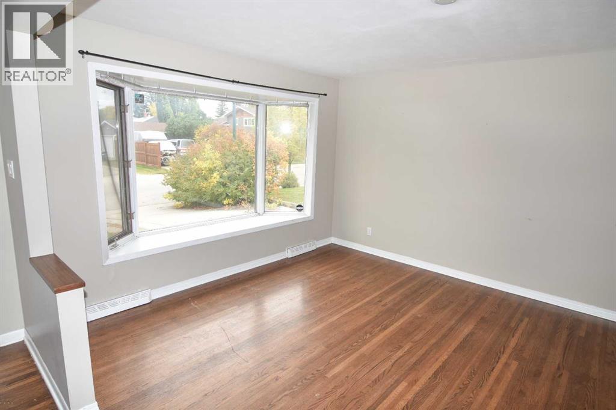
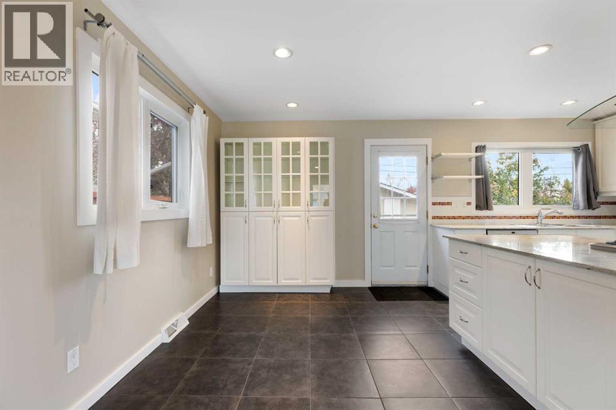
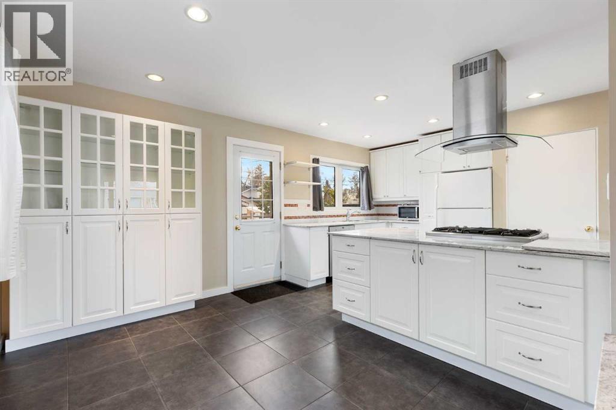
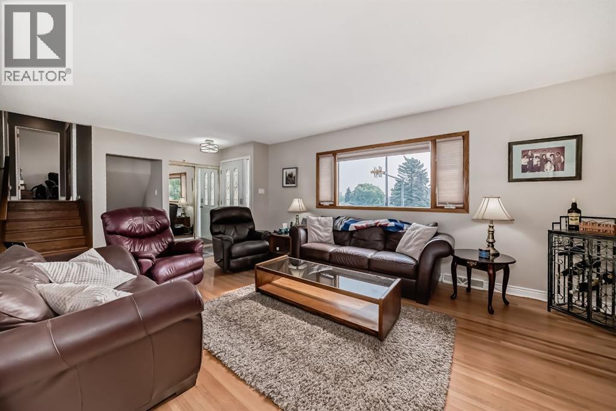
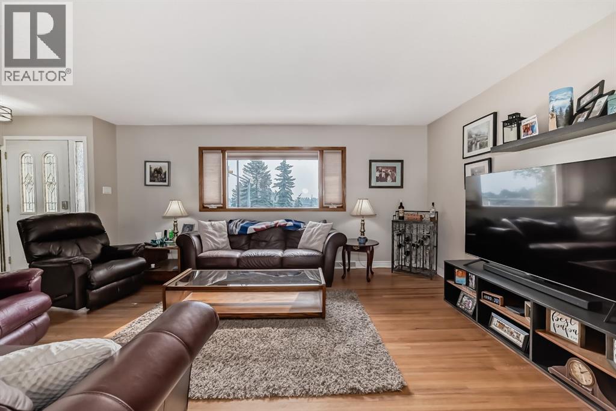
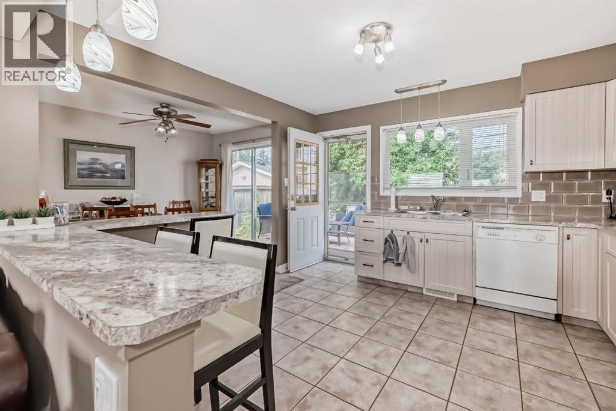
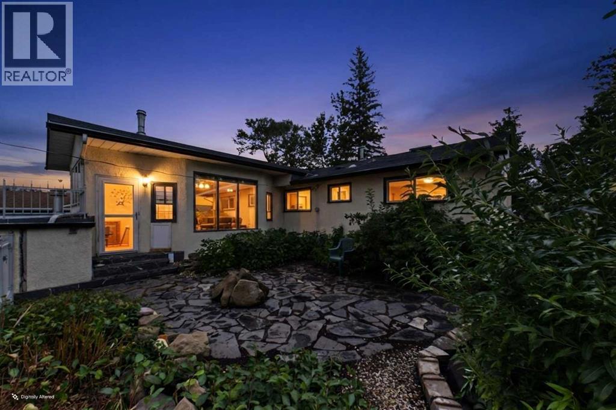
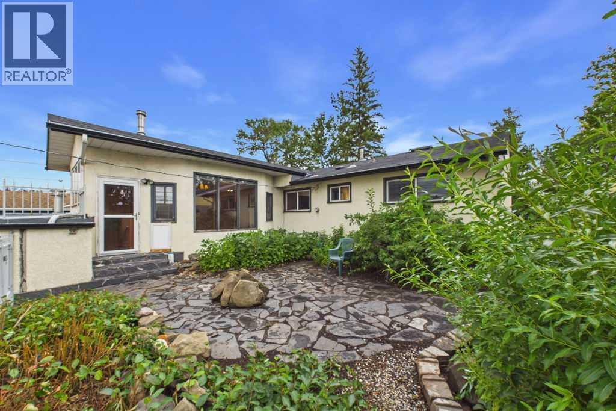
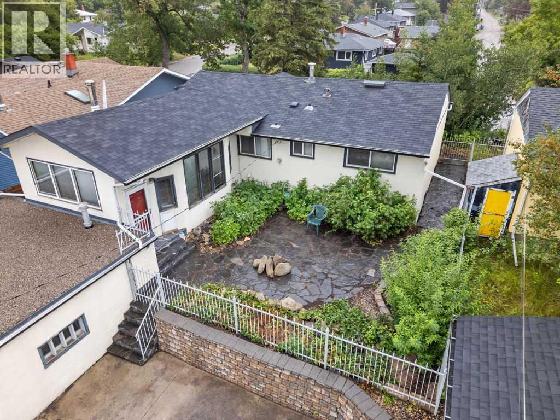
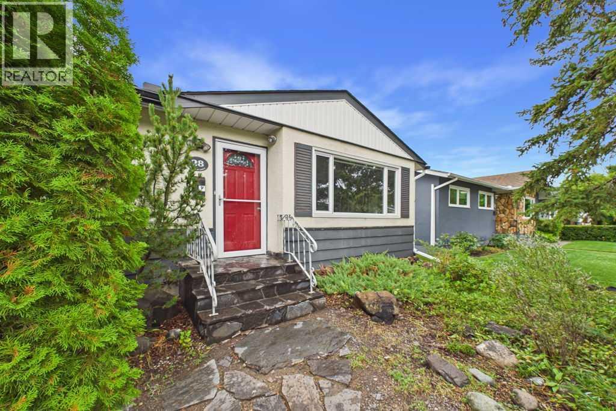
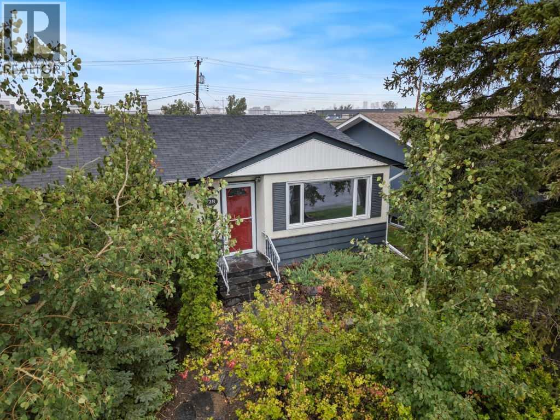
OPEN HOUSE: SAT/SUN NOV 7/8 2-4:30 PRIME LOCATION IN SOUGHT-AFTER FAIRVIEW! This charming 1,102 sq. ft. 3+1 bedroom bungalow offers a fantastic opportunity in one of Calgary’s well-established communities, complete with an OVERSIZED DOUBLE garage, WEST-facing fenced backyard and ADDITIONAL DRIVEWAY PARKING (Possibly 4 veheciles). Step inside to a bright and welcoming main level featuring trendy oak hardwood flooring throughout most of the space. The sunny living and dining areas are filled with natural light and offer plenty of room for family gatherings and entertaining. Flowing seamlessly from the dining area is the well-designed kitchen with ample shaker-style cabinetry, pantry, ceramic tile flooring and a window overlooking the west backyard.3 good-sized bedrooms and a 4-pc main bathroom complete this level. The bathroom would benefit from some additional updating. A separate back entrance provides convenient access to the lower level. Downstairs, you’ll find even more living space with a spacious FAMILY room, 4TH bedroom, DEN, storage/hobby area, & laundry and an updated 3-piece bathroom featuring a large shower. Outside, the large, fenced WEST-facing backyard offers plenty of room to enjoy. Storage shed. NEW SHINGLES on home OCT 2026 with 5 YR WARRANTY. AWAITING COMPETION FOR UPDATED ELECTRICAL & PLUMBING. A scope of work and completion date supplied upon request. SEWER line installed 2012. PRICED WITH FUTURE UPDATING TO BE CONSIDERED, THIS HOME PRESENTS AN OPPORTUNITY TO ADD YOUR OWN STYLE & ADDITIONAL IMPROVEMENTS while enjoying an established neighborhood and a highly convenient location. Fairview offers easy access to major roadways, transit, schools, parks and shopping. Walking distance to community center & strip malls including Shoppers. You’re just a short drive from the C-Train and Chinook Centre, with its extensive selection of shopping, dining and services. Location, convenience and opportunity come together in Fairview. This isn’t just a home—it’s a chance to make this charming property your own. Pls note pictures are virtually staged.
Address
🗺 Open on Google MapsDetails
🔗 Updated on November 3, 2026 at 3:55 amRoom Sizes
| Main level | |
|---|---|
| 4pc Bathroom | 1.95 M x 2.57 M |
| Bedroom | 2.46 M x 3.61 M |
| Bedroom | 2.96 M x 3.71 M |
| Dining room | 2.72 M x 3.07 M |
| Kitchen | 2.95 M x 4.36 M |
| Living room | 3.69 M x 4.66 M |
| Primary Bedroom | 3.61 M x 3.73 M |
| Basement | |
| 3pc Bathroom | 1.70 M x 2.91 M |
| Bedroom | 3.29 M x 3.37 M |
| Other | 1.72 M x 3.26 M |
| Den | 3.25 M x 3.49 M |
| Laundry room | 2.87 M x 3.27 M |
| Recreational, Games room | 4.41 M x 8.63 M |
Interior & Systems
Appliances & Features
Construction & Lot
Parking
Mortgage Calculator
- Down Payment $0
- Loan Amount $0
- Monthly Mortgage Payment $0
- Property Tax $0
- Home Insurance $0
- Monthly HOA Fees $0
Similar Homes in Fairview
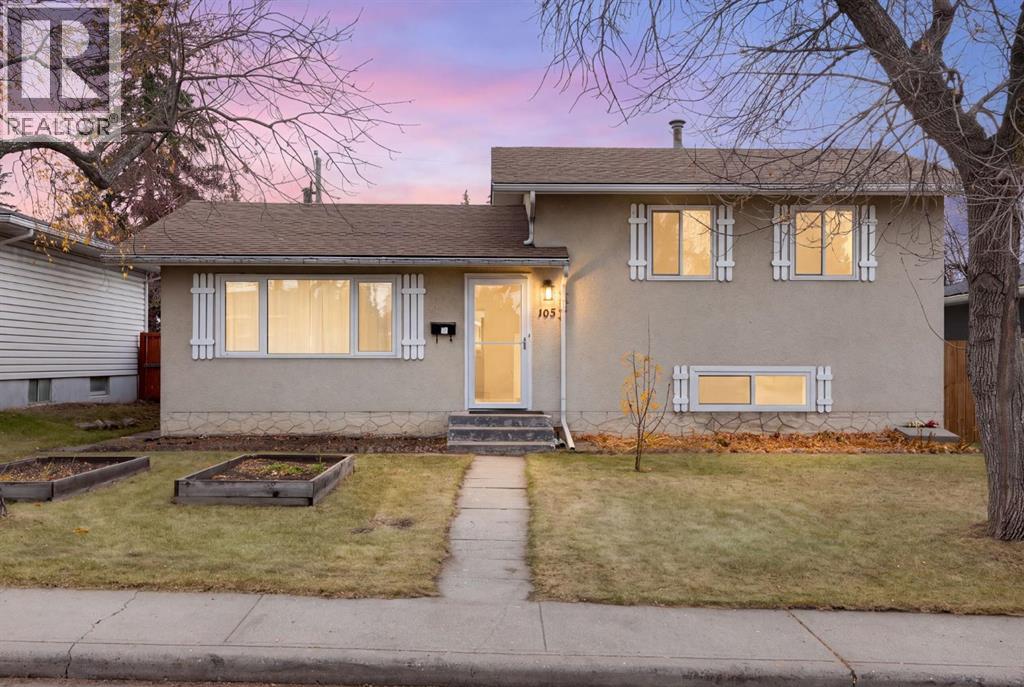
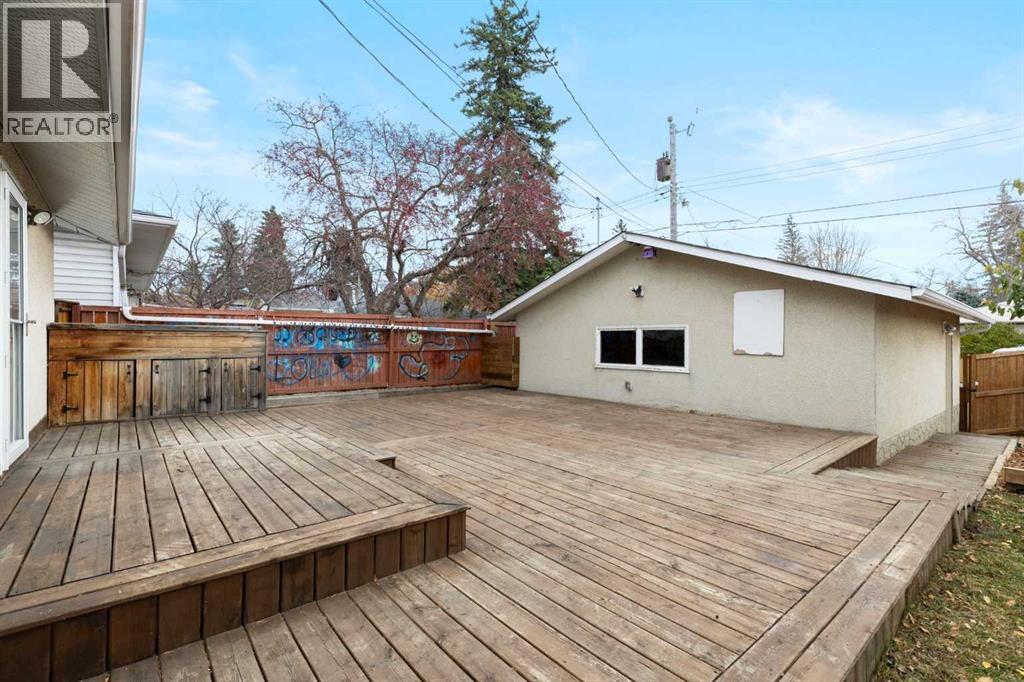
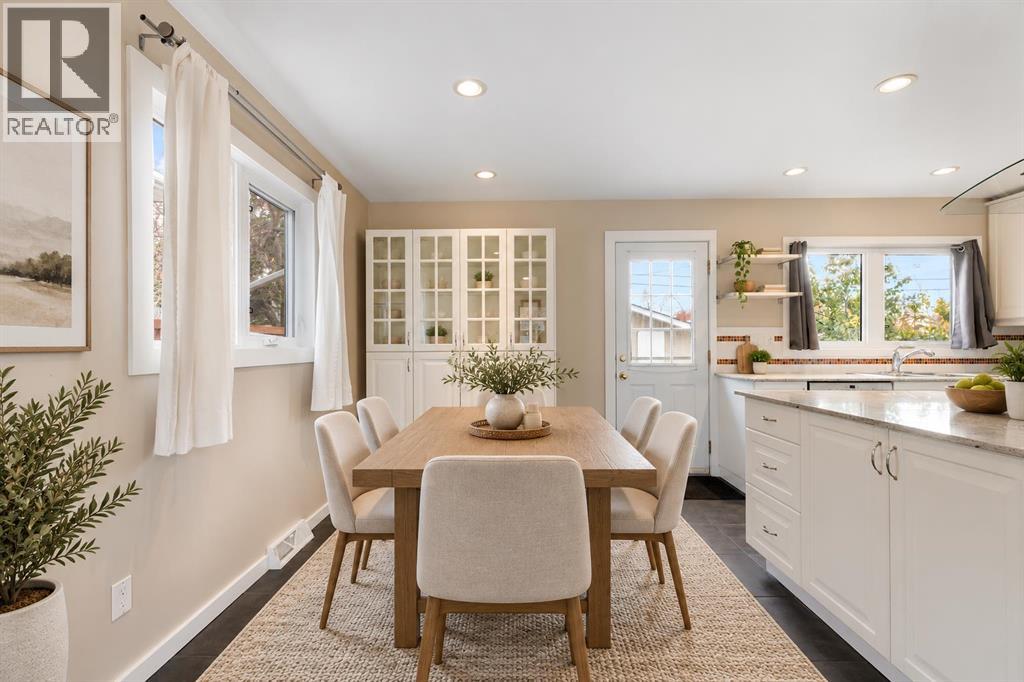
103 Franklin Drive SE
- 4 Beds
- 2 Baths
- 1,040 sqft
- $553/sqft
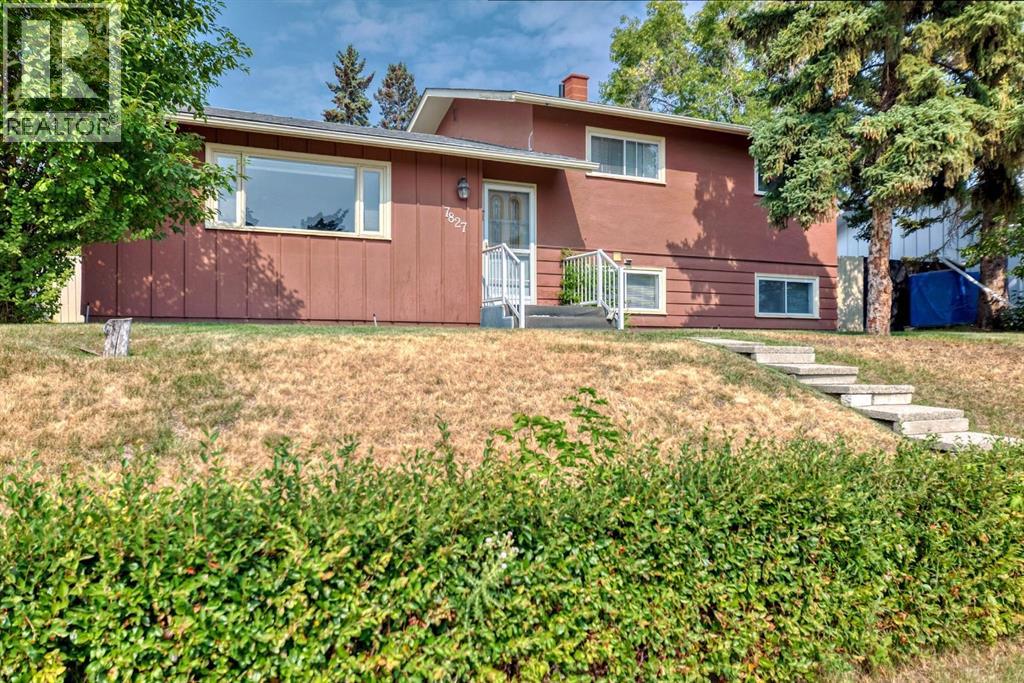
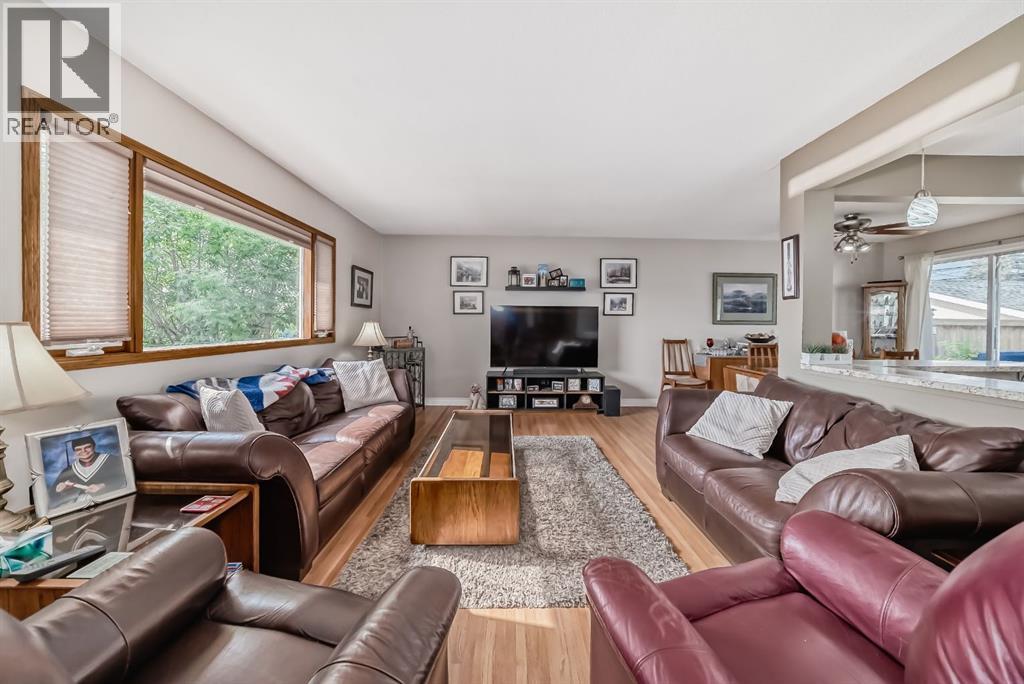
7827 Fairmount Drive SE
- 3 Beds
- 2 Baths
- 1,098 sqft
- $537/sqft
28 Franklin Drive SE
- 4 Beds
- 3 Baths
- 1,112 sqft
- $494/sqft