
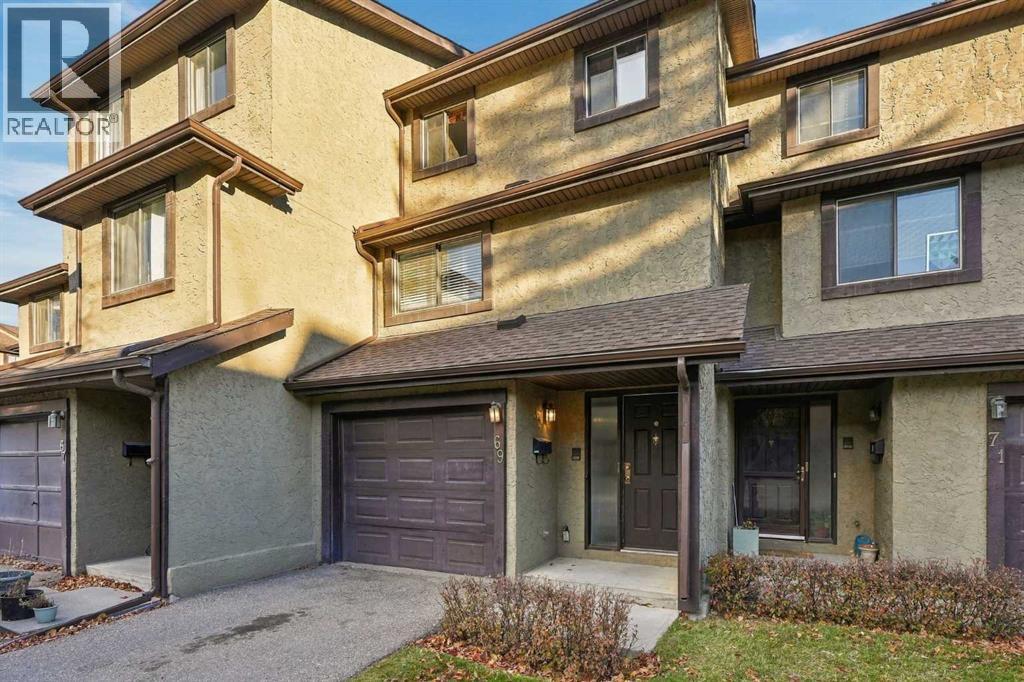
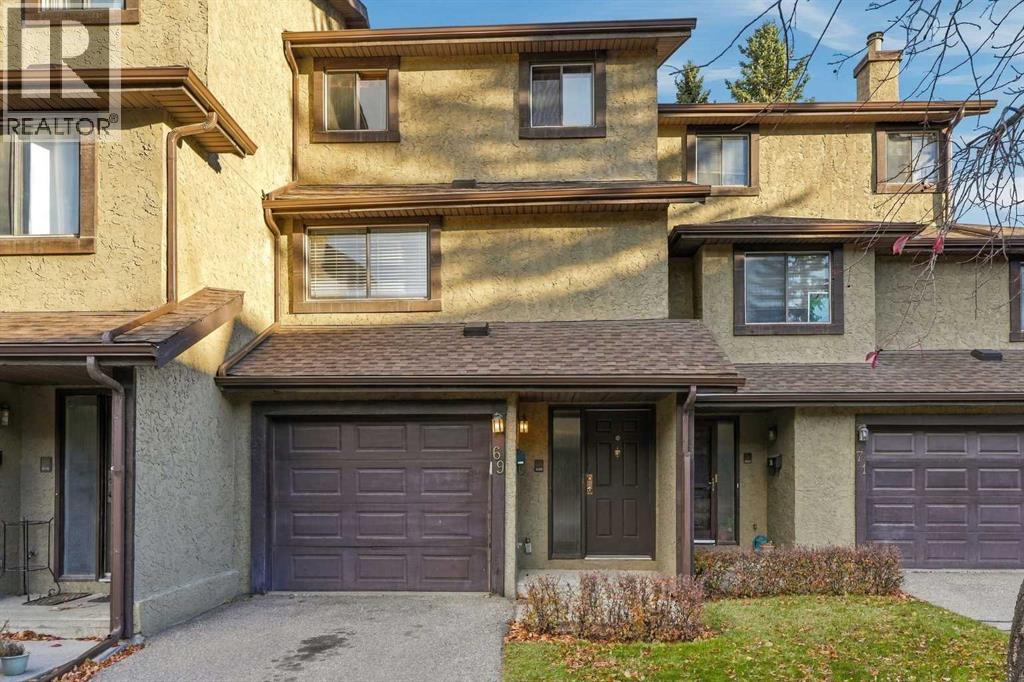
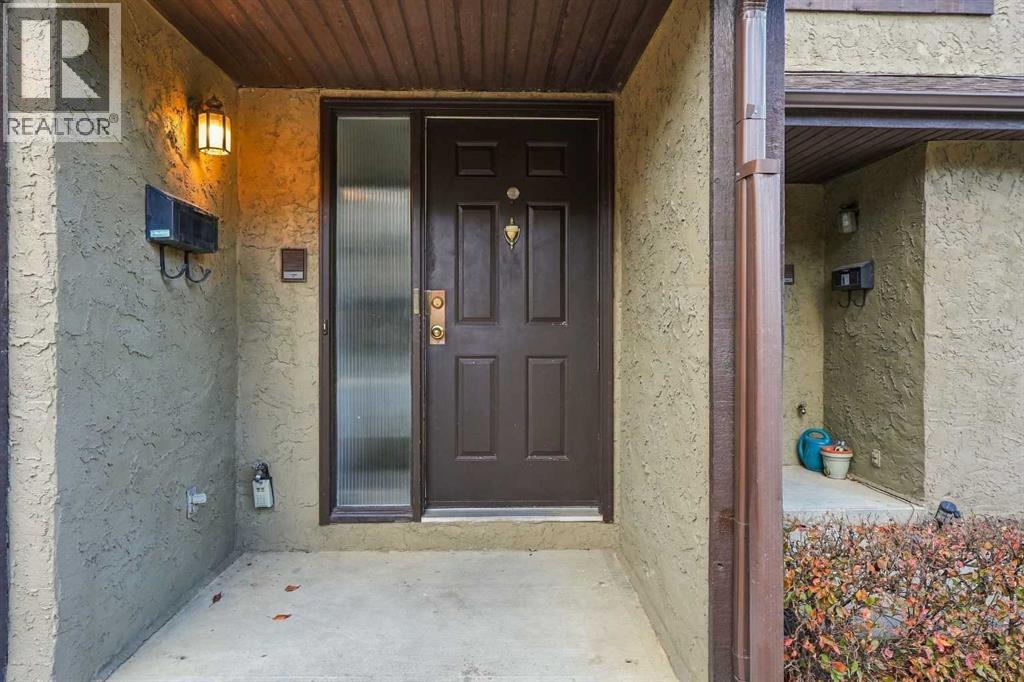
69 Glamis Gardens SW
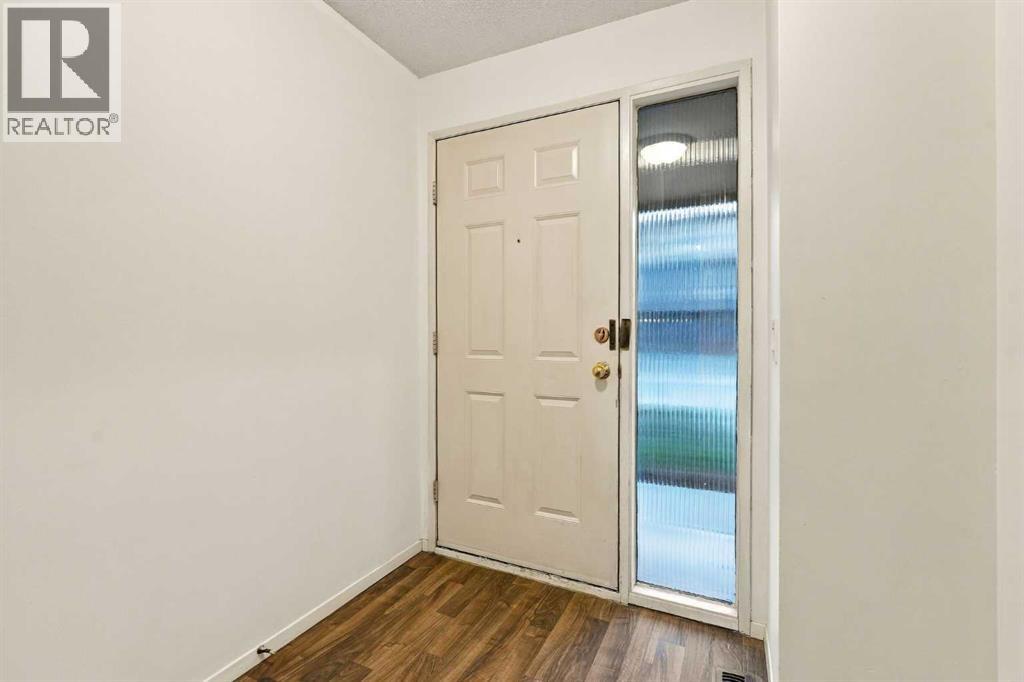 📷 39 More
Description
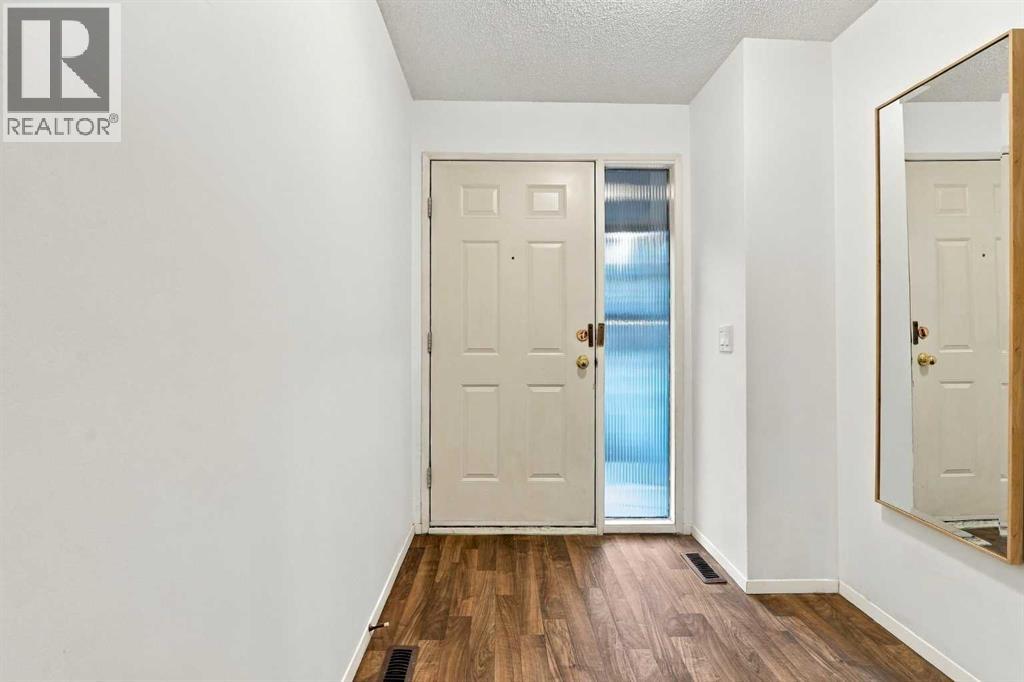
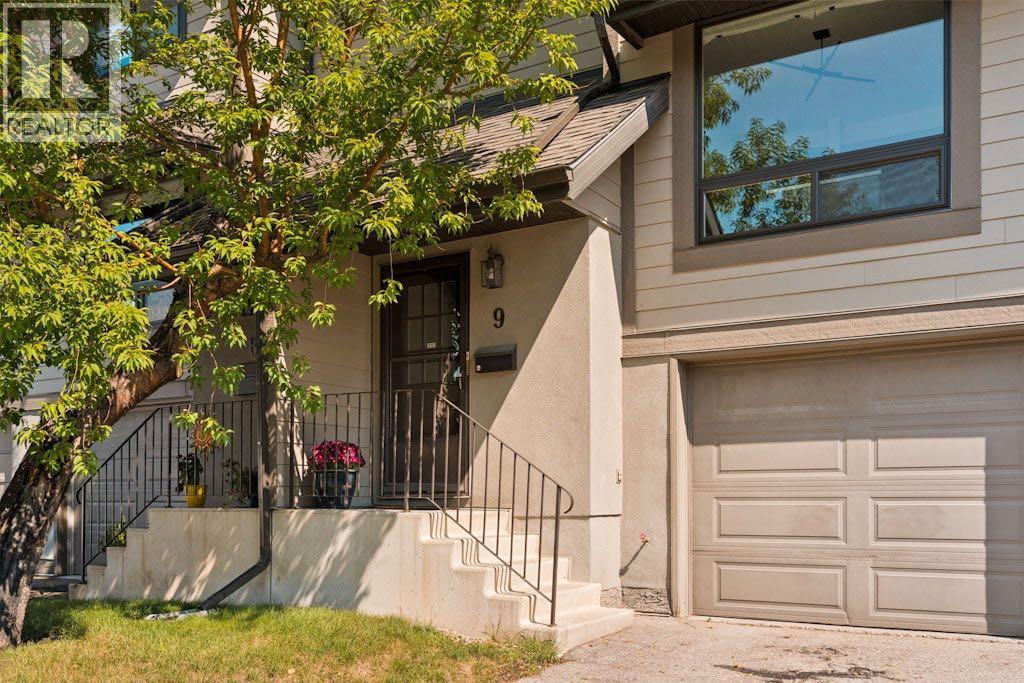
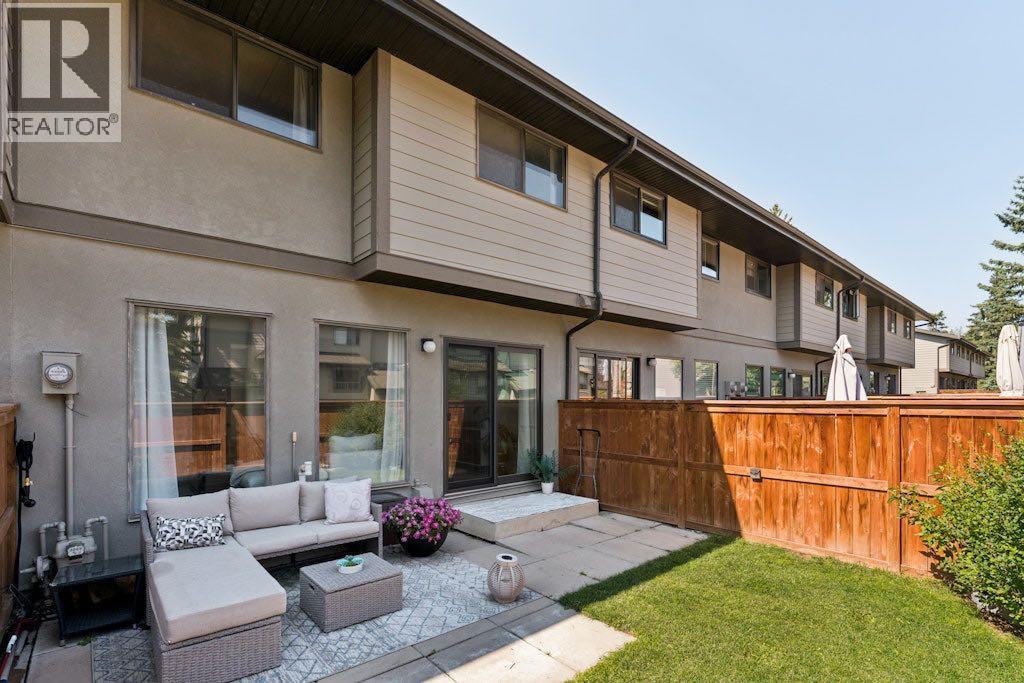
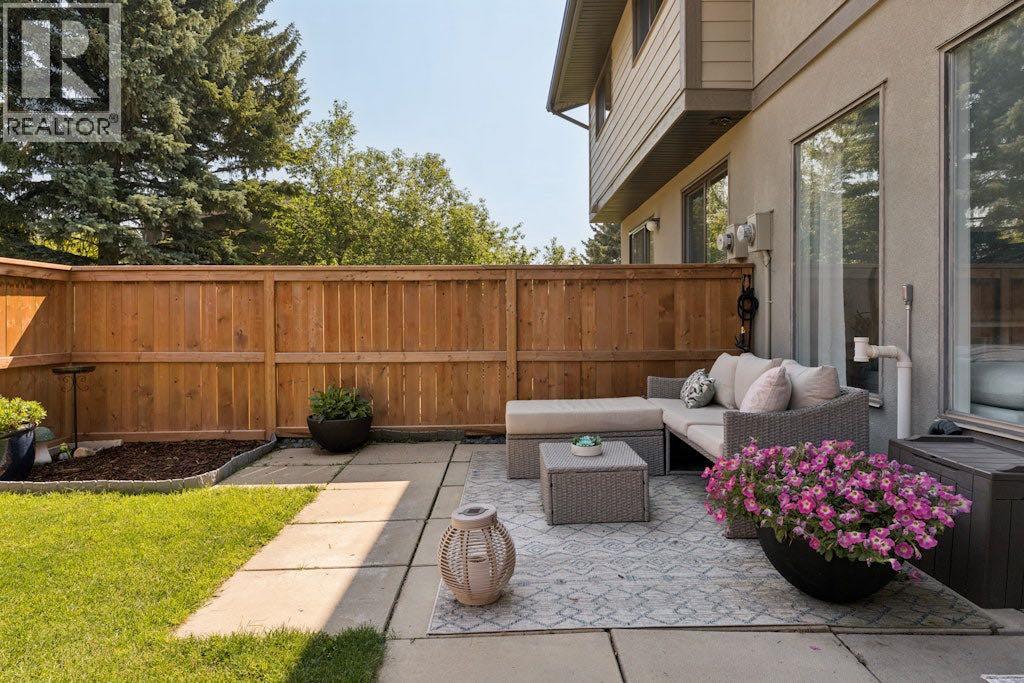
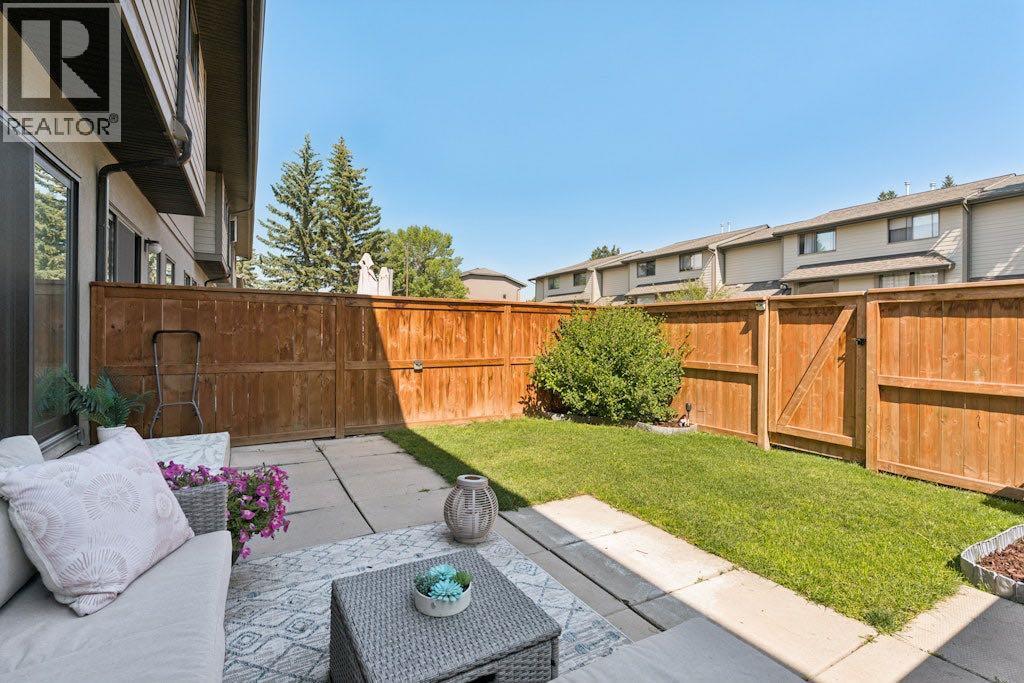
Welcome to this fully renovated 2-bed, 2.5-bath townhome, tucked away in a quiet Glamorgan complex backing onto treed green space! Both bedrooms are primary suites with double closets and stunning new ensuites. One features French doors, a barn door, hex tile, a new vanity and a tiled shower. The other has a tiled tub/shower, hex tile, a new vanity, a light-up mirror and a custom wood ceiling. The half bath is updated too, with hex tile and a custom ceiling. The kitchen offers new counters and backsplash, stainless appliances, a custom ceiling and an eat-in area with new lighting. Enjoy new laminate, fresh paint, a new dining light, a wood-burning fireplace with the TV included on a drop-down mount, lots of storage and a single attached garage. The fenced yard has a patio. Close to parks, schools, shopping, MRU and Sarcee, Glenmore & Stoney Trail. Book your showing today!
Address
🗺 Open on Google MapsDetails
🔗 Updated on October 19, 2026 at 12:25 pmCondo Fees & Inclusions
Room Sizes
| Main level | |
|---|---|
| Foyer | 8.25 Ft x 6.42 Ft |
| Second level | |
| Living room | 12.42 Ft x 17.25 Ft |
| Third level | |
| 2pc Bathroom | 4.58 Ft x 7.00 Ft |
| Dining room | 10.08 Ft x 9.92 Ft |
| Other | 11.58 Ft x 17.25 Ft |
| Fourth level | |
| 3pc Bathroom | 6.08 Ft x 7.08 Ft |
| 4pc Bathroom | 4.83 Ft x 7.17 Ft |
| Bedroom | 13.33 Ft x 14.83 Ft |
| Primary Bedroom | 11.83 Ft x 14.92 Ft |
| Basement | |
| Furnace | 12.00 Ft x 17.17 Ft |
Interior & Systems
Appliances & Features
Construction & Lot
Parking
Building & Community
Mortgage Calculator
- Down Payment $0
- Loan Amount $0
- Monthly Mortgage Payment $0
- Property Tax $0
- Home Insurance $0
- Monthly HOA Fees $0
Similar Homes in Glamorgan
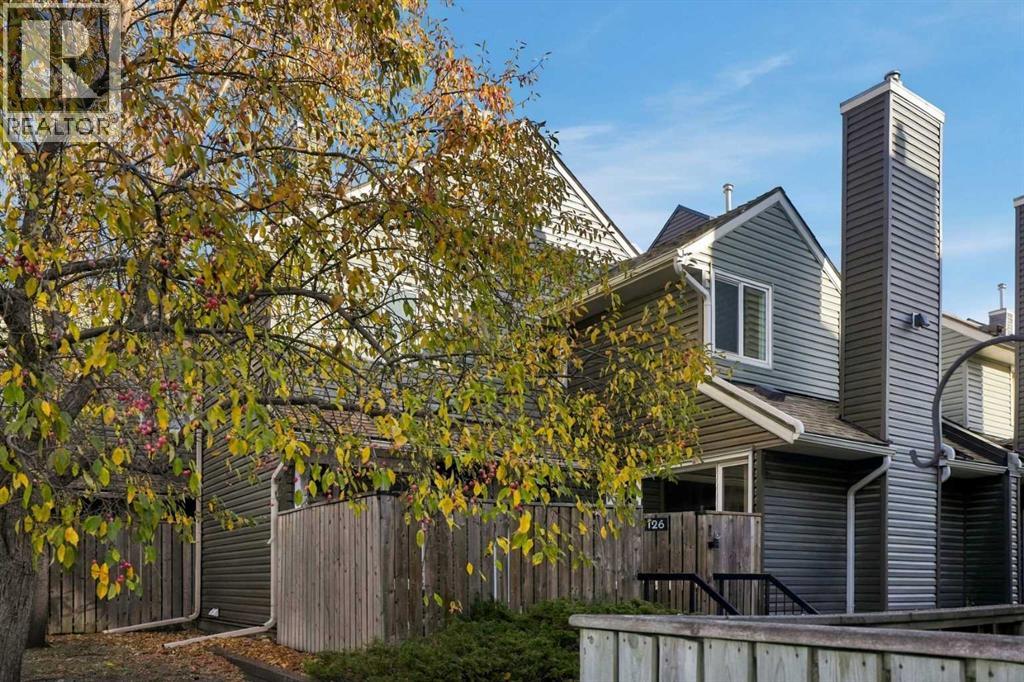
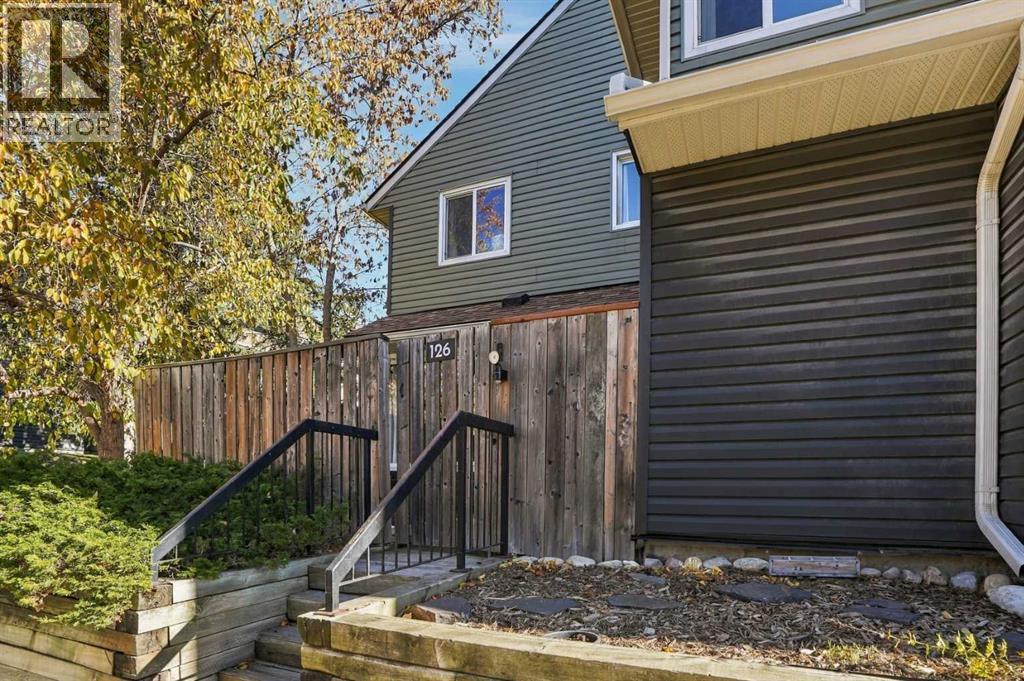
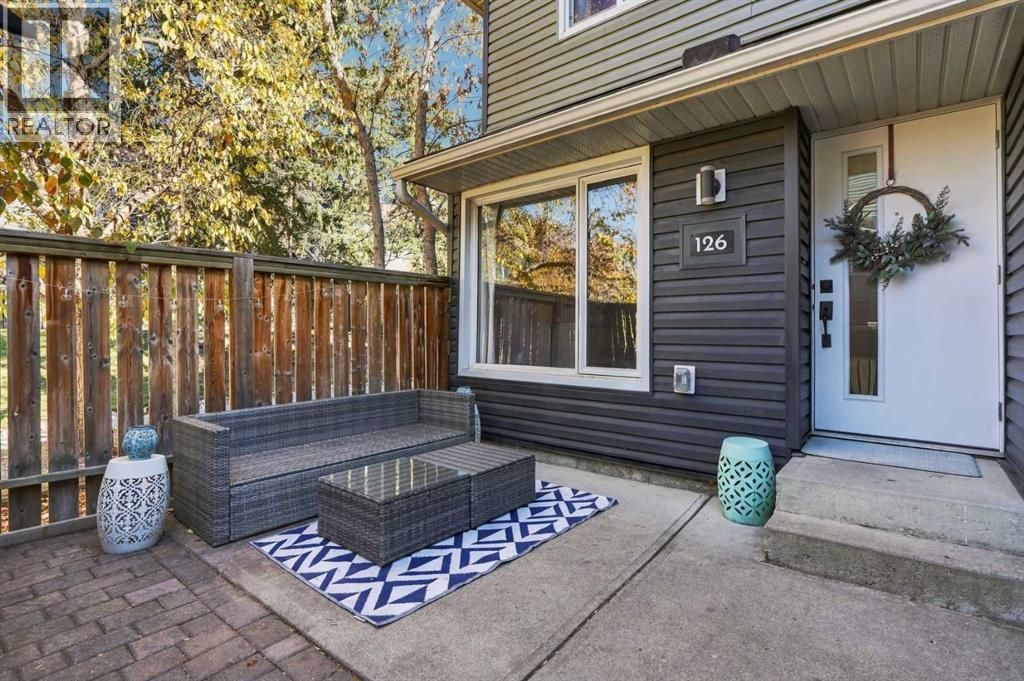
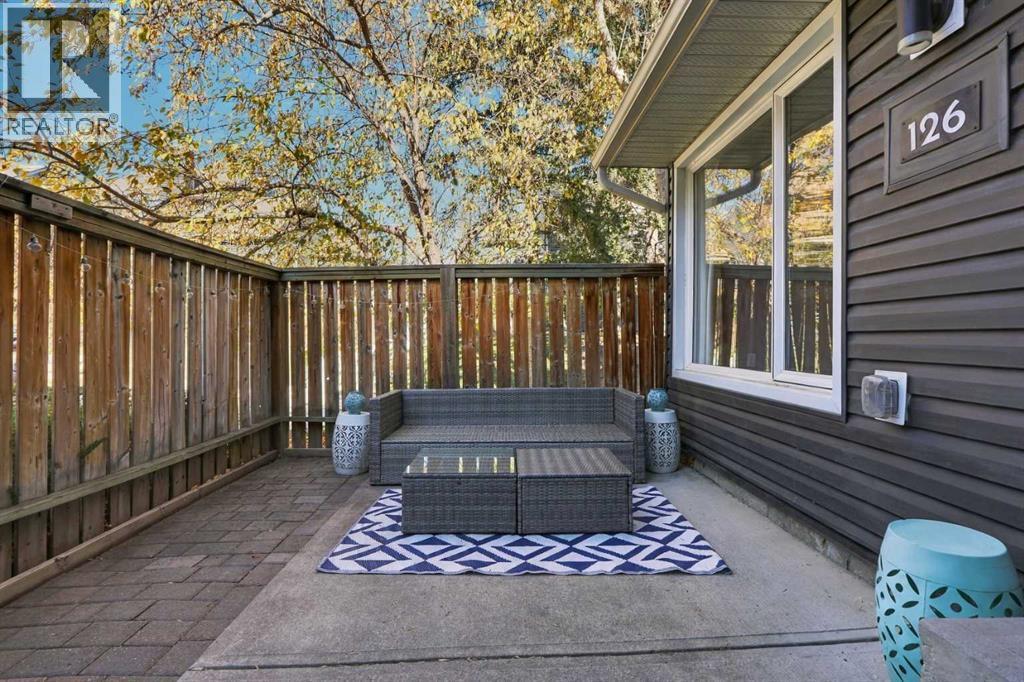
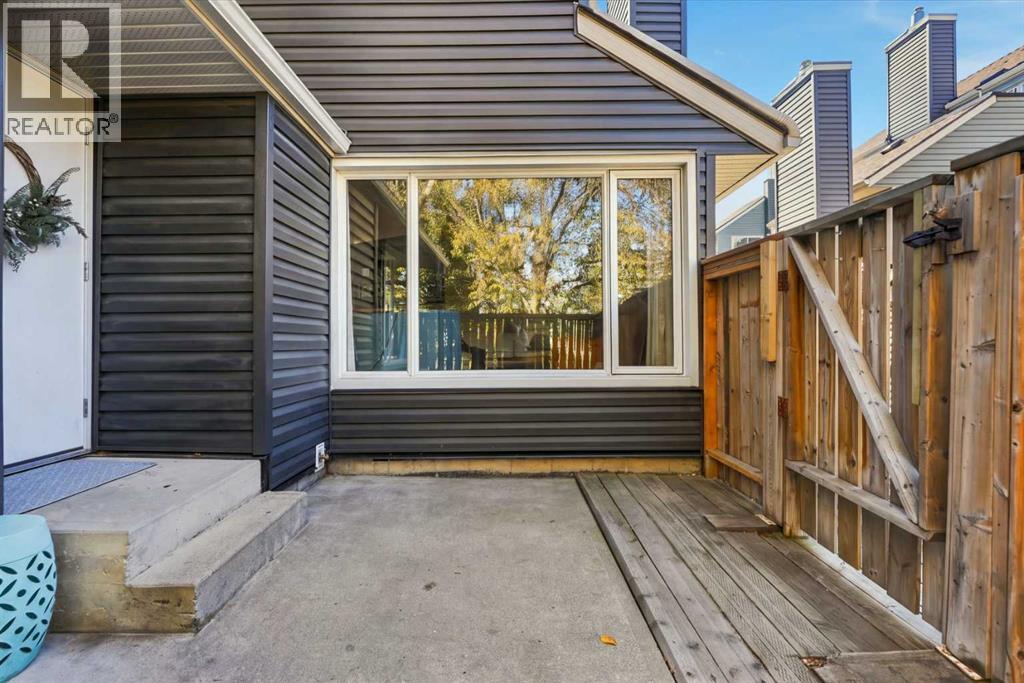
126, 33 Glamis Green SW
- 2 Beds
- 2 Baths
- 1,154 sqft
- $294/sqft
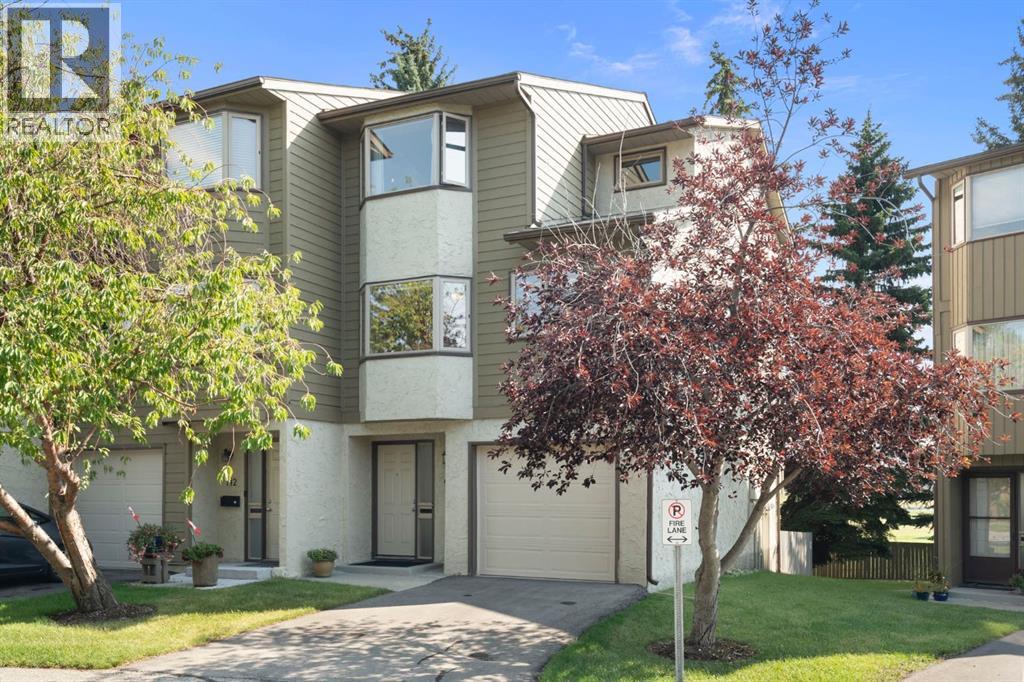
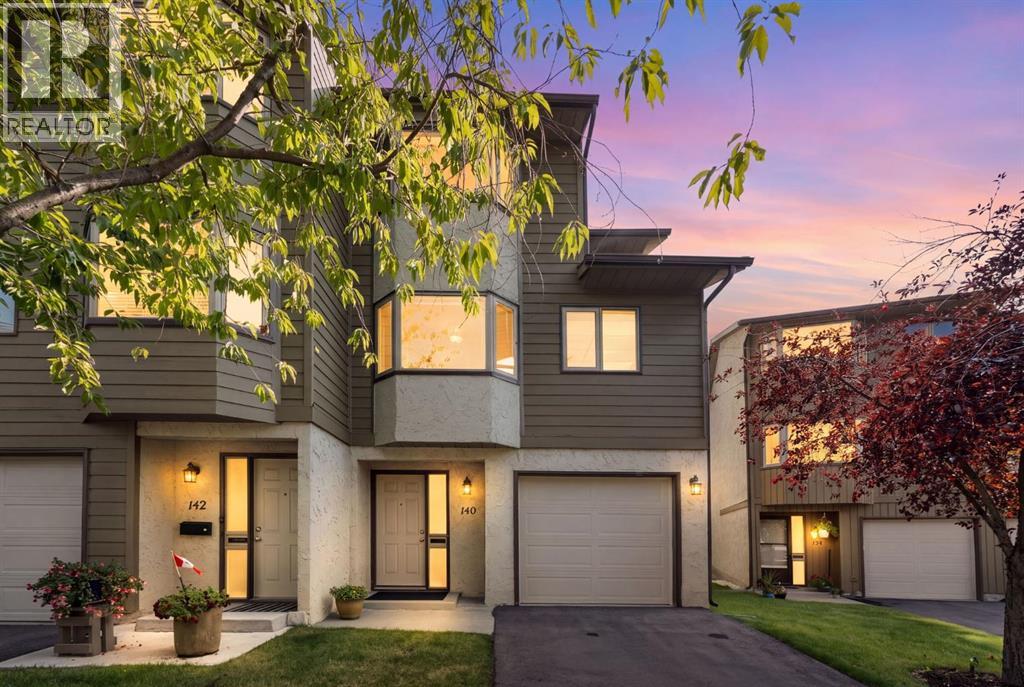
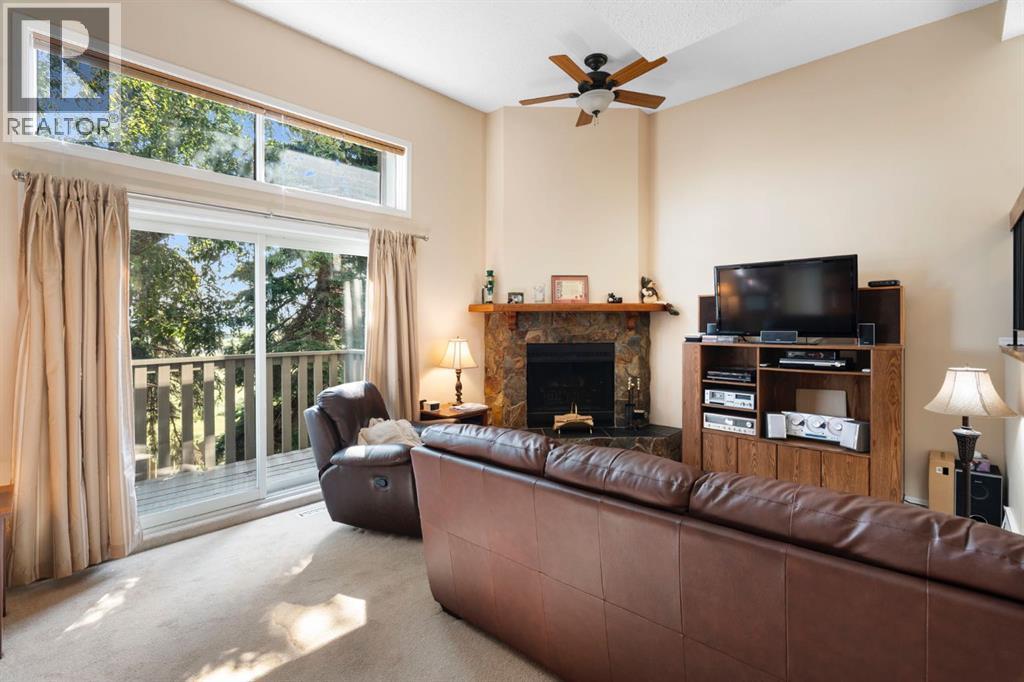
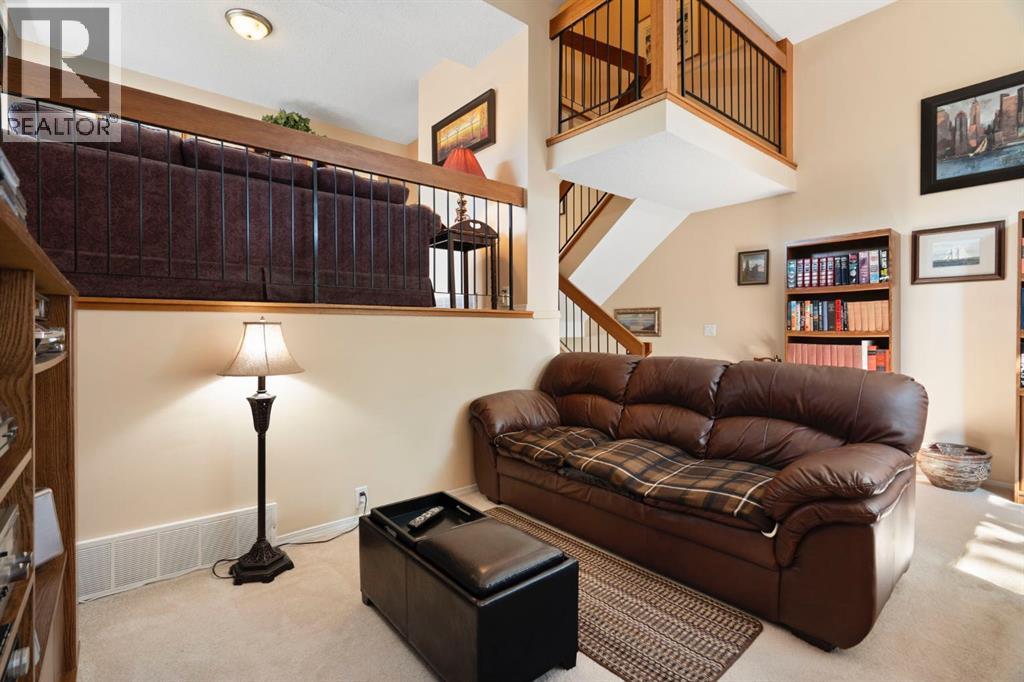
140 Glamis Terrace SW
- 2 Beds
- 3 Baths
- 1,466 sqft
- $286/sqft
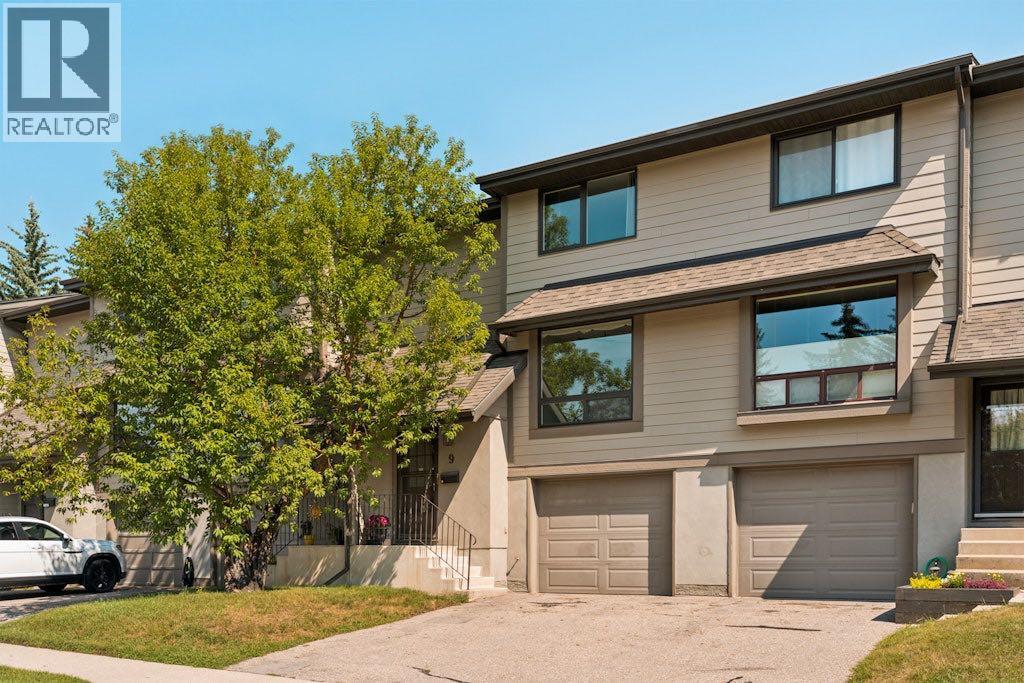
9, 5019 46 Avenue SW
- 3 Beds
- 2 Baths
- 1,393 sqft
- $377/sqft