
69, 3745 Fonda Way SE
 📷 13 More
Description
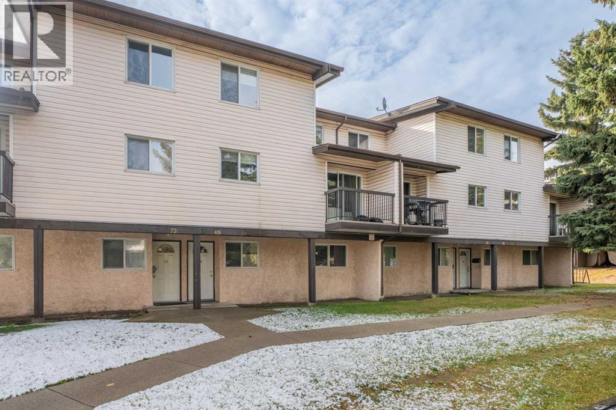
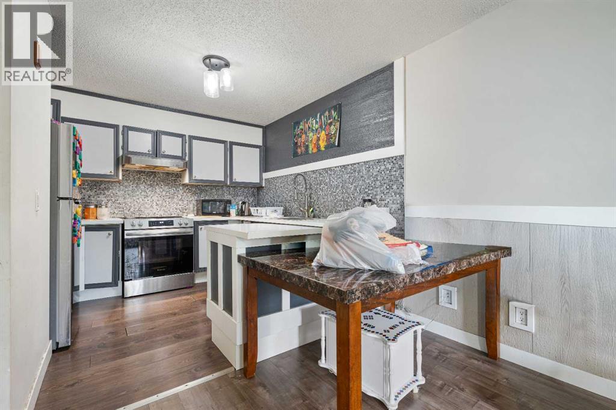
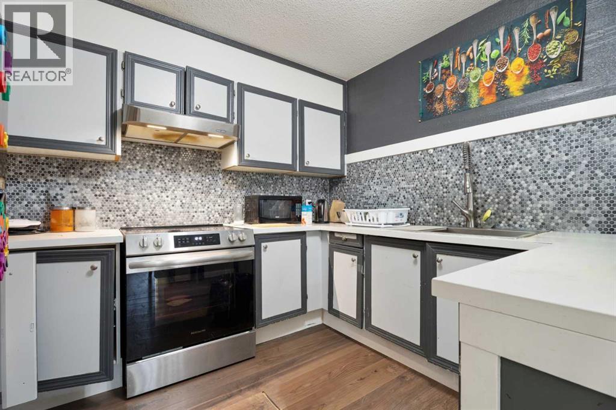
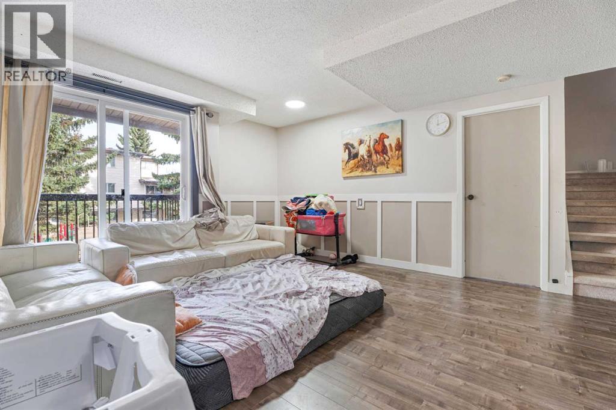
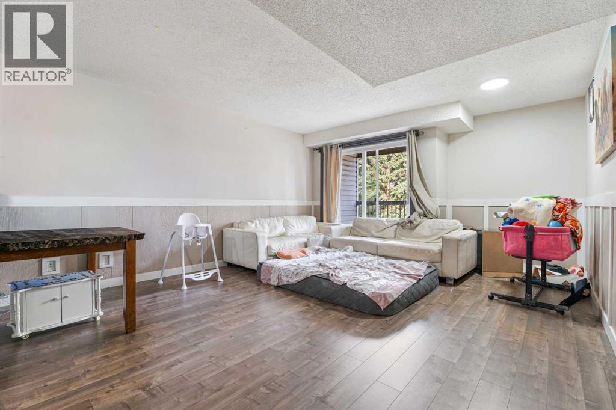
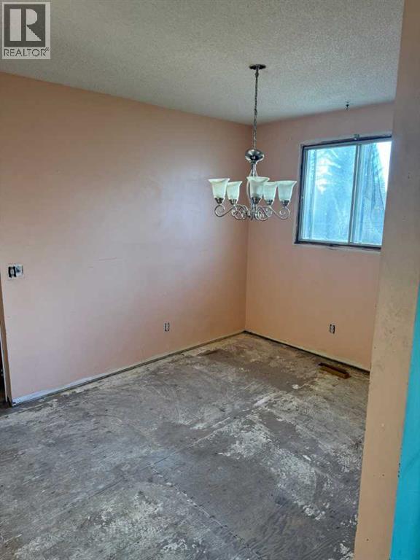
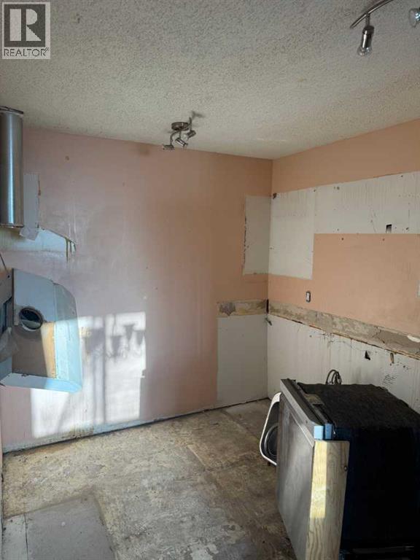
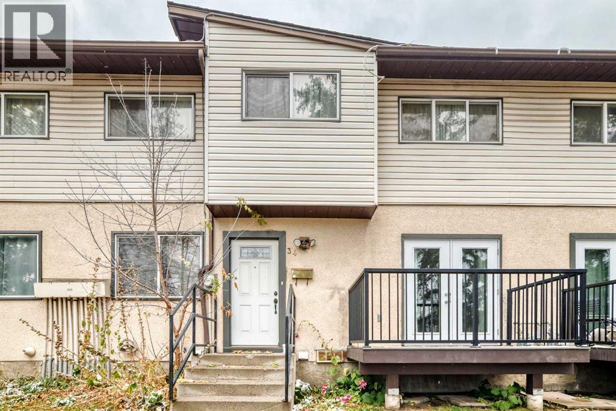
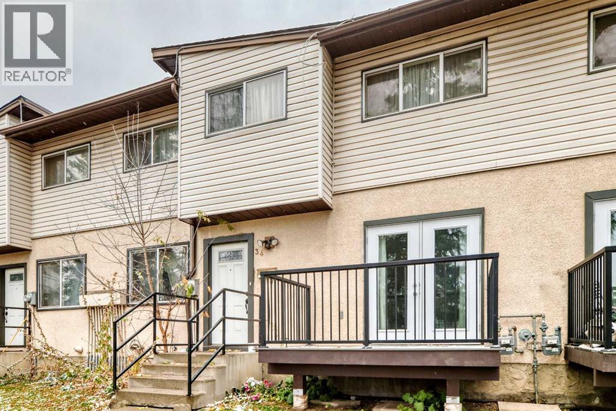
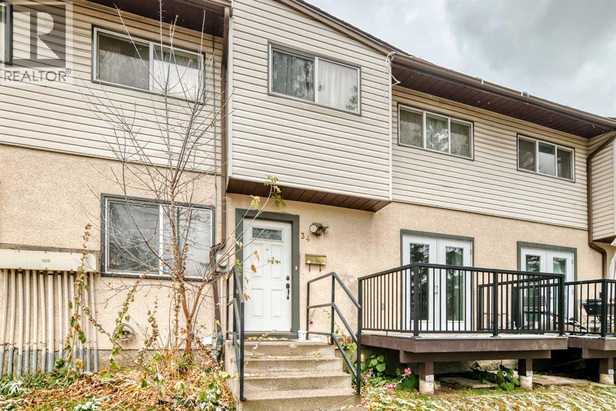
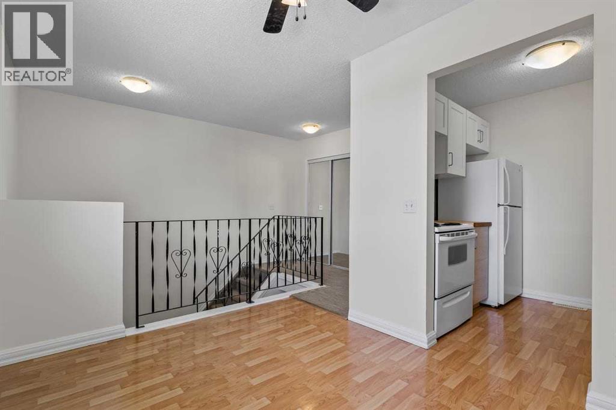
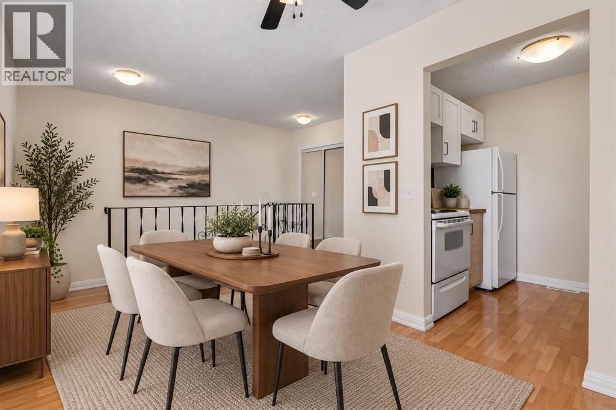
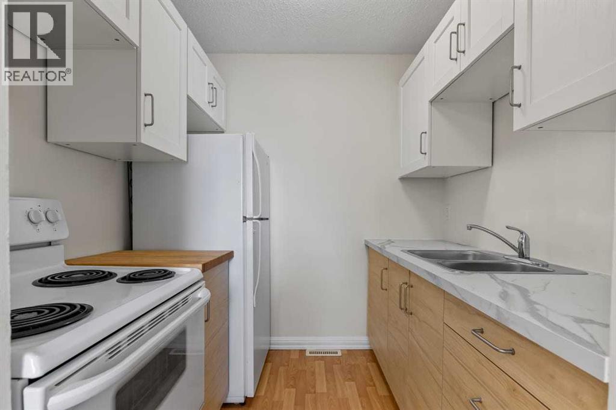
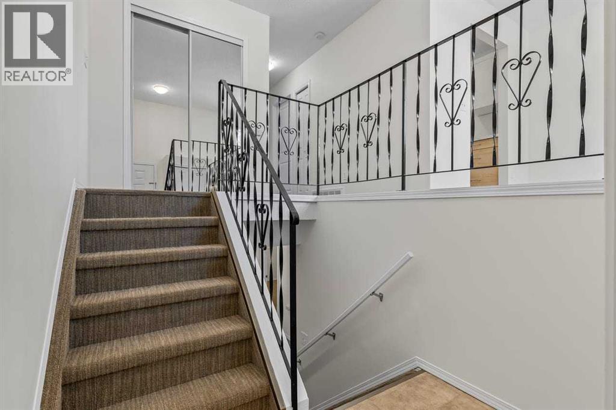
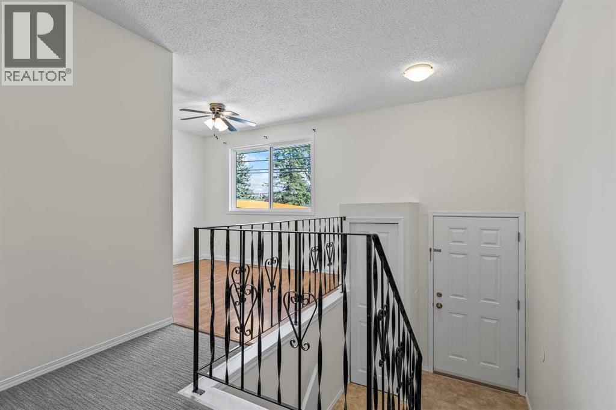
Discover a serene haven tucked within Forest Heights, Calgary’s vibrant southeast quadrant, where this thoughtfully crafted three-story townhouse offers a remarkable blend of comfort and community living. This unit provides an exceptional 1222 square feet of living space, designed for effortless flow and modern convenience. Step inside to find inviting vinyl plank flooring throughout, complemented by thoughtfully placed breakfast bar, creating a warm hub for morning routines. Here you will find three generously sized bedrooms which provide ample space for rest and rejuvenation, accompanied by one full bathroom, and ample storage space throughout. Laundry day becomes less cumbersome with the convenient inclusion of the in unit laundry feature. Outside, enjoy the tranquility of backing onto park/green space, surrounded by few trees, garden, and low maintenance landscape—a true escape to nature. With a balcony(s) offering fresh air and outdoor enjoyment, this home is quite literally steps away from a playground offering littles ones the enjoyment of play outside. This complex is conveniently located near a large hub of amenities, including Marlborough Mall, as well as being close to Transit (Marlborough Station). Book a showing today with your favorite Realtor and come see why you should call Meadow Green in Forest Heights your next home!
Address
🗺 Open on Google MapsDetails
🔗 Updated on November 3, 2026 at 6:35 amCondo Fees & Inclusions
Room Sizes
| Second level | |
|---|---|
| Bedroom | 13.75 Ft x 8.00 Ft |
| Kitchen | 9.50 Ft x 10.58 Ft |
| Living room/Dining room | 17.50 Ft x 13.92 Ft |
| Furnace | 5.58 Ft x 11.33 Ft |
| Third level | |
| Primary Bedroom | 13.75 Ft x 12.42 Ft |
| Bedroom | 11.58 Ft x 9.50 Ft |
| 4pc Bathroom | 5.00 Ft x 9.08 Ft |
Interior & Systems
Appliances & Features
Construction & Lot
Parking
Building & Community
Mortgage Calculator
- Down Payment $0
- Loan Amount $0
- Monthly Mortgage Payment $0
- Property Tax $0
- Home Insurance $0
- Monthly HOA Fees $0
Similar Homes in Forest Heights
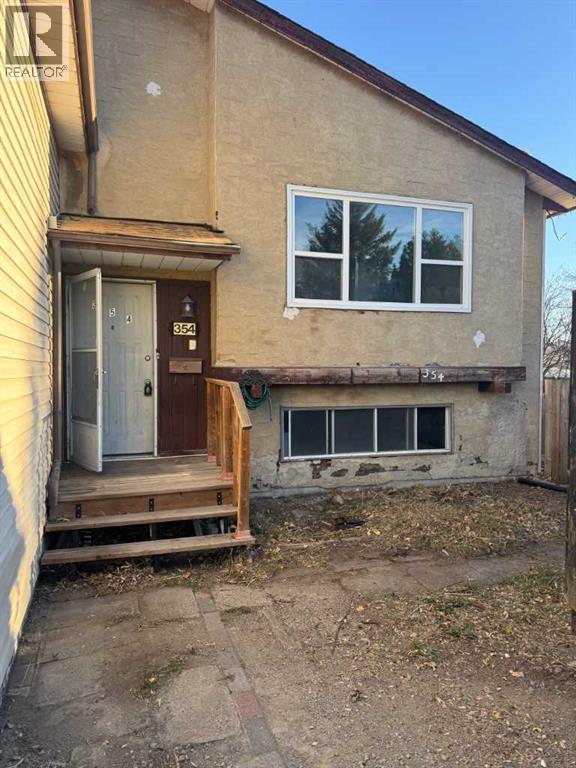
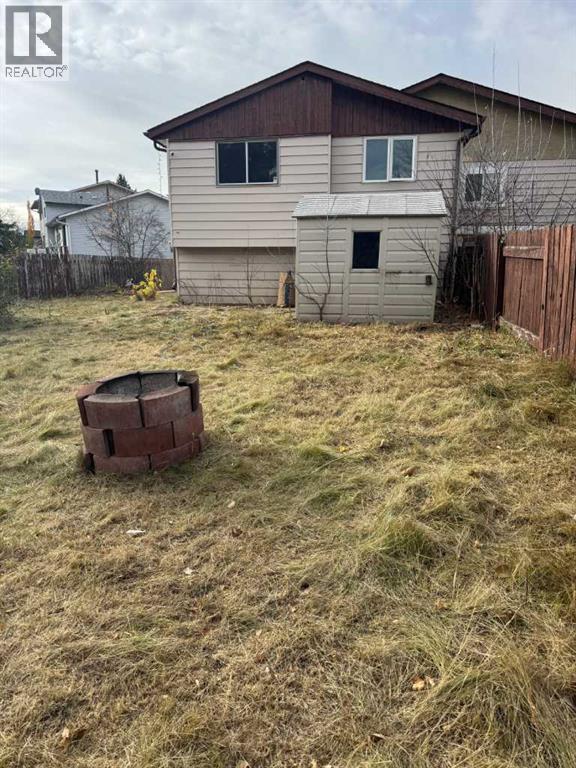
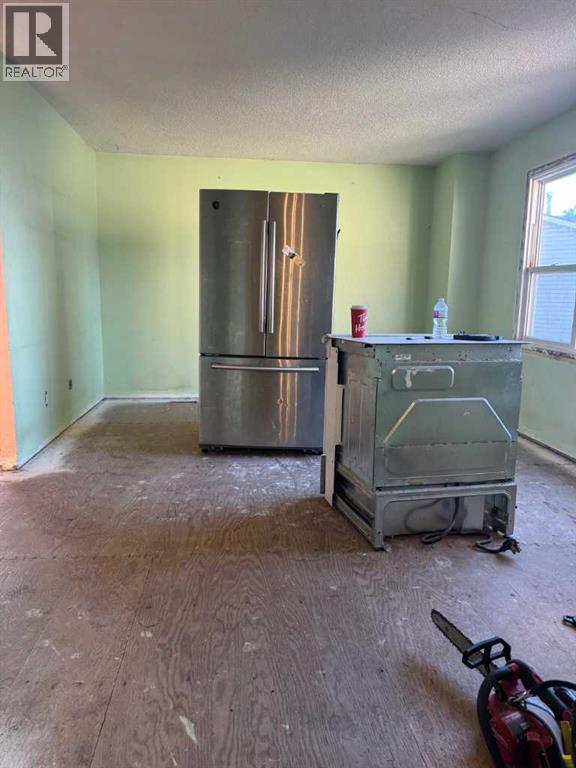
354 Fonda Way SE
- 3 Beds
- 2 Baths
- 907 sqft
- $330/sqft
34, 4531 7 Avenue SE
- 3 Beds
- 2 Baths
- 1,025 sqft
- $234/sqft
4, 4547 7 Avenue SE
- 3 Beds
- 2 Baths
- 617 sqft
- $402/sqft