
6711 Pinecliff Grove NE
 📷 30 More
Description
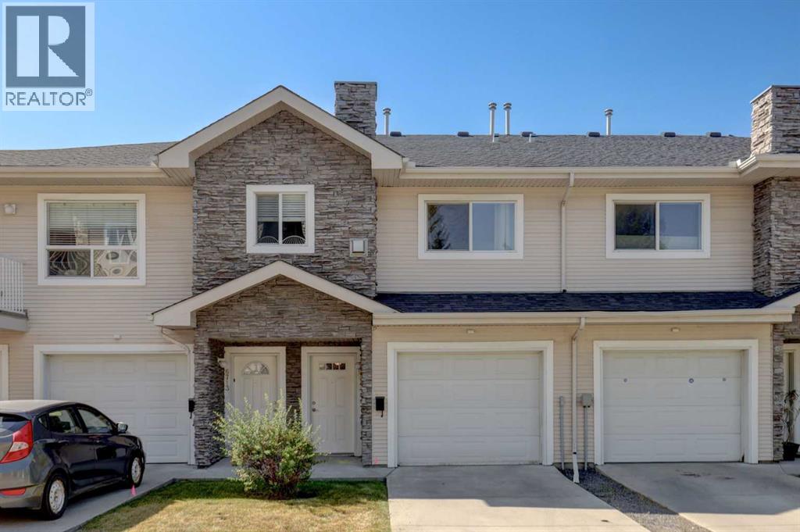
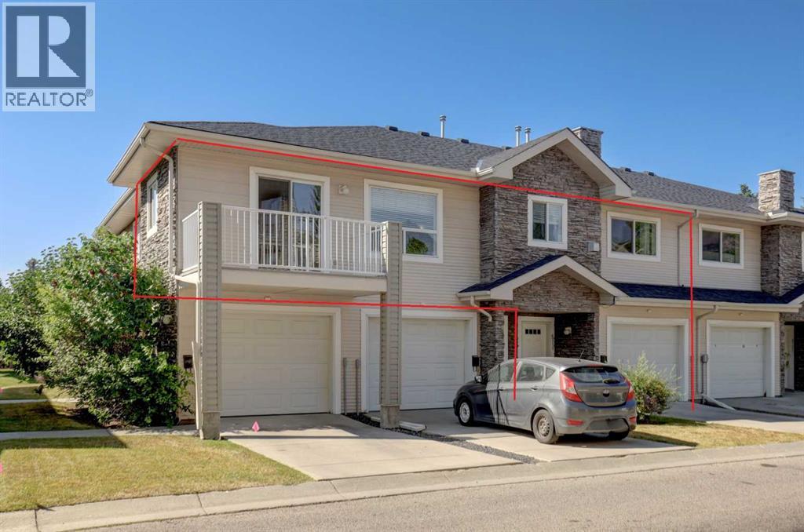
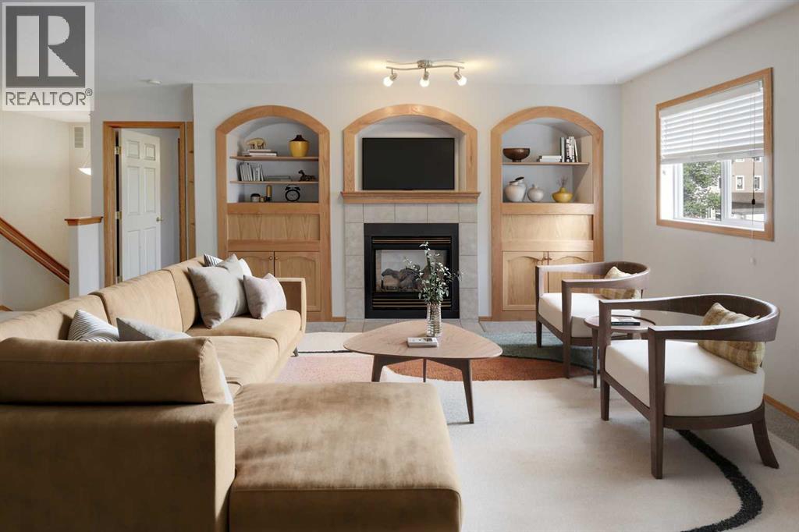
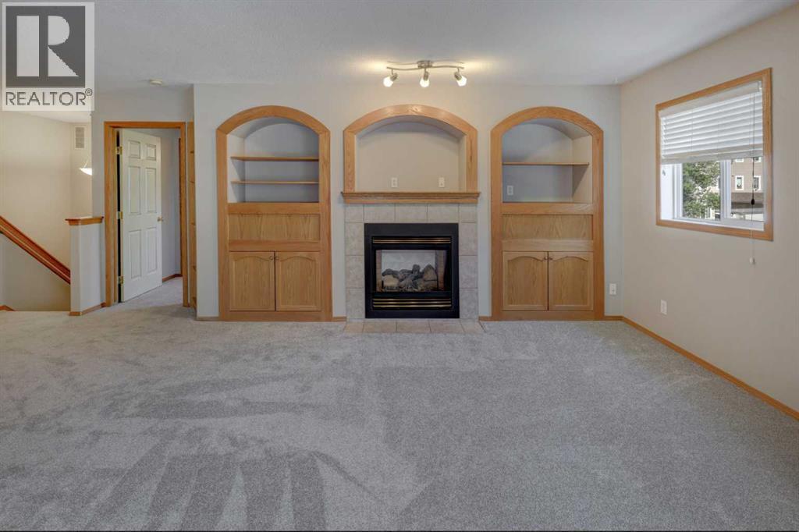
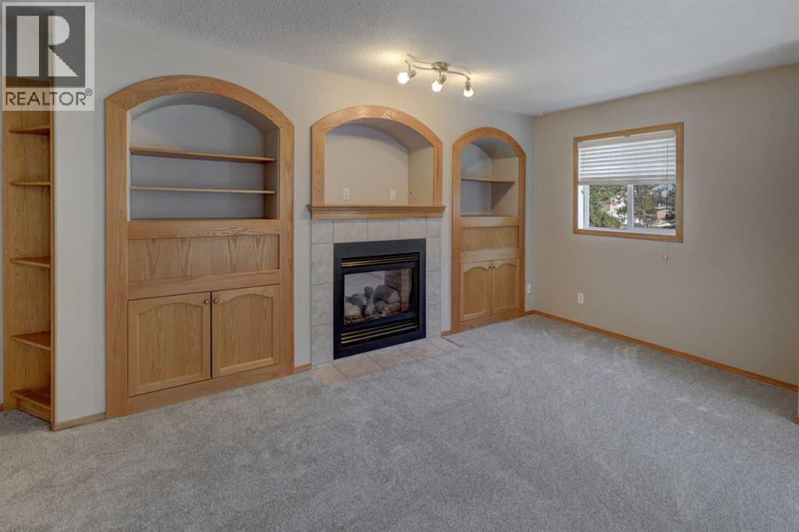
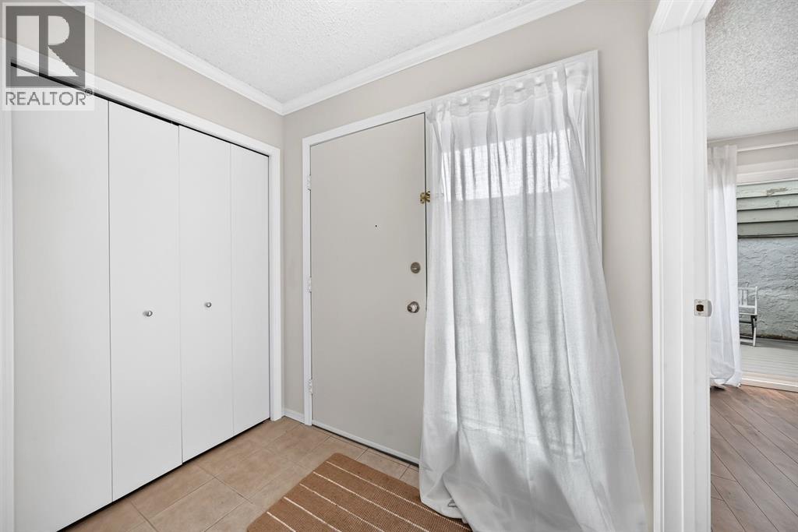
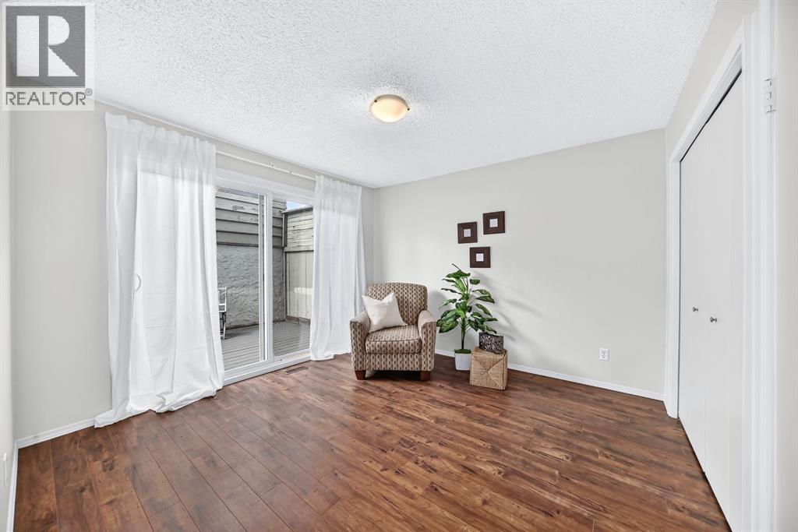
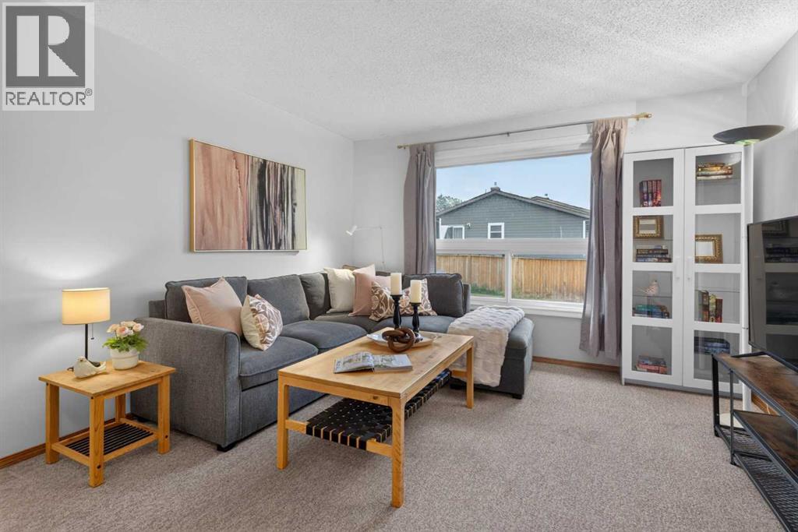
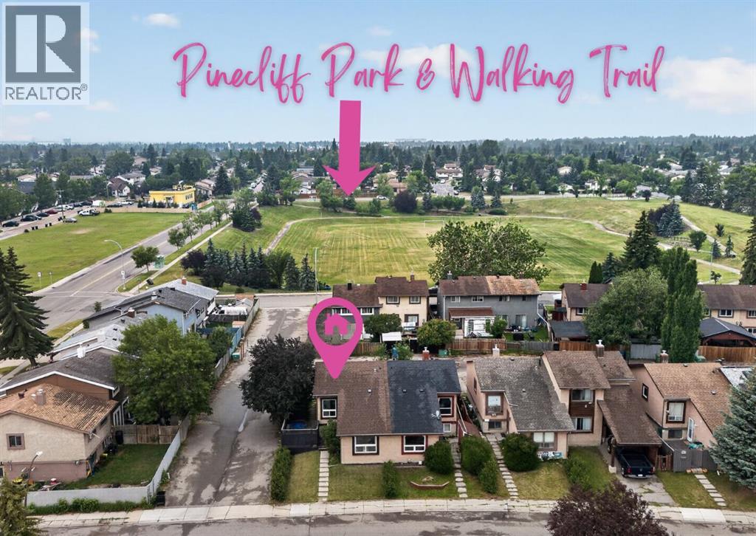
CANCELLED Open House Sat Oct 17 Don’t miss out! Beautiful 2 bedroom, 2 bathroom 1,258 sq. ft. bungalow-style condo. It is completely elegant and ready for you to move in and enjoy! Freshly painted with new carpet and lino throughout, brand-new kitchen appliances, an oversized washer and dryer (just 2 years old), and an updated in-floor heating system, this home is truly move-in ready and worry free. The property also features in-floor heating for exceptional comfort and efficiency. Located in a quiet, well-managed complex, this home offers a single attached garage and a driveway for additional parking and ample visitor parking. The spacious bright rooms are sure to impress. The living room features built-in bookcases surrounding a two-sided gas fireplace, which can also be enjoyed from the primary bedroom. The kitchen offers abundant cabinetry and counter space, a large pantry, and patio doors leading to the balcony with a natural gas line for your BBQ, adding to your culinary enjoyment. There is abundant storage throughout the home, including generous closets, extra space in the laundry room, and additional under-stair storage. Reasonable condo fees take the worry out of exterior maintenance, snow removal, and lawn care. With all the interior updates already completed, there’s nothing left to do but move in and enjoy this beautifully maintained home offering two bedrooms, two full bathrooms, in-suite laundry, an attached garage, and more. This home is ideally located near shopping, parks, excellent transit, easy access to Stoney Trail, Highway 1, Calgary International Airport, and downtown Calgary. Quick possession is available.
Address
🗺 Open on Google MapsDetails
🔗 Updated on October 18, 2026 at 10:35 pmCondo Fees & Inclusions
Room Sizes
| Main level | |
|---|---|
| Other | 13.33 Ft x 12.42 Ft |
| Living room | 10.75 Ft x 19.08 Ft |
| Dining room | 10.67 Ft x 12.50 Ft |
| Primary Bedroom | 12.08 Ft x 17.00 Ft |
| Bedroom | 12.17 Ft x 11.08 Ft |
| 3pc Bathroom | 7.08 Ft x 9.17 Ft |
| 4pc Bathroom | 4.92 Ft x 11.08 Ft |
| Laundry room | 3.00 Ft x 6.00 Ft |
| Lower level | |
| Foyer | 4.50 Ft x 17.50 Ft |
Interior & Systems
Appliances & Features
Construction & Lot
Parking
Building & Community
Mortgage Calculator
- Down Payment $0
- Loan Amount $0
- Monthly Mortgage Payment $0
- Property Tax $0
- Home Insurance $0
- Monthly HOA Fees $0
Similar Homes in Pineridge
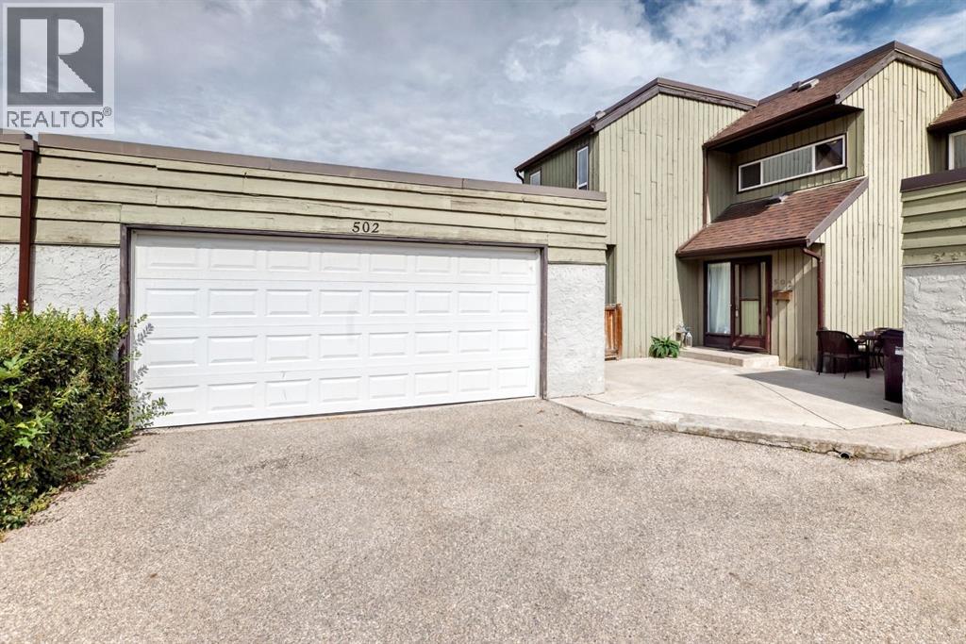
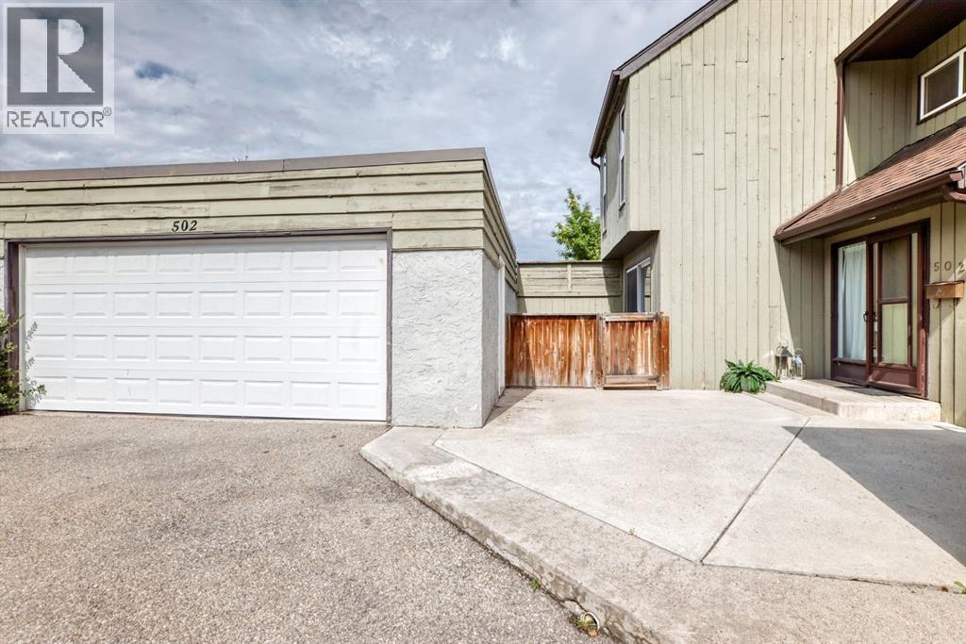
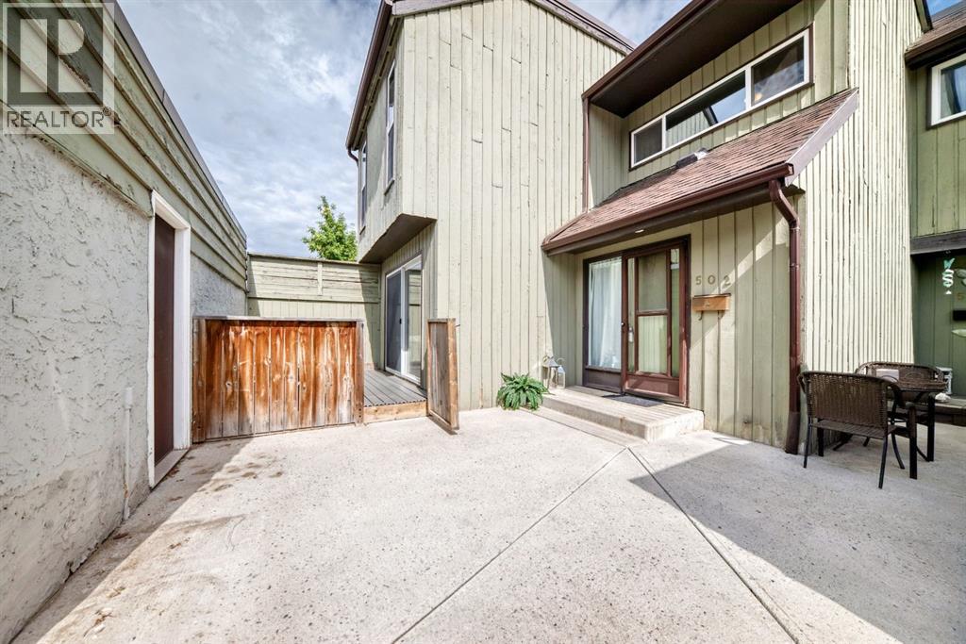
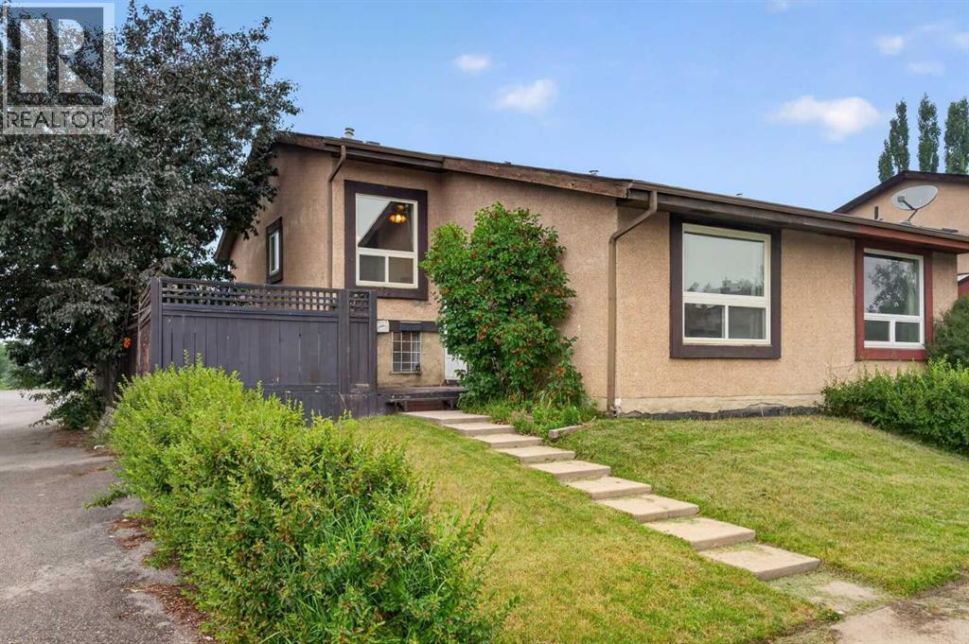
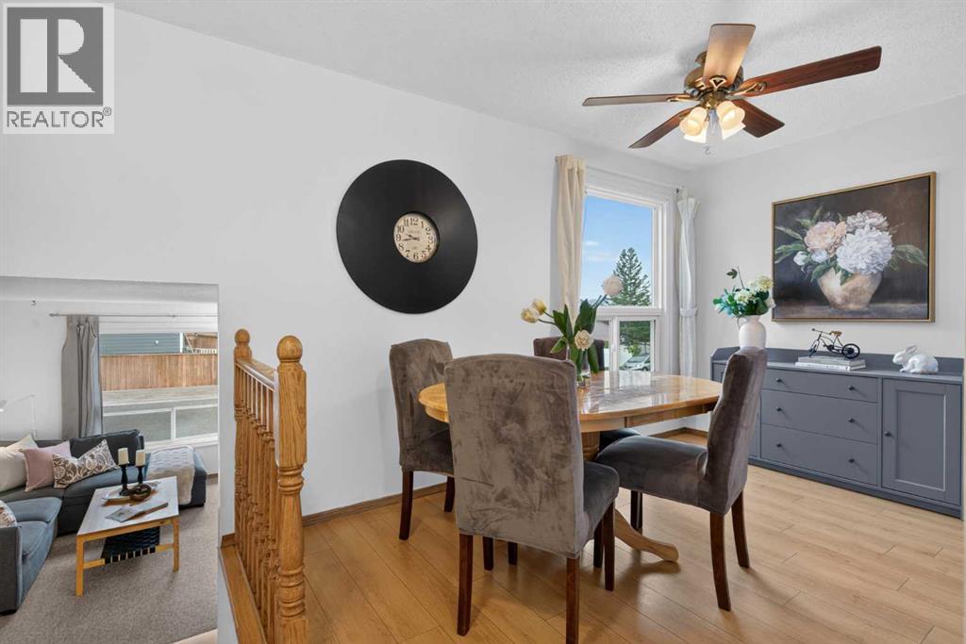
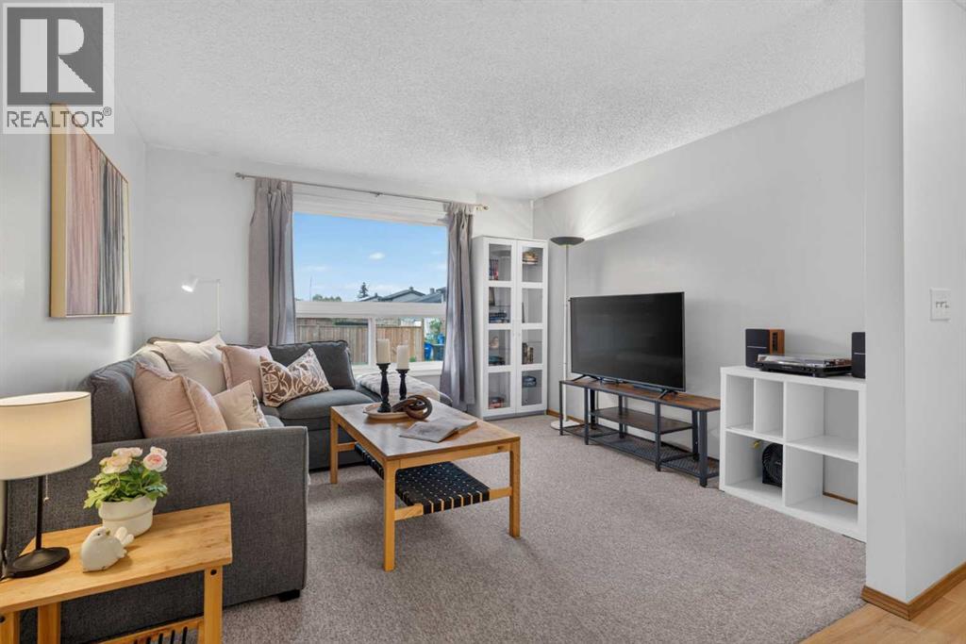
502, 5660 23 Avenue NE
- 2 Beds
- 2 Baths
- 1,332 sqft
- $233/sqft
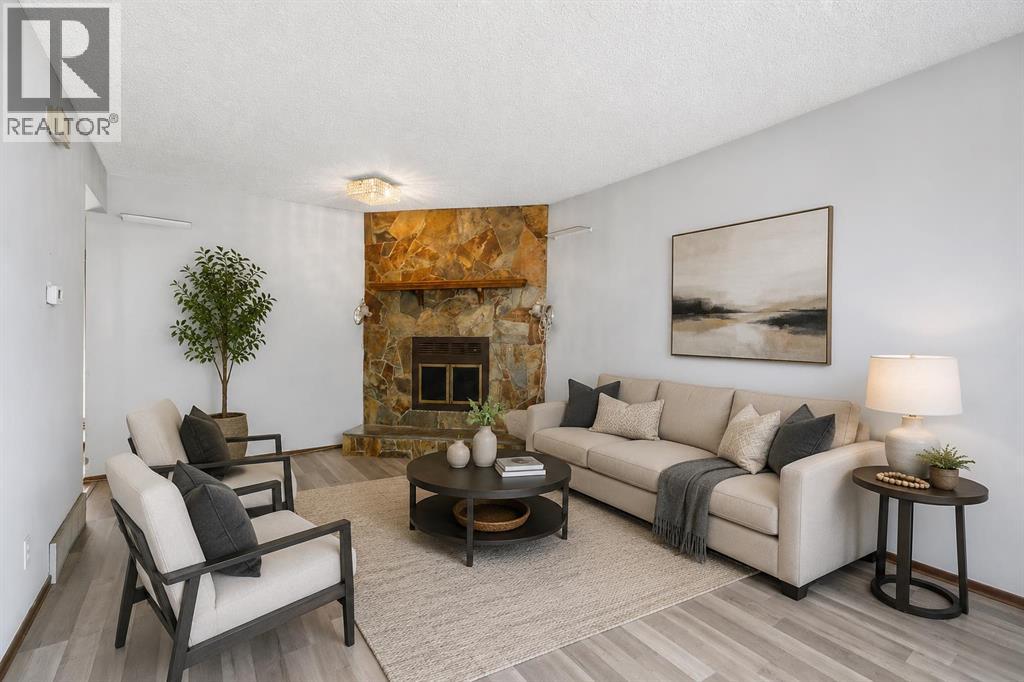
179 Pinecliff Close NE
- 2 Beds
- 2 Baths
- 812 sqft
- $388/sqft
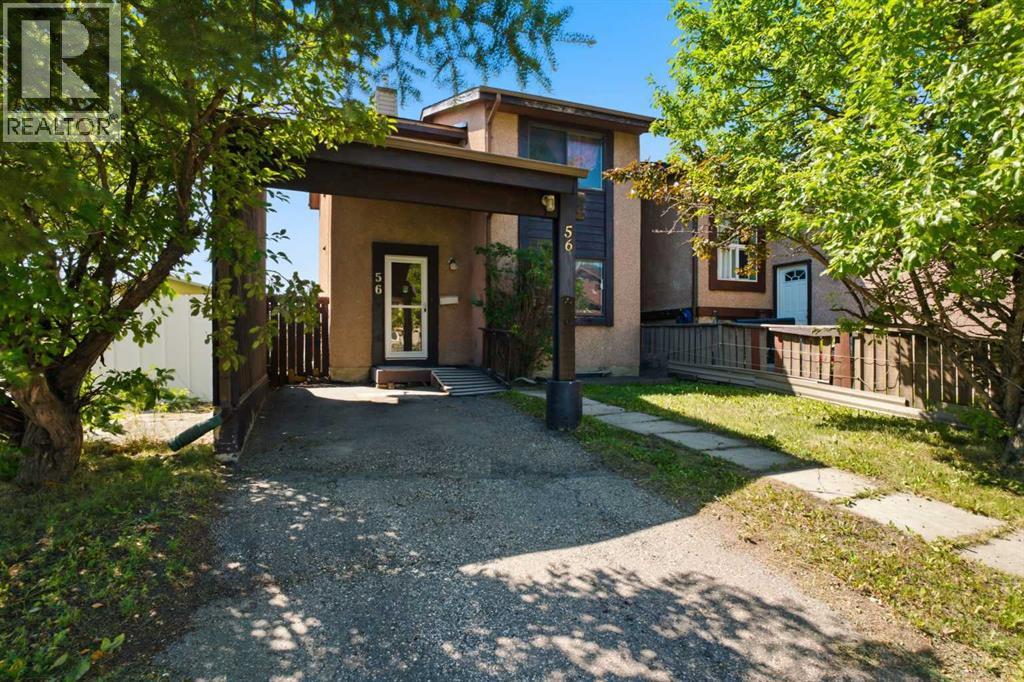
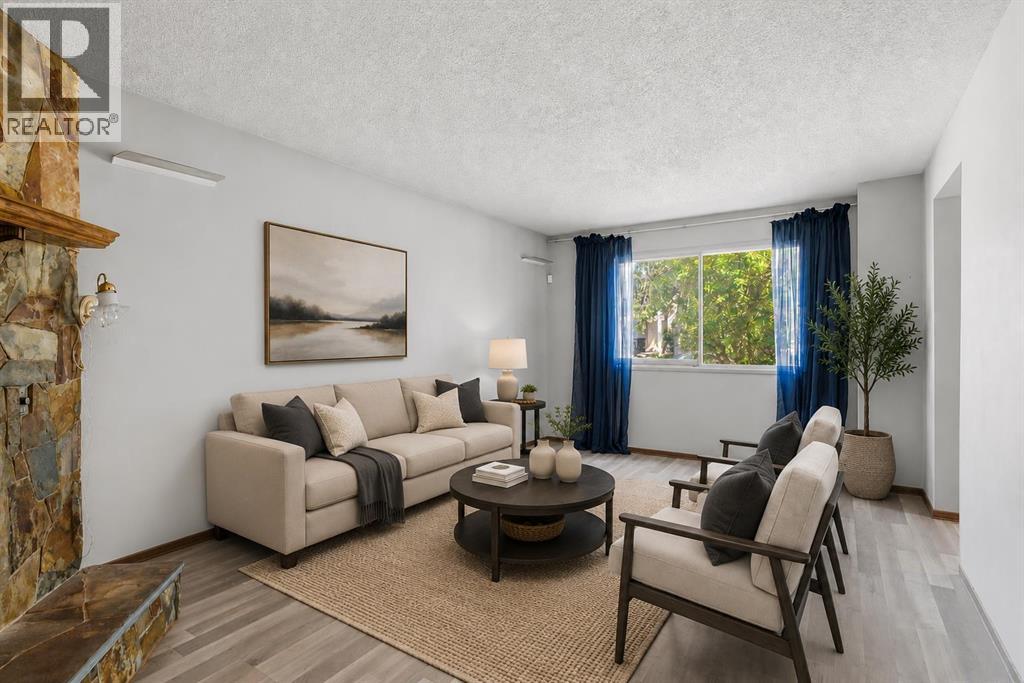
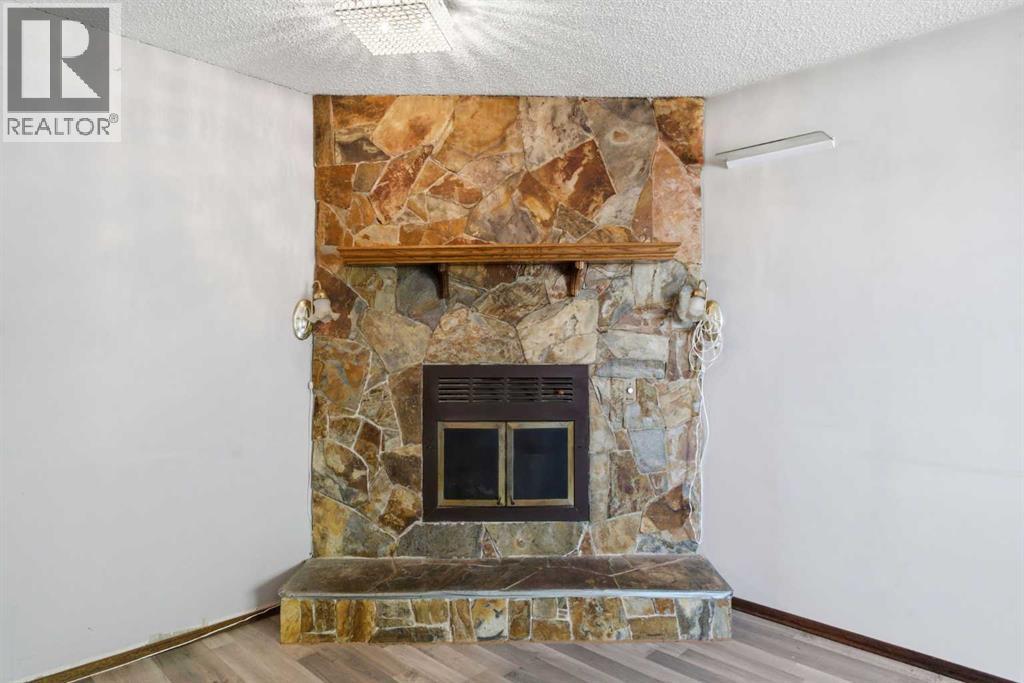
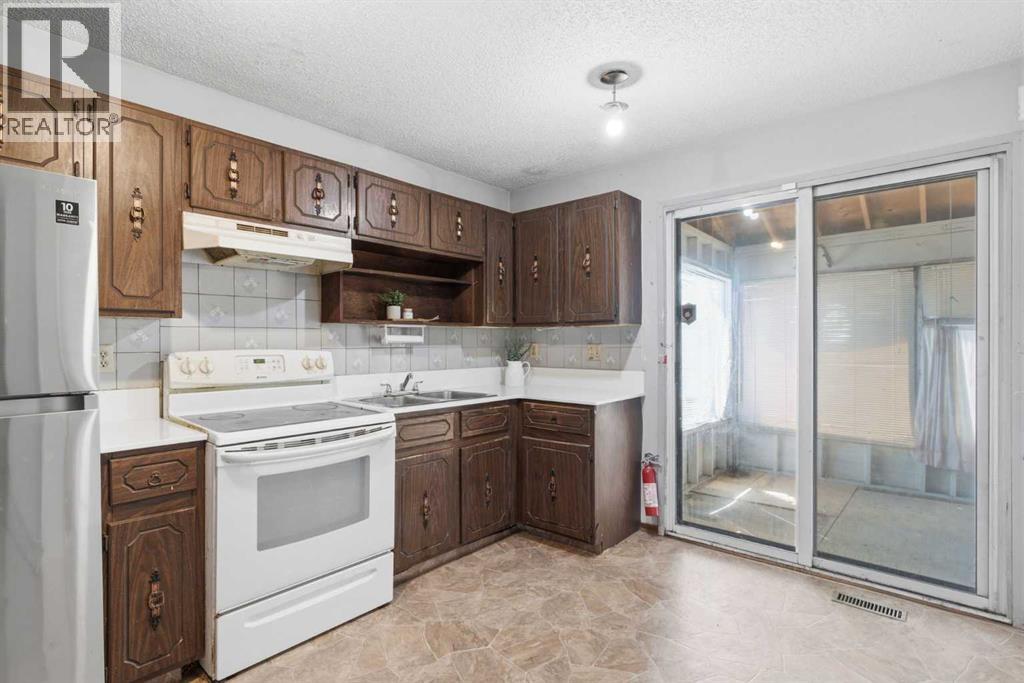
56 Pinecliff Close NE
- 4 Beds
- 2 Baths
- 1,119 sqft
- $335/sqft