
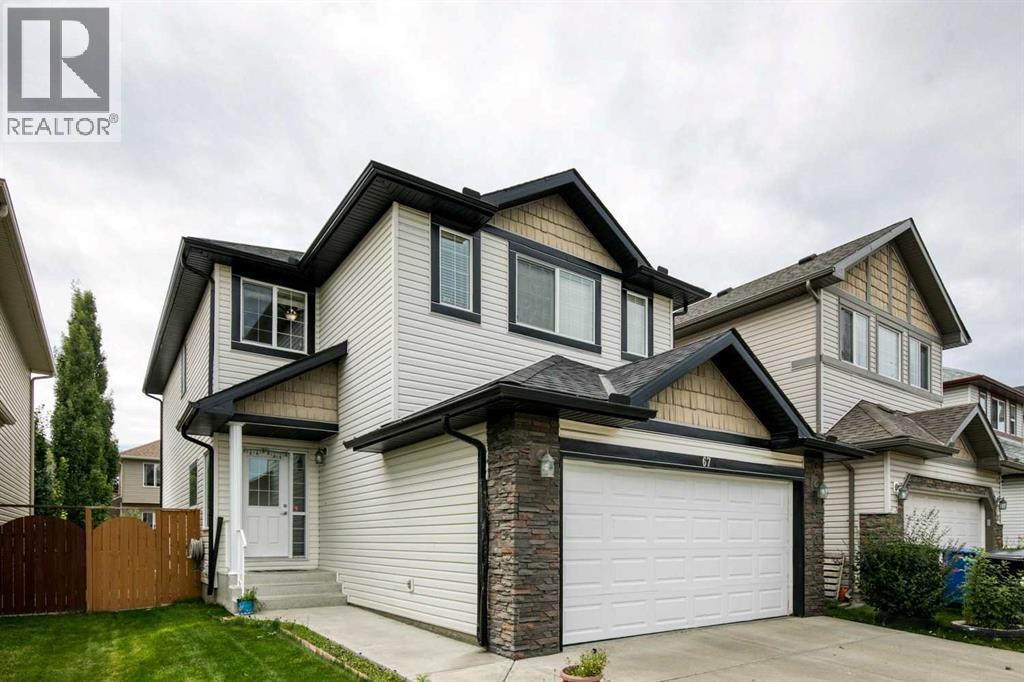
67 Everwoods Park SW
 📷 31 More
Description
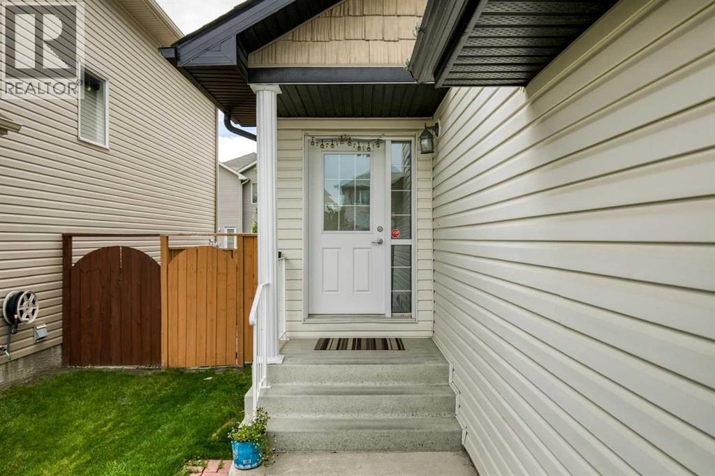
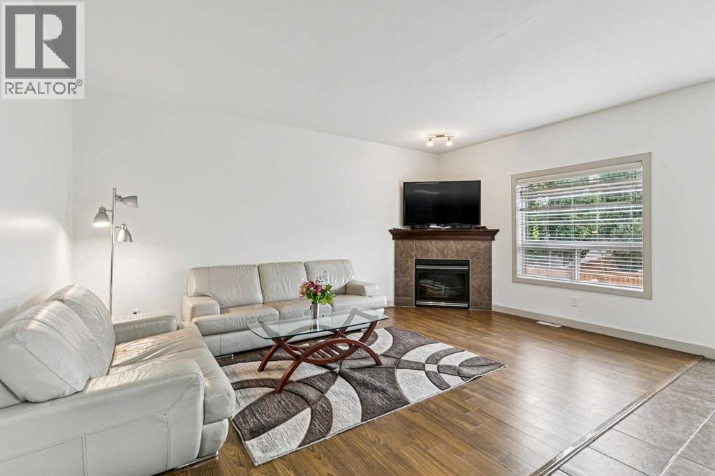
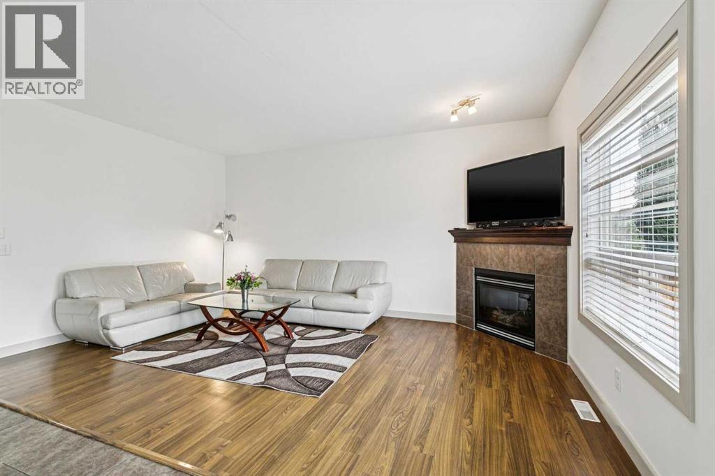
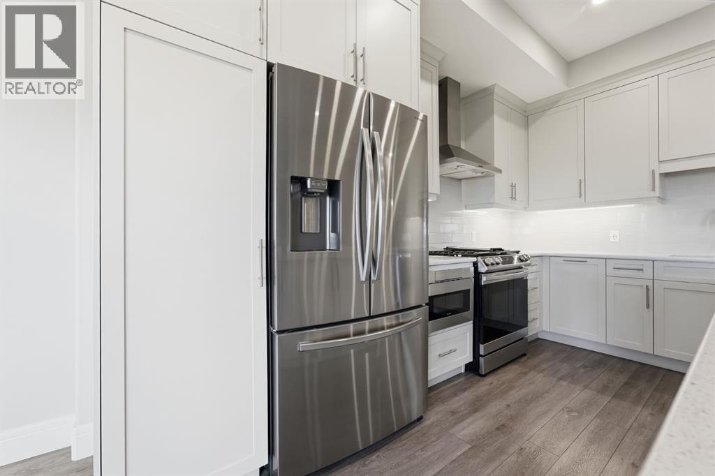
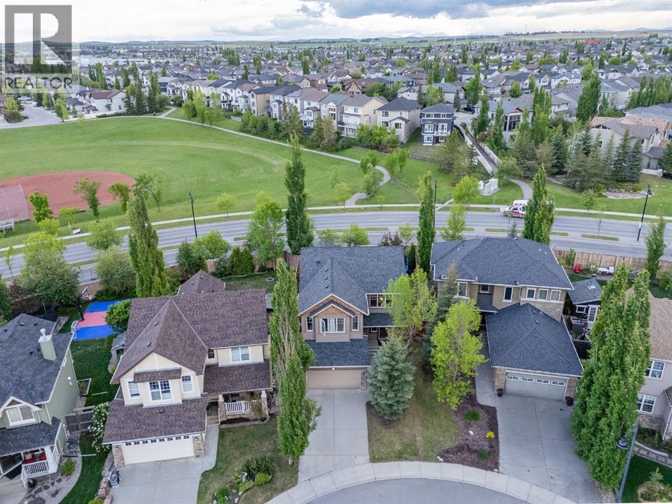
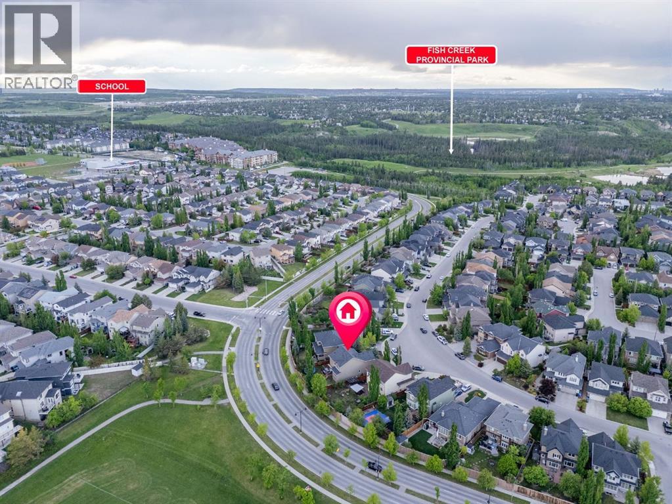
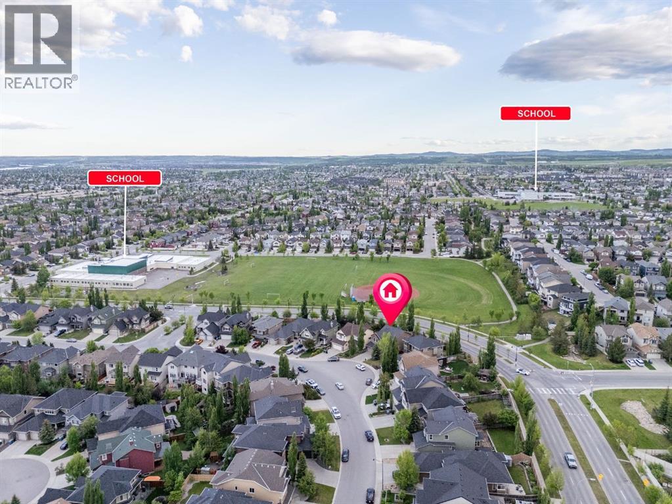
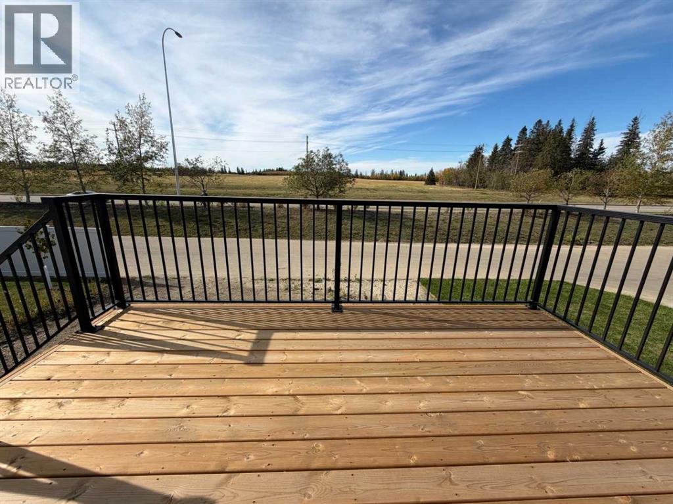
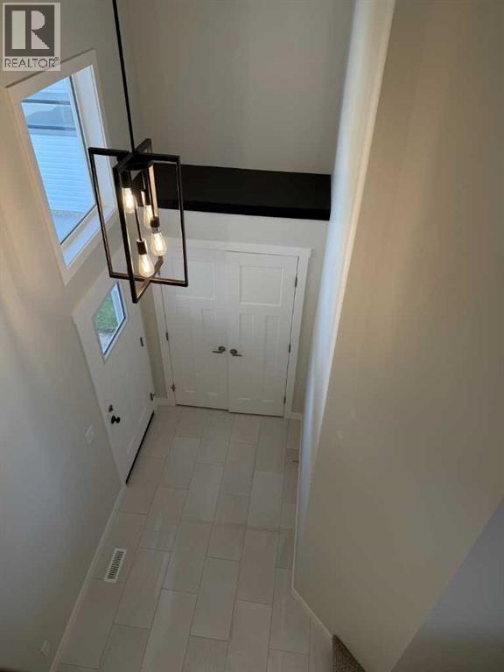
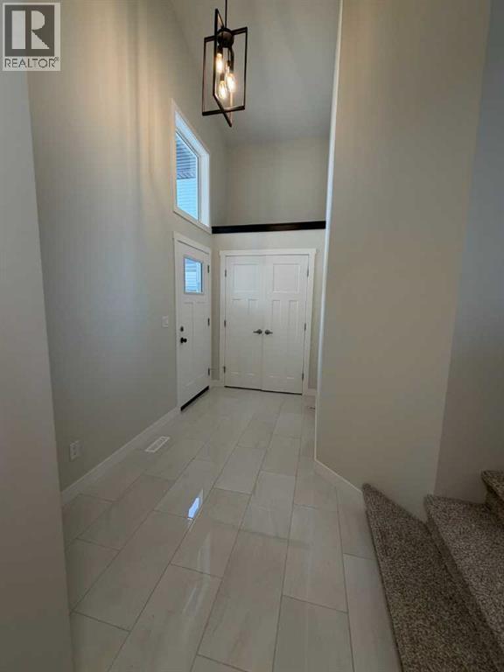
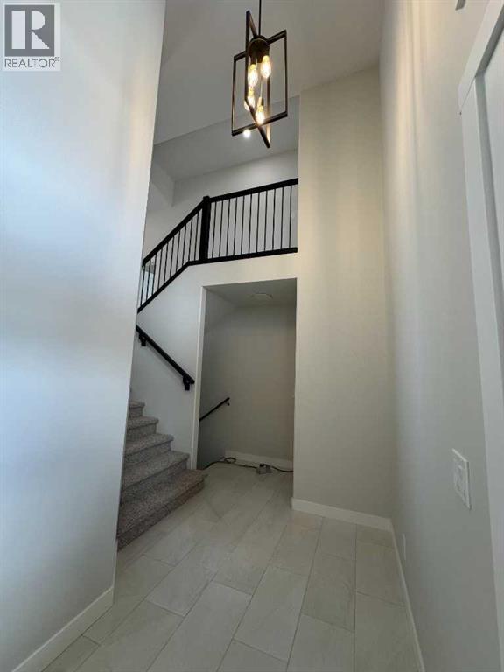
Welcome to this beautifully designed Jagerhaus two-storey featuring the popular “Petra” floor plan in the desirable community of Evergreen. The functional main level offers a bright kitchen with granite countertops, an eating bar and corner pantry, overlooking the dining area with direct access to the south-facing backyard. The spacious living room is anchored by a corner gas fireplace, while the front flex room provides excellent versatility as a home office or guest bedroom. With a full bathroom also located on the main floor, this space is especially convenient for visiting family members or seniors. Upstairs, you’ll find three generous bedrooms, including a spacious primary retreat with a walk-in closet and ensuite featuring a soaker tub and separate shower. The large bonus room includes its own closet, making it an excellent option for conversion into an additional oversized bedroom if desired, while the conveniently located upper-floor laundry adds everyday practicality. Additional highlights include granite countertops throughout, an undeveloped basement ready for future customization, a double attached front garage, a sunny south backyard, and a roof installed in March 2022. Ideally located on a quiet street just steps from parks and schools, with convenient access to shopping and Stoney Trail, this home offers an outstanding combination of flexibility, comfort and location in one of Calgary’s established southwest communities.
Address
🗺 Open on Google MapsDetails
🔗 Updated on August 29, 2026 at 10:05 pmRoom Sizes
| Main level | |
|---|---|
| Living room | 12.00 Ft x 17.33 Ft |
| Dining room | 10.00 Ft x 11.00 Ft |
| Kitchen | 11.00 Ft x 11.83 Ft |
| Office | 11.50 Ft x 10.00 Ft |
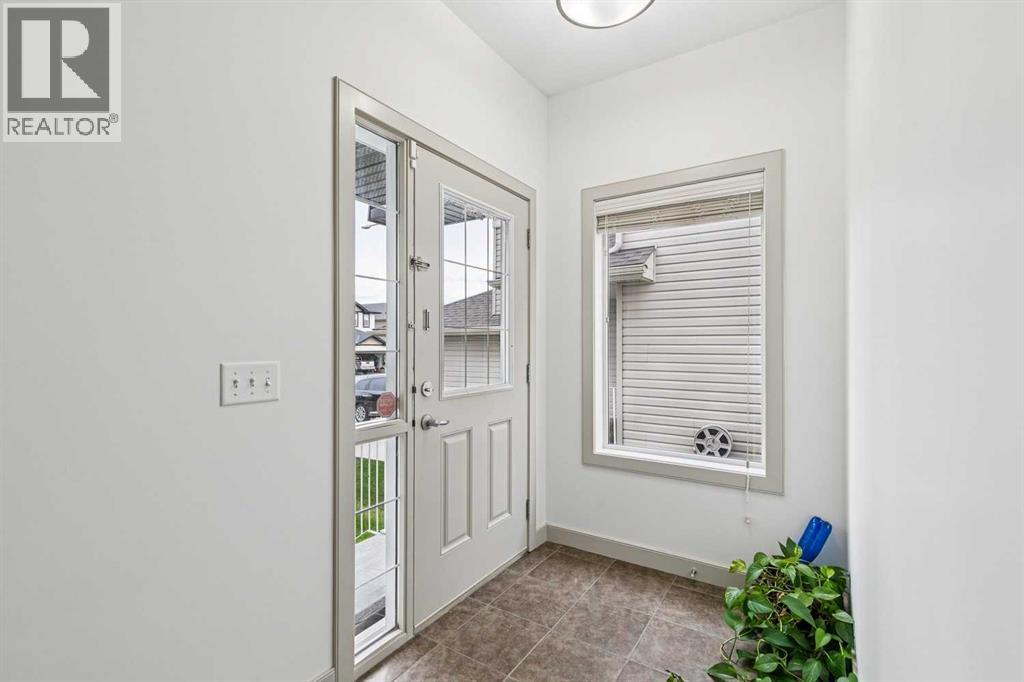
| Foyer | 4.92 Ft x 11.42 Ft |
| 4pc Bathroom | |
| Second level | |
| Bonus Room | 14.17 Ft x 14.00 Ft |
| Primary Bedroom | 12.17 Ft x 16.67 Ft |
| Bedroom | 10.42 Ft x 9.92 Ft |
| Bedroom | 10.42 Ft x 9.92 Ft |
| 4pc Bathroom | |
| 4pc Bathroom | |
Interior & Systems
Appliances & Features
Construction & Lot
Parking
Mortgage Calculator
- Down Payment $0
- Loan Amount $0
- Monthly Mortgage Payment $0
- Property Tax $0
- Home Insurance $0
- Monthly HOA Fees $0
Similar Homes in Evergreen
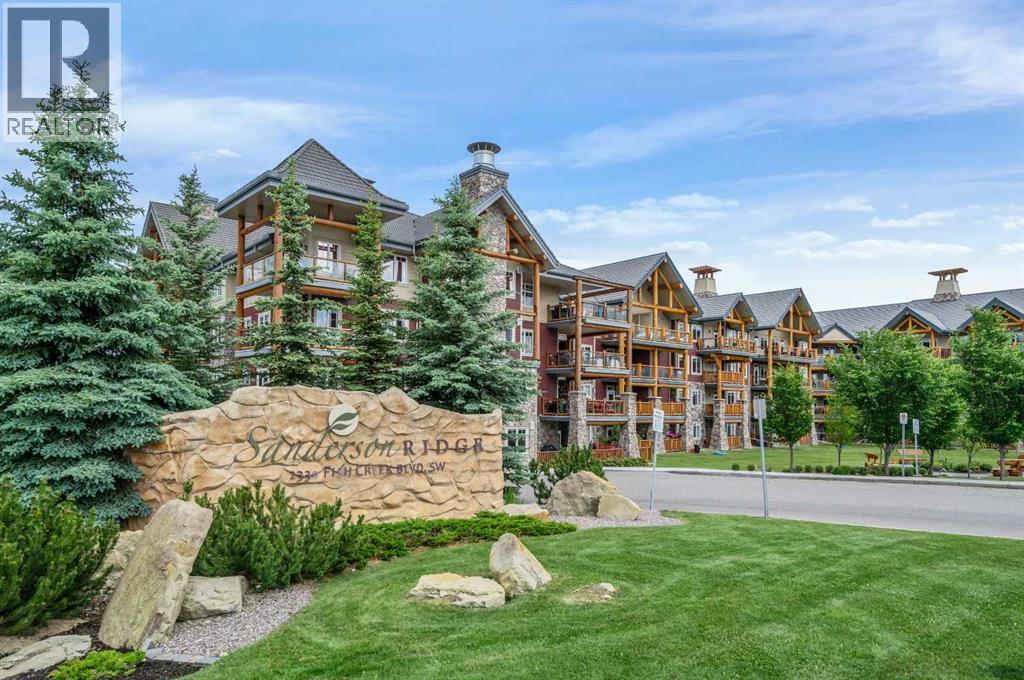
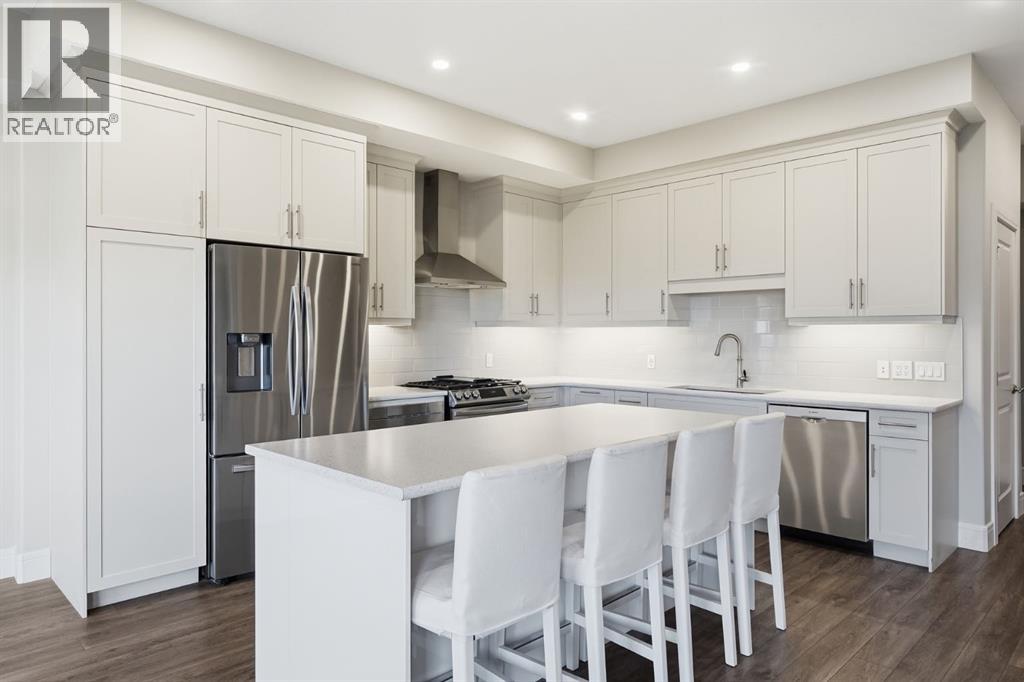
2460, 2330 Fish Creek Boulevard SW
- 1 Beds
- 2 Baths
- 892 sqft
- $729/sqft
575 Evergreen Circle SW
- 3 Beds
- 3 Baths
- 2,369 sqft
- $323/sqft
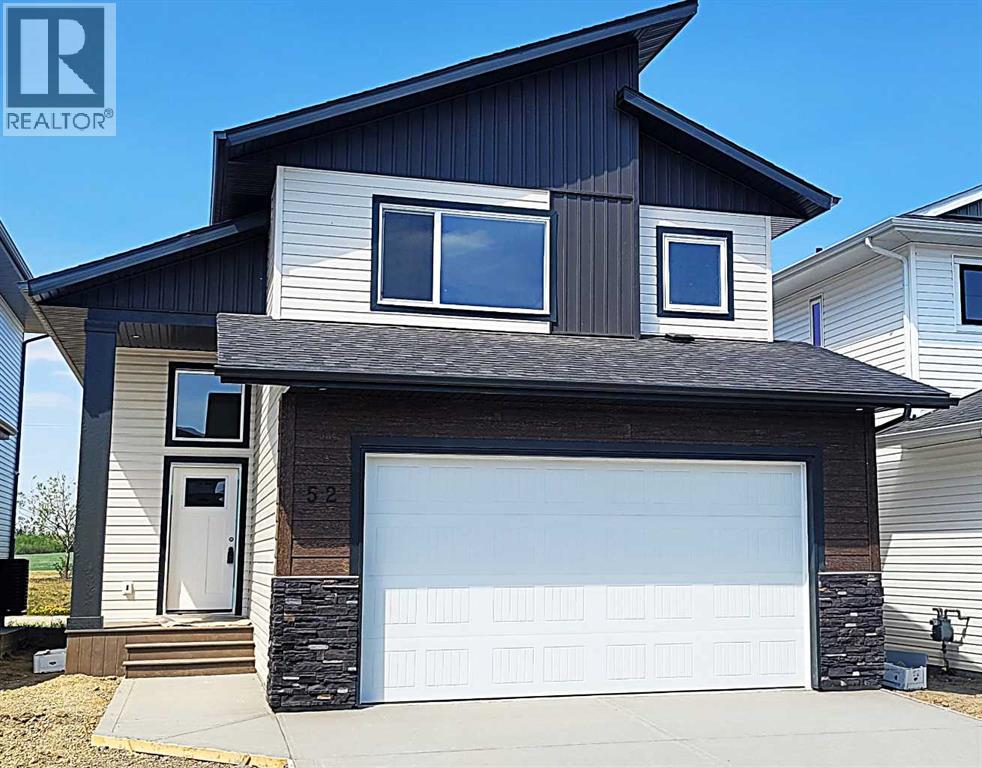
52 Emmett Crescent
- 3 Beds
- 2 Baths
- 1,371 sqft
- $416/sqft