
652 Buffaloberry Manor SE
 📷 39 More
Description
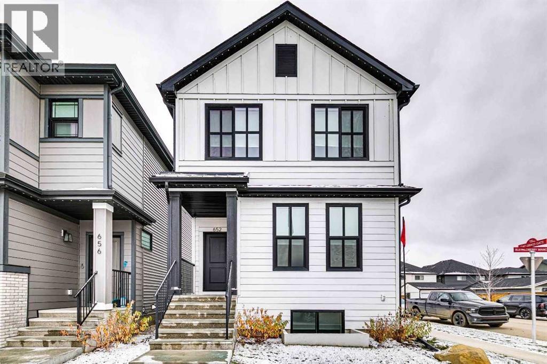
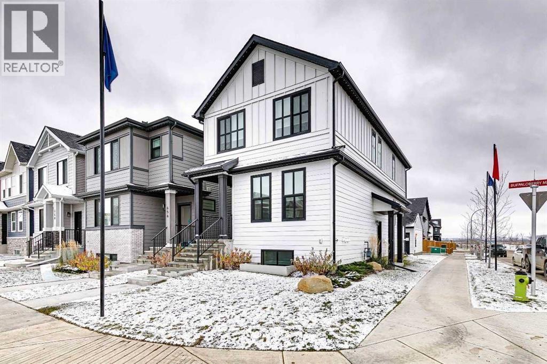
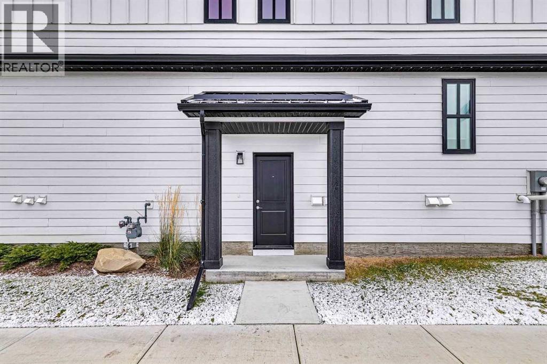
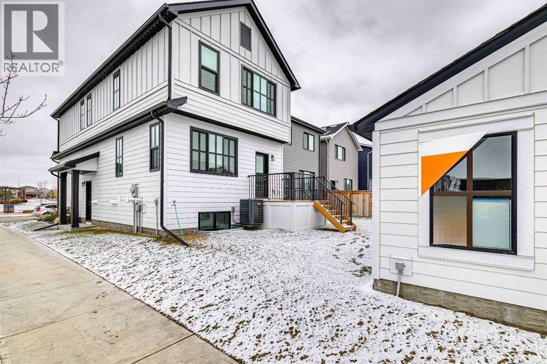
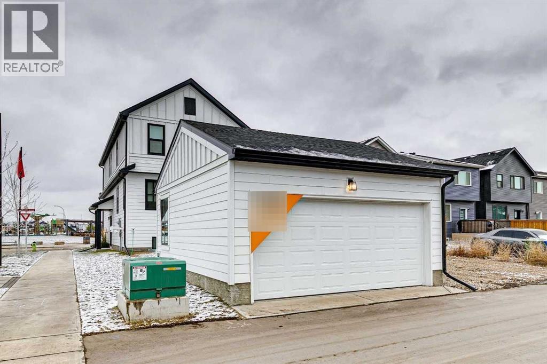
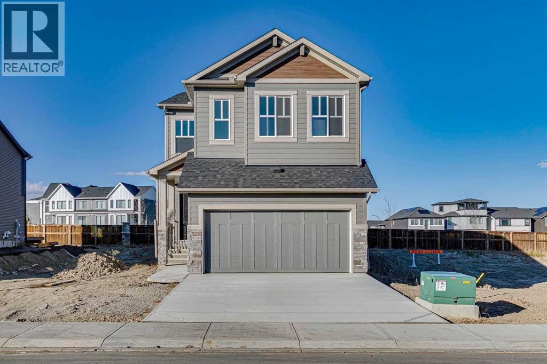
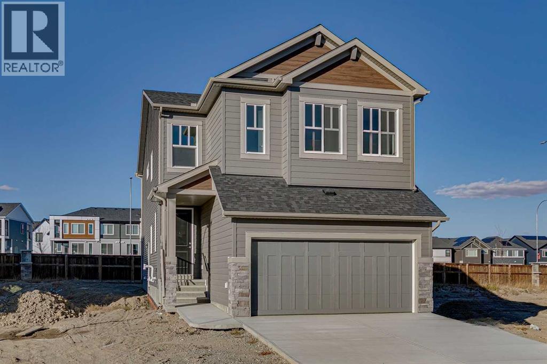
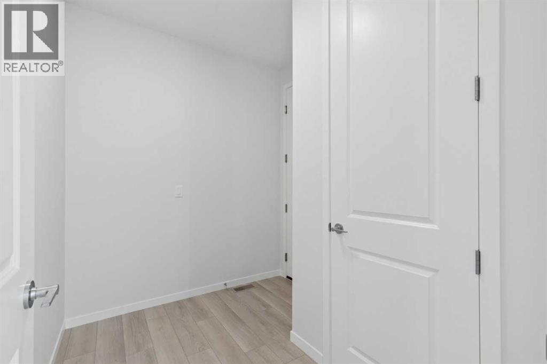
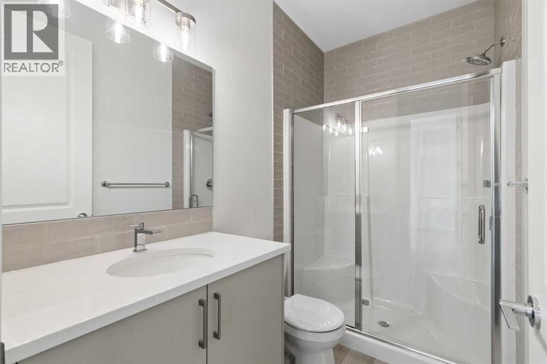
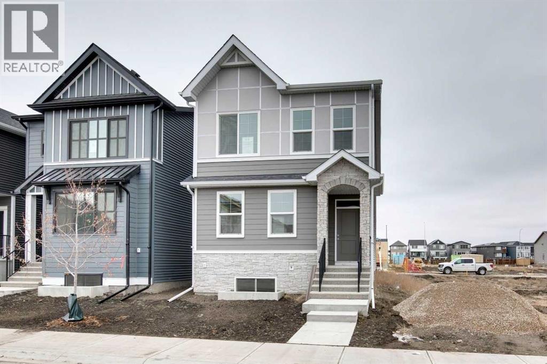
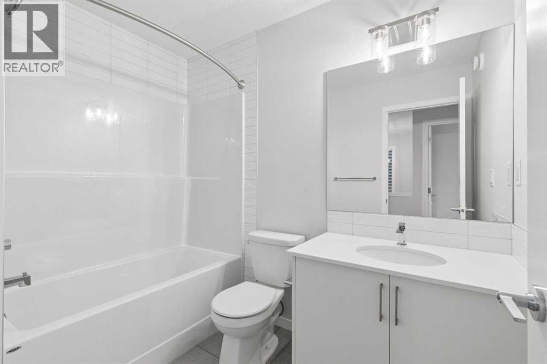
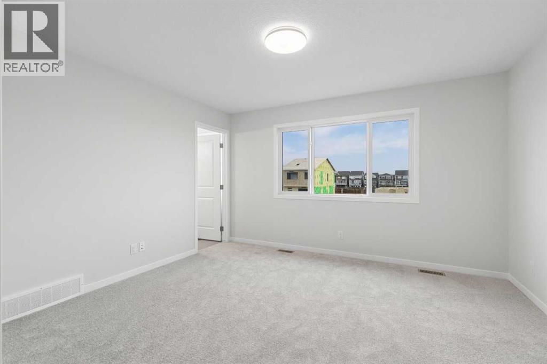
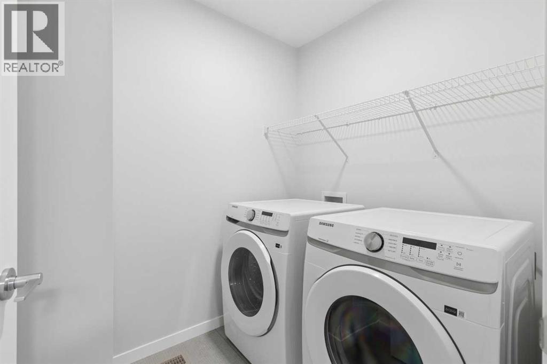
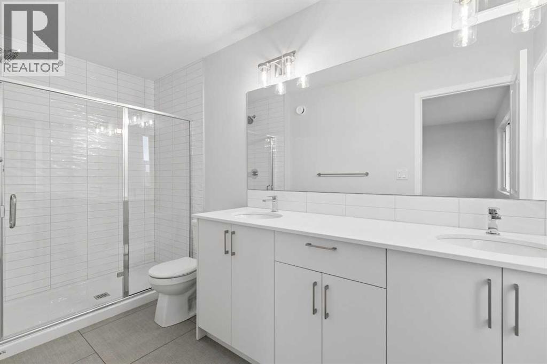
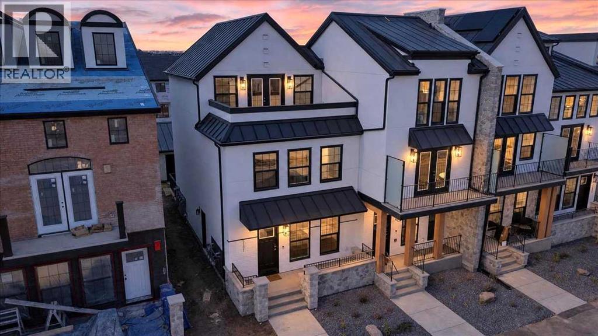
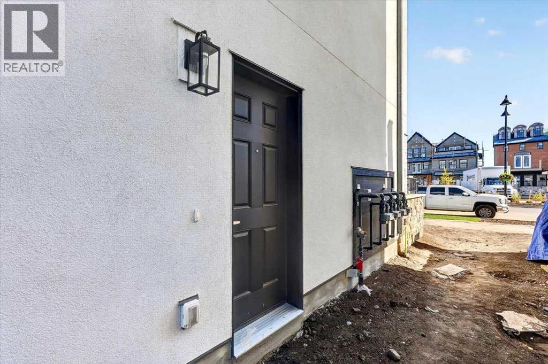
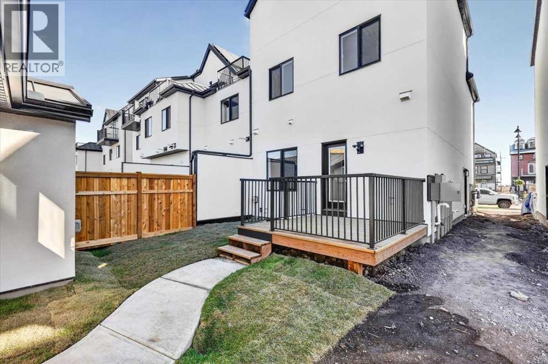
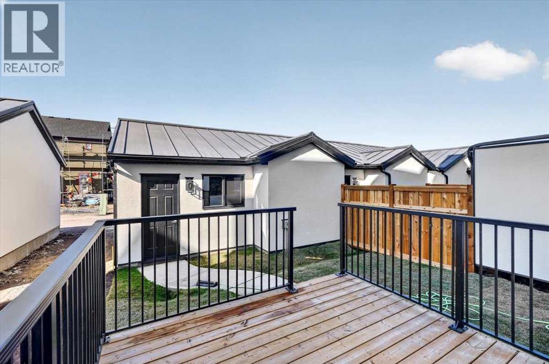
This 1,835 sq. ft. Glenmore sits on a corner lot facing a park/green space and is fully finished, landscaped and ready to go. Just bring yourself and your furniture.Features include: • 2-bedroom legal basement suite with appliances • Upgraded appliances• Double detached garage • Main-floor bedroom and full bath • Central bonus room • Upper-floor laundry • 4-piece ensuite • Air conditioning • Full Hardie board siding on house and garage • Gemstone exterior lighting • Window coverings • Full landscaping complete • Side entrance • Deck • Extensive showhome upgrades throughoutThe legal suite adds another 664 sq. ft. of finished living space with 2 bedrooms, kitchen, living area, laundry and bathroom.Located in Logan Landing, one of Calgary’s last new communities along the Bow River, with environment reserves with pathways to the Bow River. Seton’s shopping, restaurants, South Health Campus, library and YMCA are nearby.
Address
🗺 Open on Google MapsDetails
🔗 Updated on October 30, 2026 at 9:55 pmRoom Sizes
| Main level | |
|---|---|
| Bedroom | 11.08 Ft x 9.00 Ft |
| 3pc Bathroom | |
| Other | 11.92 Ft x 22.33 Ft |
| Upper Level | |
| Primary Bedroom | 13.17 Ft x 12.17 Ft |
| 4pc Bathroom | |
| Bedroom | 9.17 Ft x 12.25 Ft |
| Bedroom | 9.42 Ft x 10.25 Ft |
| 4pc Bathroom | |
| Bonus Room | 12.83 Ft x 11.33 Ft |
| Unknown | |
| Bedroom | 9.75 Ft x 8.50 Ft |
| Bedroom | 9.00 Ft x 9.00 Ft |
| 4pc Bathroom | |
| Living room | 8.00 Ft x 9.58 Ft |
| Other | 15.42 Ft x 10.00 Ft |
Interior & Systems
Appliances & Features
Construction & Lot
Parking
Building & Community
Mortgage Calculator
- Down Payment $0
- Loan Amount $0
- Monthly Mortgage Payment $0
- Property Tax $0
- Home Insurance $0
- Monthly HOA Fees $0
Similar Homes in Ricardo Ranch
468 Buffaloberry Manor SE
- 5 Beds
- 4 Baths
- 2,497 sqft
- $316/sqft
32 Snowberry Common SE
- 3 Beds
- 3 Baths
- 1,500 sqft
- $400/sqft
21321 Nostalgia Street SE
- 4 Beds
- 4 Baths
- 2,044 sqft
- $357/sqft