
6507 Huntsbay Road NW
 📷 30 More
Description
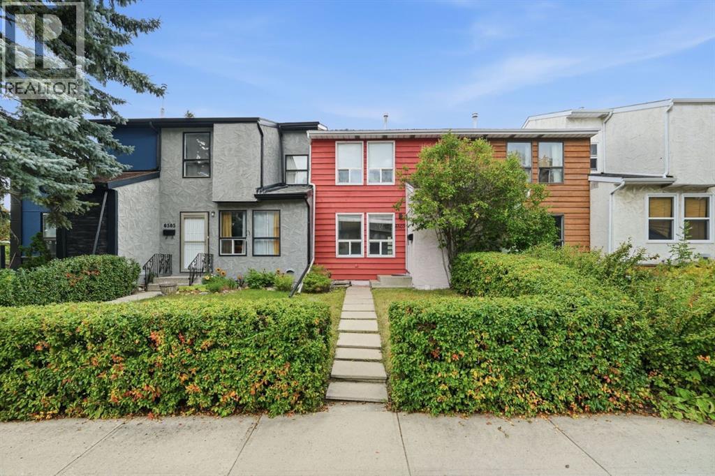
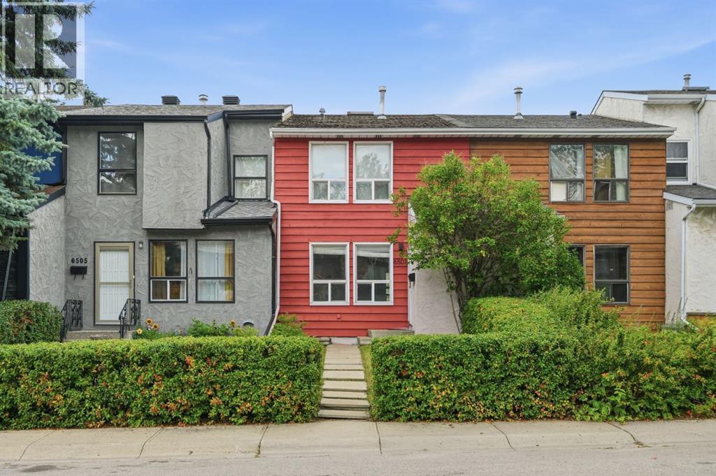
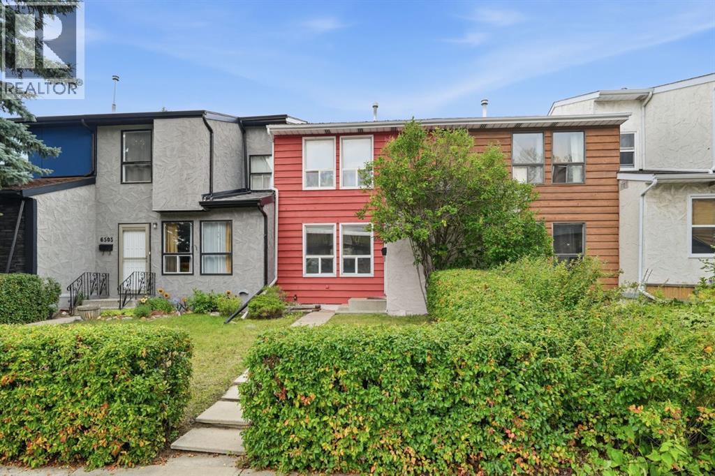
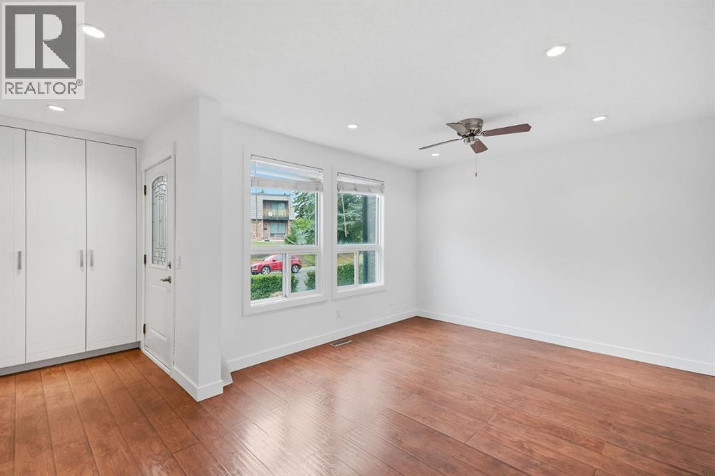
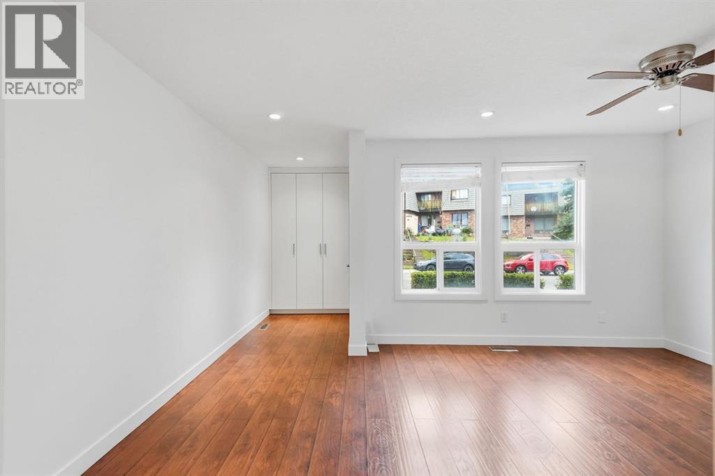
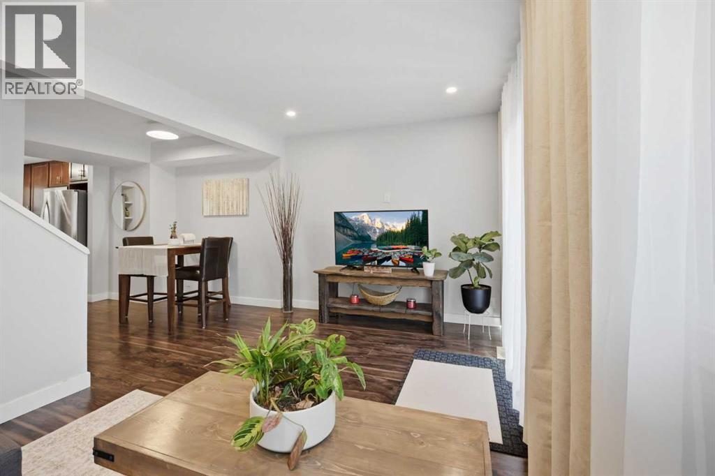
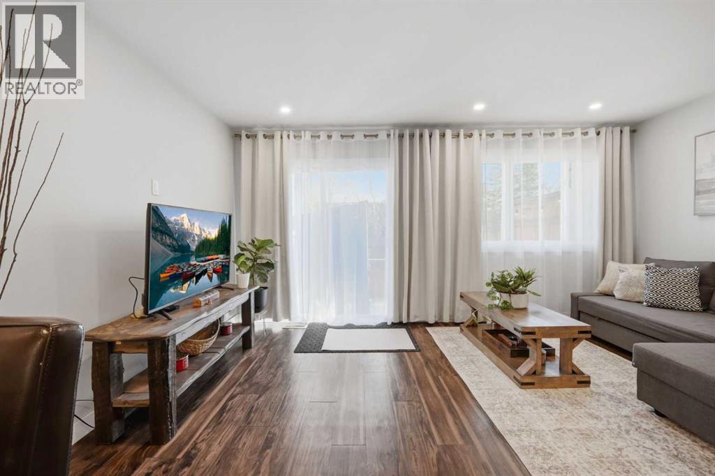
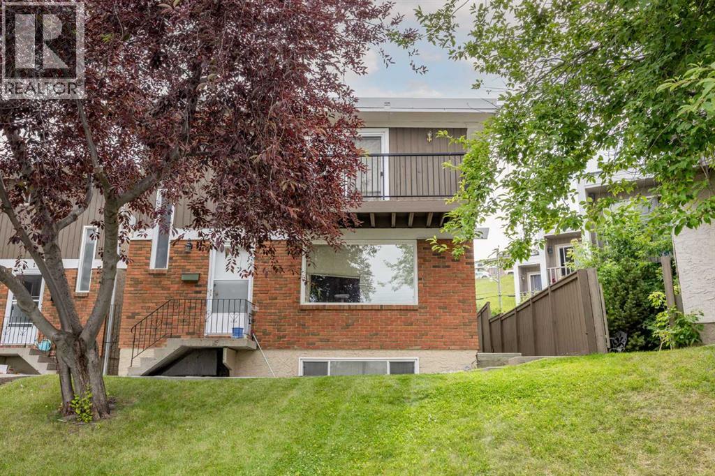
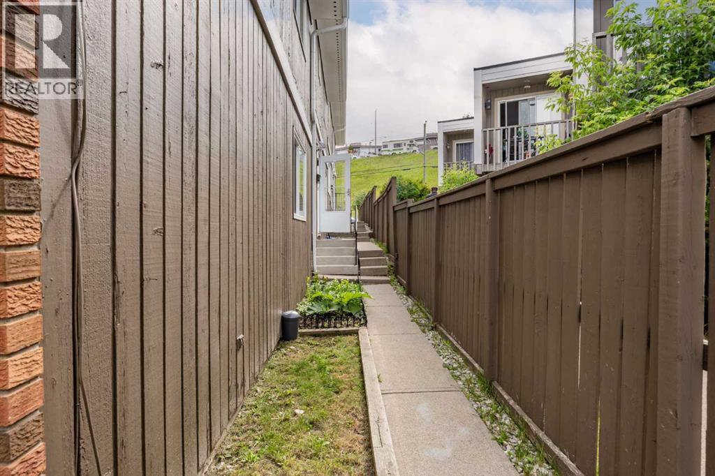
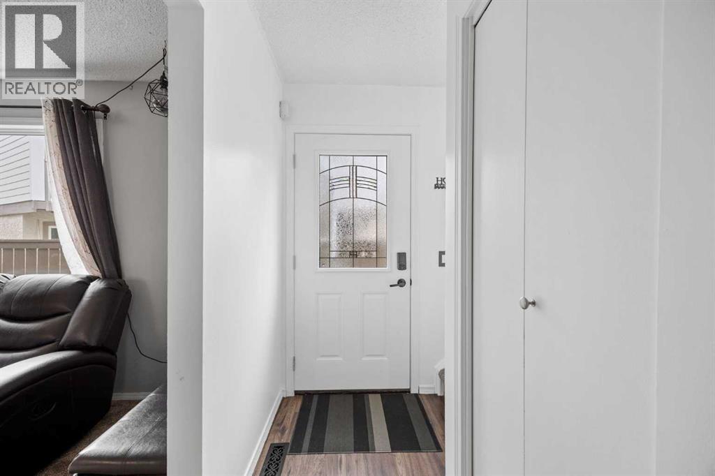
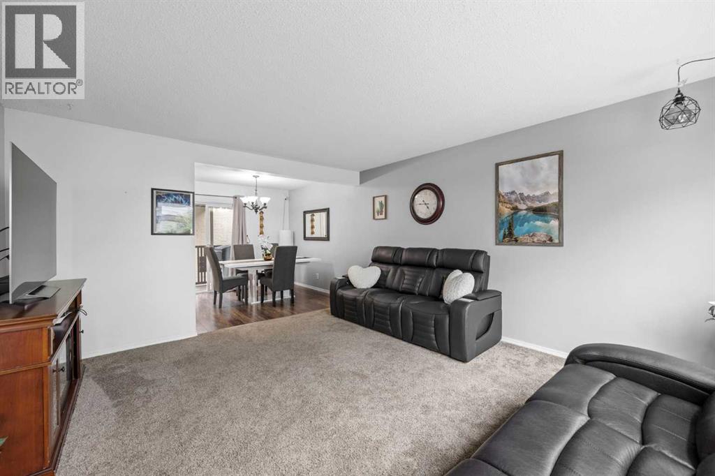
**Welcome to 6507 Rd — a spacious freehold townhome with NO condo fees!**Offering 1,136 sq. ft. of living space, this inviting home offers a comfortable layout with plenty of room for the whole family. Upstairs, you’ll find **three generous-sized bedrooms**, each featuring impressive **built-in wardrobes** that provide abundant storage, along with a full bathroom complete with a double vanity.The main level is bright, spacious, and welcoming, with **tons of natural light throughout**. The beautifully updated kitchen offers plenty of space for cooking and entertaining, while the separate dining room is ideal for family meals or hosting friends. The **huge living room** provides plenty of space to relax and enjoy the natural light.The home has been **freshly painted throughout the interior**, with **fresh exterior paint** as well, giving the property a clean and refreshed feel. The home has also been professionally cleaned, including steam-cleaned carpets, so it’s ready for its new owners to move right in. The unfinished basement houses the laundry and is a blank canvas just waiting to become your own rec room, home gym, or ultimate man cave!Outside, you’ll find a **parking pad for two vehicles** and a fenced backyard terrace that’s ready for you to transform into your own little garden oasis. Nature lovers and fitness enthusiasts will love the location, with **Nose Hill Park and Egerts Park just steps away**. In fact, your backyard opens directly onto a little pathway leading there—making it easy to get outside and enjoy the trails.With convenient access to the **airport, downtown, and Deerfoot City**, this home offers the best of both worlds: a quiet residential setting with the conveniences of the city close by.Whether you’re a **first-time homebuyer, investor, outdoor enthusiast, or simply looking for a spacious townhome without condo fees**, 6507 Rd is a fantastic opportunity to call home.Hurry before someone scoops up this amazing property!
Address
🗺 Open on Google MapsDetails
🔗 Updated on October 5, 2026 at 12:25 pmRoom Sizes
| Main level | |
|---|---|
| Dining room | 11.58 Ft x 11.00 Ft |
| Living room | 10.75 Ft x 16.25 Ft |
| Kitchen | 15.92 Ft x 12.75 Ft |
| Second level | |
| 5pc Bathroom | 4.92 Ft x 8.83 Ft |
| Bedroom | 11.50 Ft x 9.50 Ft |
| Bedroom | 11.75 Ft x 11.00 Ft |
| Primary Bedroom | 10.75 Ft x 14.17 Ft |
Interior & Systems
Appliances & Features
Construction & Lot
Parking
Mortgage Calculator
- Down Payment $0
- Loan Amount $0
- Monthly Mortgage Payment $0
- Property Tax $0
- Home Insurance $0
- Monthly HOA Fees $0
Similar Homes in Huntington Hills
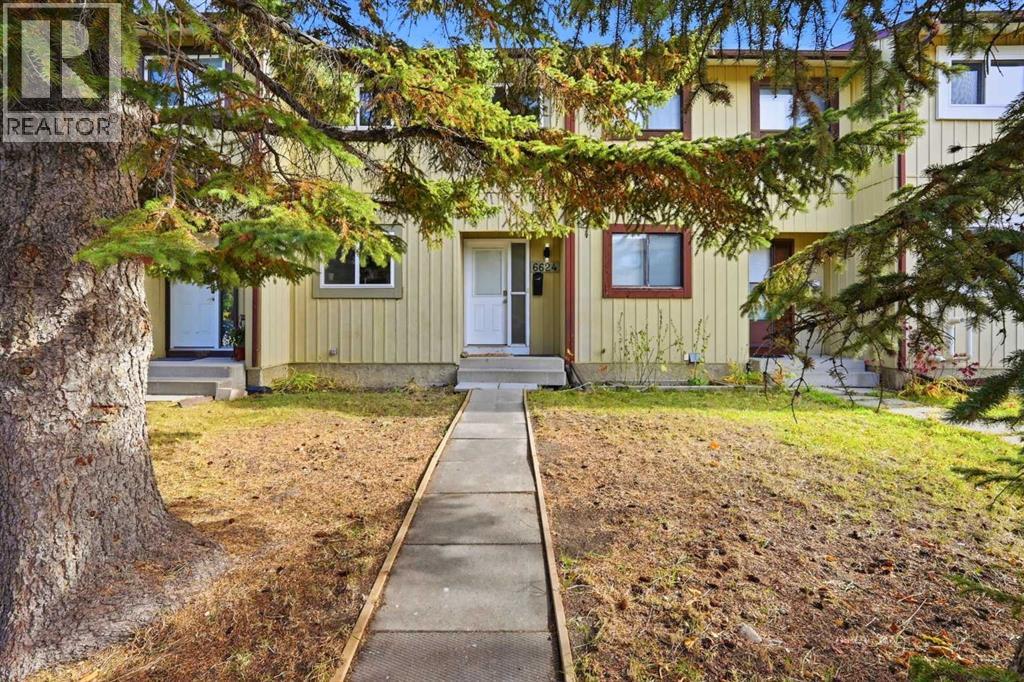
6624 Huntsbay Road NW
- 4 Beds
- 3 Baths
- 1,115 sqft
- $353/sqft
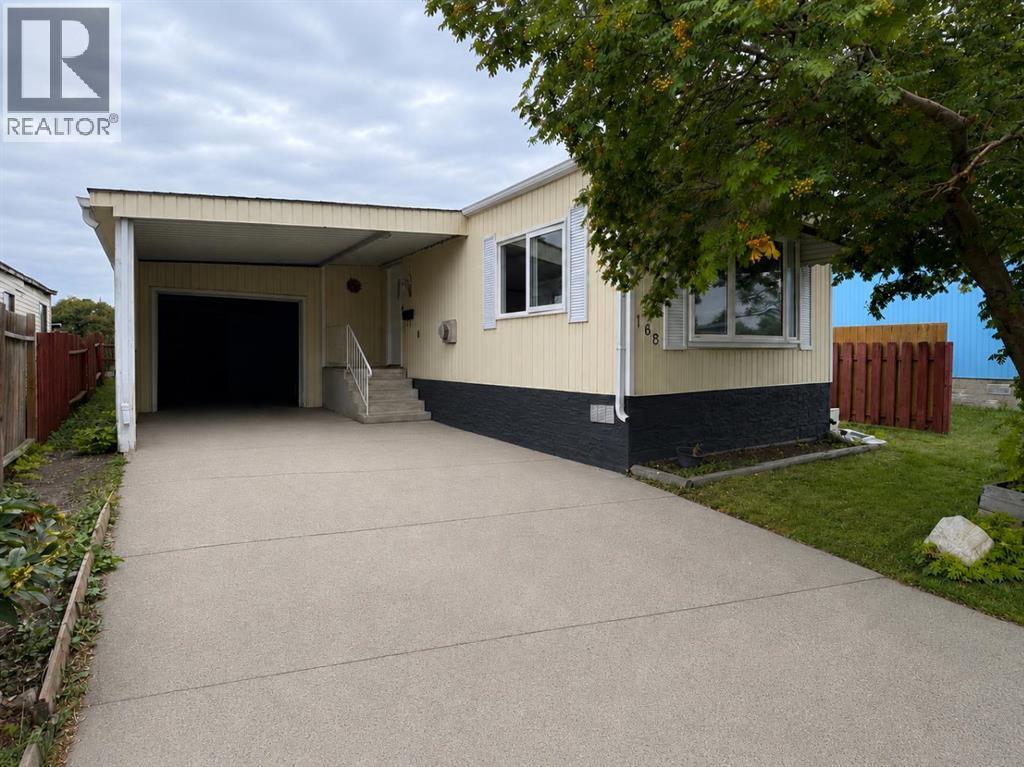
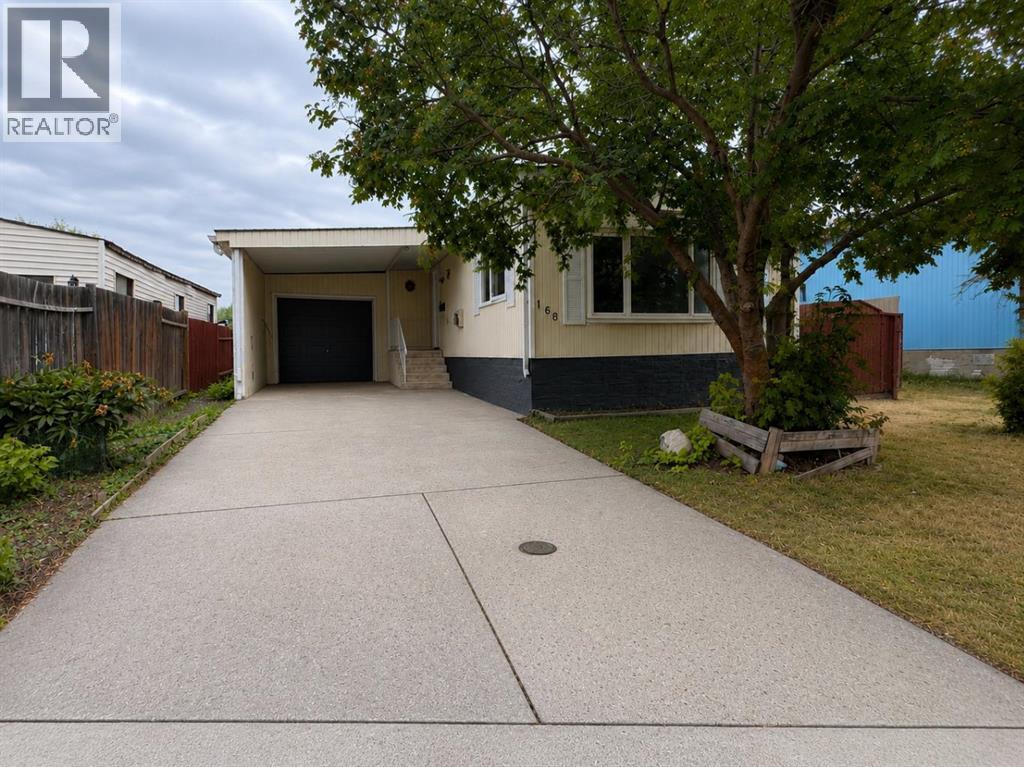
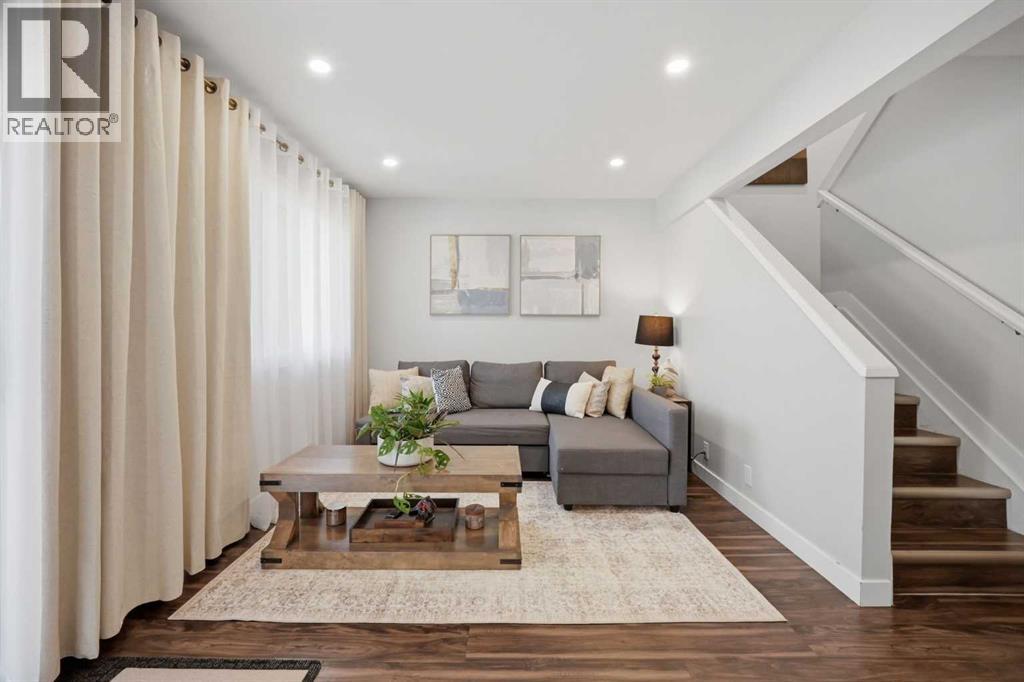
168 Huntwell Road NE
- 2 Beds
- 1 Baths
- 930 sqft
- $386/sqft
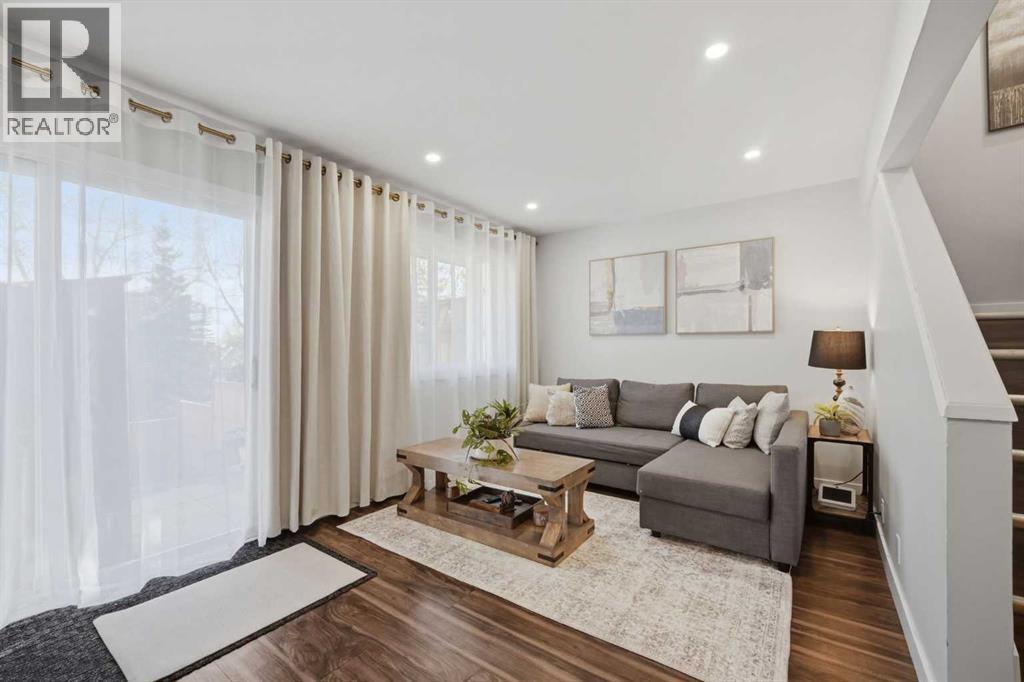
8, 111 Huntington Park Green NW
- 3 Beds
- 2 Baths
- 1,241 sqft
- $266/sqft