
65 Tararidge Close NE
 📷 25 More
Description
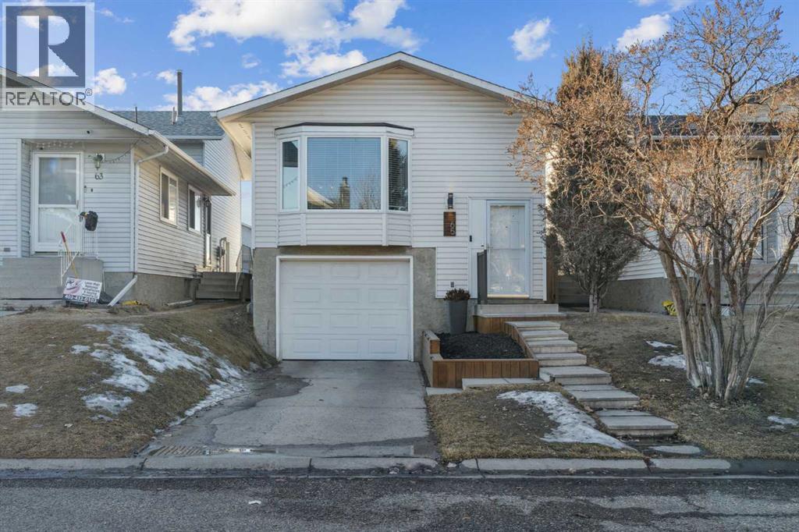
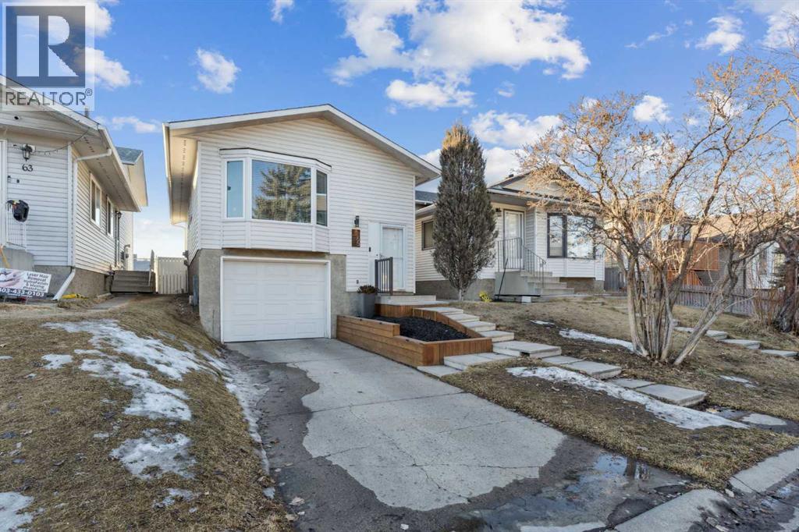
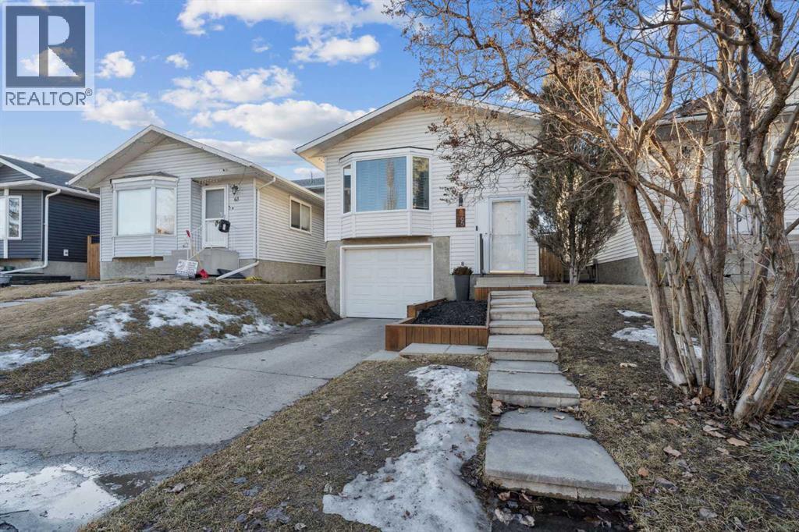
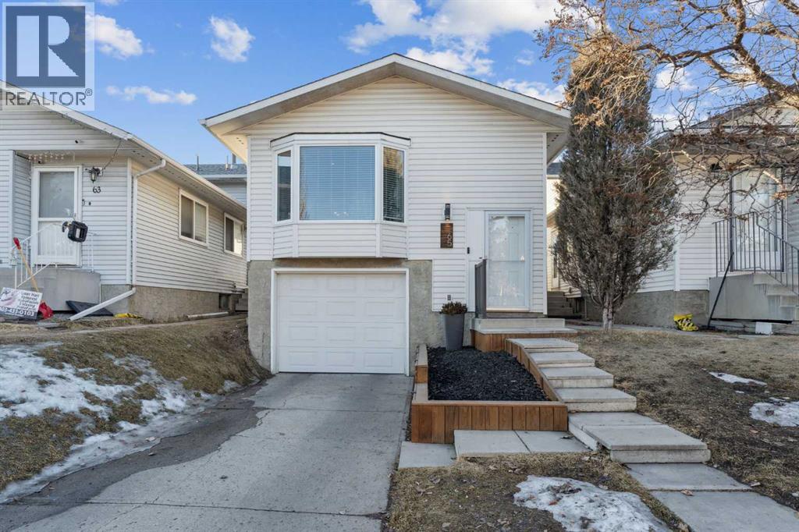
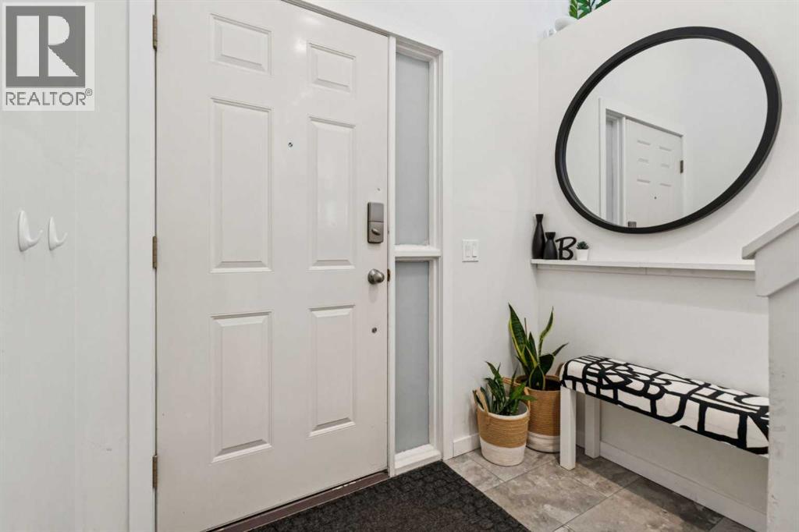
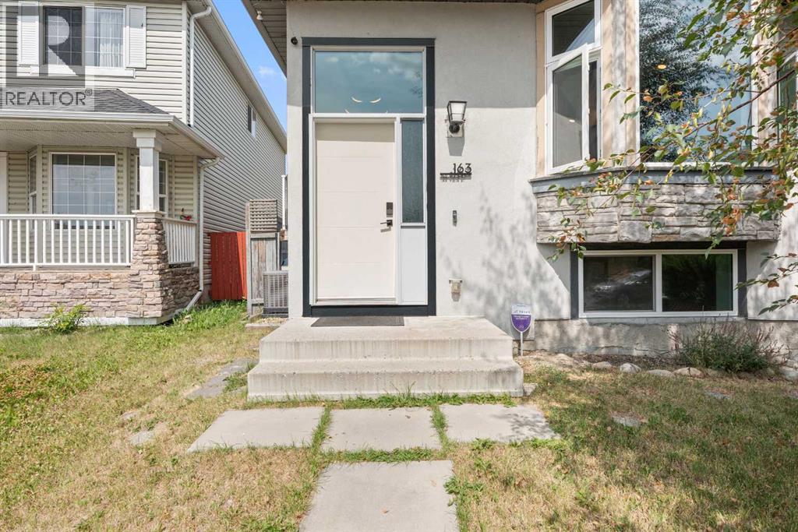
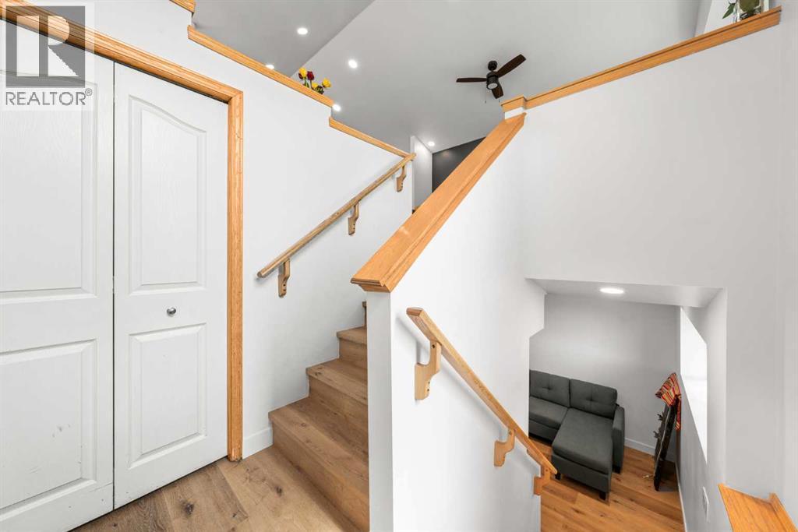
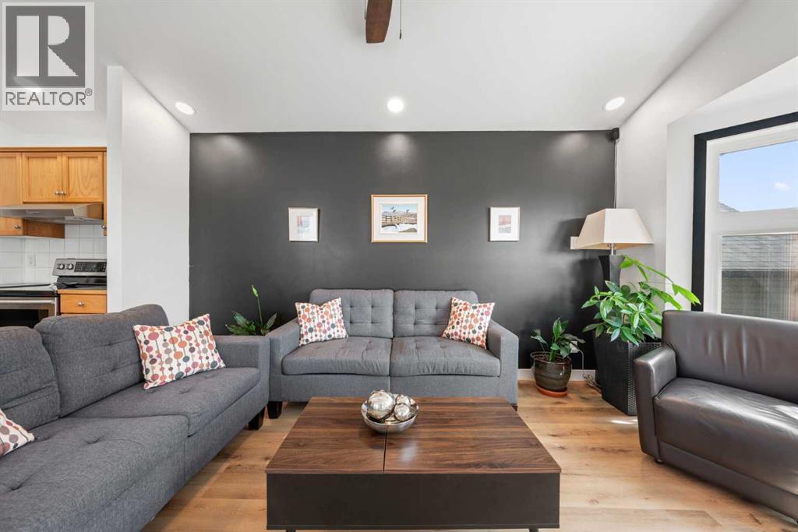
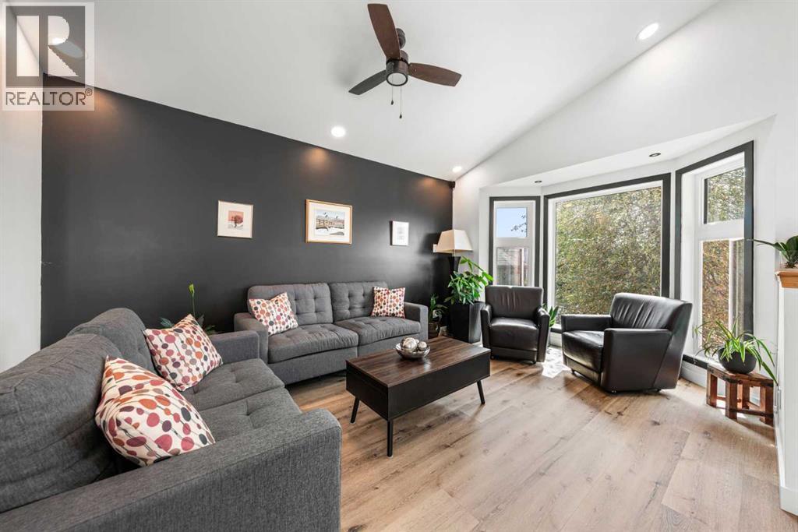
Beautifully and fully RENOVATED single-family detached bi-level home—perfect for first-time buyers and investors. This home has undergone extensive updates, resulting in modern finishes and thoughtfully designed living spaces throughout. The main level offers a bright and open living and dining area, 2 spacious bedrooms with walk-in closets, a full bathroom (with a heated floor), and durable LUXURY VINYL PLANK flooring. The NEWER KITCHEN is a standout, featuring crisp white cabinetry, STAINLESS-STEEL APPLIANCES, QUARTZ COUNTERTOPS, a sleek QUARTZ ISLAND, UNDER-CABINET LIGHTING, and a NEWER FRIDGE and RANGE HOOD. The RENOVATED BASEMENT is bright and welcoming with 2 windows and LUXURY VINYL PLANK flooring. It includes a large recreation area (with the option to easily convert part of the space back into a 3rd bedroom), a full bathroom (with a heated floor), laundry area, ample storage, and a KITCHENETTE—perfect for guests or extended family. Additional upgrades include NEWER BATHROOMS , NEWER SIDING, NEWER WINDOWS and BLINDS throughout, NEWER FURNACE, NEWER LIGHT FIXTURES and the list goes on. Outside, enjoy a huge fenced backyard, a large deck for outdoor gatherings, and a FRONT-ATTACHED GARAGE with DRIVEWAY. Ideally located with bus stops just 2-3 minutes away and close to Co-op, shopping, restaurants, Saddletowne C-Train Station, Genesis/YMCA Centre, schools, parks and playgrounds and all other amenities. A great value and a must-see home that truly stands out!
Address
🗺 Open on Google MapsDetails
🔗 Updated on June 29, 2026 at 12:05 amRoom Sizes
| Main level | |
|---|---|
| Kitchen | 8.50 Ft x 9.92 Ft |
| Dining room | 7.33 Ft x 8.50 Ft |
| Living room | 11.75 Ft x 12.67 Ft |
| Primary Bedroom | 10.33 Ft x 12.42 Ft |
| Bedroom | 8.50 Ft x 13.75 Ft |
| 4pc Bathroom | 6.92 Ft x 7.50 Ft |
| Basement | |
| Bedroom | 13.58 Ft x 17.92 Ft |
| 3pc Bathroom | 4.67 Ft x 8.67 Ft |
Interior & Systems
Appliances & Features
Construction & Lot
Parking
Mortgage Calculator
- Down Payment $0
- Loan Amount $0
- Monthly Mortgage Payment $0
- Property Tax $0
- Home Insurance $0
- Monthly HOA Fees $0
Similar Homes in Taradale
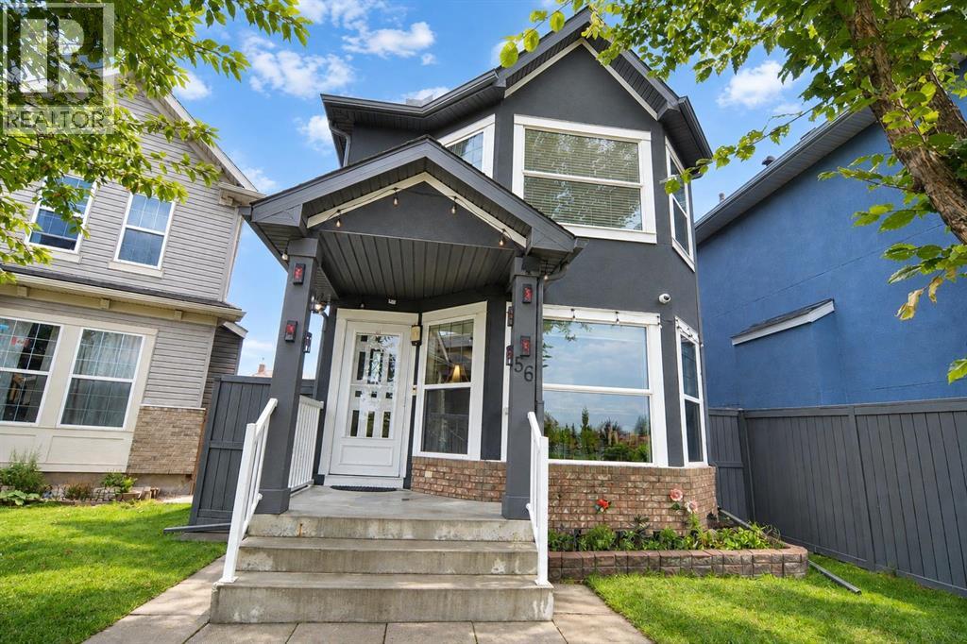
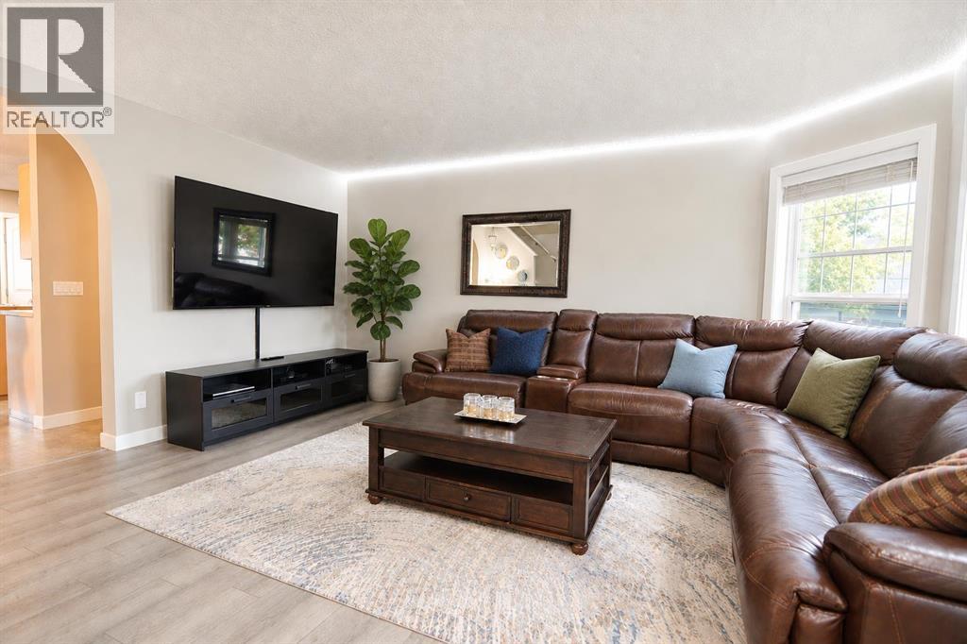
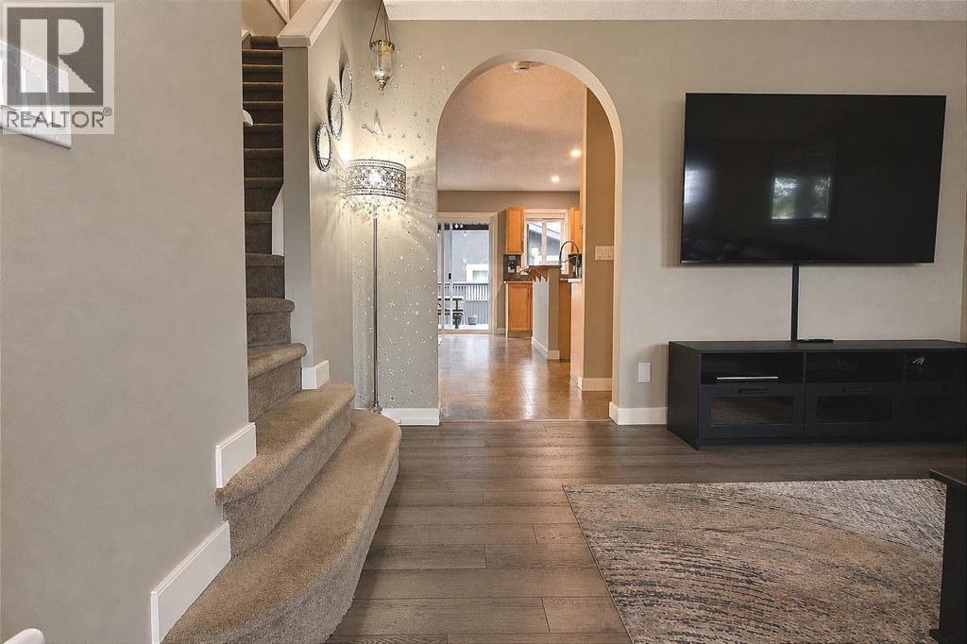
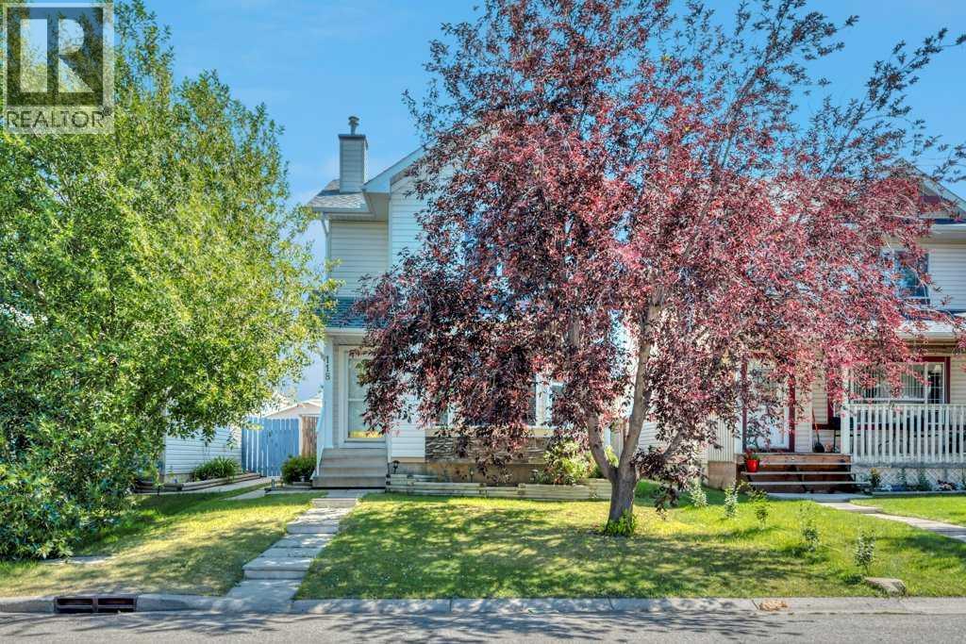
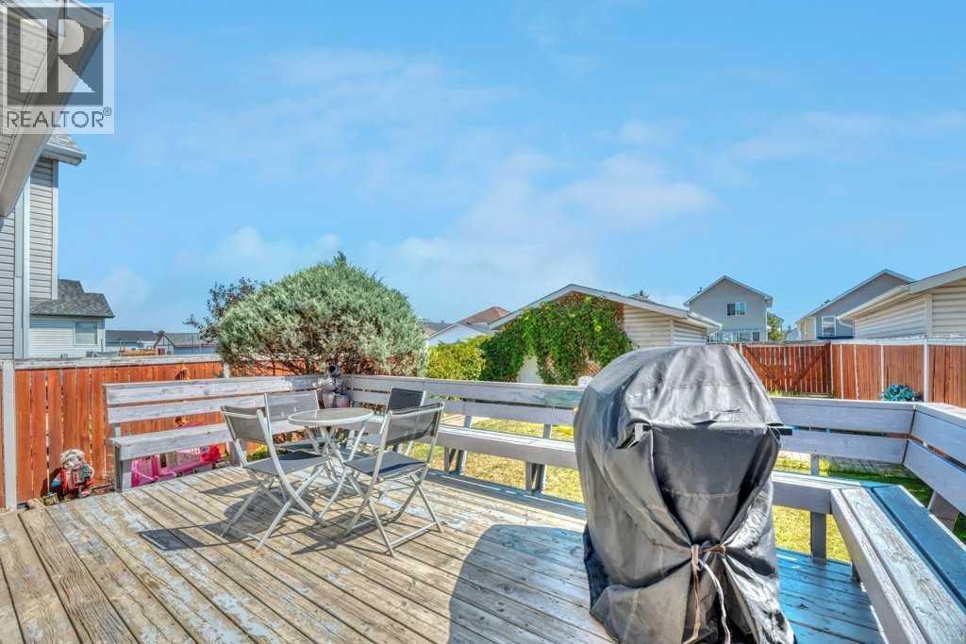
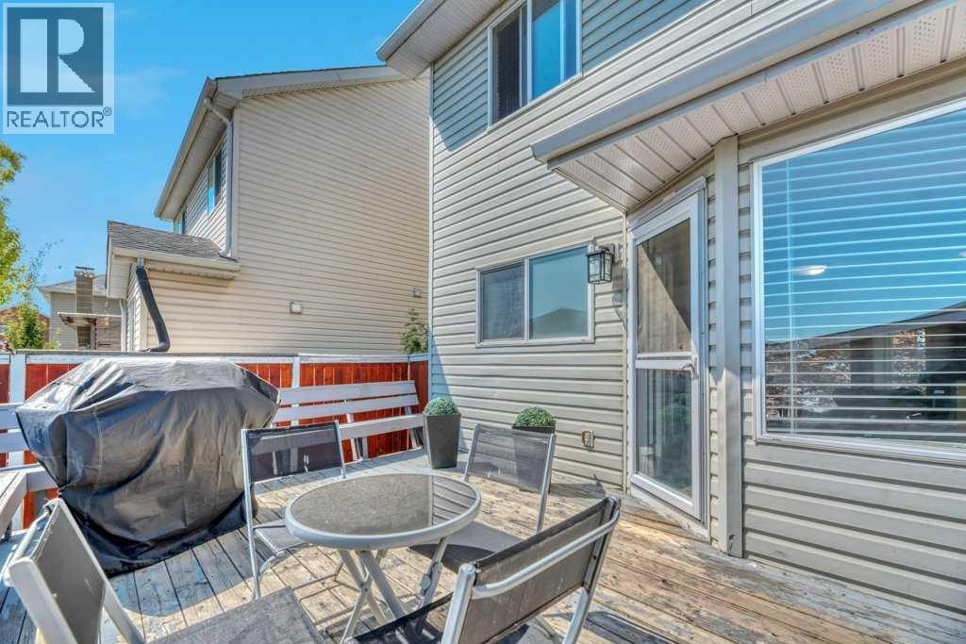
56 Taralake Park NE
- 4 Beds
- 3 Baths
- 1,281 sqft
- $410/sqft
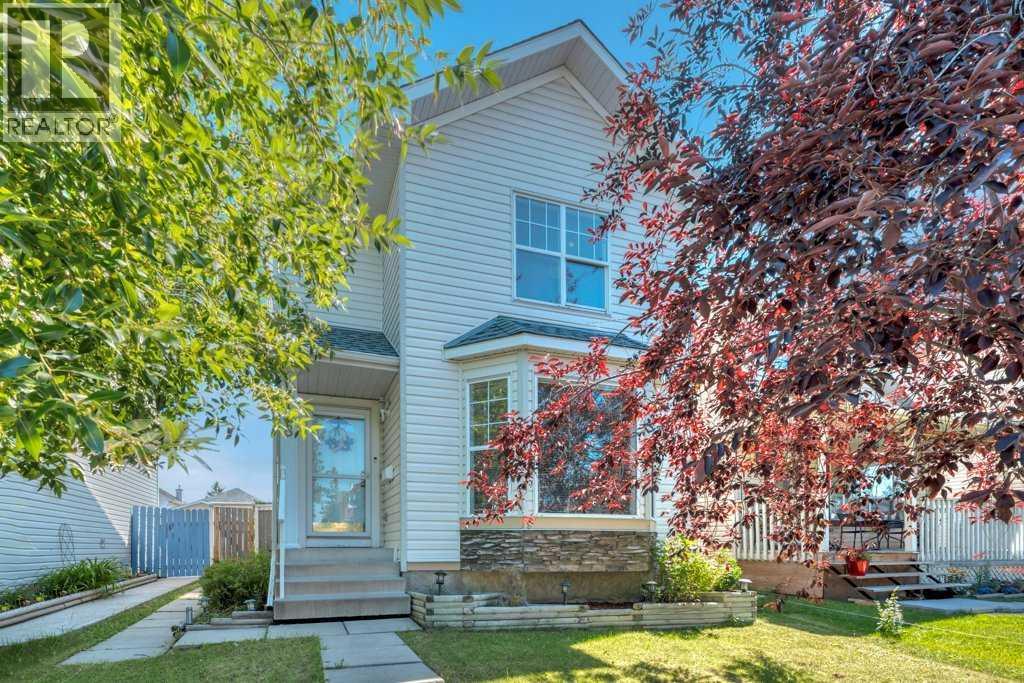
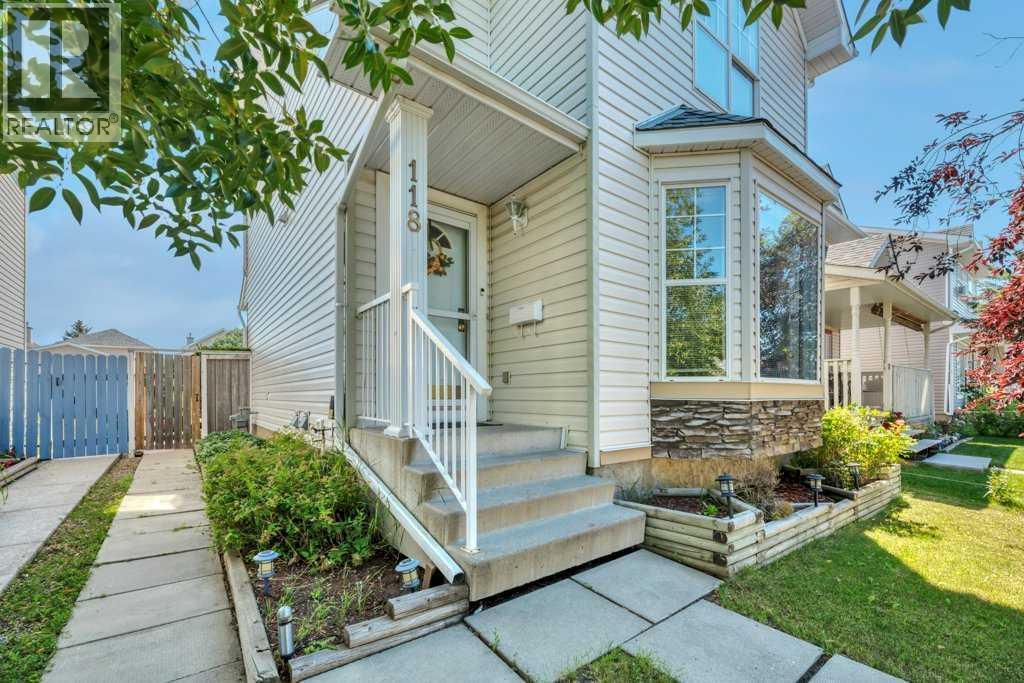
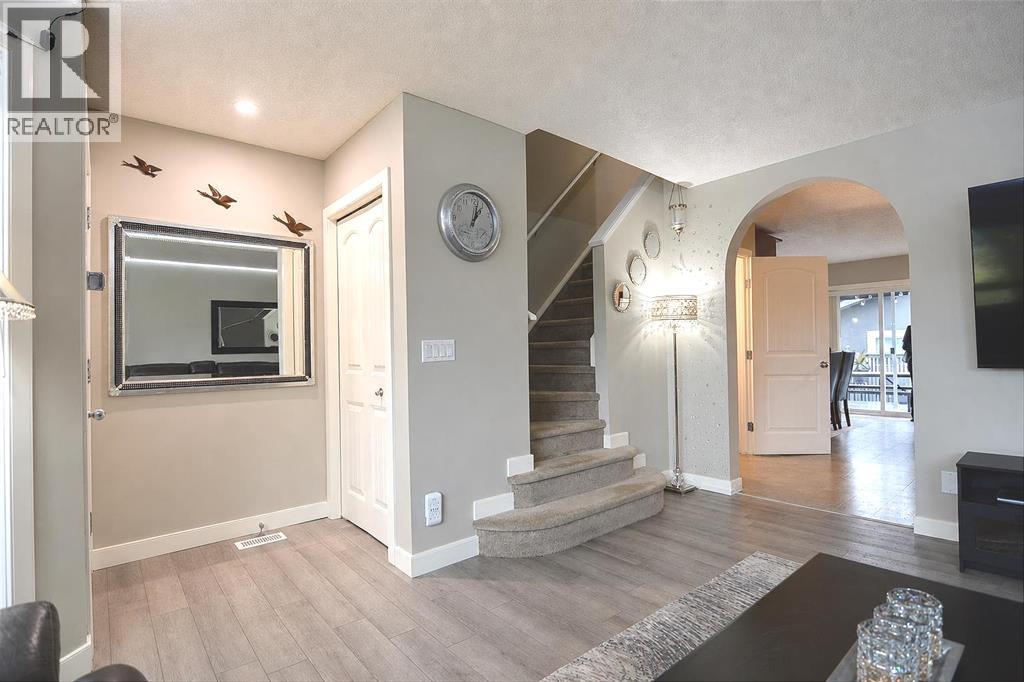
118 Tarington Close NE
- 4 Beds
- 2 Baths
- 1,186 sqft
- $434/sqft
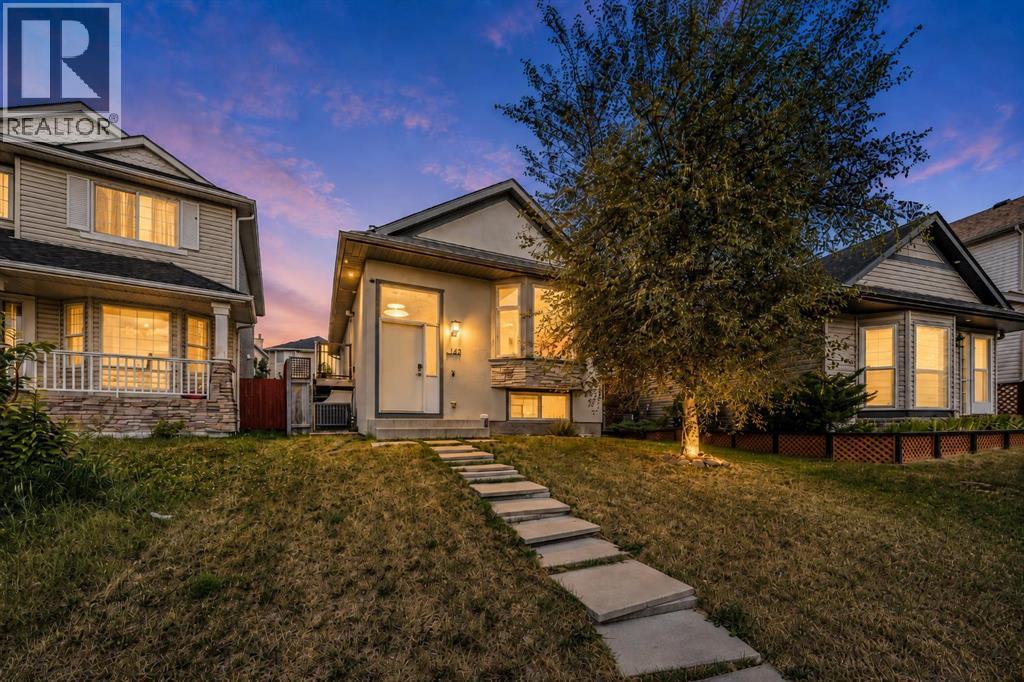
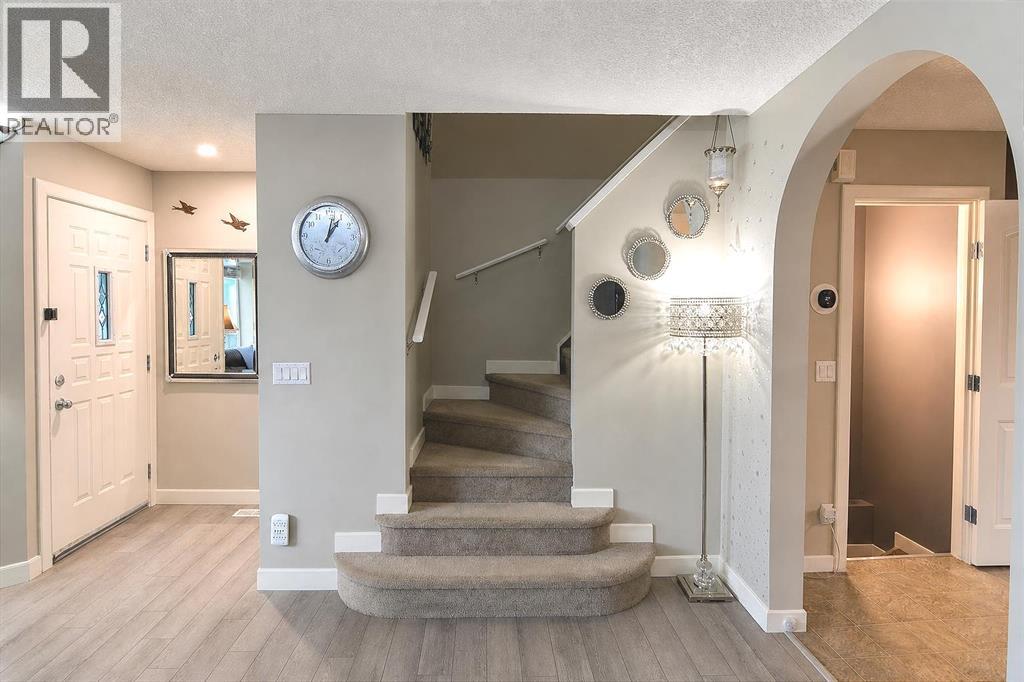
163 Taravista Street NE
- 5 Beds
- 2 Baths
- 863 sqft
- $533/sqft