
640 Legacy Circle SE
 📷 11 More
Description
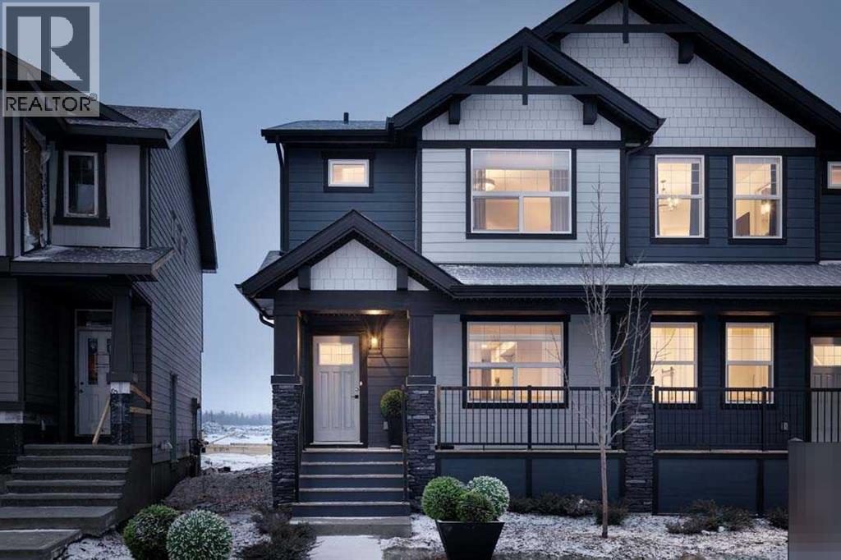
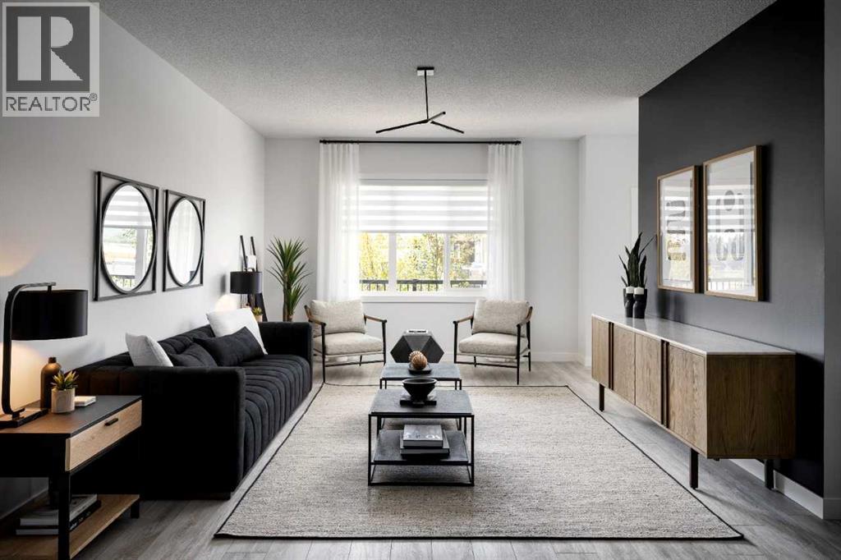
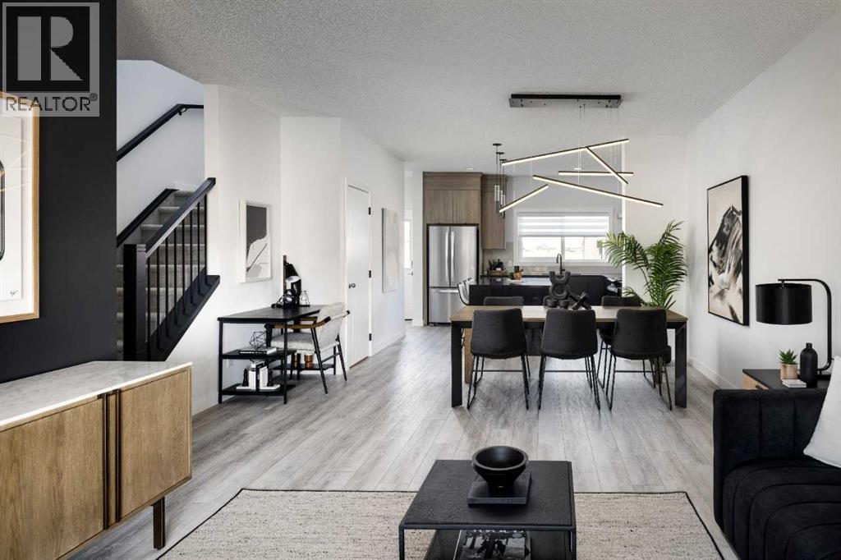
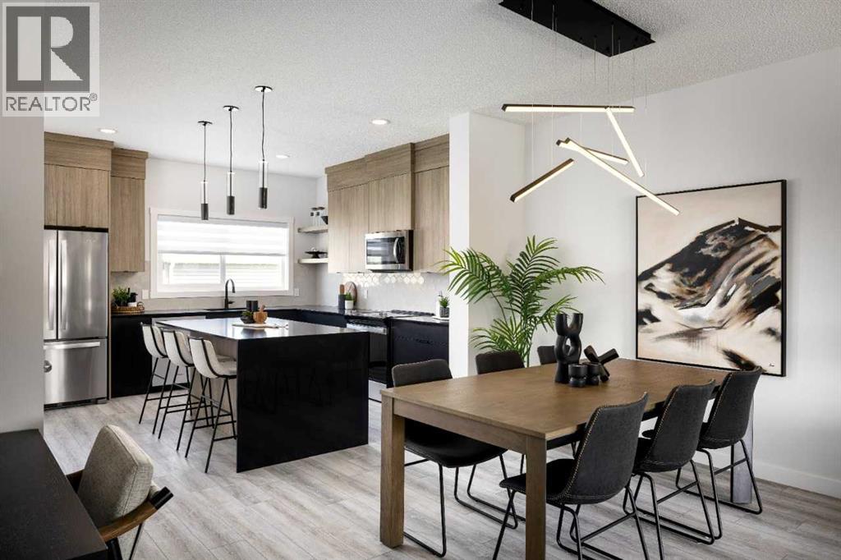
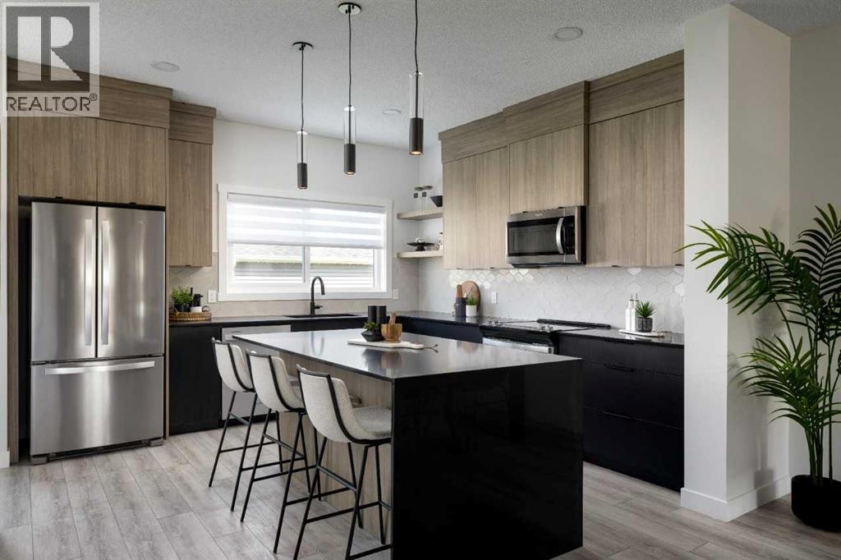
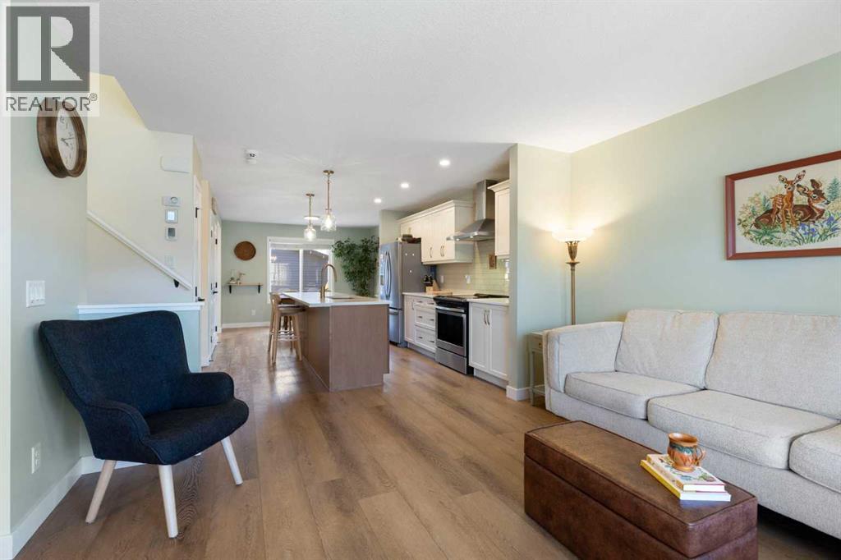
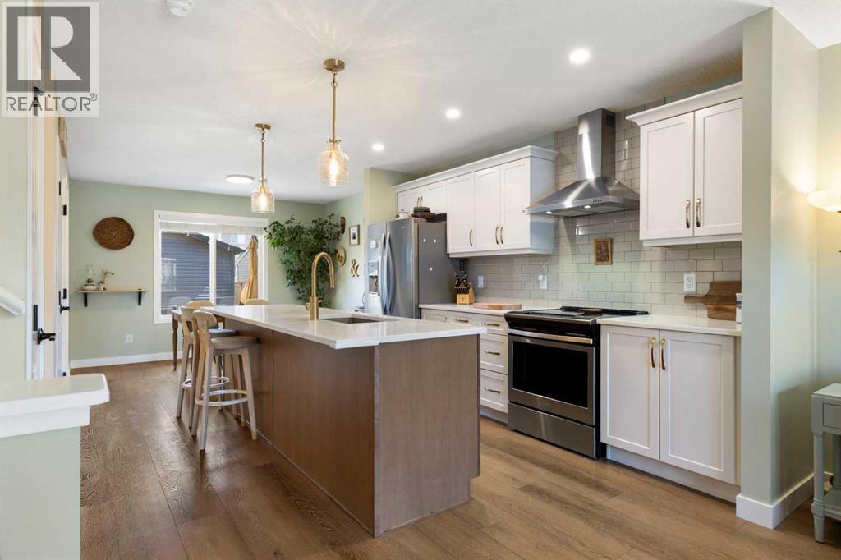
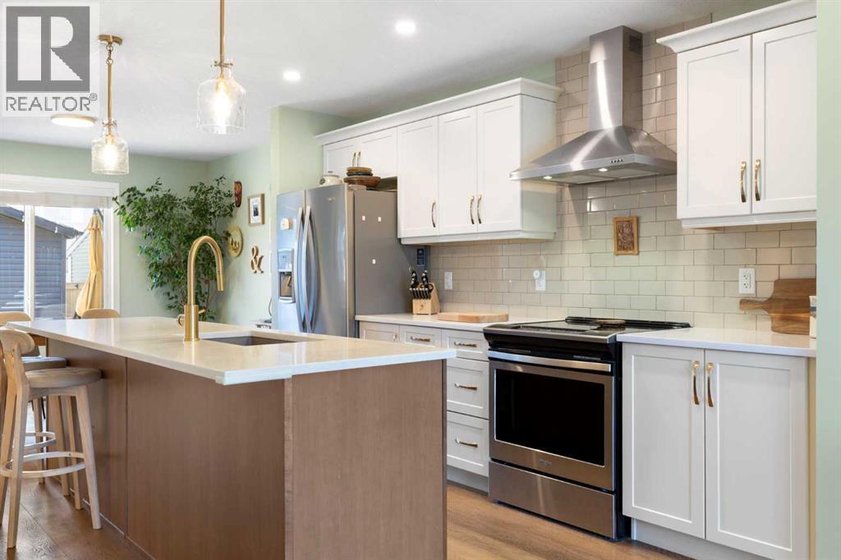
Welcome to the Delta II by Shane Homes, currently in progress. This thoughtfully designed 3 bedroom, 2.5 bath two storey home offers an open concept main floor with a bright living room, dedicated dining area, and a rear kitchen featuring a walk-in pantry. A convenient half bath and charming covered front veranda complete the main level. Upstairs, enjoy a spacious owner’s bedroom with a walk-in closet and 4 piece ensuite, plus two additional bedrooms, a full bathroom, upper family room, and stacked laundry. The unfinished basement includes rough-ins and is prepared for future development, offering excellent potential to customize the space to your needs.. Photos are representative of a finished showhome. Finishes will vary. Photos are representative.
Address
🗺 Open on Google MapsDetails
🔗 Updated on October 2, 2026 at 5:00 pmRoom Sizes
| Main level | |
|---|---|
| Living room | 16.75 Ft x 10.83 Ft |
| Dining room | 10.50 Ft x 12.83 Ft |
| Kitchen | 12.67 Ft x 12.75 Ft |
| 2pc Bathroom | |
| Upper Level | |
| Primary Bedroom | 12.92 Ft x 13.50 Ft |
| 4pc Bathroom | |
| Bedroom | 11.00 Ft x 9.25 Ft |
| Bedroom | 11.00 Ft x 9.17 Ft |
| 4pc Bathroom | |
| Family room | 10.50 Ft x 13.50 Ft |
Interior & Systems
Appliances & Features
Construction & Lot
Parking
Mortgage Calculator
- Down Payment $0
- Loan Amount $0
- Monthly Mortgage Payment $0
- Property Tax $0
- Home Insurance $0
- Monthly HOA Fees $0
Similar Homes in Legacy
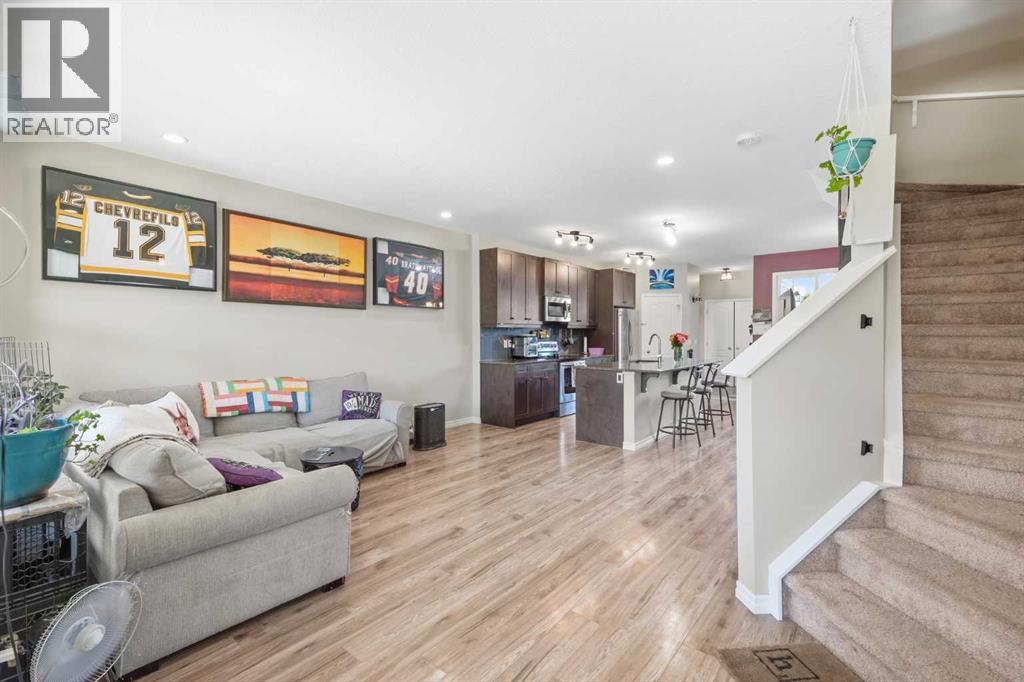
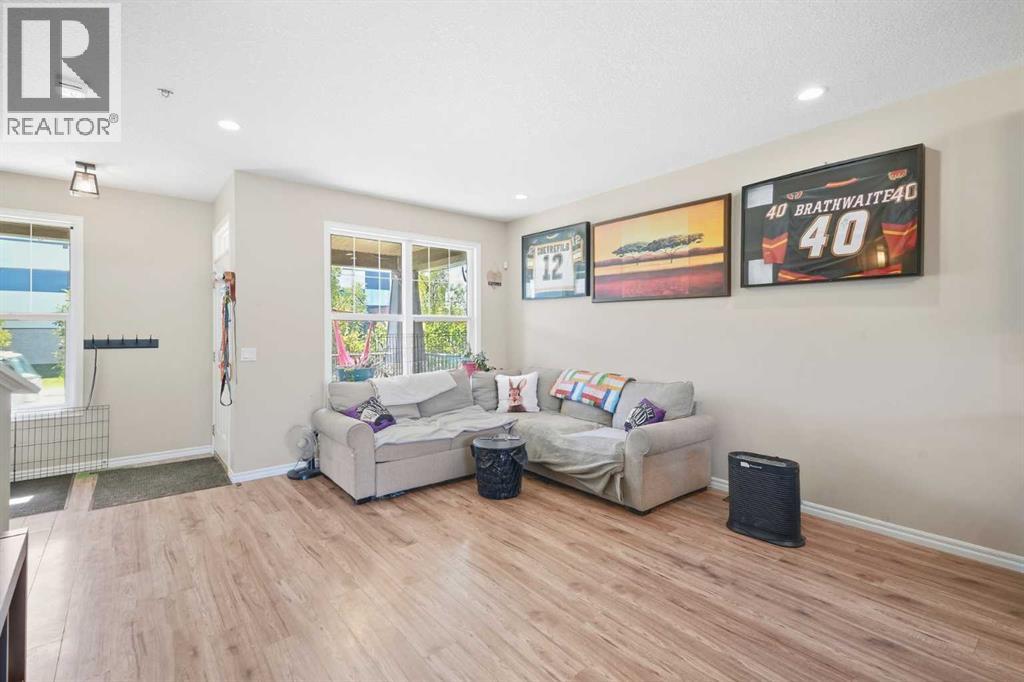
1561 Legacy Circle SE
- 4 Beds
- 4 Baths
- 1,630 sqft
- $322/sqft
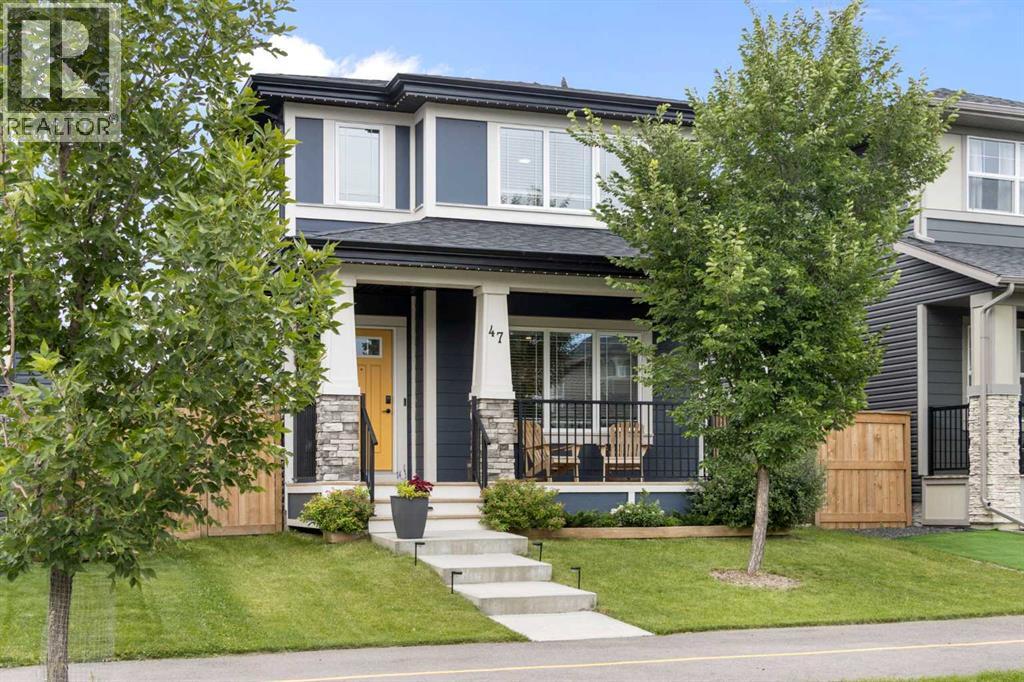
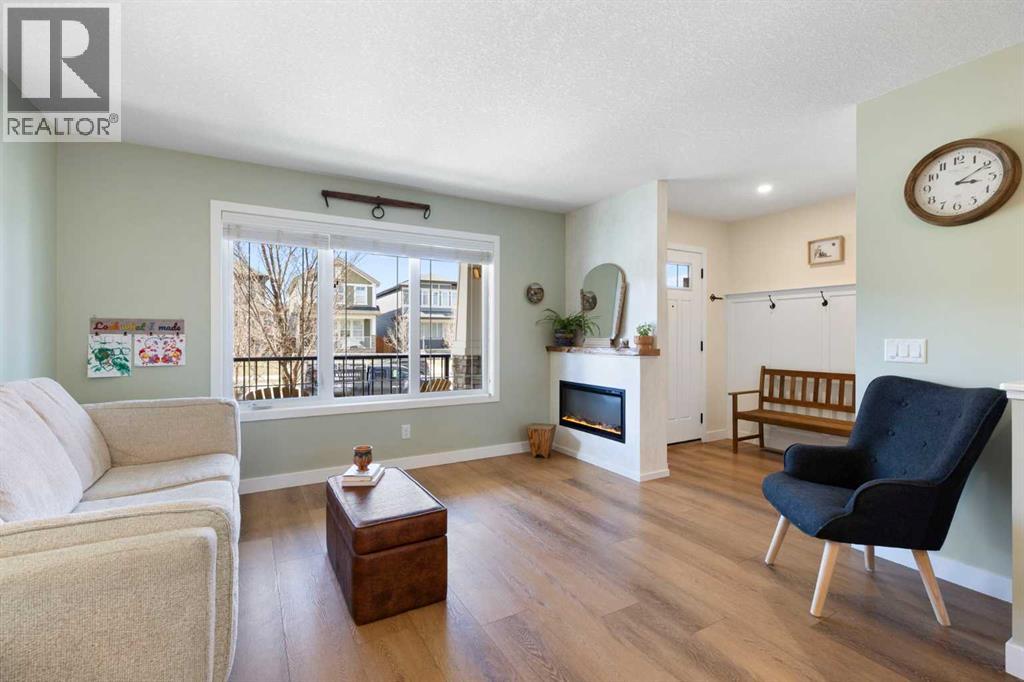
47 Legacy Glen Way SE
- 4 Beds
- 4 Baths
- 1,338 sqft
- $467/sqft
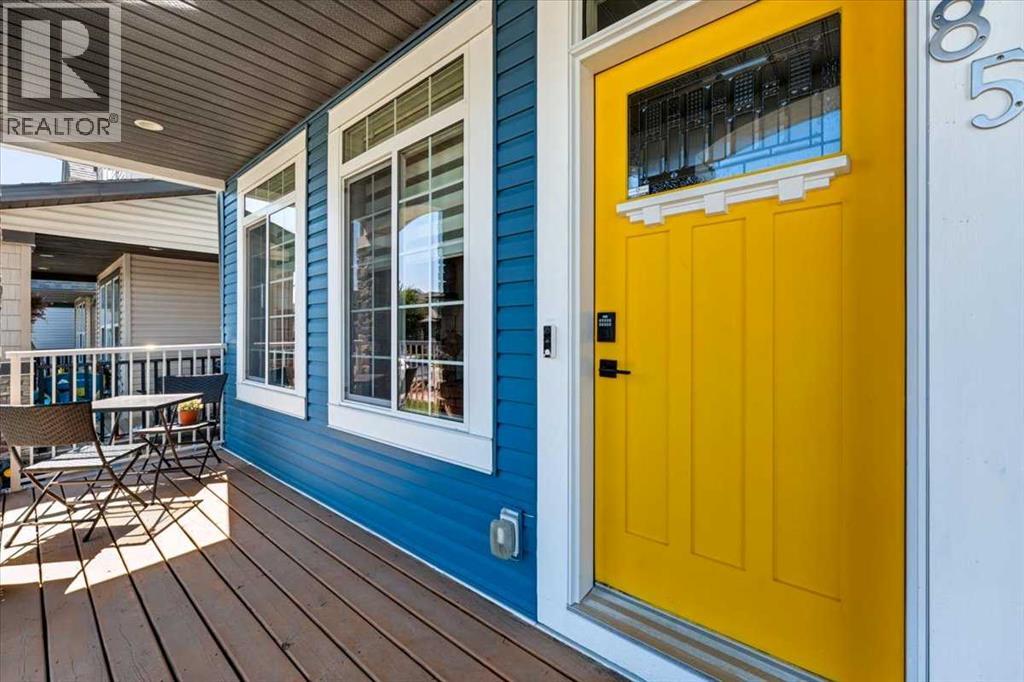
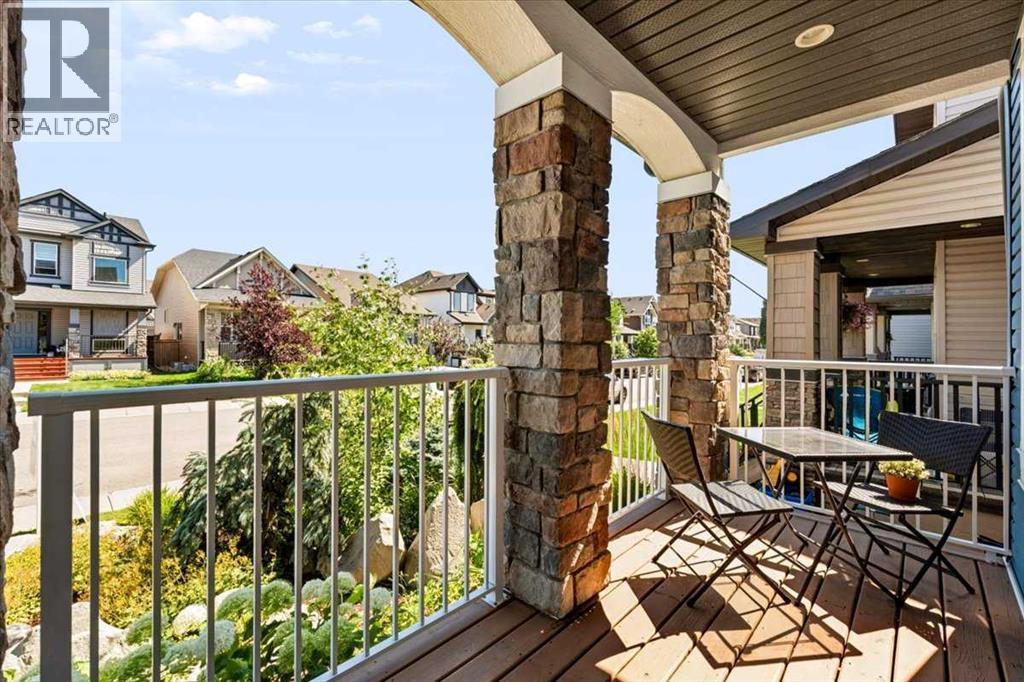
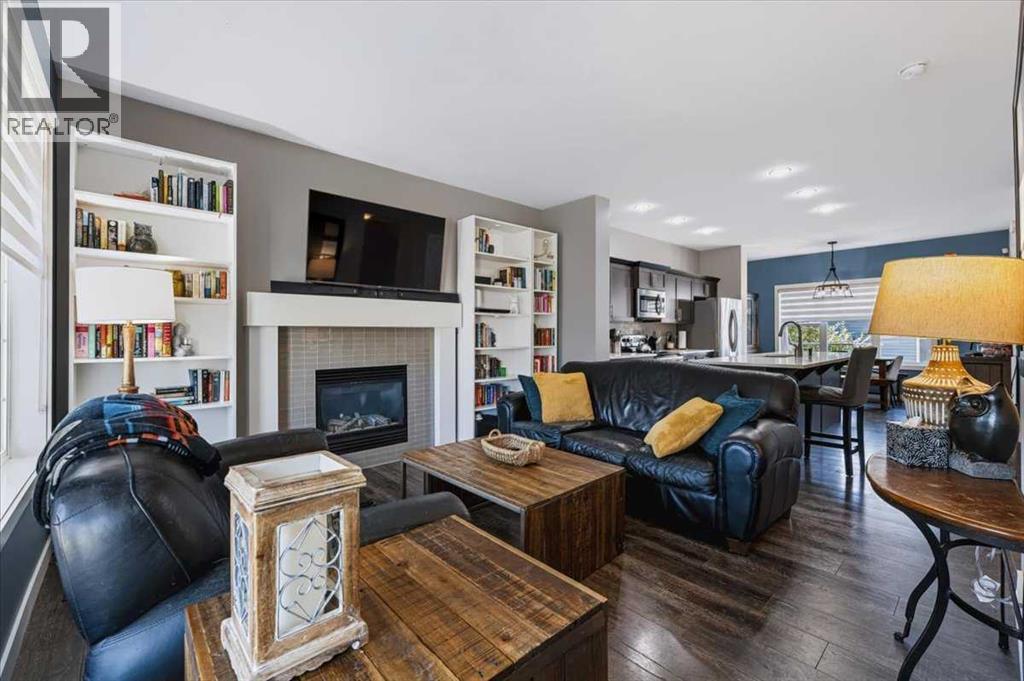
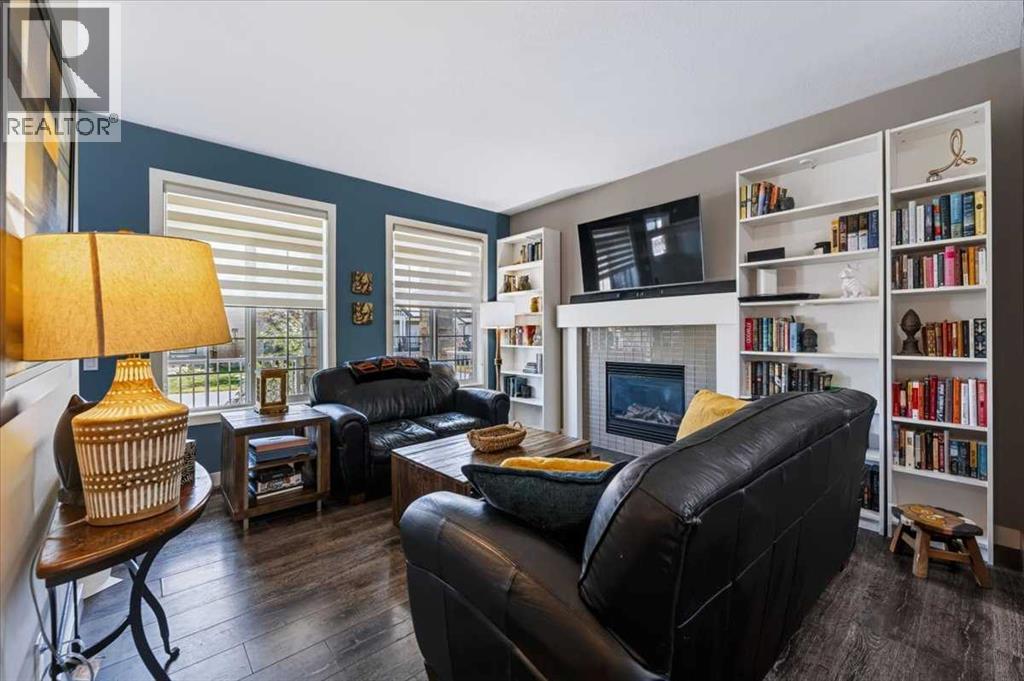
85 Legacy Common SE
- 4 Beds
- 4 Baths
- 1,473 sqft
- $400/sqft