
64 Osprey Hill Place SW
 📷 35 More
Description
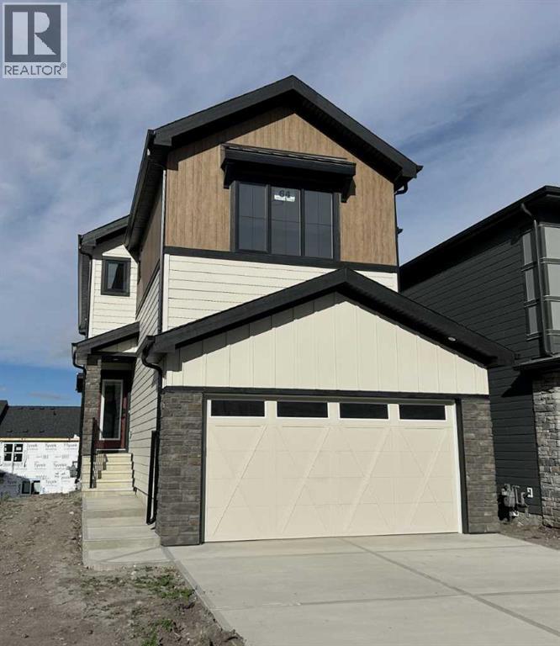
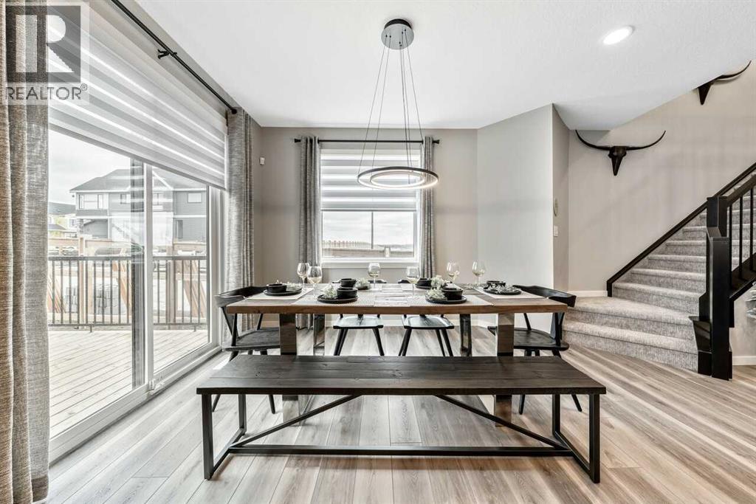
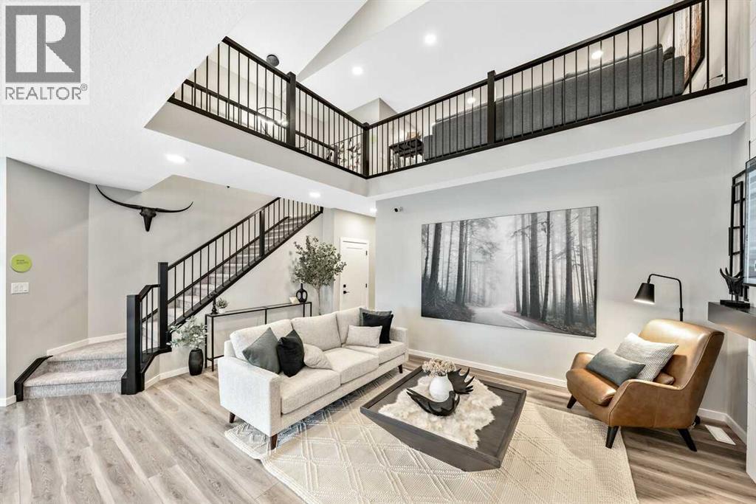
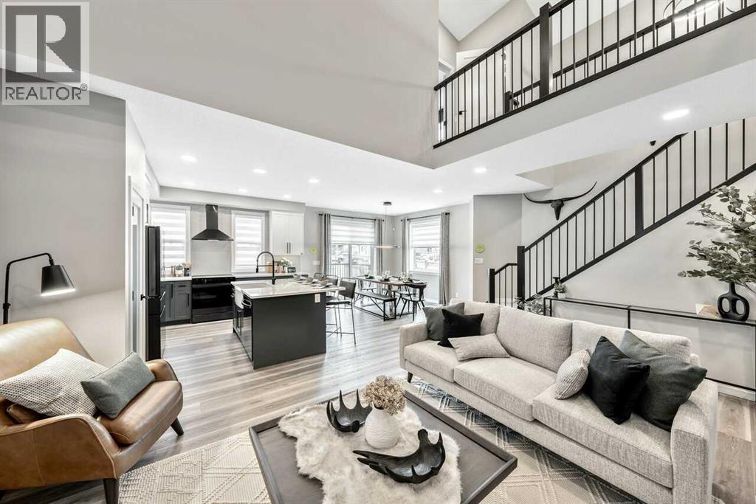
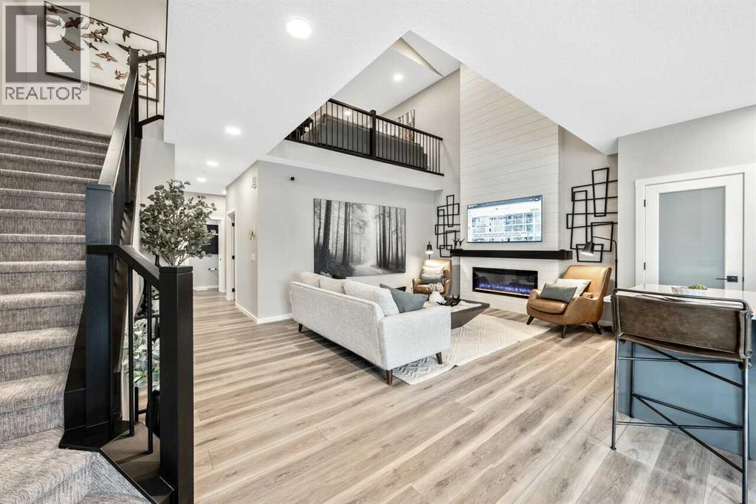
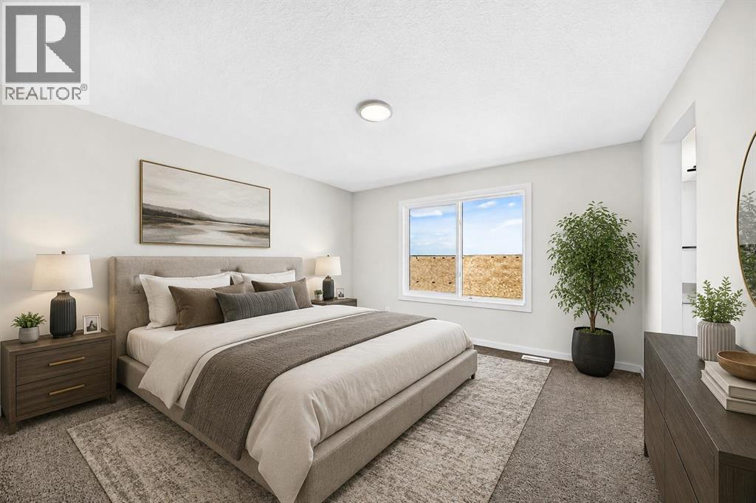
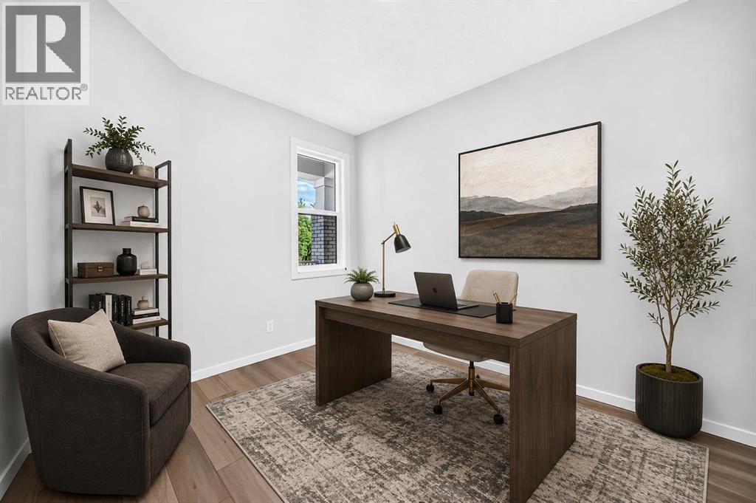
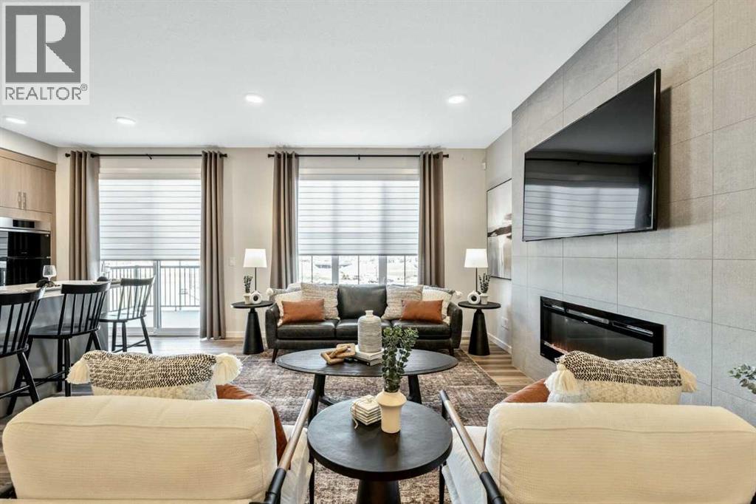
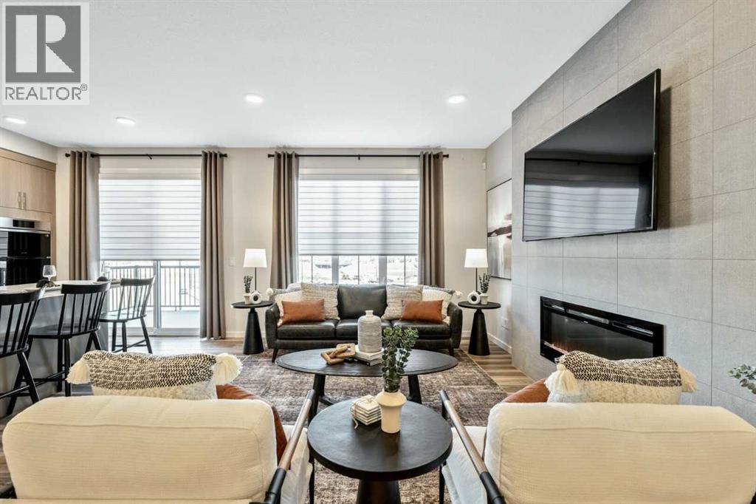
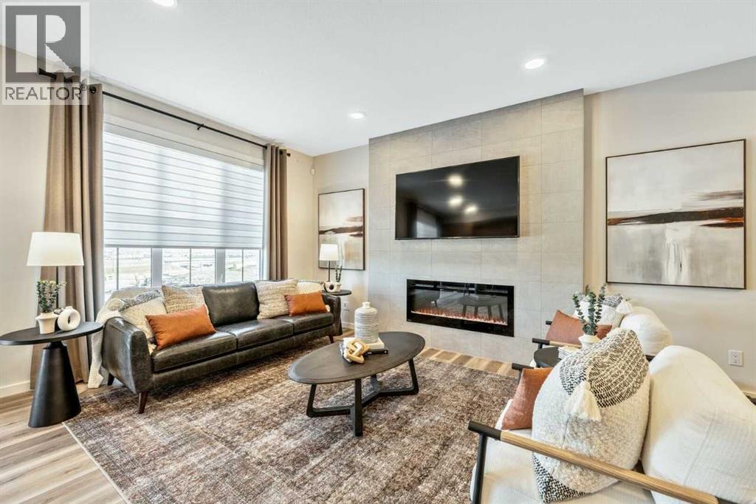
Welcome to this beautiful new home featuring a stunning open-to-above great room with soaring vaulted ceilings & an abundance of natural light from additional windows throughout. The expanded floor plan offers extra living space, including a versatile main-floor flex room ideal for a home office or study. The stylish L-shaped kitchen is designed for entertaining, showcasing a large central island, walk-through corner pantry, ceiling-height cabinetry & a chimney hood fan. The spacious living area is anchored by a modern 50" electric fireplace. Upstairs, the luxurious primary bedroom boasts a spa-inspired ensuite with a tiled shower, and dual sinks. Premium finishes include MDF shelving, undermount sinks & elegant metal spindle railings. The walkout basement features 9' foundation walls, bathroom rough-ins & an extended concrete patio, offering exceptional future development potential. Almost move-in ready! Pictures are representative.
Address
🗺 Open on Google MapsDetails
🔗 Updated on November 3, 2026 at 6:35 amRoom Sizes
| Main level | |
|---|---|
| 2pc Bathroom | |
| Other | 7.00 Ft x 9.00 Ft |
| Other | 8.00 Ft x 11.00 Ft |
| Great room | 13.25 Ft x 16.83 Ft |
| Other | 13.00 Ft x 9.00 Ft |
| Kitchen | 13.00 Ft x 11.75 Ft |
| Upper Level | |
| Primary Bedroom | 14.67 Ft x 12.00 Ft |
| 4pc Bathroom | |
| Bonus Room | 11.00 Ft x 14.75 Ft |
| 4pc Bathroom | |
| Bedroom | 10.00 Ft x 11.00 Ft |
| Bedroom | 11.25 Ft x 10.00 Ft |
Interior & Systems
Construction & Lot
Parking
Mortgage Calculator
- Down Payment $0
- Loan Amount $0
- Monthly Mortgage Payment $0
- Property Tax $0
- Home Insurance $0
- Monthly HOA Fees $0
Similar Homes in Osprey Hill
18 Osprey Hill Bay SW
- 4 Beds
- 3 Baths
- 2,044 sqft
- $391/sqft
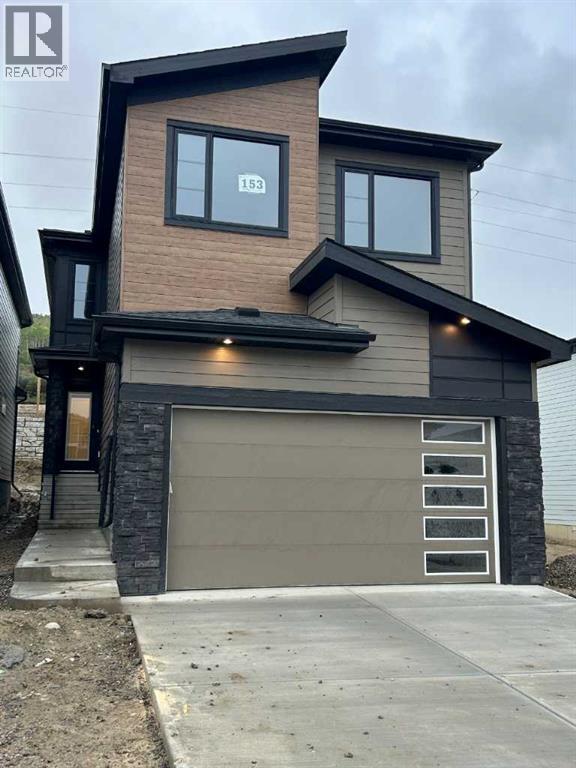
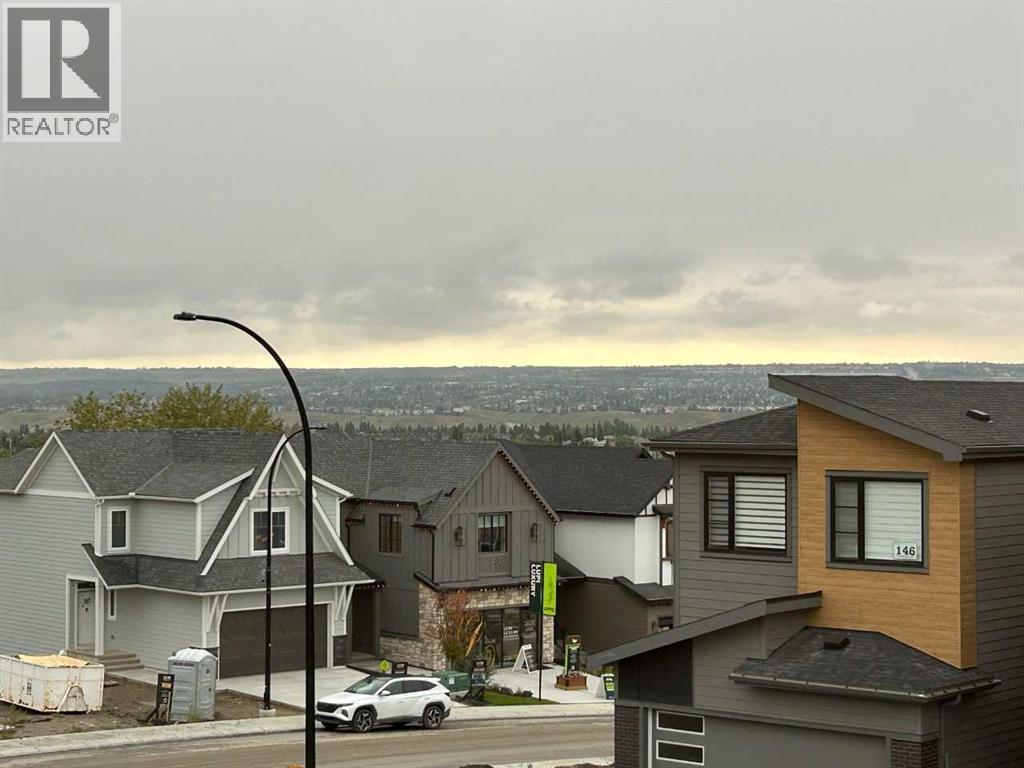
153 Osprey Hill Way SW
- 3 Beds
- 3 Baths
- 2,419 sqft
- $326/sqft