
6329 Centre Street NW
 📷 39 More
Description
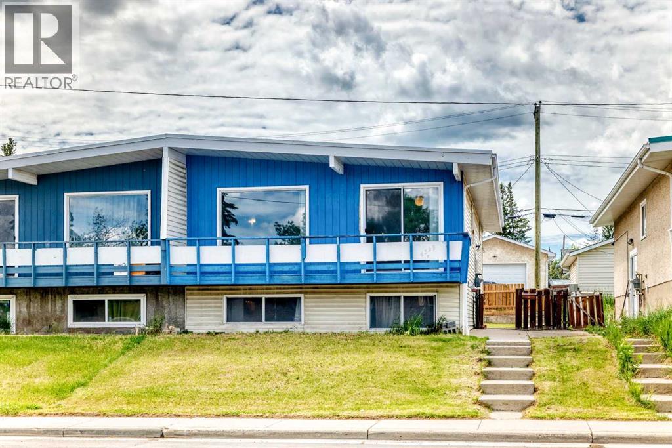
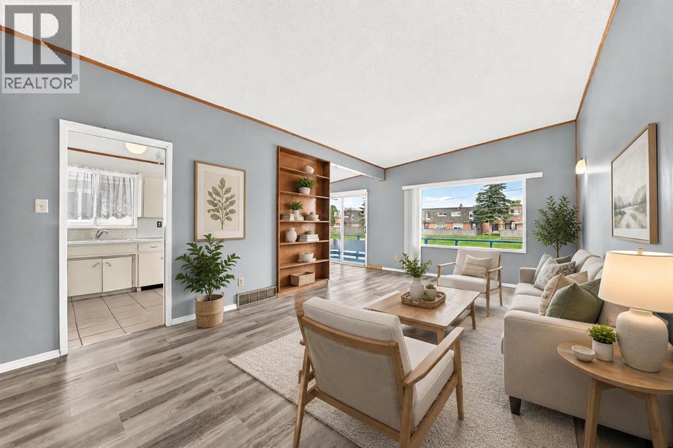
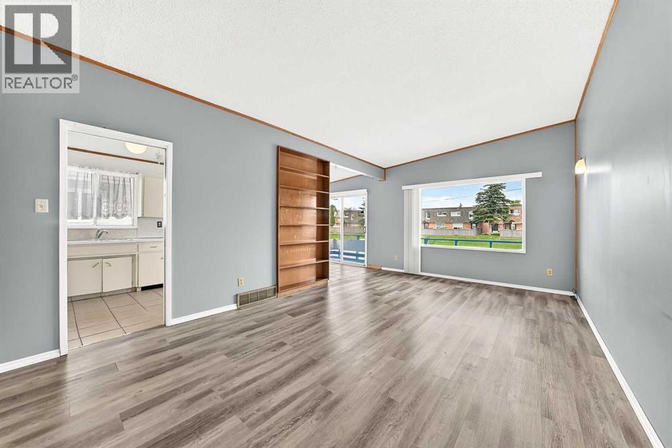
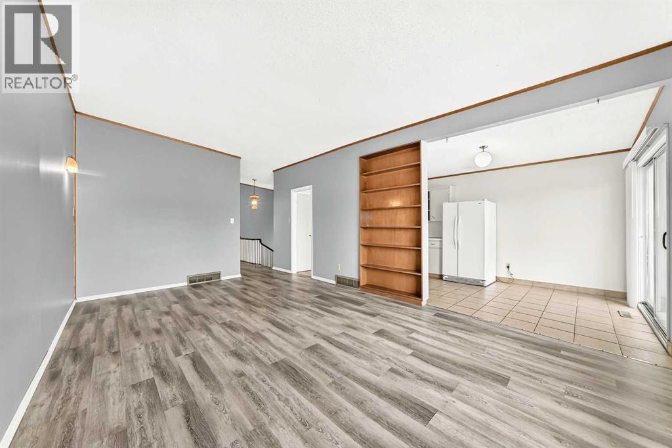
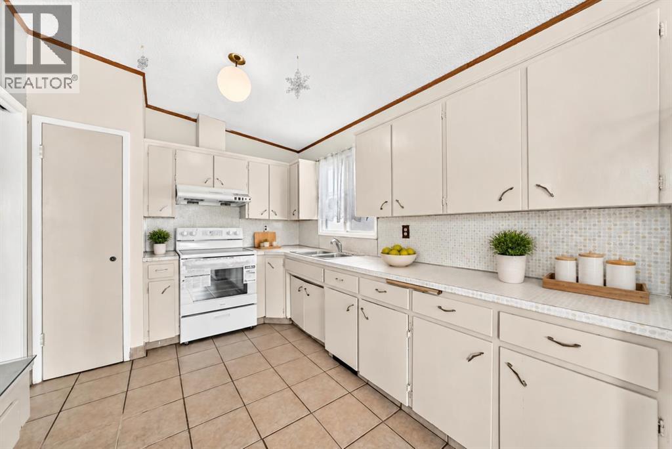
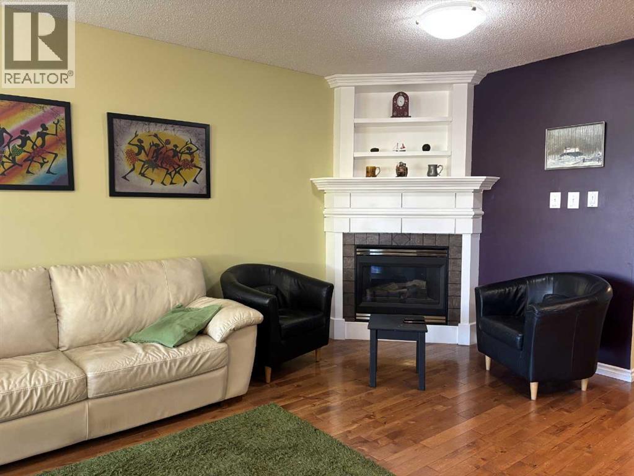
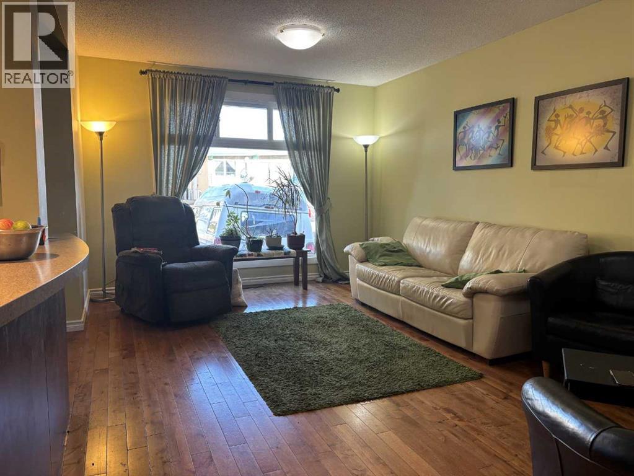
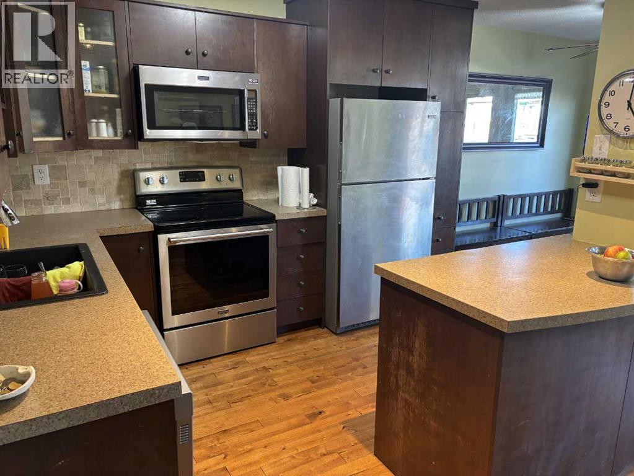
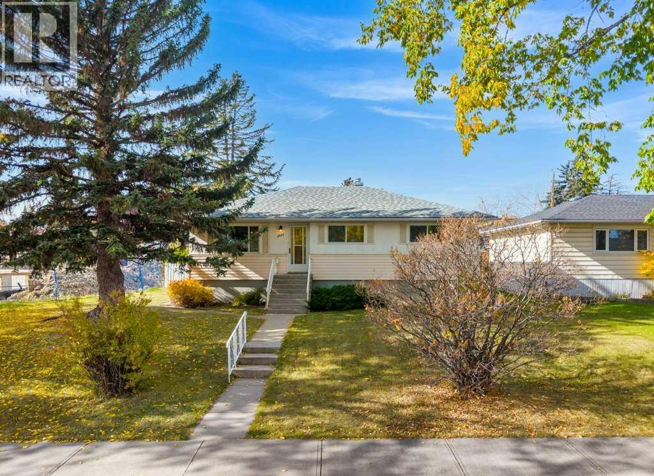
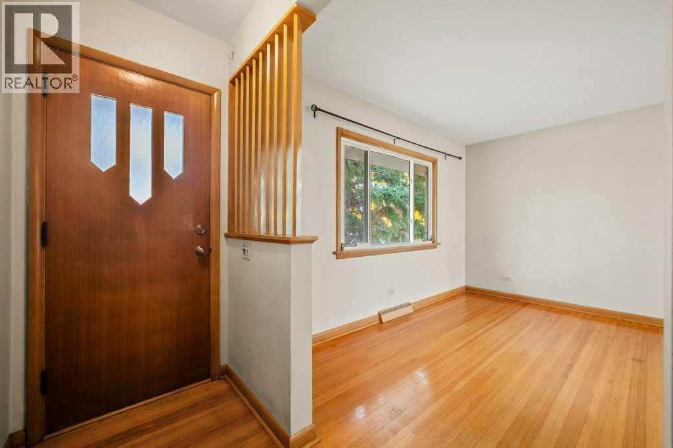
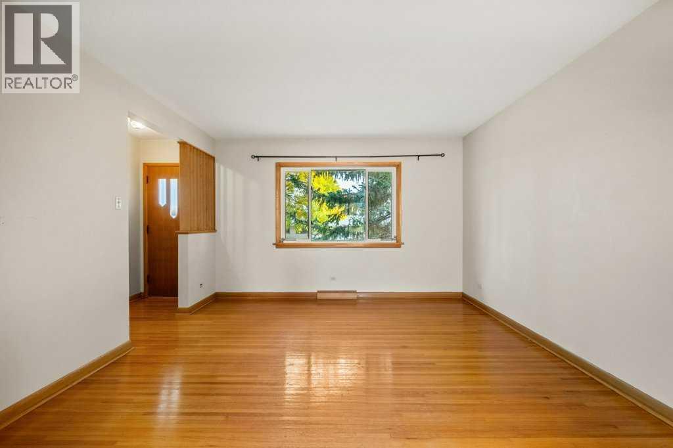
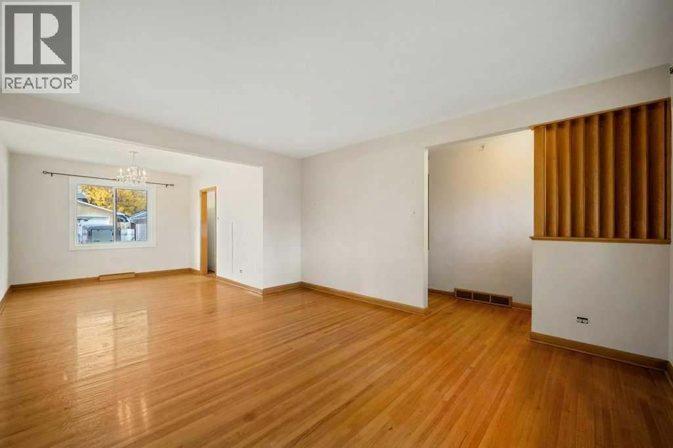
Welcome to this bright and spacious bi-level half duplex located in the desirable community of Thorncliffe. The main floor features an open floor plan between the kitchen and large living room, creating a bright and comfortable space for everyday living and entertaining.This home offers 2 bedrooms upstairs, 2 additional bedrooms in the basement, and two 4-piece bathrooms, making it a great option for first-time buyers, investors, or families needing extra living space. Recent updates include laminate flooring in the living room in 2023, fresh interior paint throughout the home in 2023, washer and dryer in 2023, basement bathroom flooring in 2023, a new furnace in December 2024, new carpet throughout the basement and new laminate flooring in the laundry room completed in May 2026, plus a brand-new stove in the kitchen installed in June 2026.Enjoy the large backyard, front deck ideal for BBQs, RV parking at the rear, and convenient street parking in front. This property is ideally located within walking distance to schools, shopping, bus stops, the library, and Thornhill Aquatic & Recreation Centre, with quick access to Deerfoot City, Highway 2, and Deerfoot Trail. A great opportunity in a convenient and established neighborhood!
Address
🗺 Open on Google MapsDetails
🔗 Updated on October 19, 2026 at 12:55 pmRoom Sizes
| Main level | |
|---|---|
| Bedroom | 8.58 Ft x 11.50 Ft |
| Primary Bedroom | 12.42 Ft x 10.42 Ft |
| 4pc Bathroom | 7.58 Ft x 8.50 Ft |
| Living room | 12.00 Ft x 20.00 Ft |
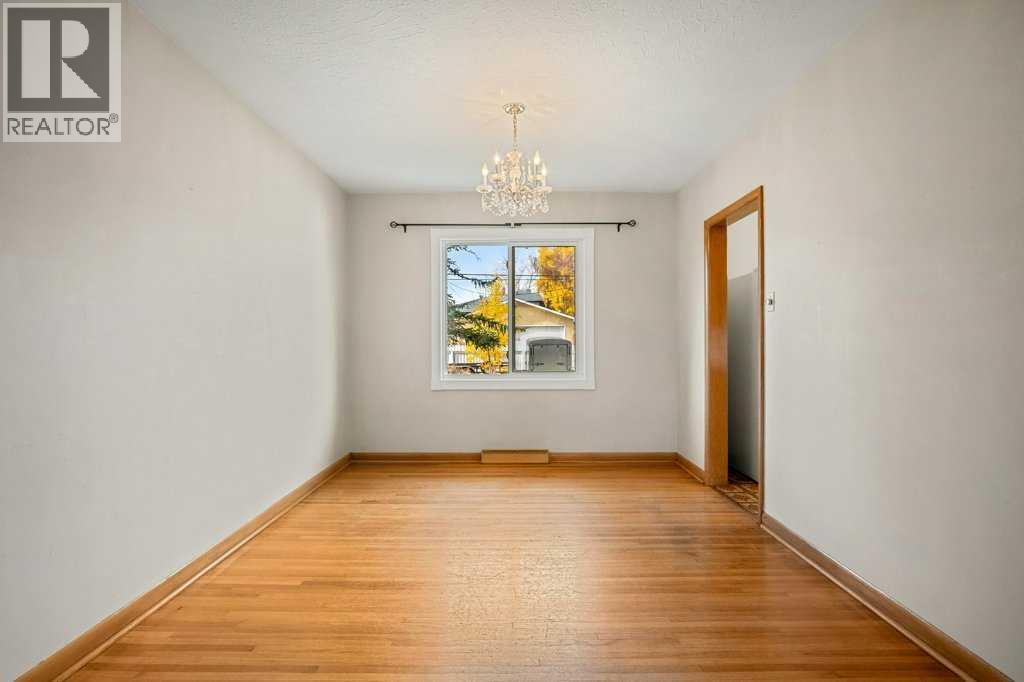
| Dining room | 8.58 Ft x 9.00 Ft |
| Kitchen | 8.58 Ft x 11.00 Ft |
| Other | 4.08 Ft x 22.00 Ft |
| Other | 3.17 Ft x 7.92 Ft |
| Basement | |
| Bedroom | 11.92 Ft x 9.92 Ft |
| Bedroom | 8.42 Ft x 11.17 Ft |
| 4pc Bathroom | 7.67 Ft x 8.42 Ft |
| Recreational, Games room | 11.92 Ft x 19.67 Ft |
| Laundry room | 7.83 Ft x 14.00 Ft |
| Furnace | 5.83 Ft x 8.25 Ft |
| Storage | 3.83 Ft x 4.67 Ft |
Interior & Systems
Appliances & Features
Construction & Lot
Parking
Mortgage Calculator
- Down Payment $0
- Loan Amount $0
- Monthly Mortgage Payment $0
- Property Tax $0
- Home Insurance $0
- Monthly HOA Fees $0
Similar Homes in Thorncliffe
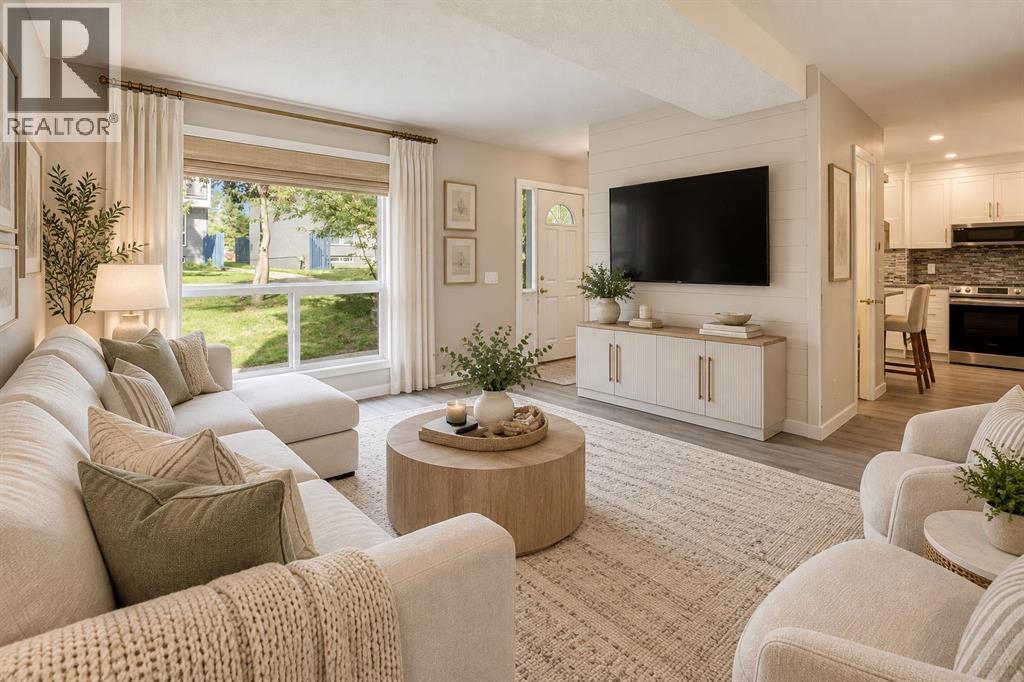
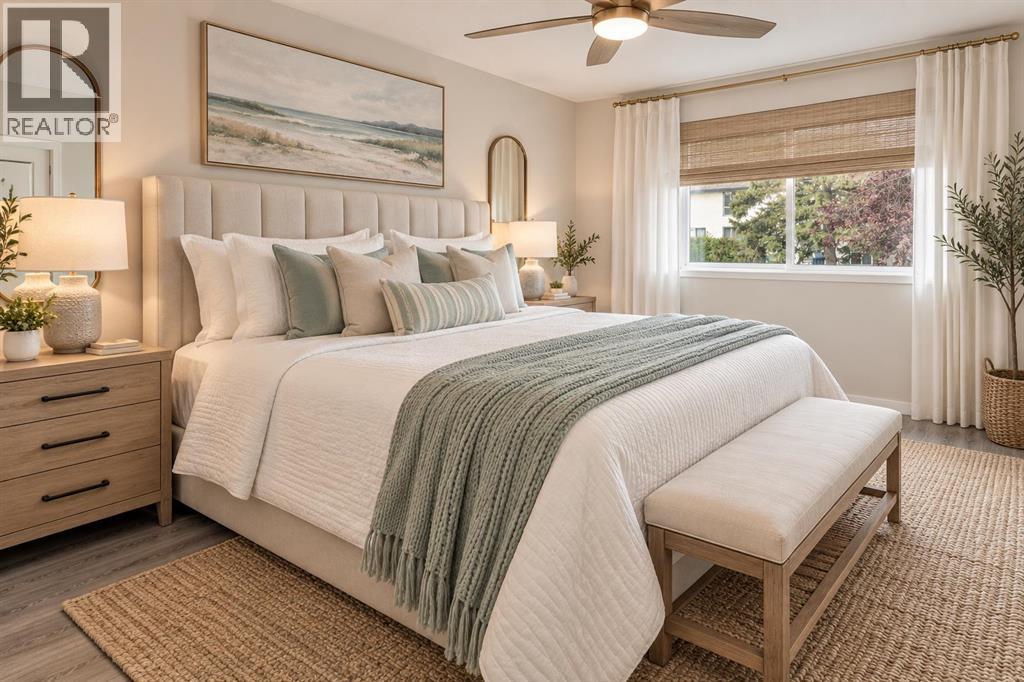
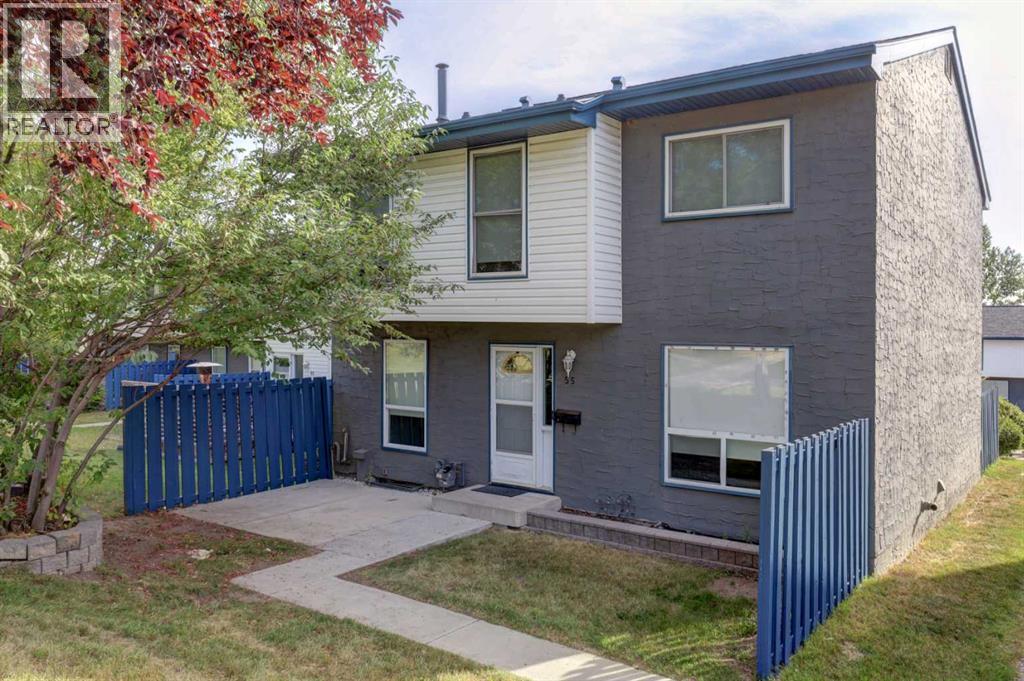
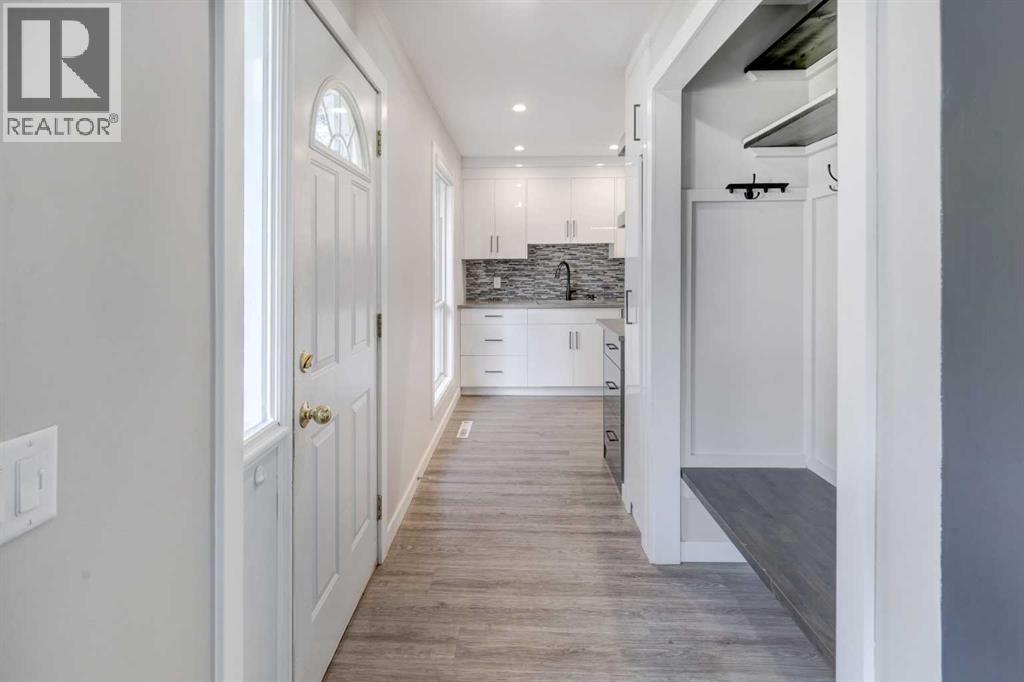
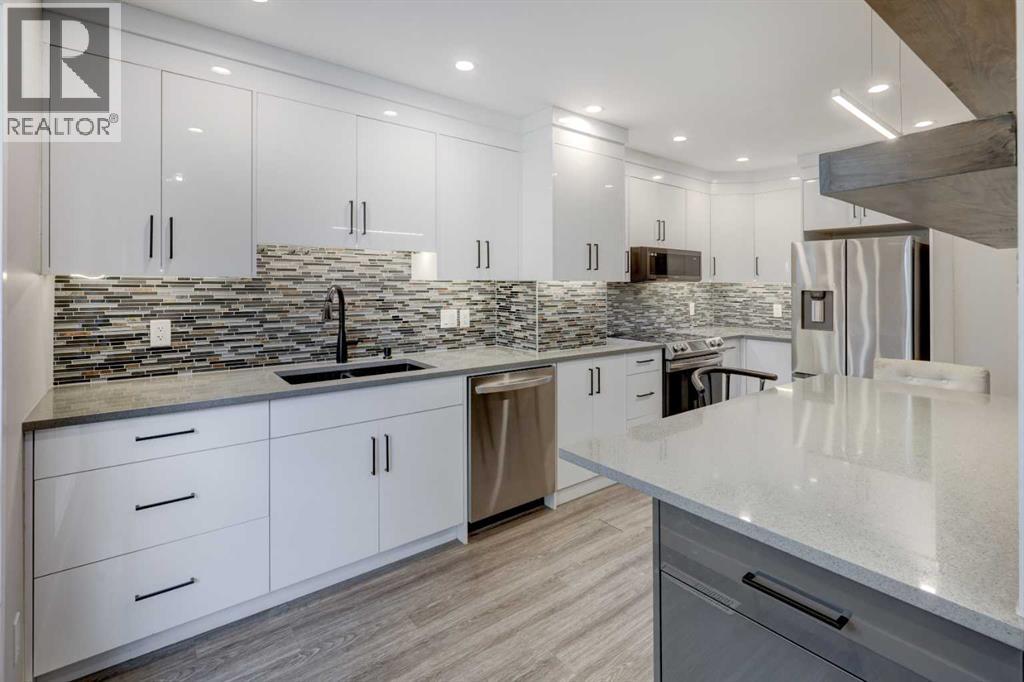
55, 6440 4 Street NW
- 3 Beds
- 2 Baths
- 1,072 sqft
- $326/sqft
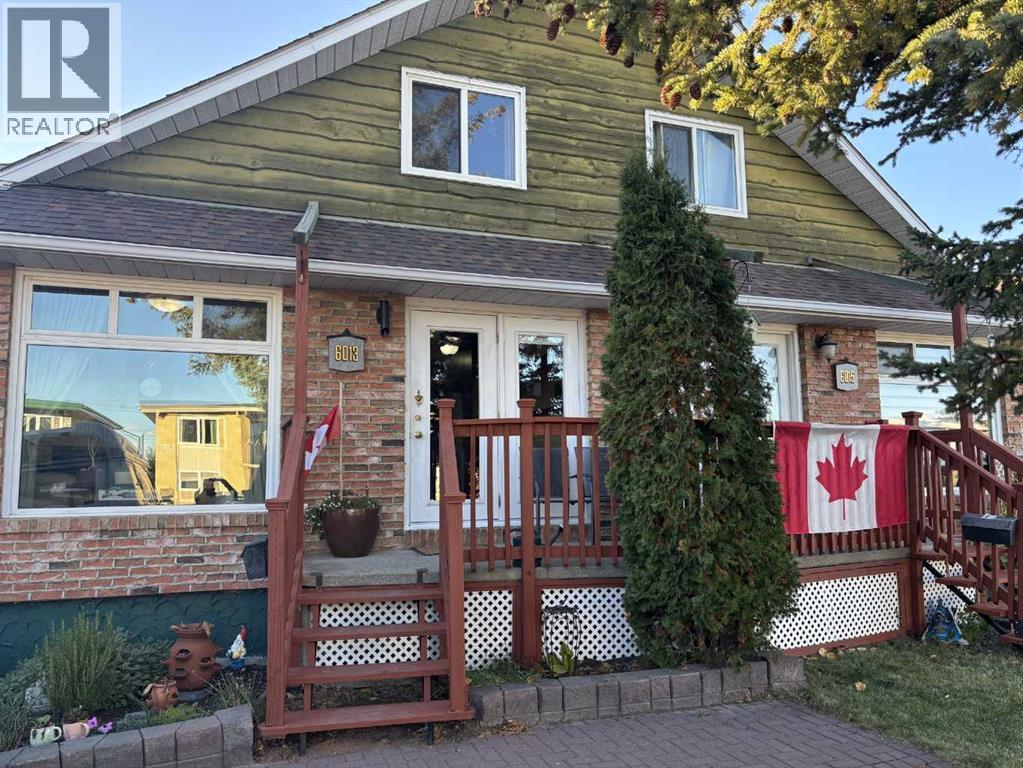
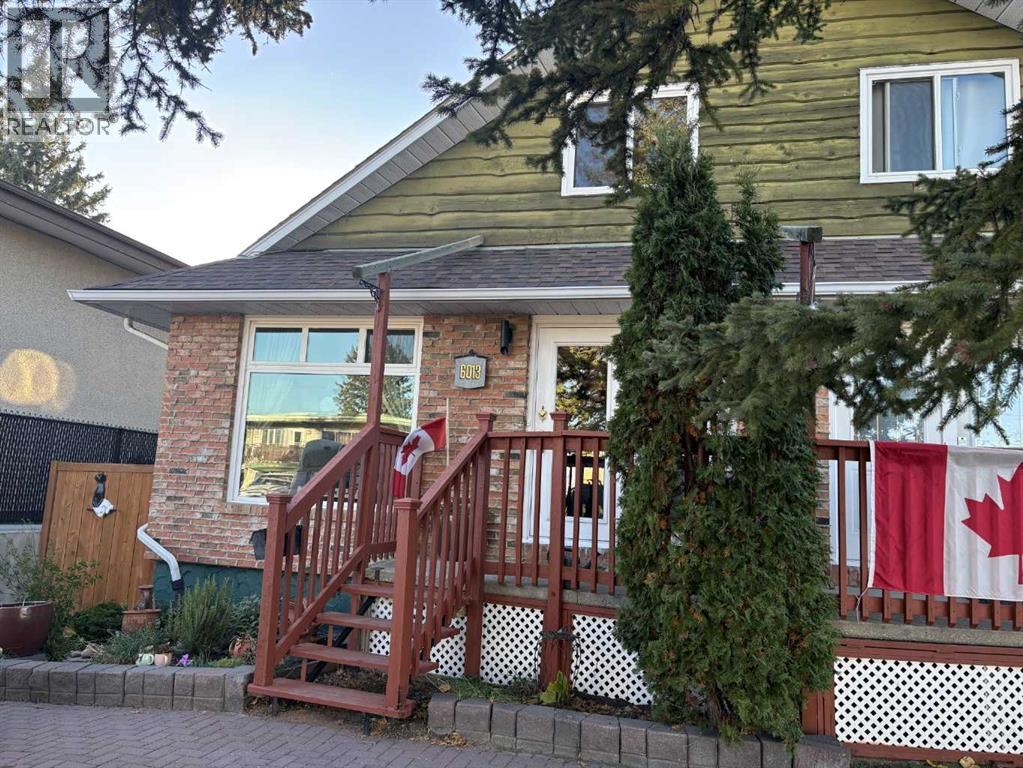
6013 Trollinger Street NE
- 3 Beds
- 2 Baths
- 1,138 sqft
- $383/sqft
5607 Buckthorn Road NW
- 4 Beds
- 2 Baths
- 1,146 sqft
- $454/sqft