
63 Hawkmount Green NW
 📷 33 More
Description
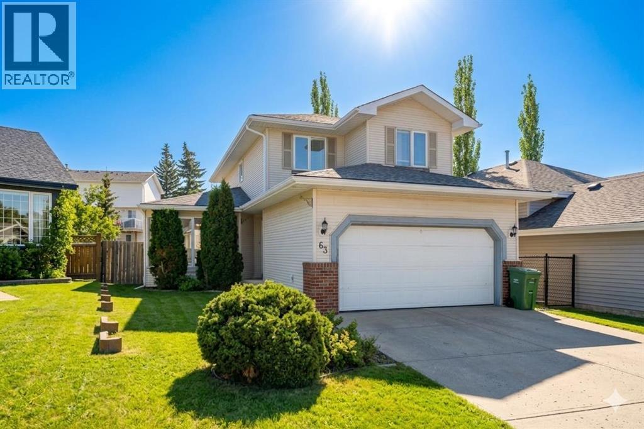
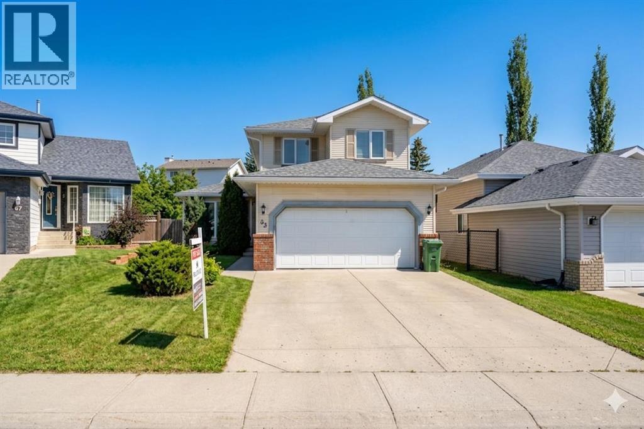
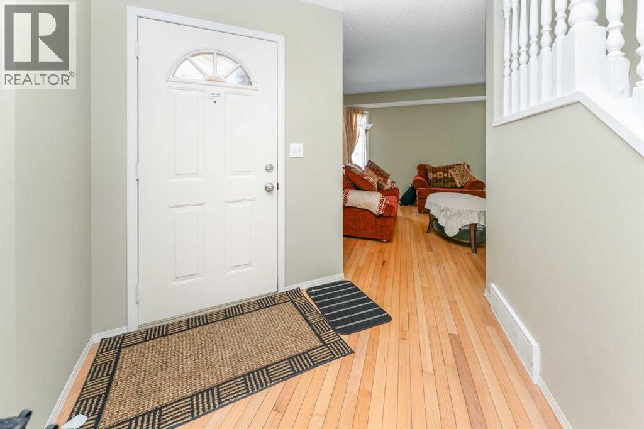
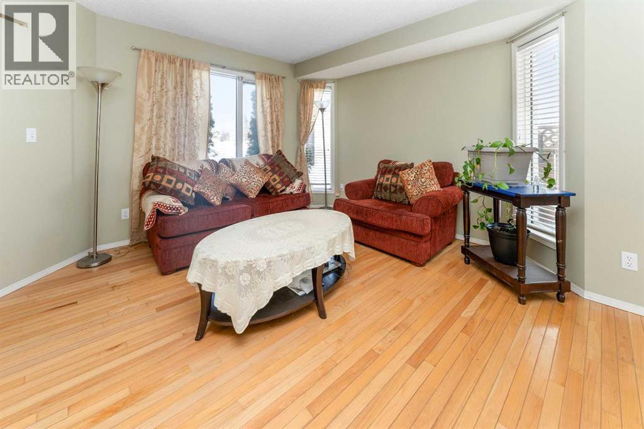
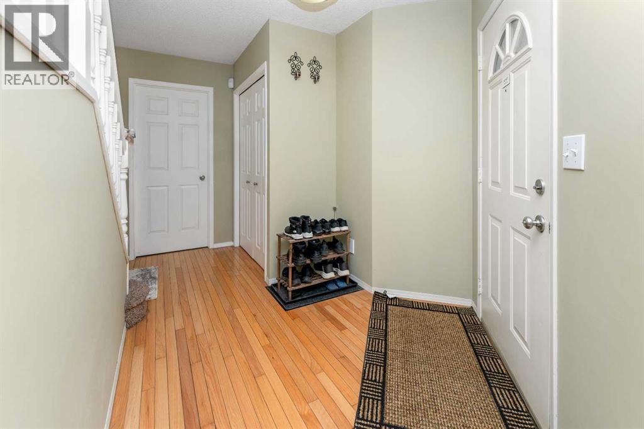
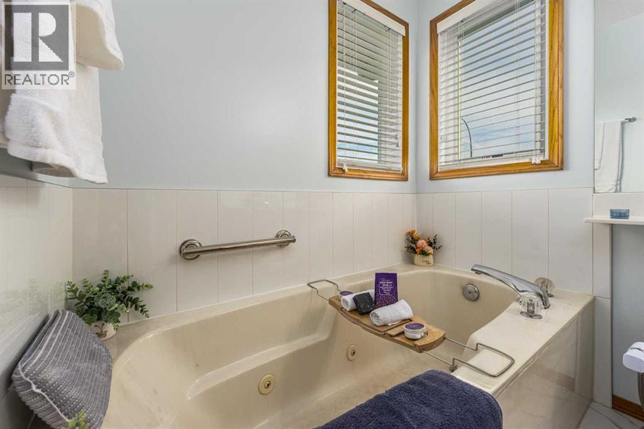
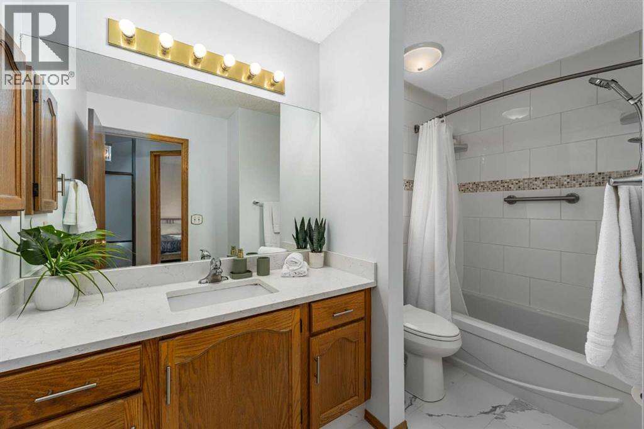
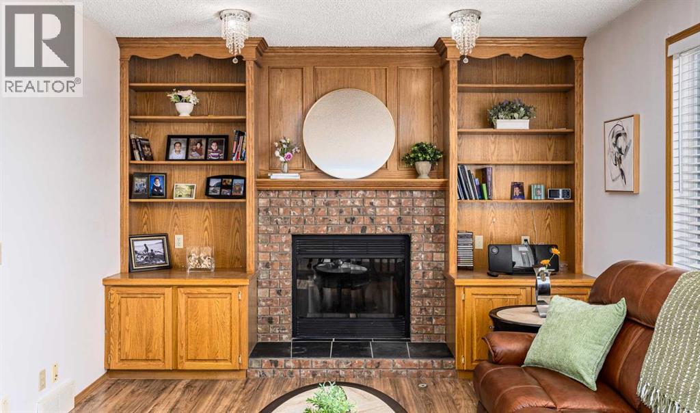
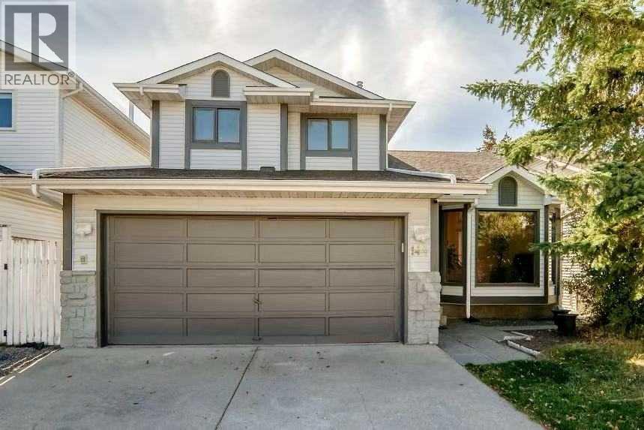
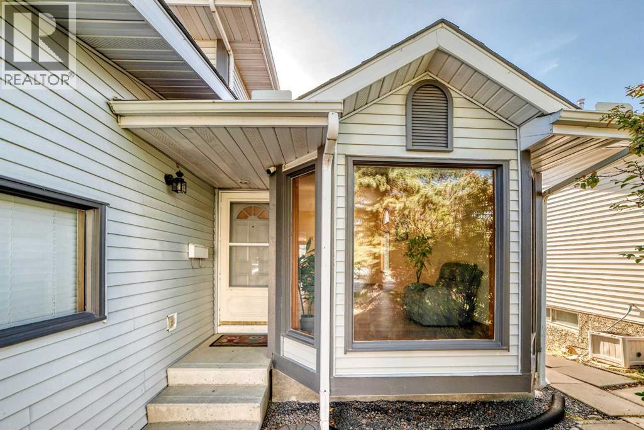
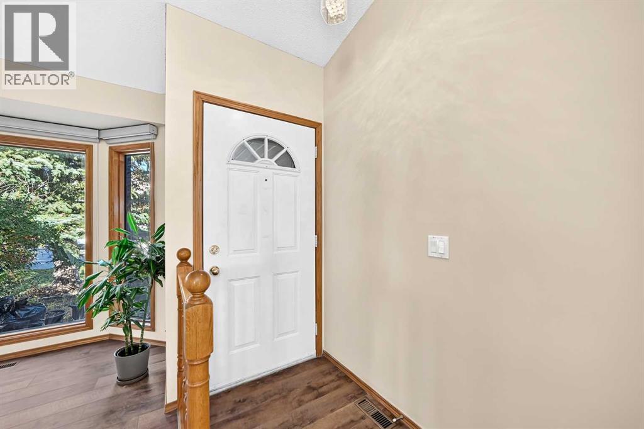
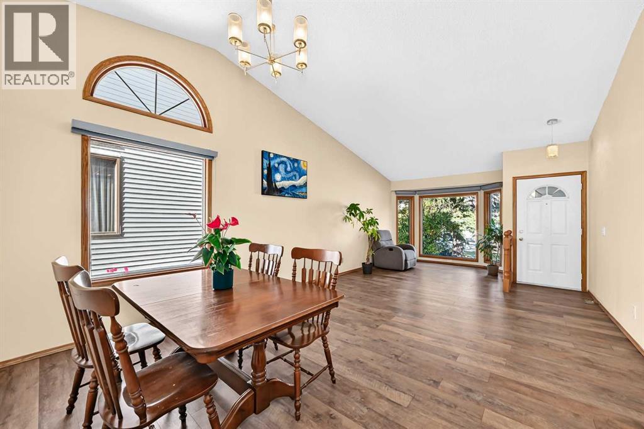
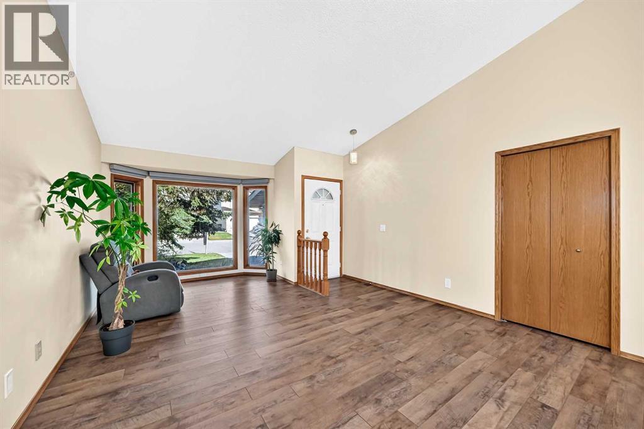
Perfectly positioned on a quiet, family-friendly street directly across from a park and playground, this beautifully maintained 3-bedroom home in sought-after Hawkwood offers comfort, style, and convenience. The main floor features warm hardwood flooring, elegant living and dining spaces, a cozy family room with fireplace, main-floor laundry, and a convenient half bath. The spacious kitchen and breakfast nook open to a stunning two-tier deck and private fenced backyard with a large shed.Upstairs, the oversized primary retreat offers a private 4-piece ensuite, walk-in closet, and step-up office space, along with two additional bedrooms and a full bathroom. The partially finished basement provides a second fireplace and expansive recreation space ideal for movie nights, fitness, games, or a home office.Walk to Public and Catholic schools, Crowfoot YMCA, Superstore, library, shopping, restaurants, transit, and recreation. With easy access to Stoney Trail and the University of Calgary, this exceptional Hawkwood home delivers outstanding family living in one of NW Calgary’s most desirable communities.
Address
🗺 Open on Google MapsDetails
🔗 Updated on September 25, 2026 at 9:25 pmRoom Sizes
| Main level | |
|---|---|
| 2pc Bathroom | 4.92 Ft x 6.58 Ft |
| Breakfast | 12.50 Ft x 10.50 Ft |
| Dining room | 11.92 Ft x 10.42 Ft |
| Foyer | 7.58 Ft x 8.00 Ft |
| Kitchen | 18.25 Ft x 10.17 Ft |
| Laundry room | 6.75 Ft x 6.58 Ft |
| Living room | 13.08 Ft x 12.50 Ft |
| Second level | |
| 4pc Bathroom | 8.67 Ft x 5.92 Ft |
| 4pc Bathroom | 9.00 Ft x 5.75 Ft |
| Bedroom | 12.50 Ft x 8.92 Ft |
| Primary Bedroom | 14.50 Ft x 9.67 Ft |
| Primary Bedroom | 18.25 Ft x 13.67 Ft |
| Basement | |
| Recreational, Games room | 21.17 Ft x 27.00 Ft |
| Storage | 10.75 Ft x 2.33 Ft |
| Storage | 12.67 Ft x 9.92 Ft |
| Furnace | 12.67 Ft x 18.42 Ft |
Interior & Systems
Appliances & Features
Construction & Lot
Parking
Mortgage Calculator
- Down Payment $0
- Loan Amount $0
- Monthly Mortgage Payment $0
- Property Tax $0
- Home Insurance $0
- Monthly HOA Fees $0
Similar Homes in Hawkwood
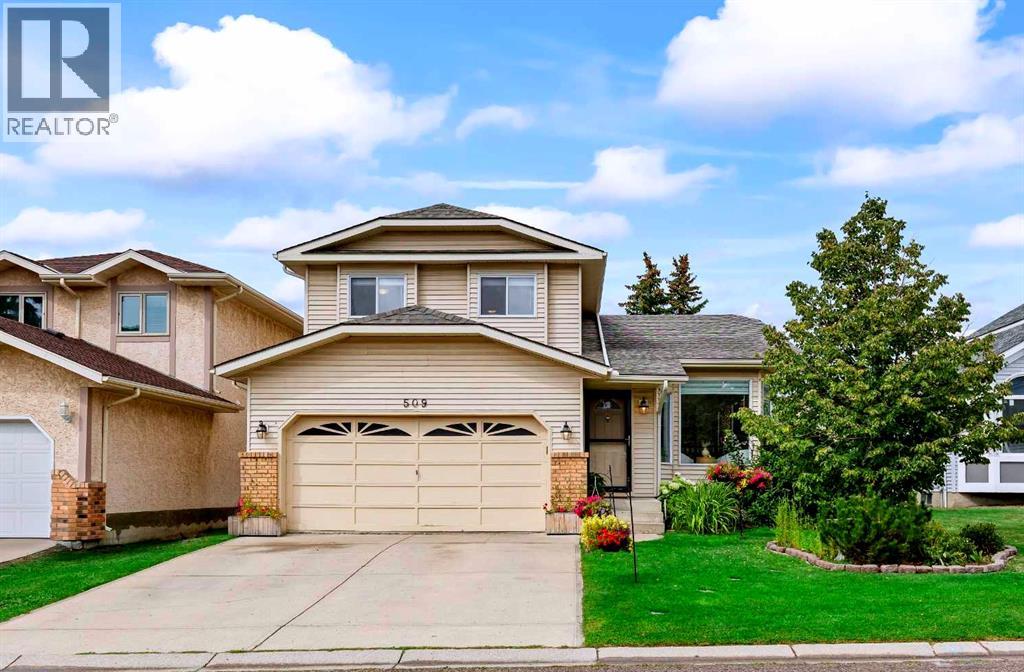
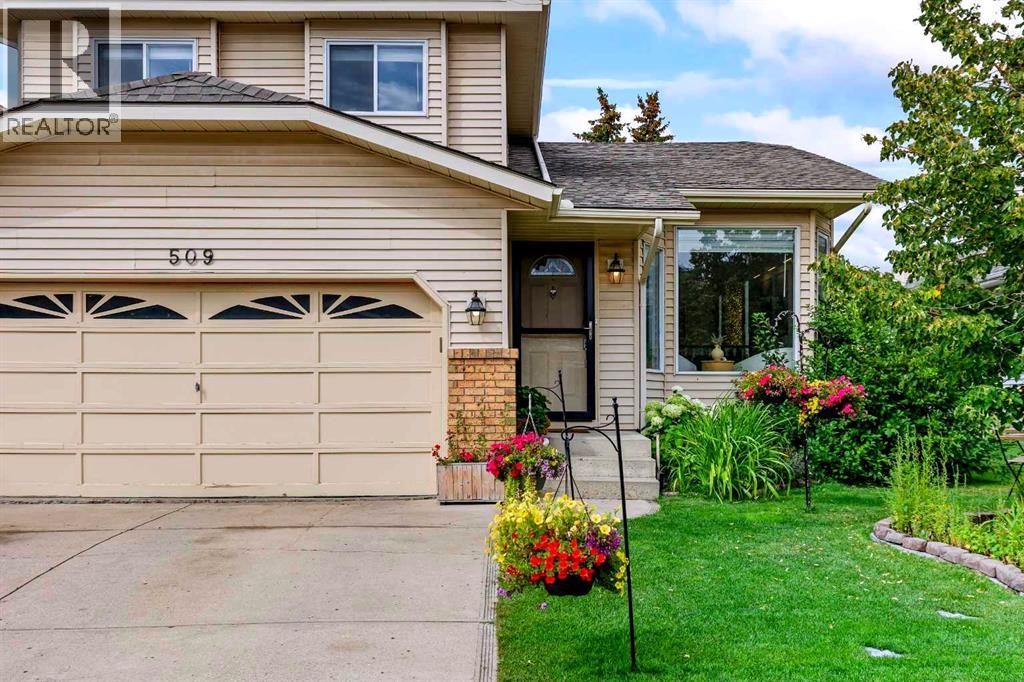
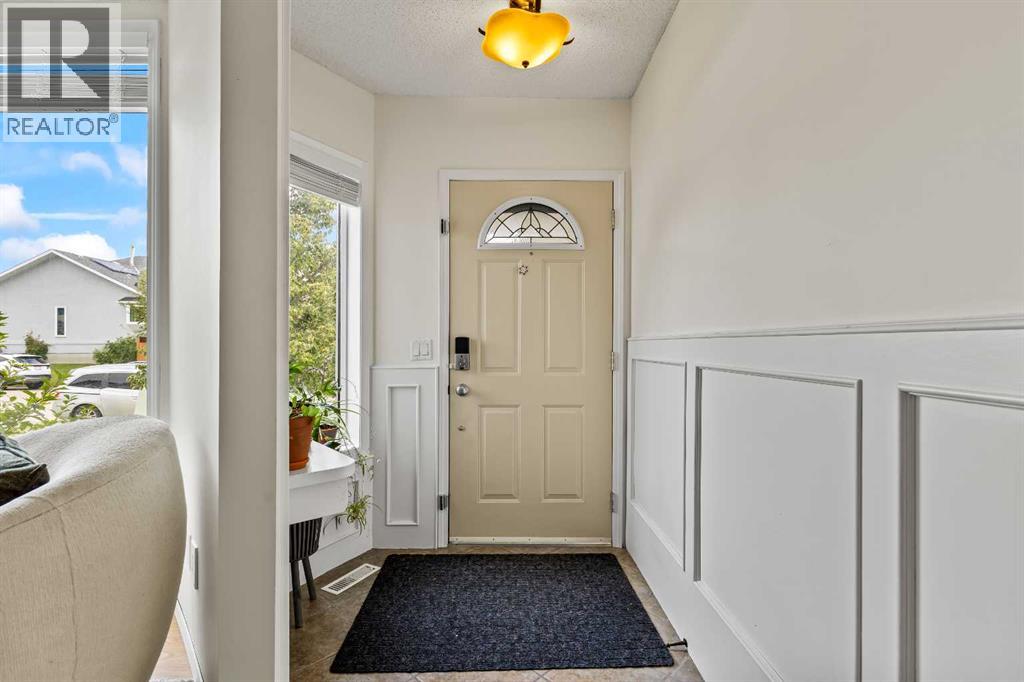
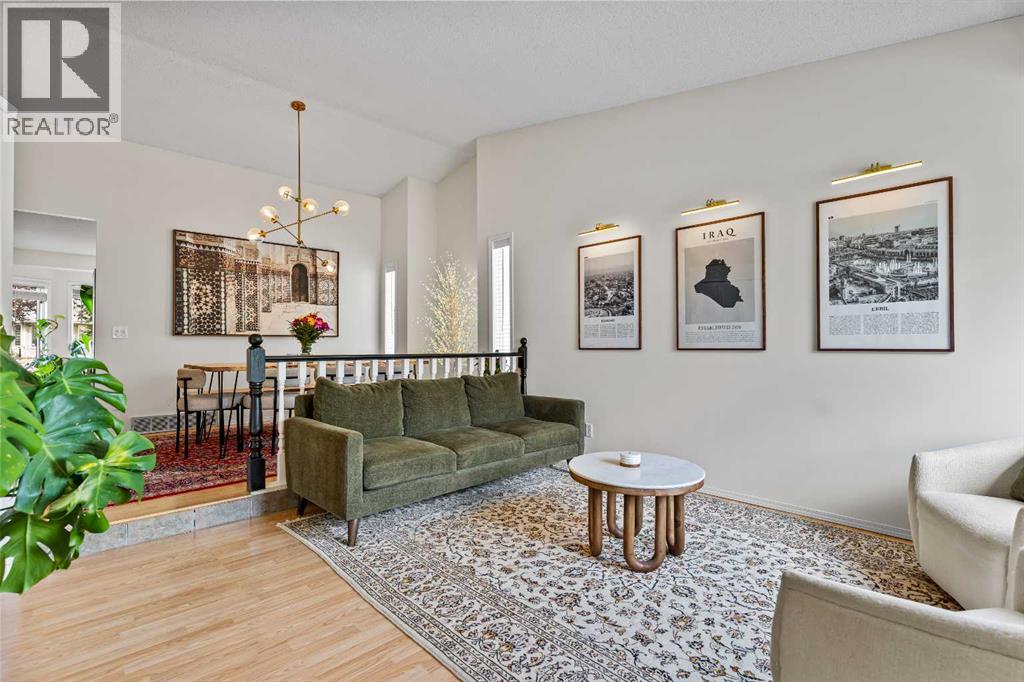
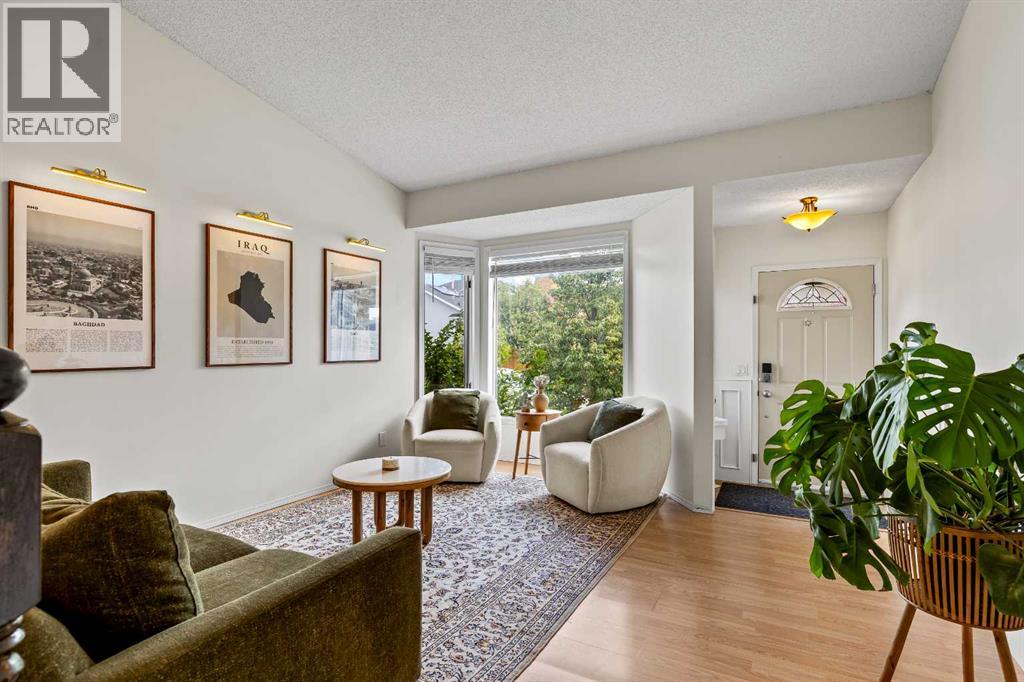
509 Hawkhill Place NW
- 5 Beds
- 5 Baths
- 1,643 sqft
- $411/sqft
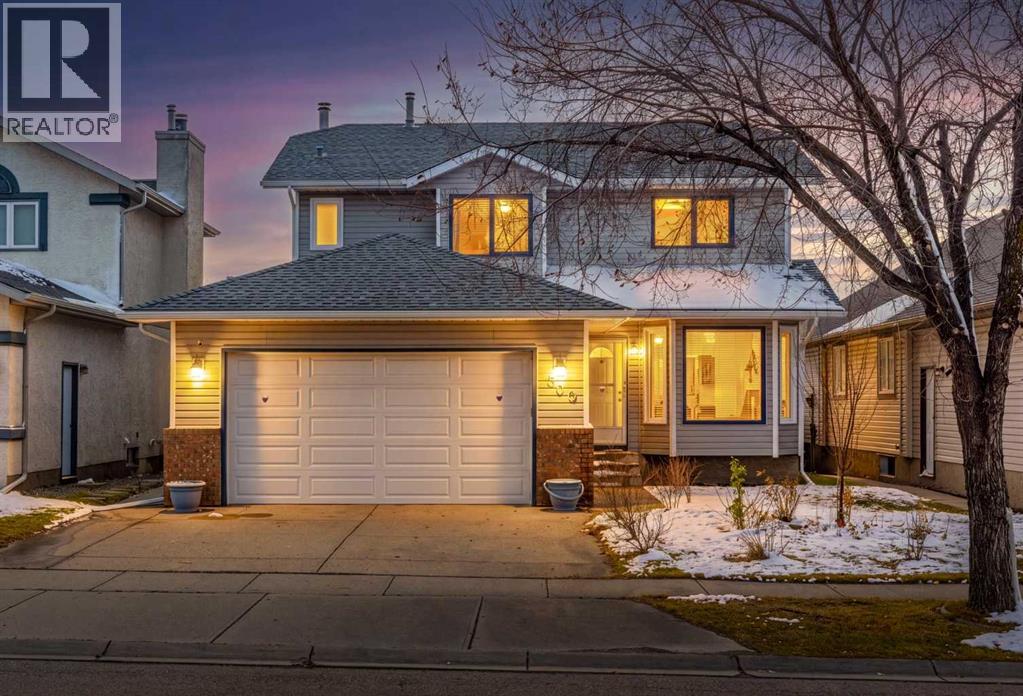
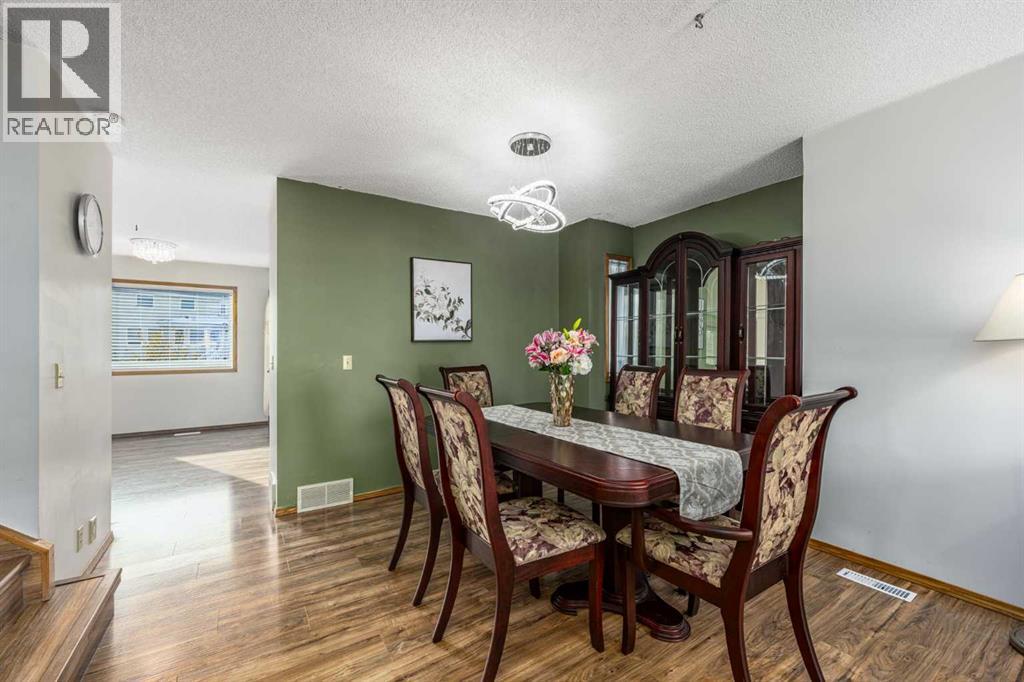
509 Hawkstone Drive NW
- 3 Beds
- 3 Baths
- 1,900 sqft
- $358/sqft
144 Hawkdale Close NW
- 6 Beds
- 4 Baths
- 1,651 sqft
- $387/sqft