
629 Savanna Drive NE
 📷 17 More
Description
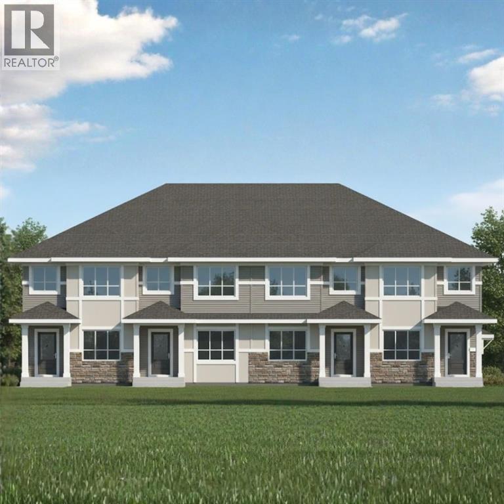
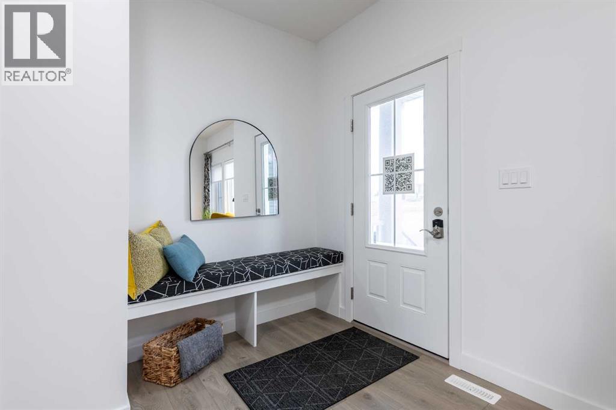
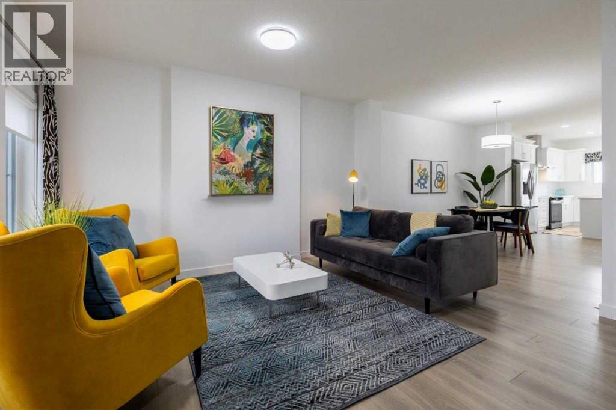
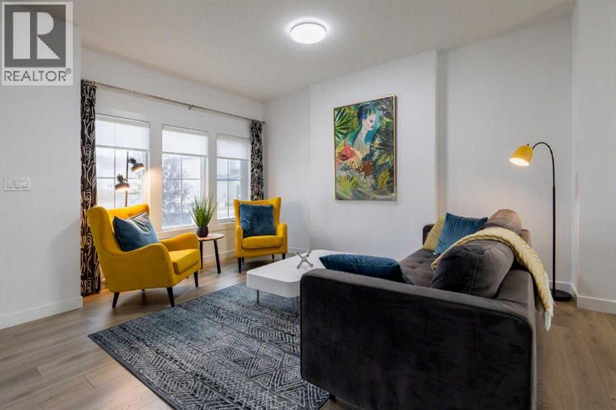
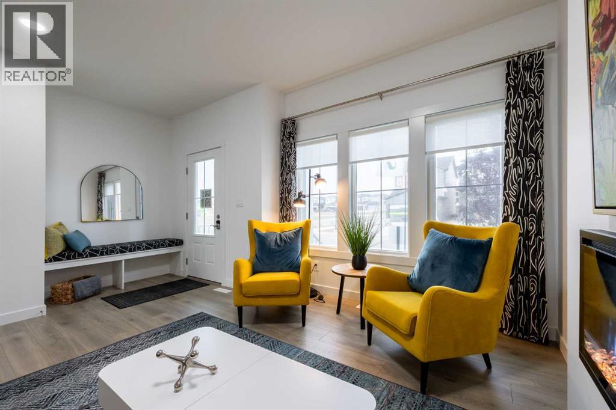
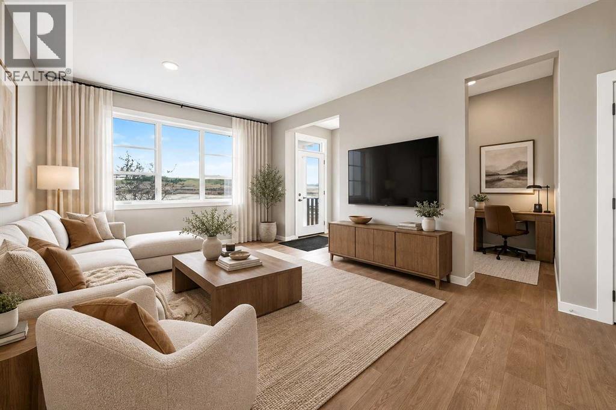
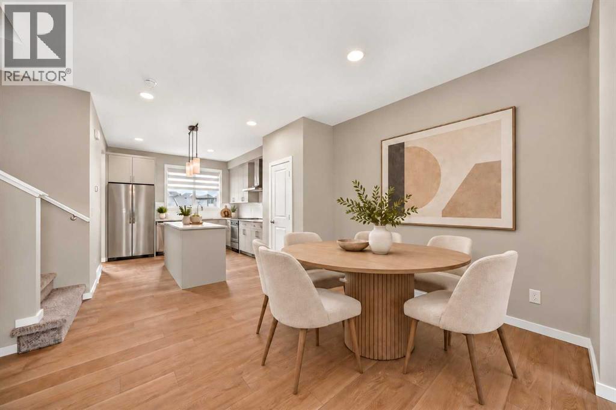
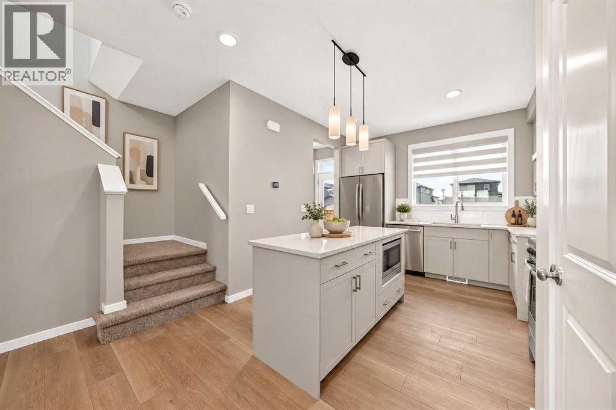
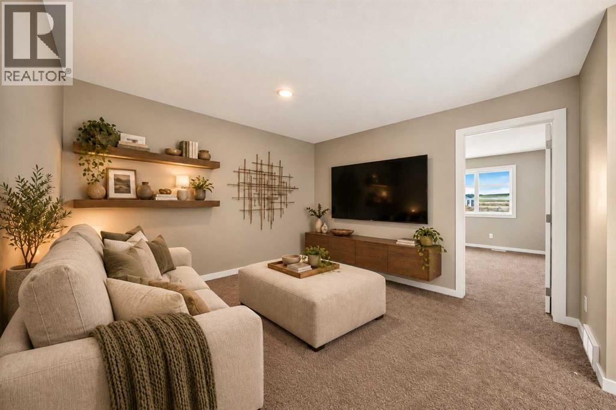
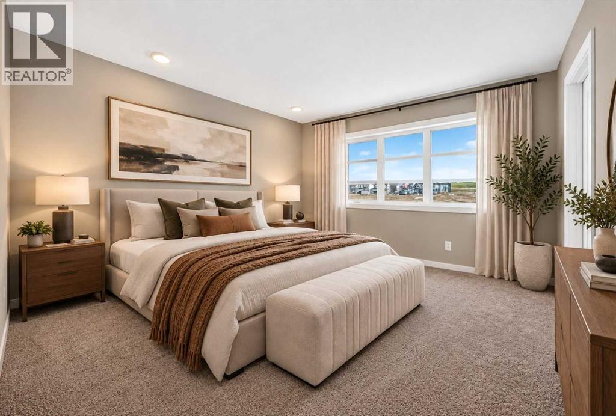
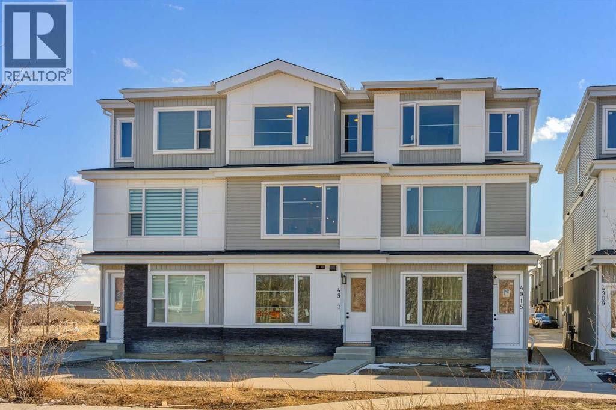
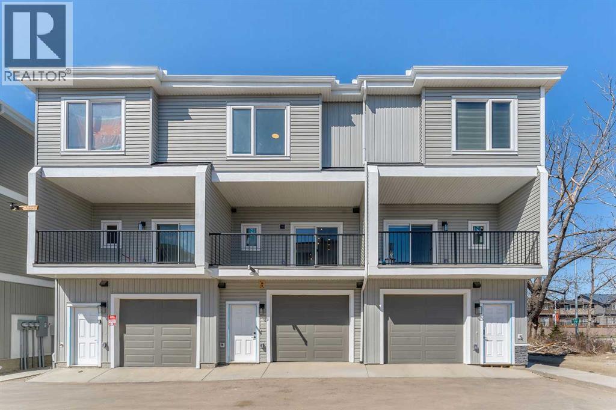
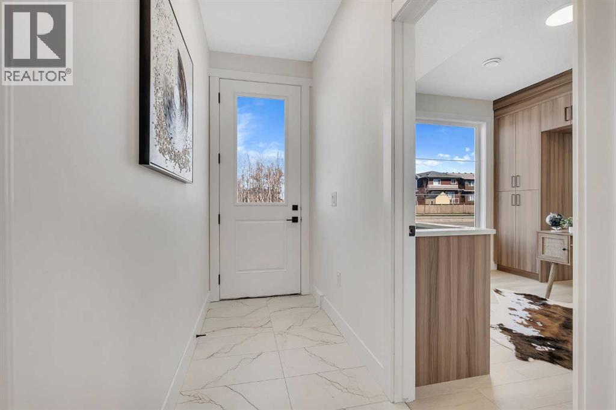
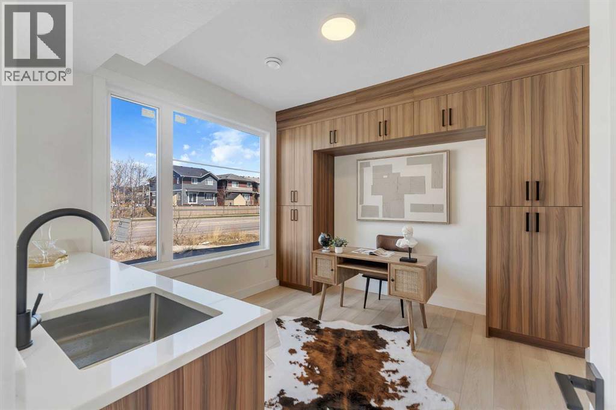
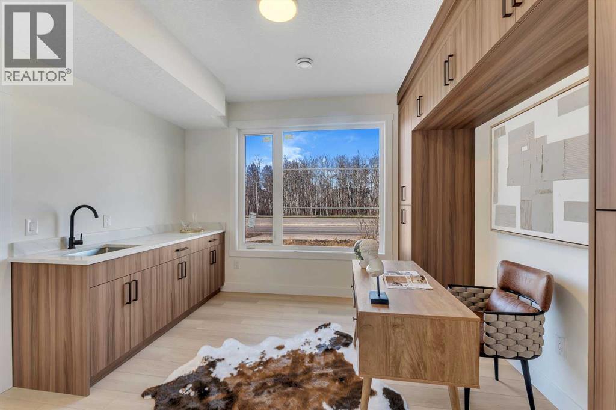
NO CONDO FEES!!! MODERN END UNIT TOWNHOME LIVING WITH A SEPARATE SIDE ENTRANCE IN THE VIBRANT COMMUNITY OF SAVANNA! Discover the Kenton Townhome by Akash Homes, thoughtfully designed to offer stylish finishes and functional living spaces perfect for today's lifestyle. Located in the heart of Savanna, you'll enjoy convenient access to schools, parks, shopping, restaurants, transit, and major commuter routes. The bright open-concept main floor features impressive 9' ceilings, durable laminate flooring, and a contemporary kitchen complete with quartz countertops, ample cabinetry, and a spacious island overlooking the dining and living areas. The separate side entrance provides added flexibility for future possibilities, while the thoughtfully designed layout maximizes every square foot. Combining quality craftsmanship, modern finishes, and an unbeatable location, this beautiful townhome is the perfect opportunity for first-time buyers, growing families, or investors alike; PLUS, it includes a $5,000 CREDIT to THE BRICK for appliances! **PICTURES ARE OF SHOW HOME. PLANS, FIXTURES, AND FINISHES MAY VARY AND ARE SUBJECT TOAVAILABILITY/CHANGES WITHOUT NOTICE.**
Address
🗺 Open on Google MapsDetails
🔗 Updated on October 5, 2026 at 12:25 pmRoom Sizes
| Main level | |
|---|---|
| Living room | 14.33 Ft x 9.00 Ft |
| Dining room | 12.33 Ft x 11.08 Ft |
| Kitchen | 14.50 Ft x 11.08 Ft |
| 2pc Bathroom | |
| Upper Level | |
| Bedroom | 14.25 Ft x 8.33 Ft |
| Bedroom | 11.67 Ft x 8.67 Ft |
| Laundry room | |
| 4pc Bathroom | |
| Primary Bedroom | 12.33 Ft x 10.08 Ft |
| 4pc Bathroom | |
| Study | 13.00 Ft x 8.67 Ft |
Interior & Systems
Construction & Lot
Parking
Mortgage Calculator
- Down Payment $0
- Loan Amount $0
- Monthly Mortgage Payment $0
- Property Tax $0
- Home Insurance $0
- Monthly HOA Fees $0
Similar Homes in Saddle Ridge
668 Savanna Drive NE
- 3 Beds
- 3 Baths
- 1,574 sqft
- $337/sqft
203, 8850 48 Street NE
- 4 Beds
- 4 Baths
- 1,570 sqft
- $318/sqft
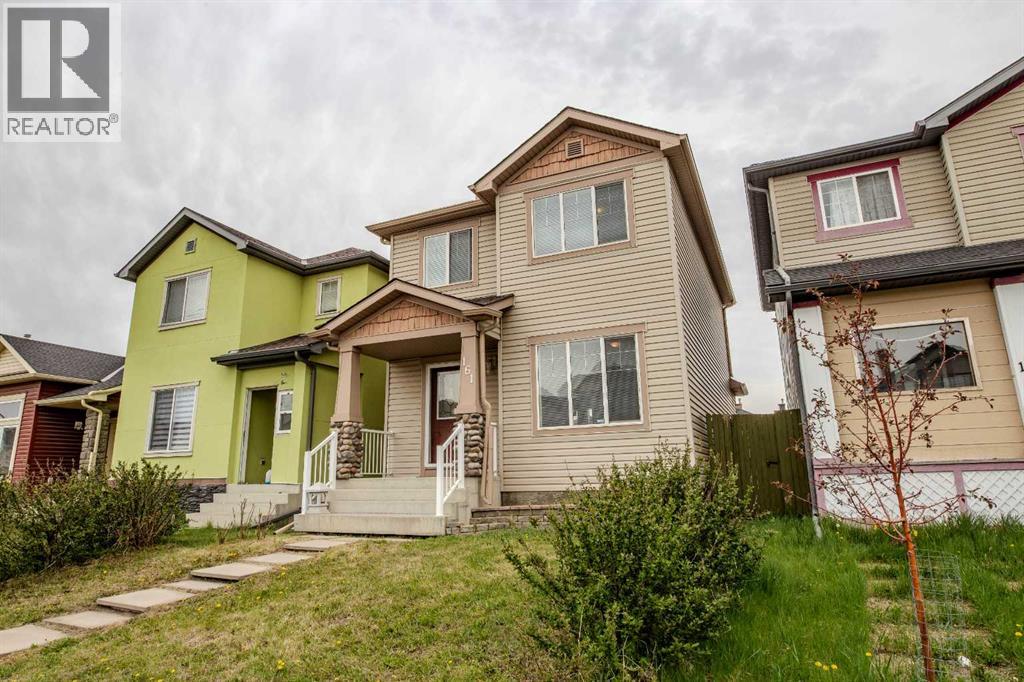
161 Saddlecrest Close NE
- 5 Beds
- 3 Baths
- 1,300 sqft
- $350/sqft