
628 Copperstone Manor SE
 📷 25 More
Description
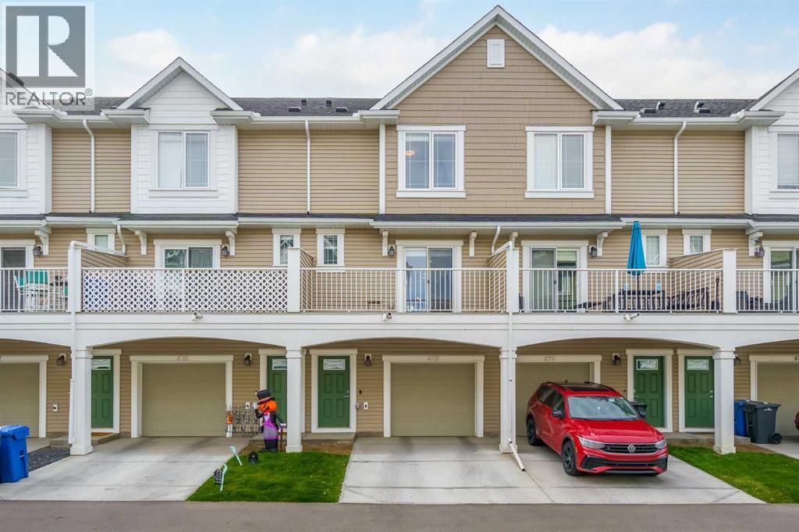
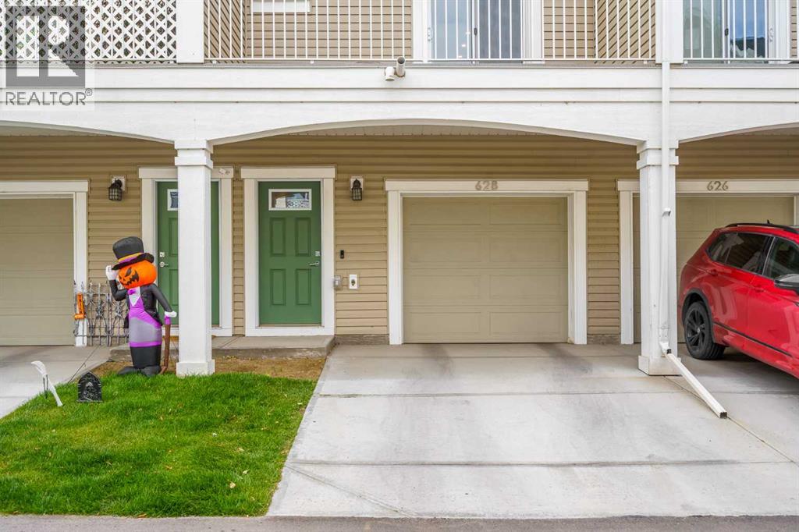
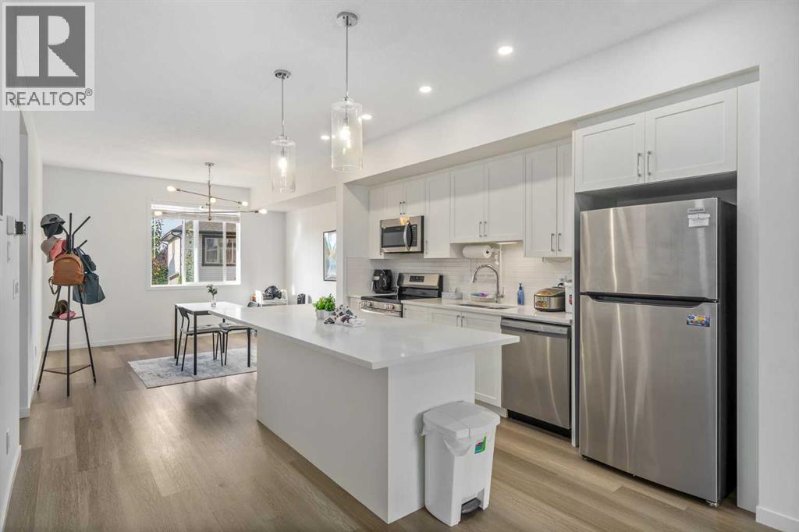
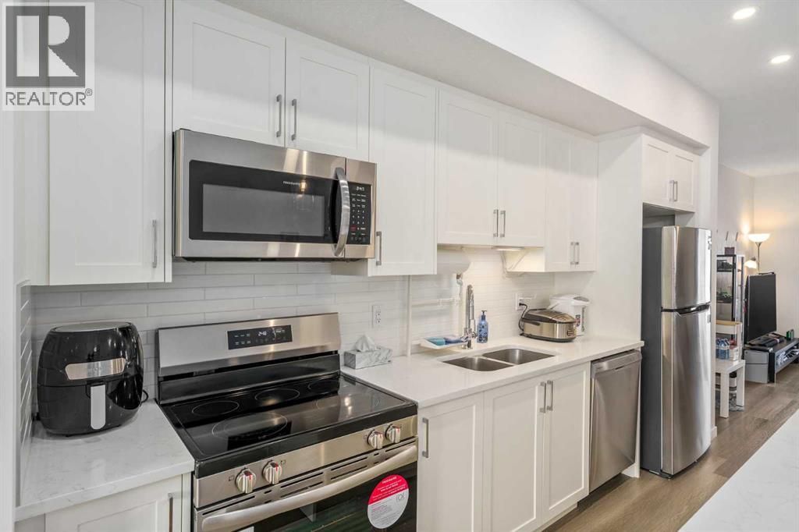
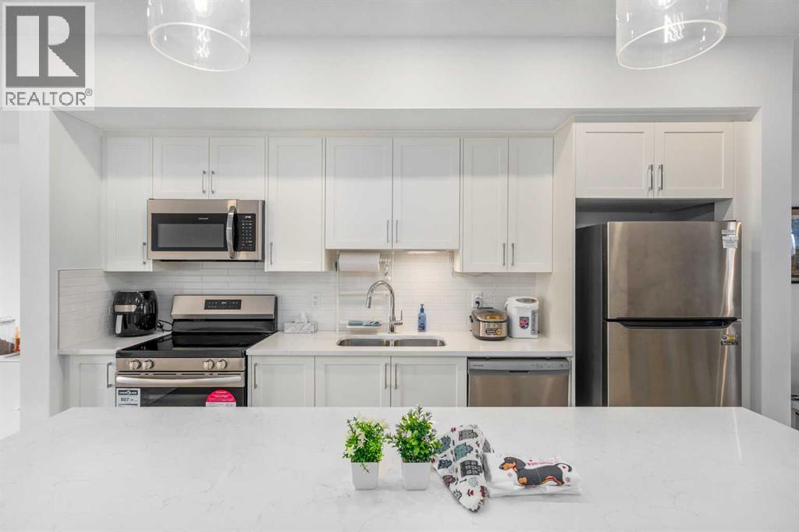
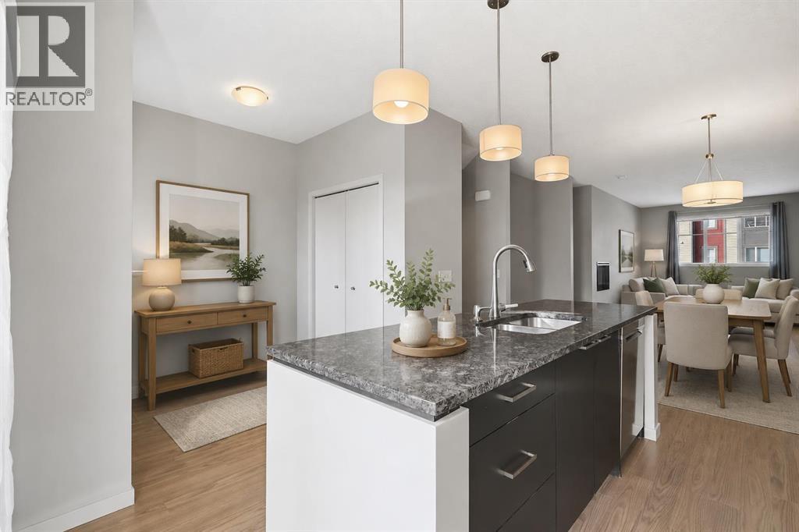
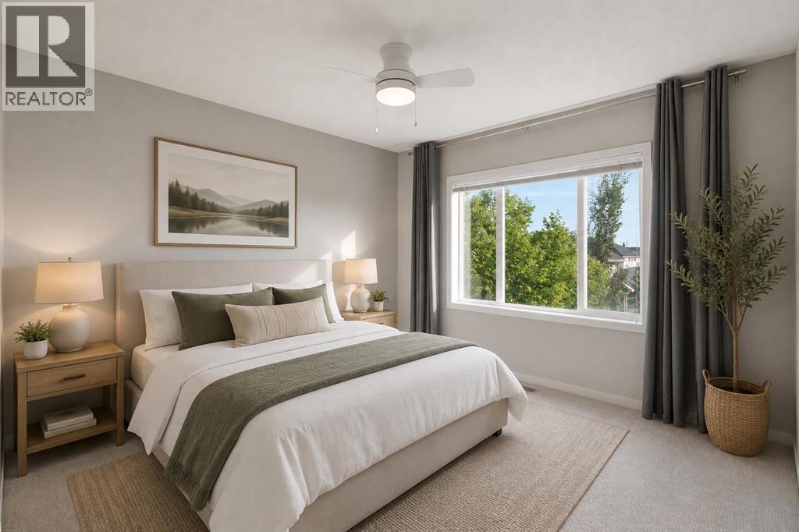
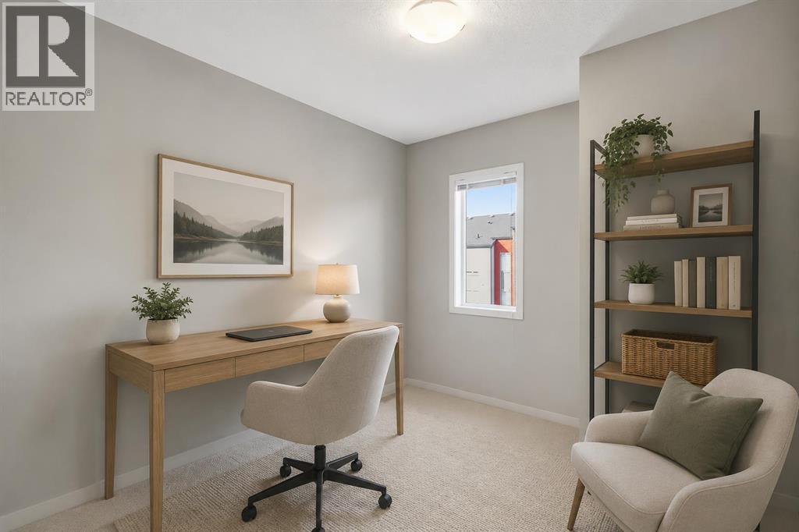
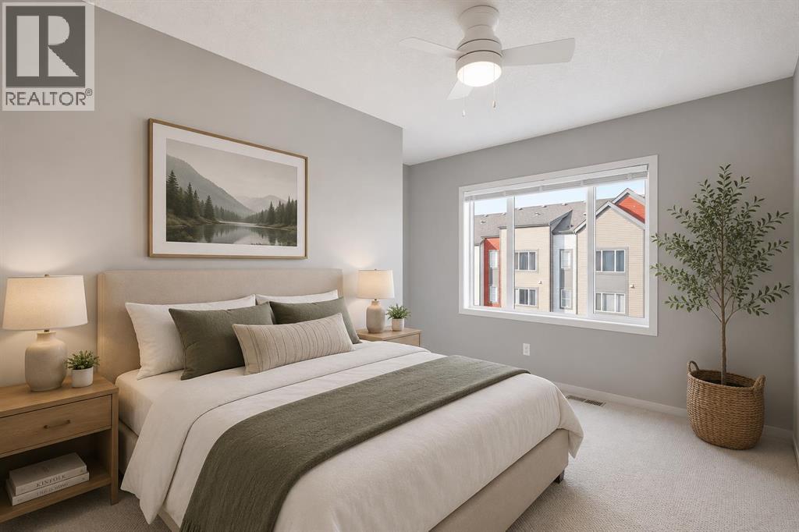
Welcome to this stylish and modern 2-bedroom, 2.5-bath townhome in the vibrant community of Copperfield, just a short walk to Copperfield School (K-5)—an ideal location for young families. Built in 2024 and offering over 1,400 sq. ft. of thoughtfully designed living space, this bright home features an open-concept layout filled with natural light, engineered laminate flooring, quartz countertops, upgraded cabinetry, stainless steel appliances, and spacious living and dining areas that are perfect for both everyday living and entertaining. Step out onto the private balcony with a BBQ gas line, ideal for summer grilling or relaxing with your morning coffee. Upstairs, you'll find two generously sized bedrooms, each with its own full ensuite, along with the convenience of upper-level laundry. The ground level features an oversized tandem double garage (approximately 16' x 40') with plenty of room for two vehicles, additional storage, or a small workspace, plus access to a private rear patio. With low condo fees of just $268/month, remaining new home warranty coverage, and a quiet location close to parks, playgrounds, shopping, restaurants, and everyday amenities, this home offers exceptional value for first-time buyers, young families, professionals, or anyone looking for a low-maintenance lifestyle in one of Calgary's most desirable southeast communities.
Address
🗺 Open on Google MapsDetails
🔗 Updated on October 7, 2026 at 2:50 pmCondo Fees & Inclusions
Room Sizes
| Lower level | |
|---|---|
| Foyer | 12.75 Ft x 5.50 Ft |
| Second level | |
| 2pc Bathroom | 8.00 Ft x 3.33 Ft |
| Dining room | 11.00 Ft x 12.25 Ft |
| Kitchen | 14.50 Ft x 12.25 Ft |
| Living room | 14.42 Ft x 16.00 Ft |
| Third level | |
| 4pc Bathroom | 4.92 Ft x 9.00 Ft |
| 4pc Bathroom | 7.17 Ft x 9.00 Ft |
| Bedroom | 12.42 Ft x 13.67 Ft |
| Primary Bedroom | 11.17 Ft x 16.00 Ft |
Interior & Systems
Appliances & Features
Construction & Lot
Parking
Building & Community
Mortgage Calculator
- Down Payment $0
- Loan Amount $0
- Monthly Mortgage Payment $0
- Property Tax $0
- Home Insurance $0
- Monthly HOA Fees $0
Similar Homes in Copperfield
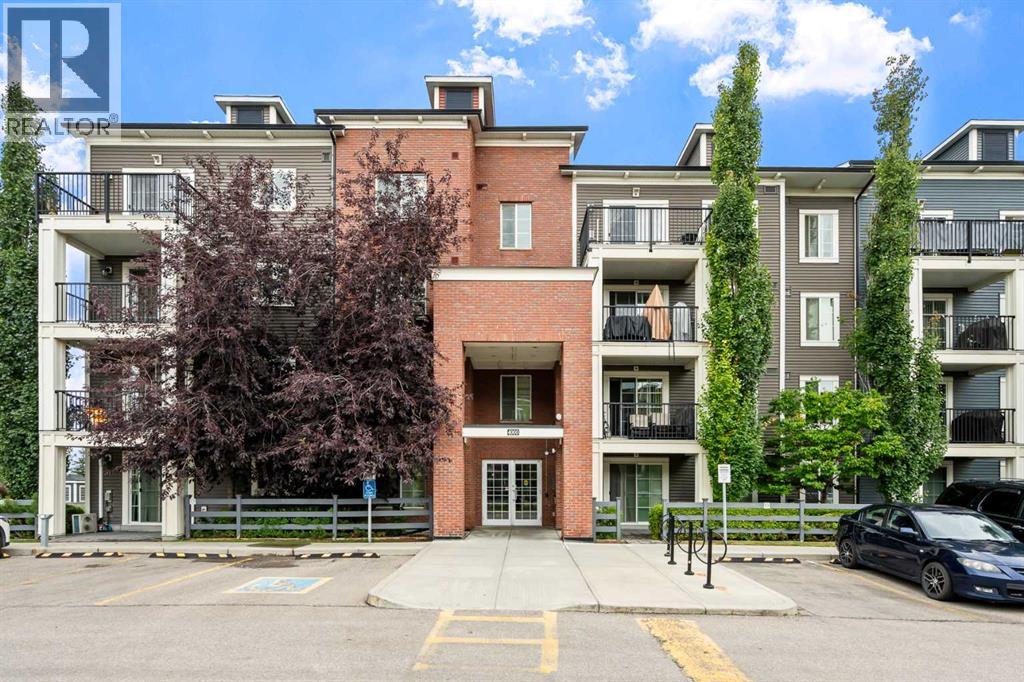
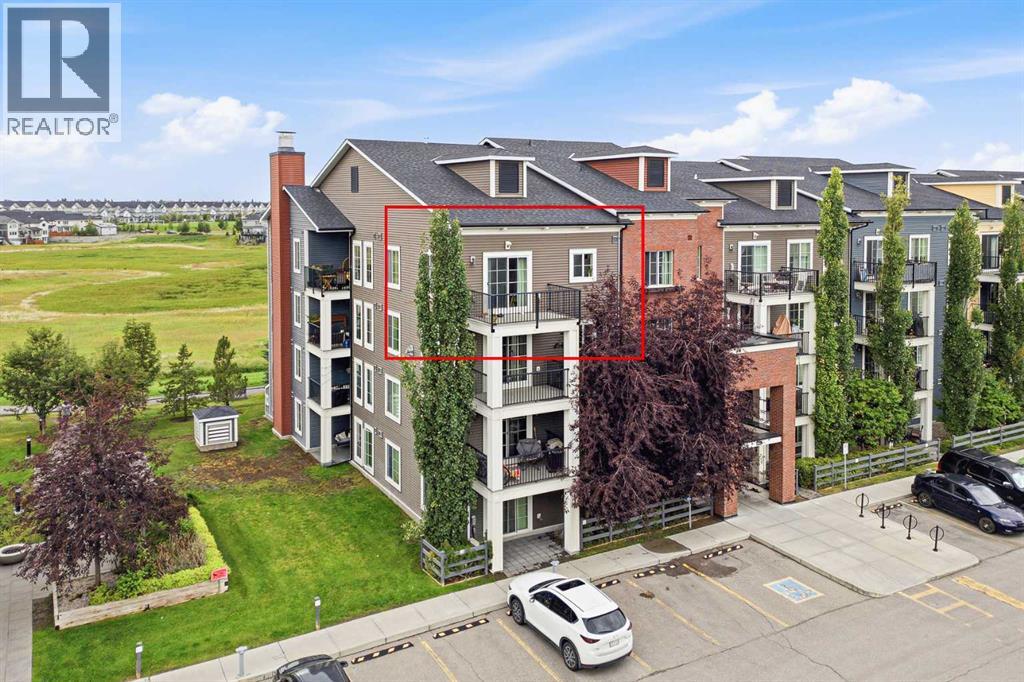
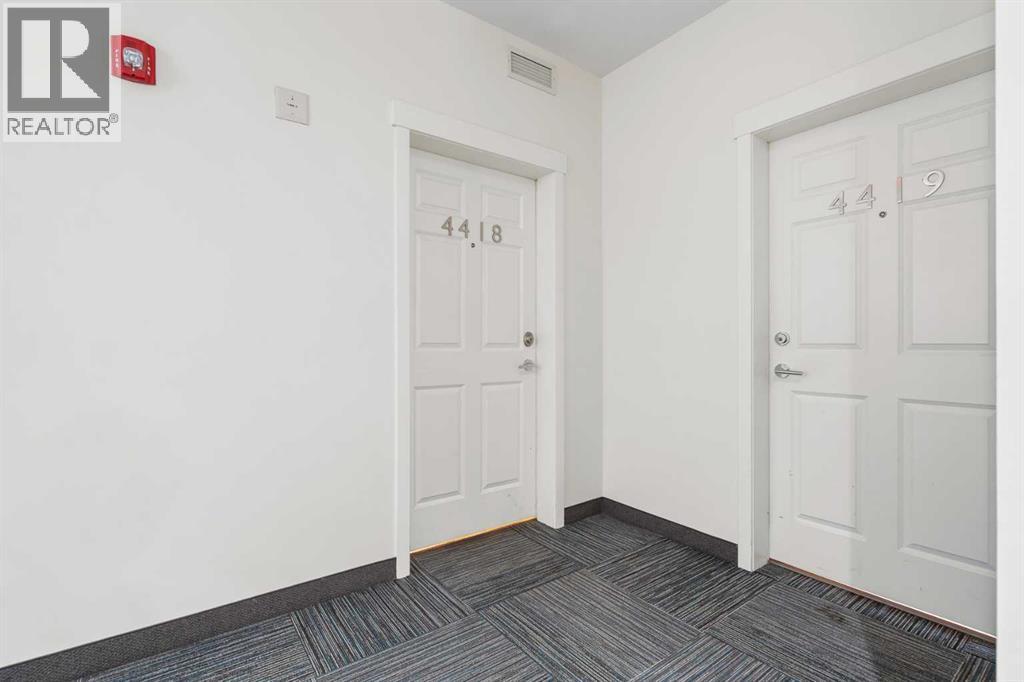
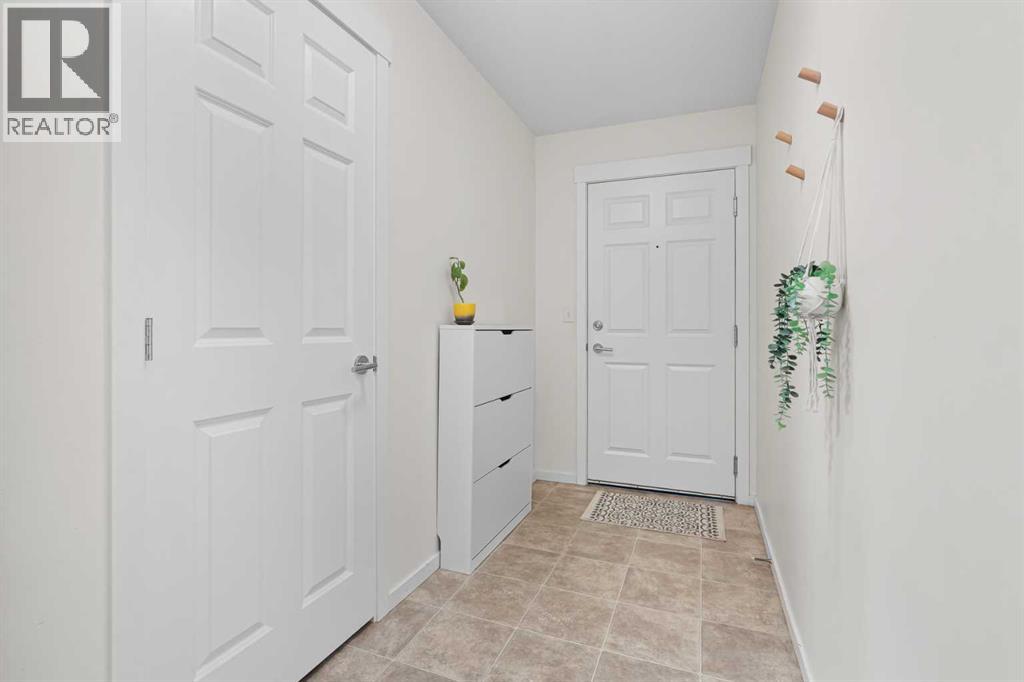
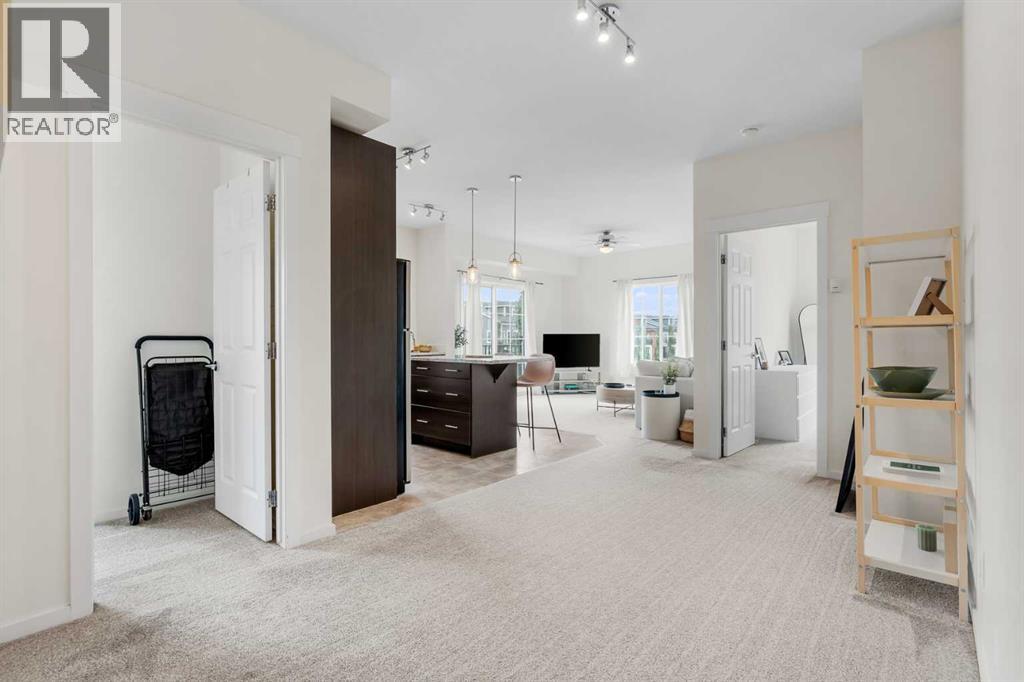
4418, 99 Copperstone Park SE
- 2 Beds
- 2 Baths
- 915 sqft
- $350/sqft
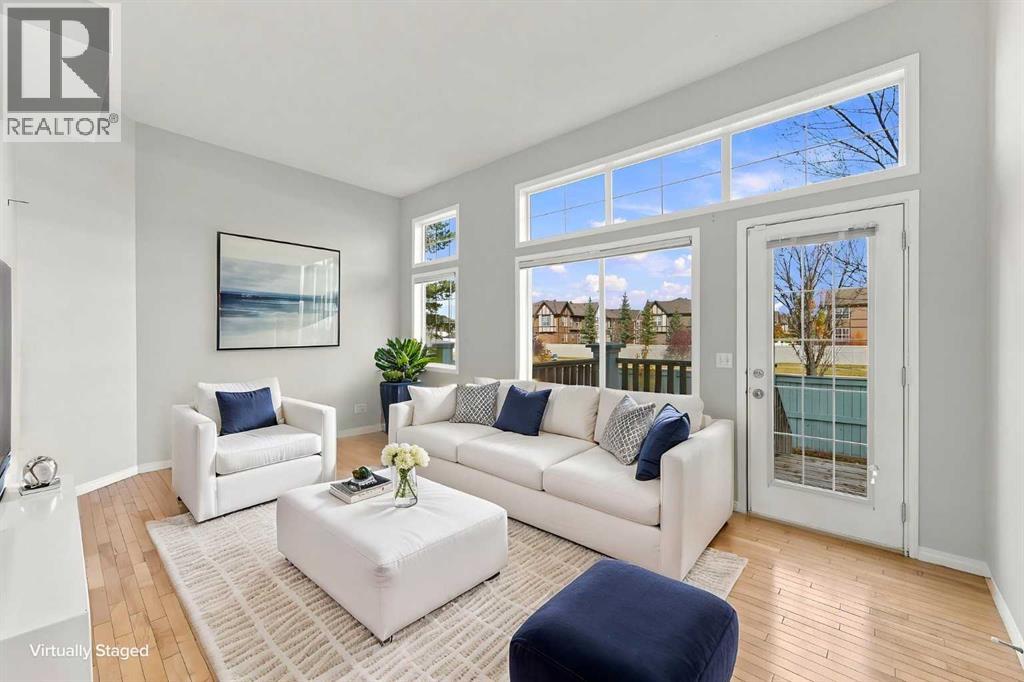
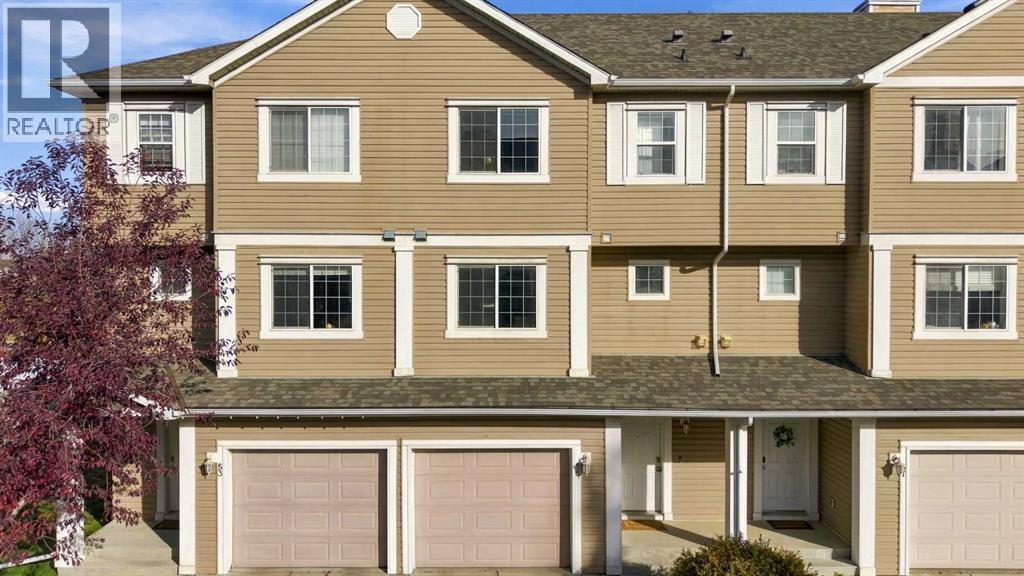
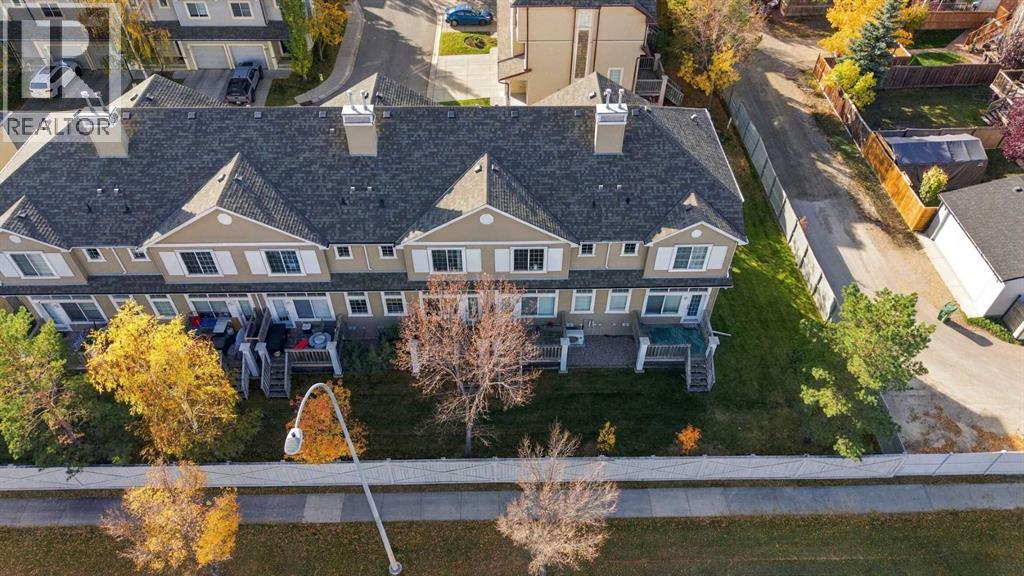
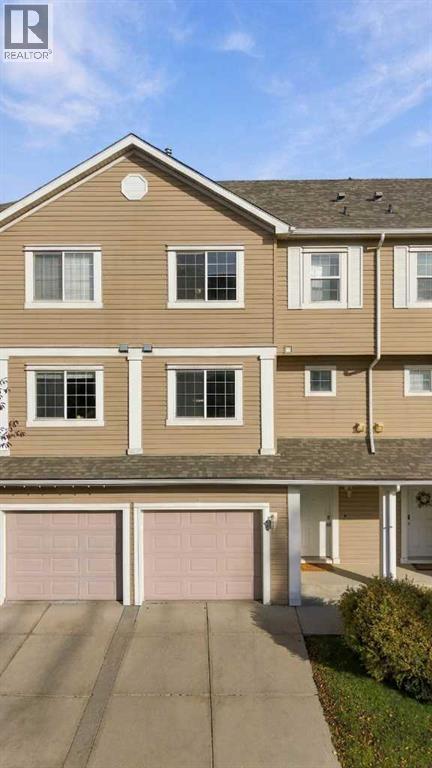
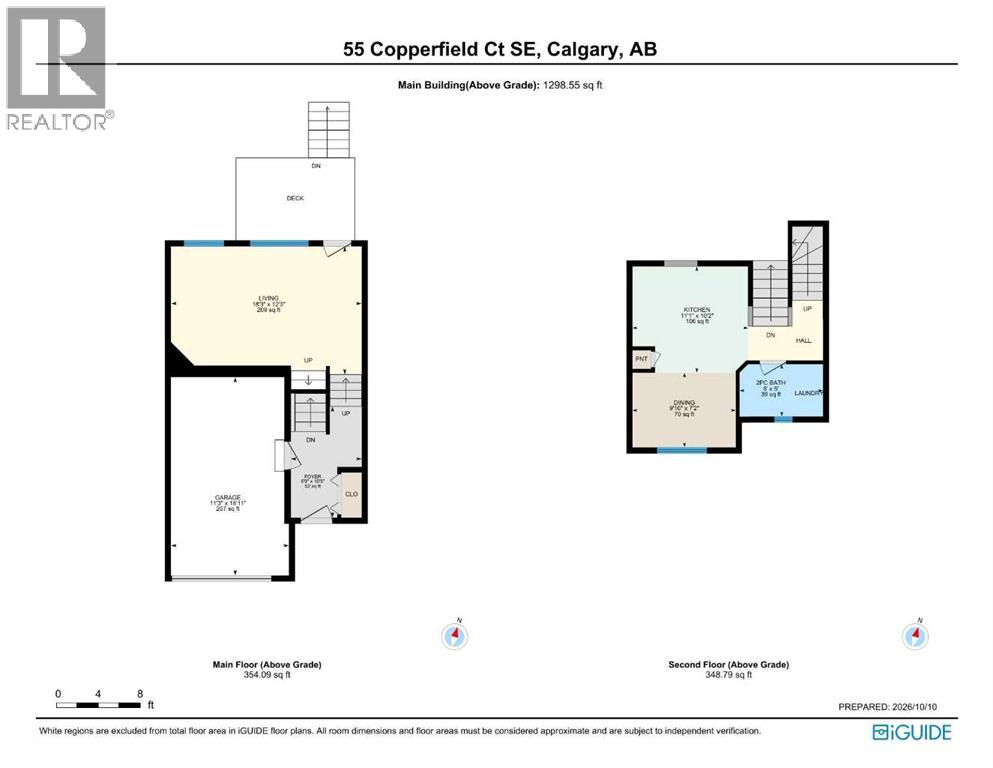
55 Copperfield Court SE
- 2 Beds
- 3 Baths
- 1,299 sqft
- $281/sqft
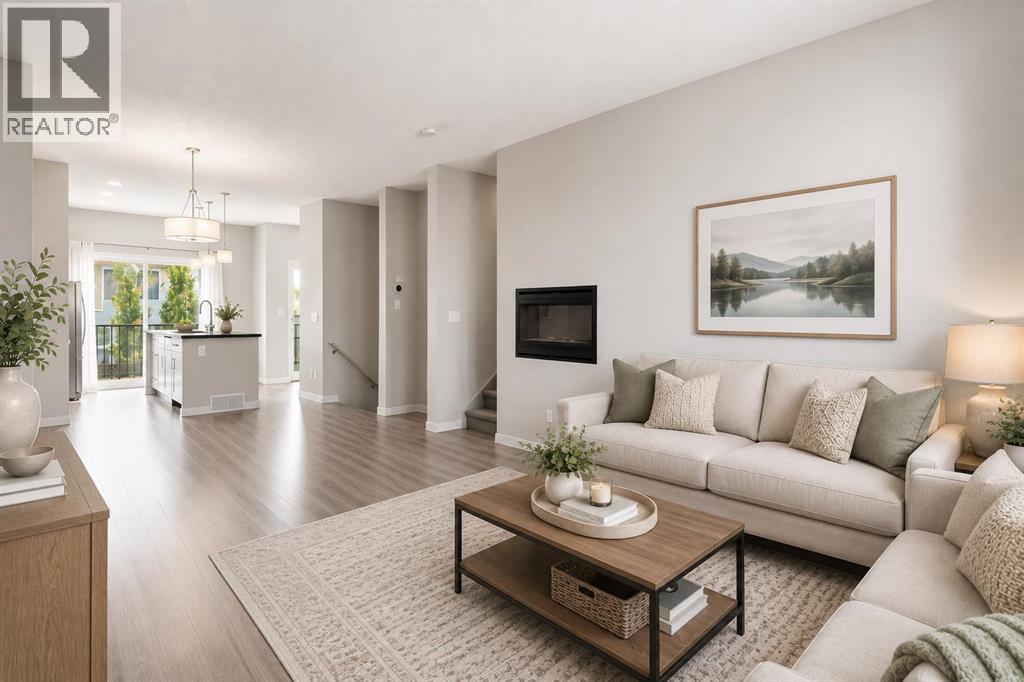
209 Copperpond Row SE
- 3 Beds
- 3 Baths
- 1,805 sqft
- $224/sqft