
628 Bankview Drive
 📷 24 More
Description
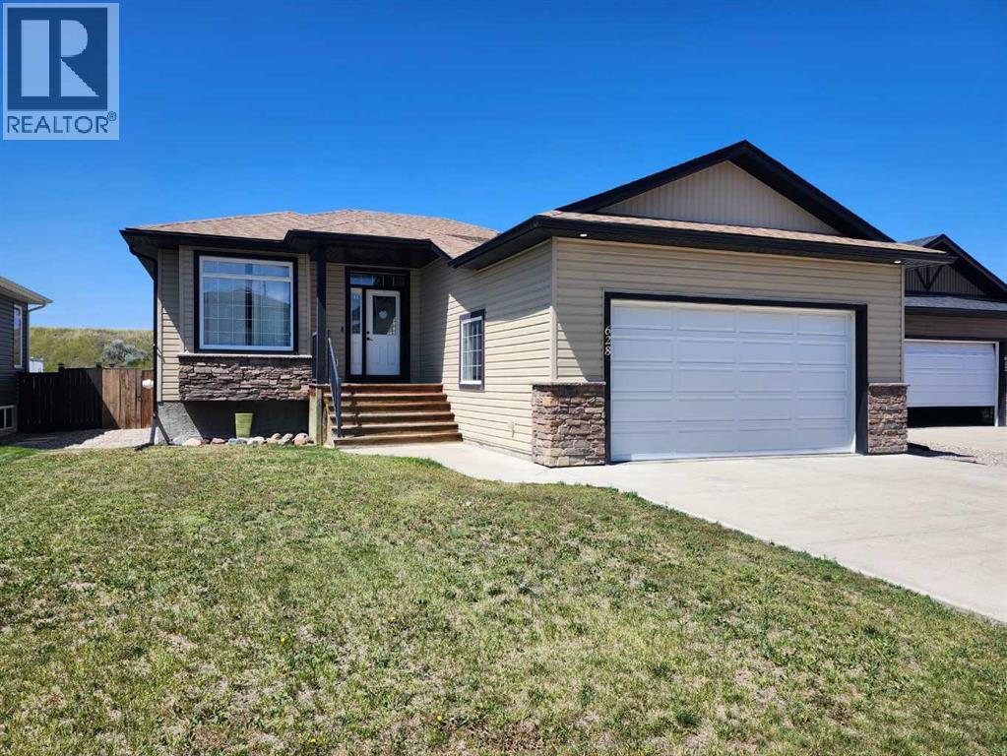
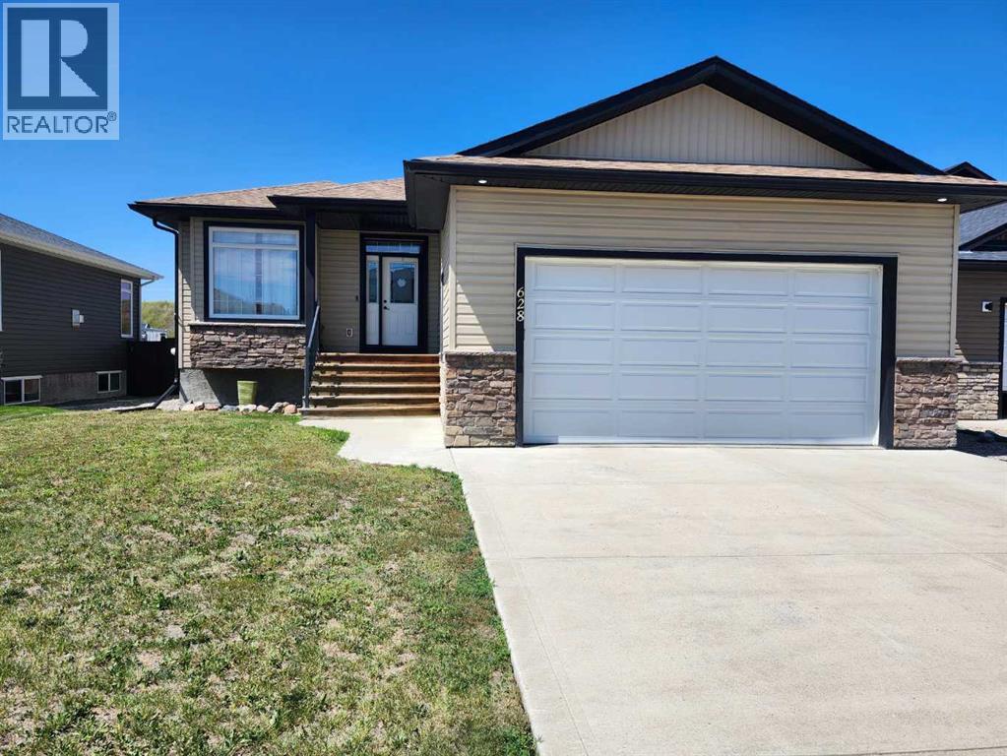
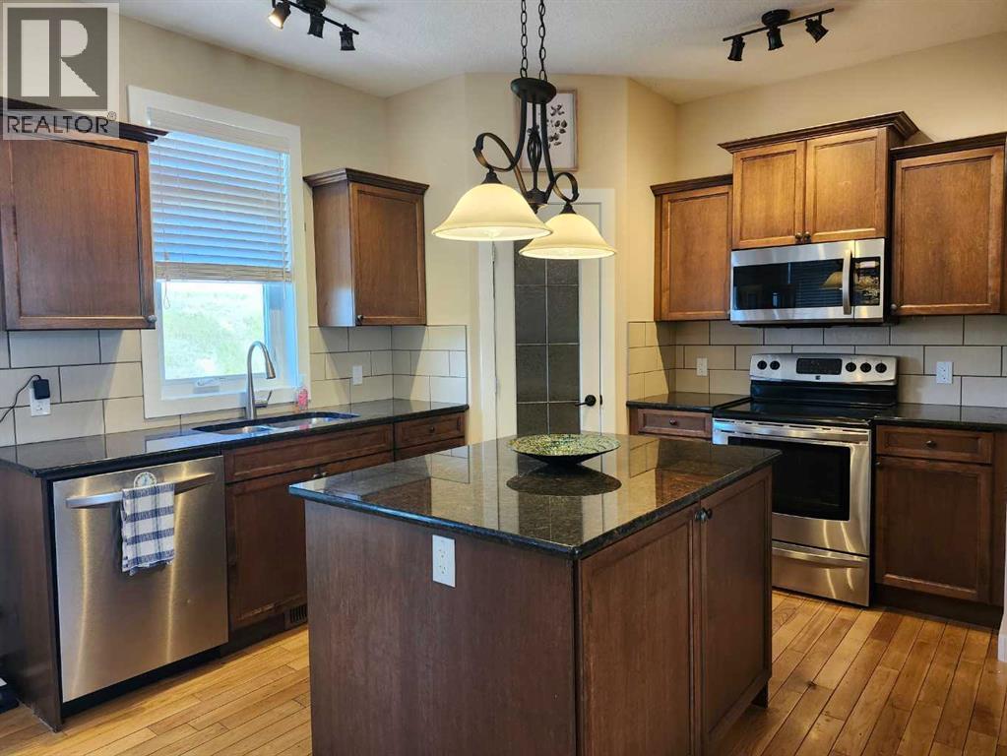
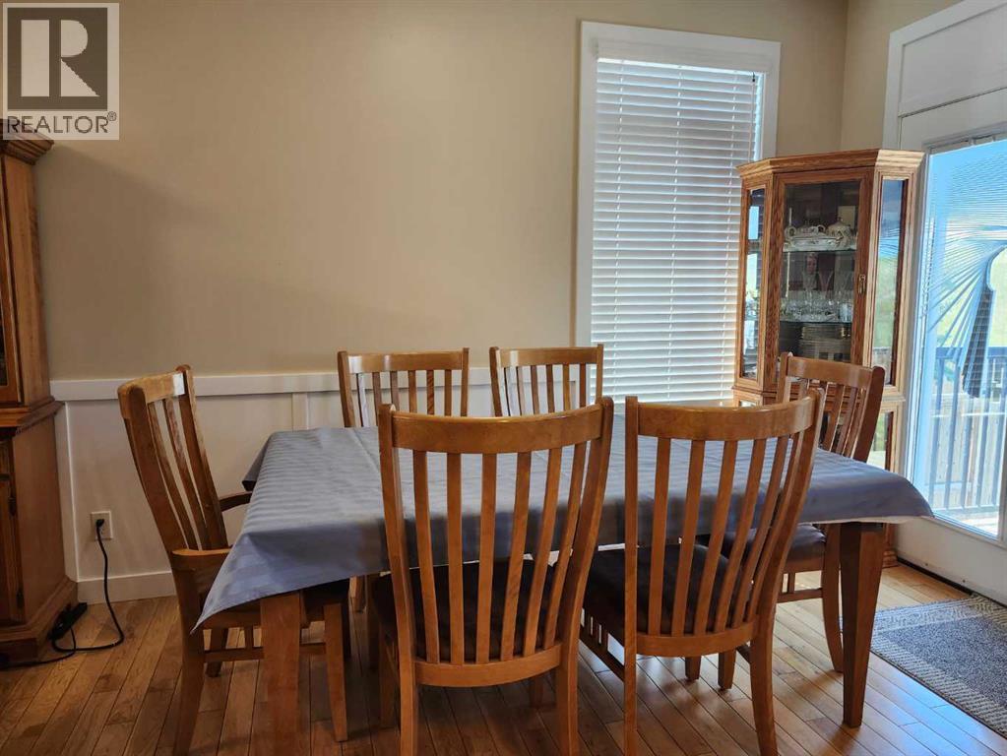
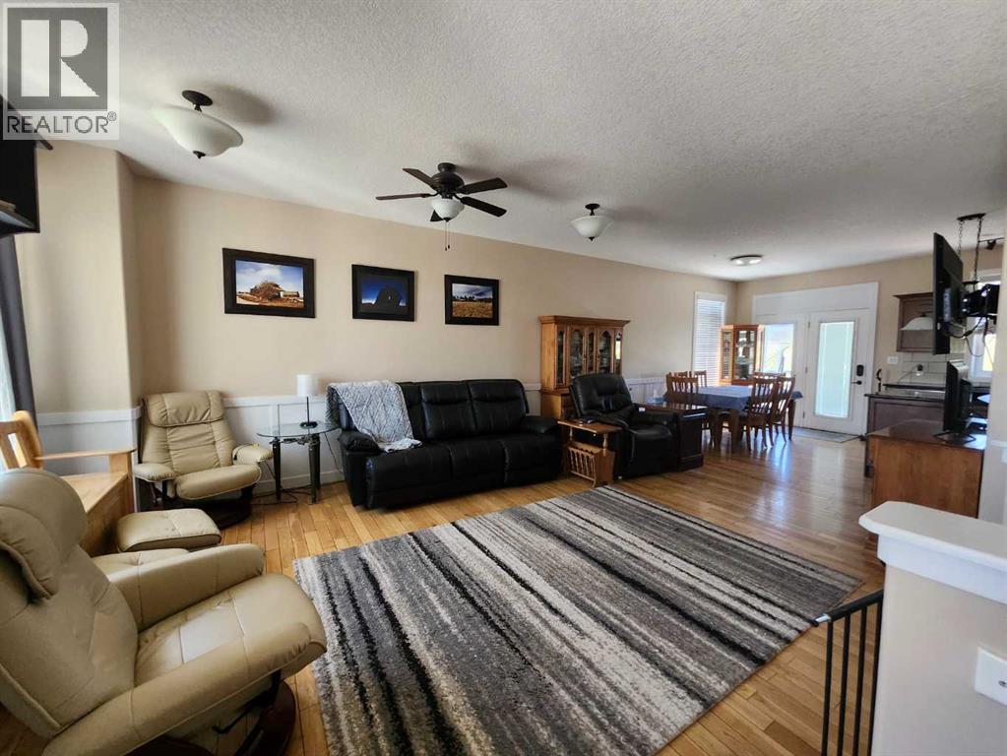
The "Tennessee" Offers a family friendly layout with function and quality. 3 bedrooms on the main, Primary with walk in closet and 3pc ensuite, 4pc main bathroom, open concept living room with eat in dining. Kitchen with granite counters, corner pantry, island and stainless appliance package. Downstairs is fully developed and accessible with stair lift. 2 spacious bedrooms, kitchen, large great room with room for everyone, and a 4pc bathroom mechanical room also provides great storage. Head back upstairs off the kitchen to your deck for Barbequing, lower deck with picnic table for entertaining and fenced landscaped yard to enjoy starry nights and summer days. Attached heated garage with lift for accessible needs or just handy for those large grocery runs. Other features include in floor heat in basement, central air, Tankless hot water and NO Neighbours behind !
Address
🗺 Open on Google MapsDetails
🔗 Updated on September 29, 2026 at 1:40 amRoom Sizes
| Main level | |
|---|---|
| Kitchen | 11.00 Ft x 11.00 Ft |
| Dining room | 14.00 Ft x 9.00 Ft |
| Living room | 13.50 Ft x 15.00 Ft |
| Bedroom | 9.50 Ft x 9.50 Ft |
| Bedroom | 9.00 Ft x 10.00 Ft |
| 4pc Bathroom | |
| Primary Bedroom | 12.00 Ft x 12.25 Ft |
| 3pc Bathroom | |
| Laundry room | 5.00 Ft x 6.00 Ft |
| Basement | |
| Great room | 24.50 Ft x 21.00 Ft |
| 4pc Bathroom | |
| Bedroom | 13.00 Ft x 10.50 Ft |
| Bedroom | 13.00 Ft x 13.25 Ft |
Interior & Systems
Appliances & Features
Construction & Lot
Parking
Mortgage Calculator
- Down Payment $0
- Loan Amount $0
- Monthly Mortgage Payment $0
- Property Tax $0
- Home Insurance $0
- Monthly HOA Fees $0
Similar Homes in Bankview
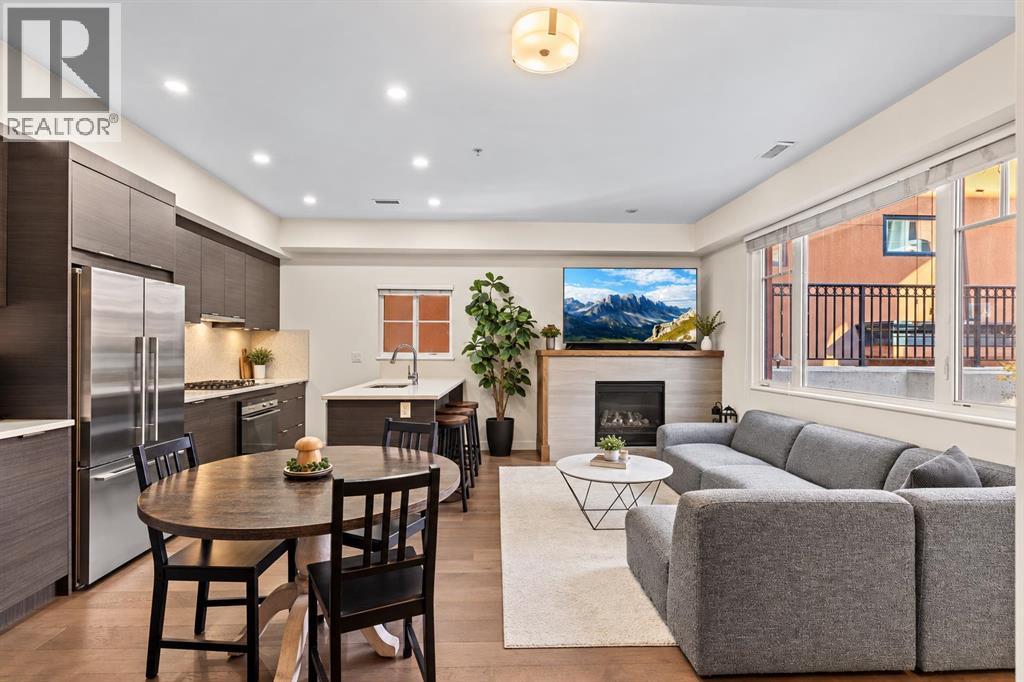
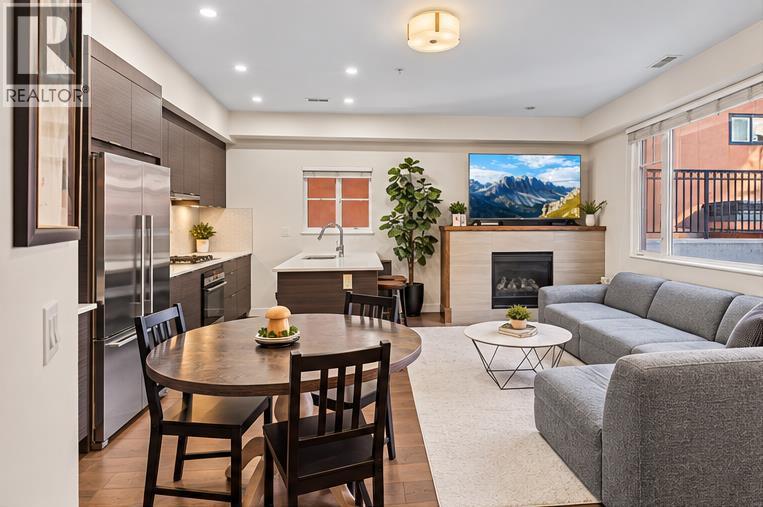
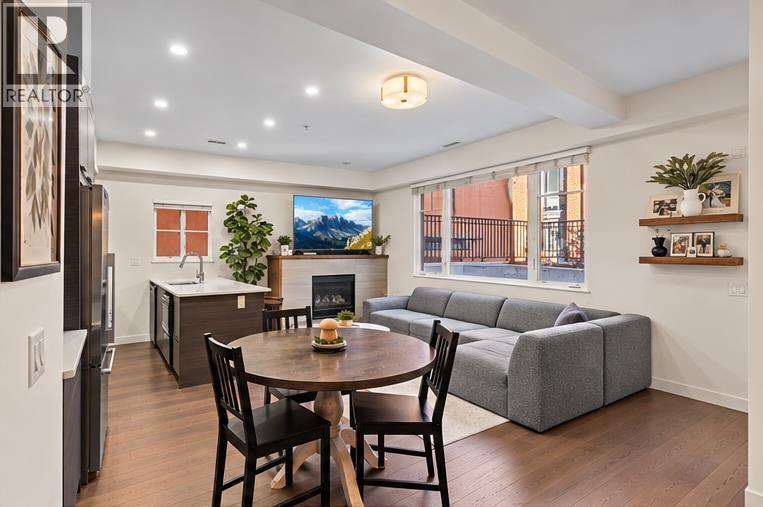
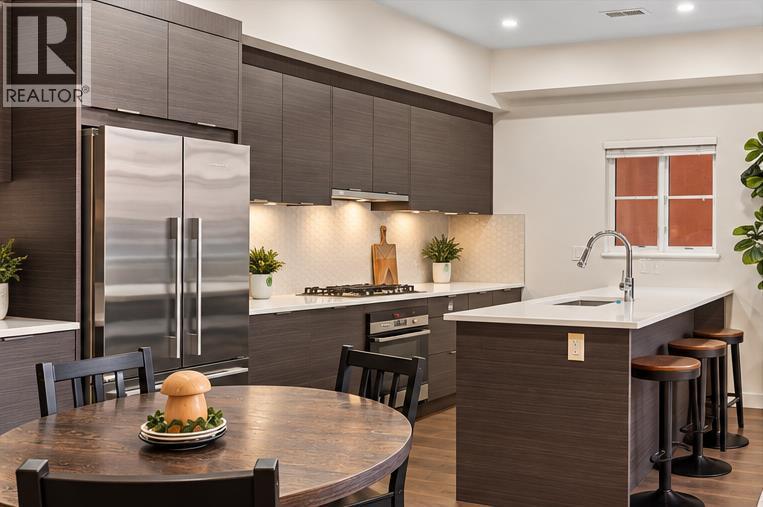
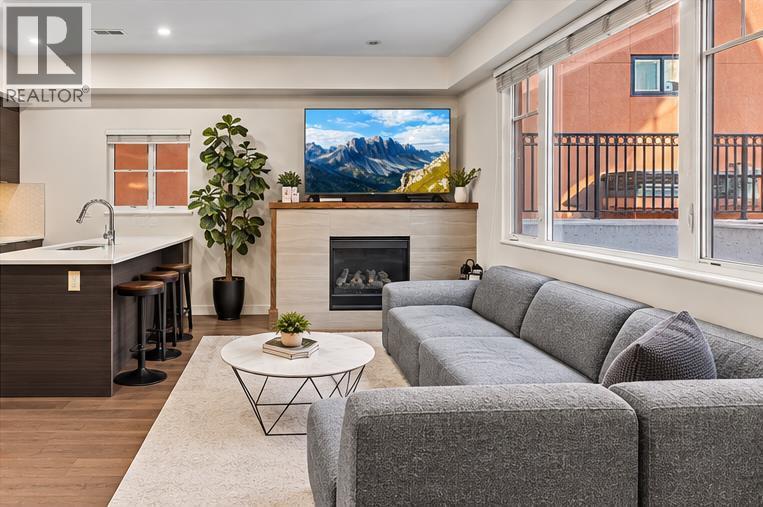
101, 1818 14A Street SW
- 3 Beds
- 3 Baths
- 1,876 sqft
- $298/sqft
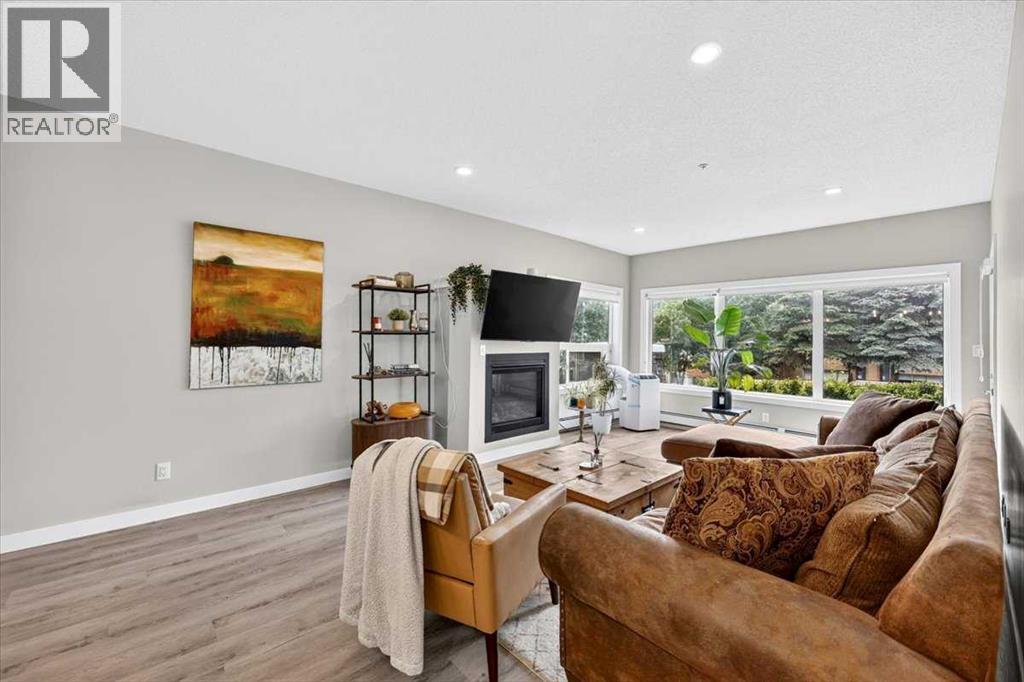
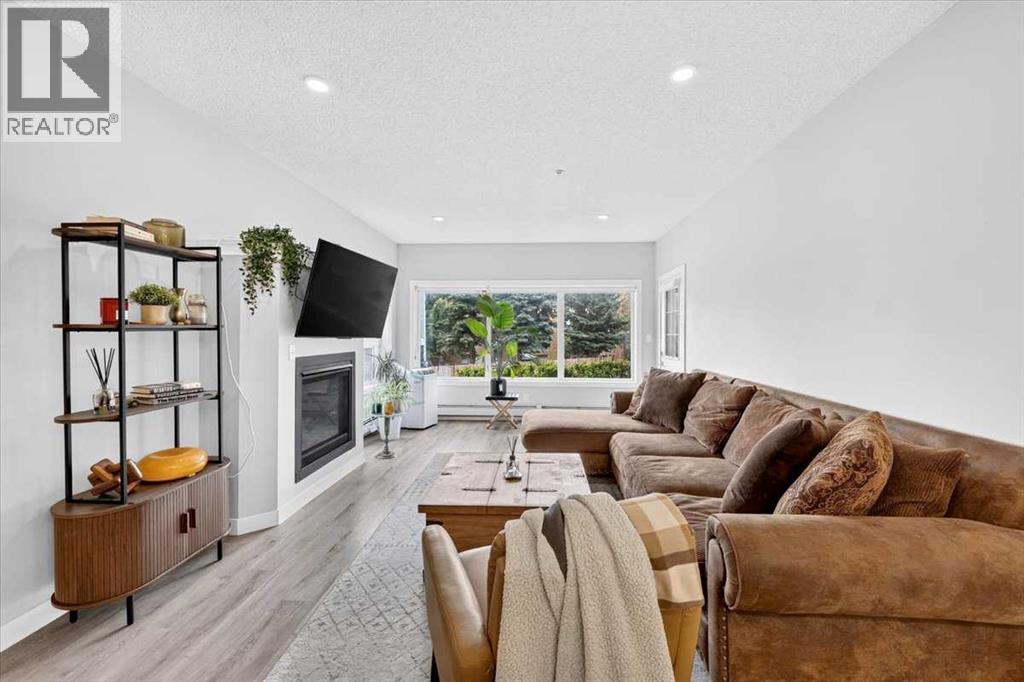
206, 1441 23 Avenue SW
- 2 Beds
- 2 Baths
- 1,176 sqft
- $340/sqft
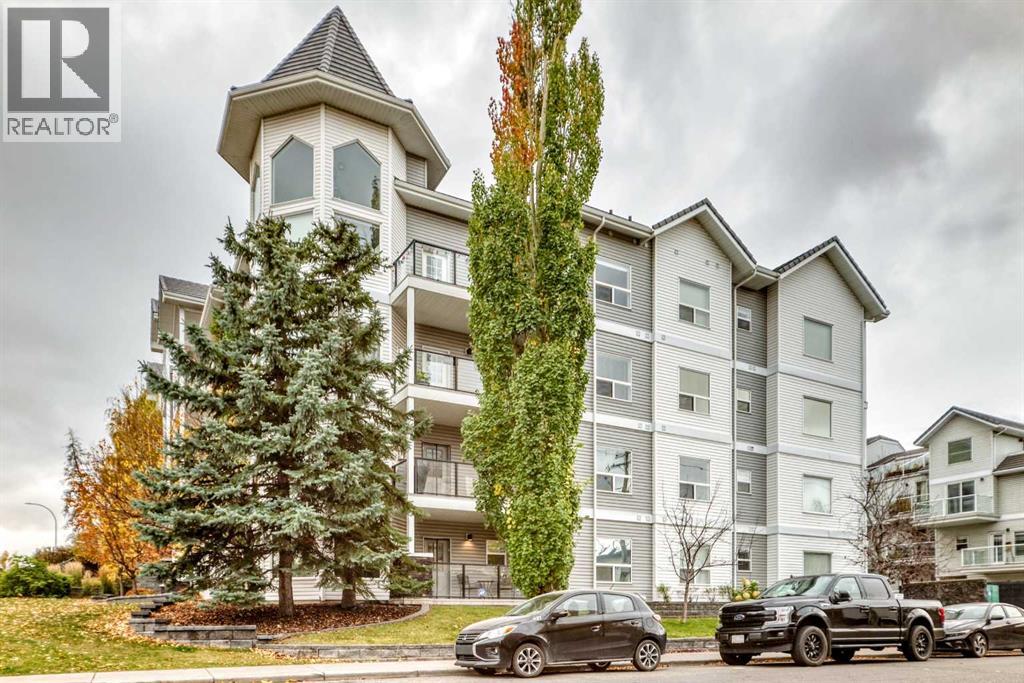
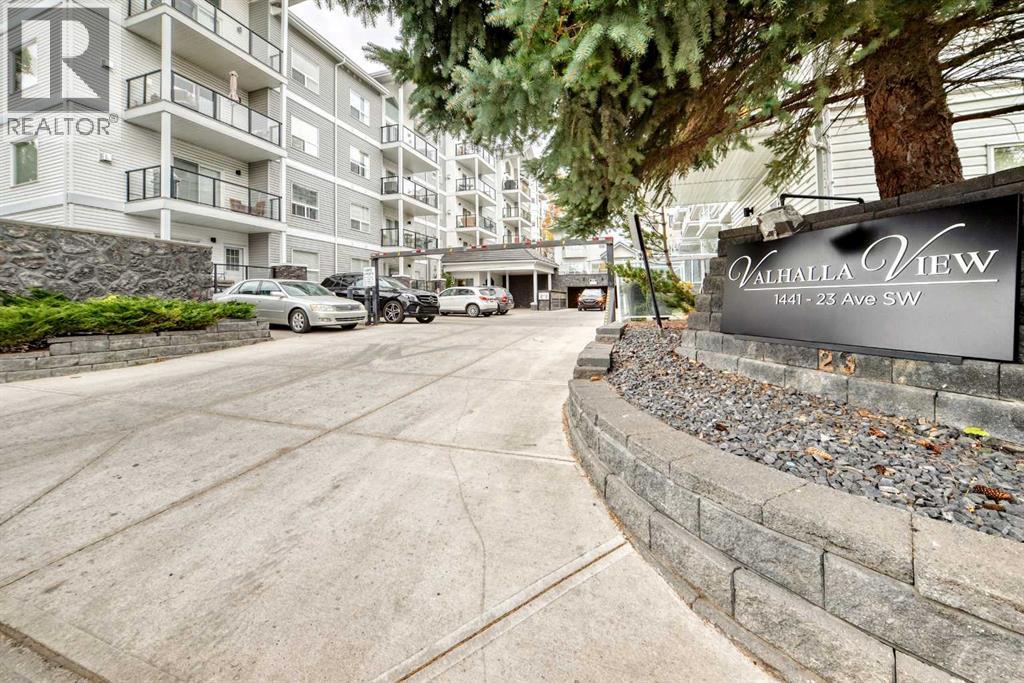
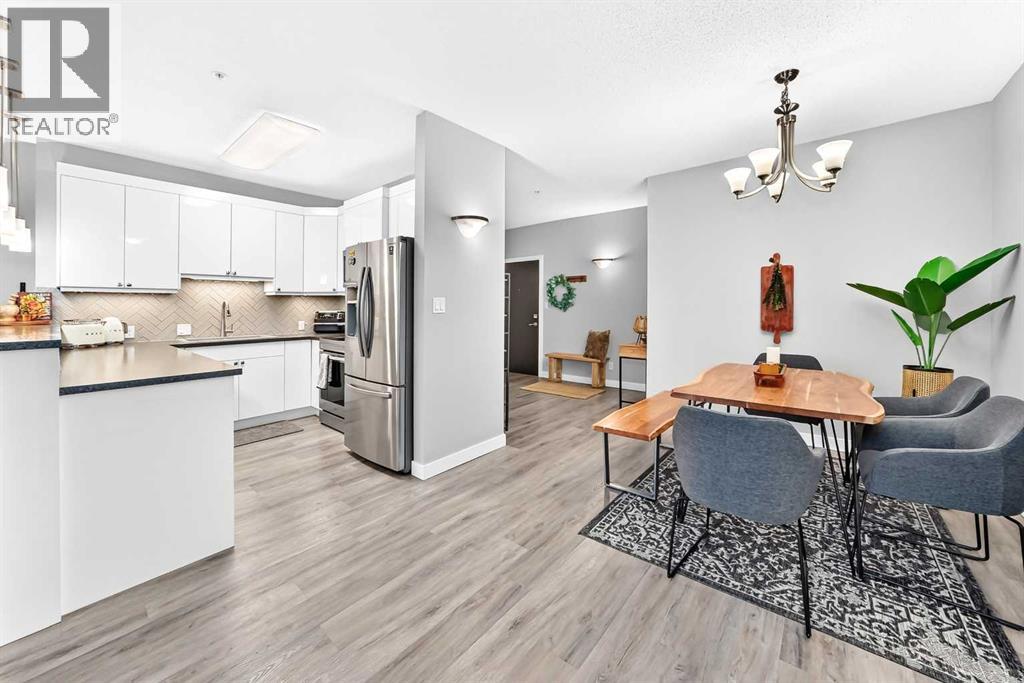
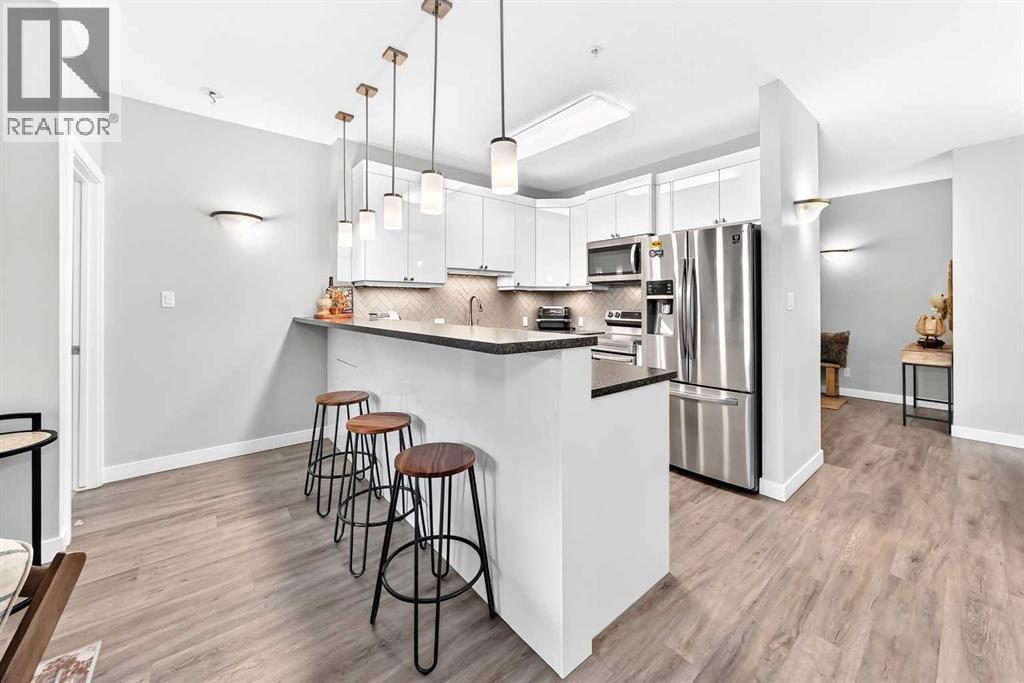
306, 1441 23 Avenue SW
- 2 Beds
- 2 Baths
- 1,077 sqft
- $381/sqft