
624 30 Avenue NE
 📷 20 More
Description
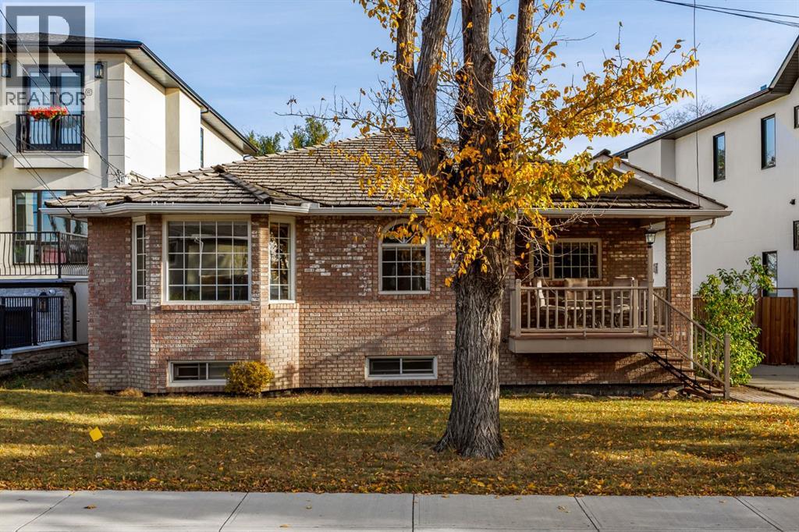
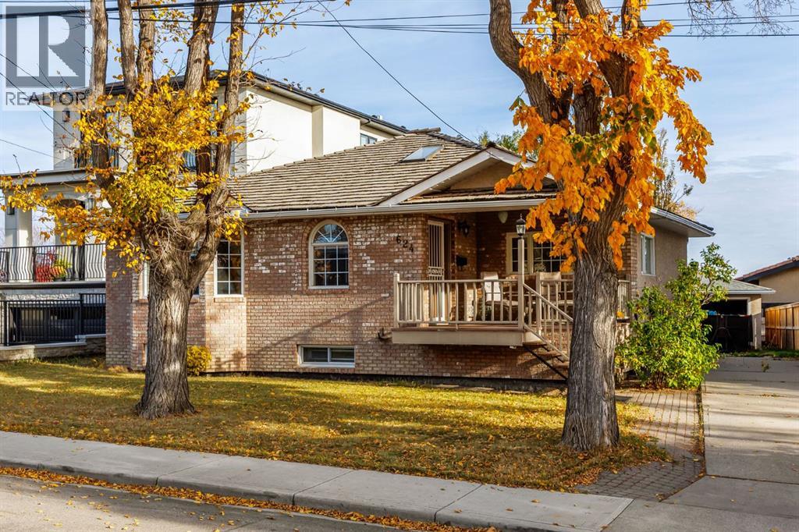
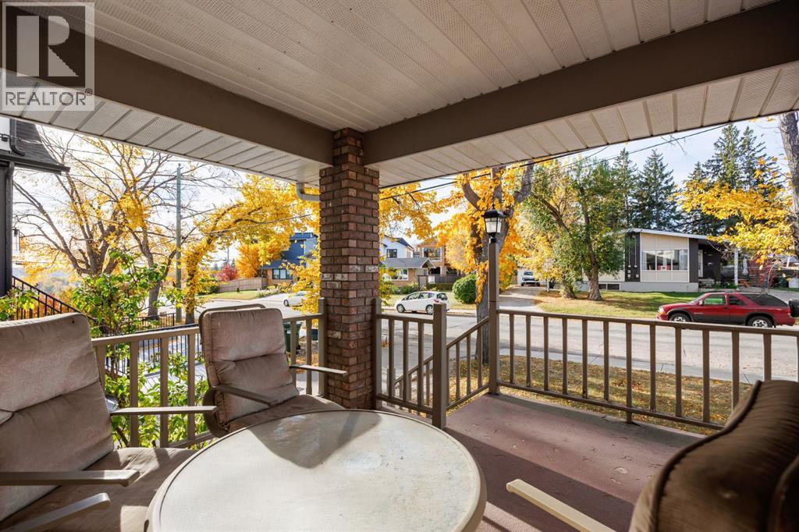
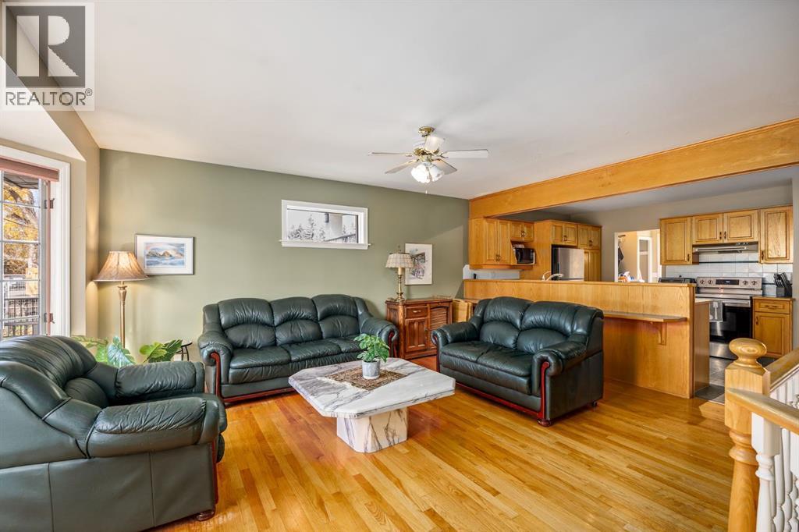
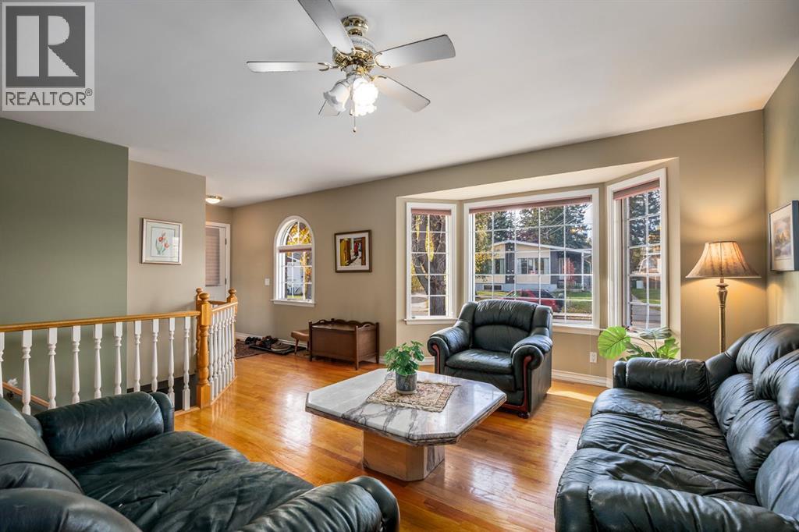
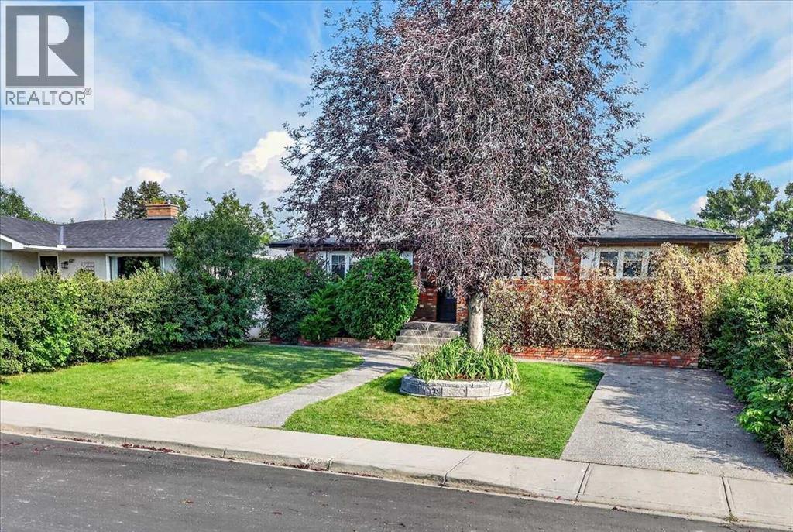
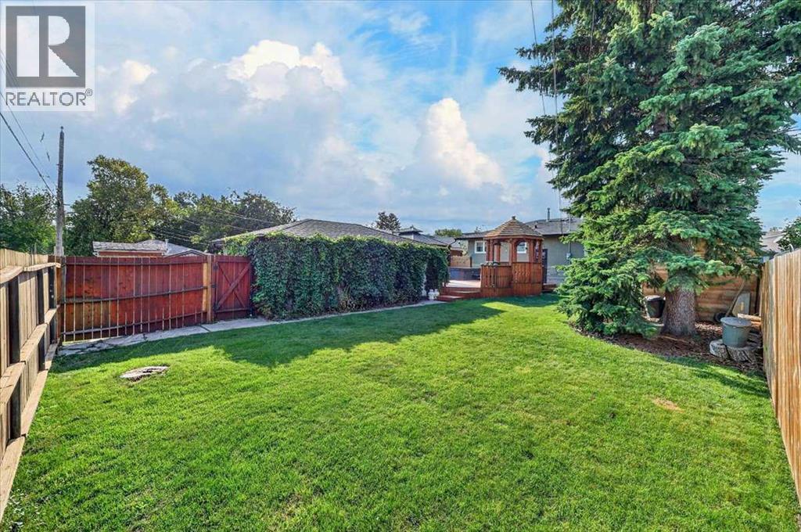
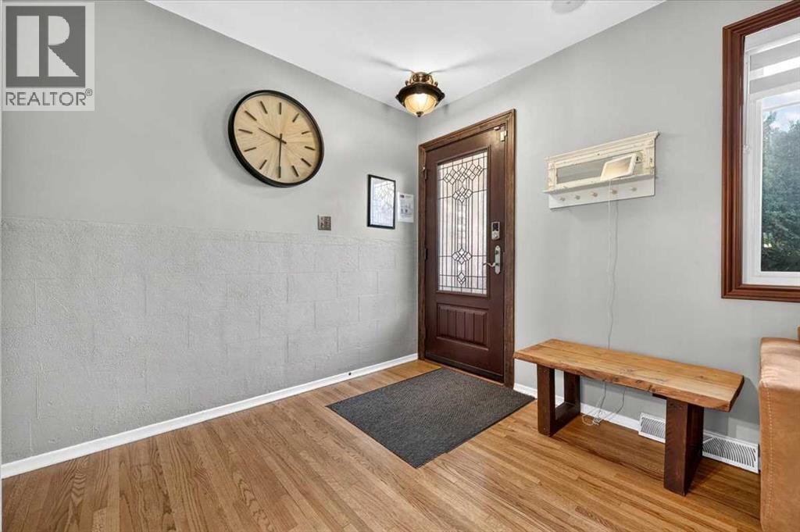
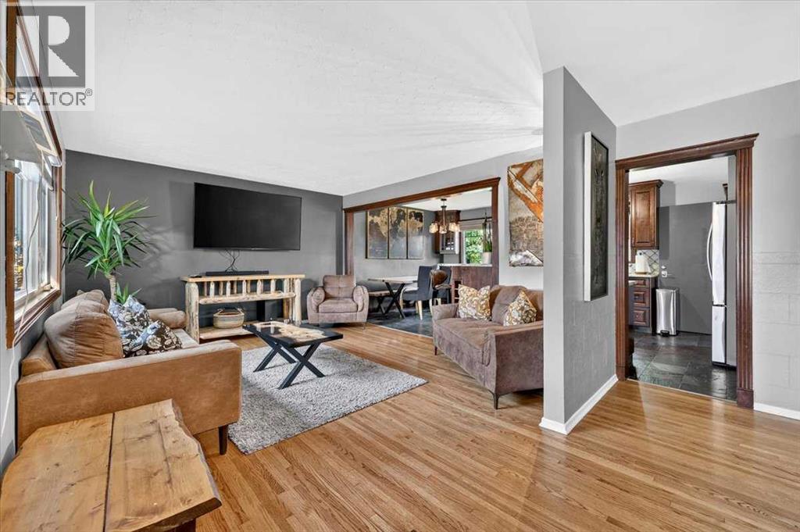
This well cared for home has been in one family since it was built in 1946. Located on a quiet street in Winston Heights, it is well connected via Edmonton Trail to major routes, but it is also walking distance to the community centre, Winston Heights Golf course and a French Immersion Junior High. The single level bungalow provides ample living space ideal for aging in place with spacious main floor primary and a very large main floor bathroom that could easily be converted to an ensuite and powder room. Newer updates include beautiful plank hardwood floors throughout the main living area, a warm wood kitchen, spacious lounge/dining room and main floor laundry room. The back door leads to a beautiful large rear deck overlooking the private backyard. The fully developed basement has 2 more bedrooms with ensuites, perfect for teens or extended family, and a large rec room. The house has great curb appeal with an attractive brick facade, front porch and front driveway, leading to a detached 2 car garage. This is a great opportunity to renovate, or to hold while planning to build your dream home.
Address
🗺 Open on Google MapsDetails
🔗 Updated on October 17, 2026 at 3:20 pmRoom Sizes
| Main level | |
|---|---|
| Other | 4.00 Ft x 6.00 Ft |
| Living room | 18.00 Ft x 18.17 Ft |
| Kitchen | 10.00 Ft x 16.25 Ft |
| Laundry room | 5.92 Ft x 7.17 Ft |
| Primary Bedroom | 11.58 Ft x 19.33 Ft |
| 4pc Bathroom | 7.17 Ft x 14.08 Ft |
| Dining room | 12.75 Ft x 17.00 Ft |
| Lower level | |
| Recreational, Games room | 10.33 Ft x 17.42 Ft |
| Bedroom | 10.08 Ft x 17.50 Ft |
| 3pc Bathroom | 5.67 Ft x 8.75 Ft |
| Bedroom | 10.08 Ft x 14.00 Ft |
| 3pc Bathroom | 5.50 Ft x 8.00 Ft |
| Office | 8.58 Ft x 11.00 Ft |
| Workshop | 5.67 Ft x 8.00 Ft |
Interior & Systems
Appliances & Features
Construction & Lot
Parking
Mortgage Calculator
- Down Payment $0
- Loan Amount $0
- Monthly Mortgage Payment $0
- Property Tax $0
- Home Insurance $0
- Monthly HOA Fees $0
Similar Homes in Winston Heights/Mountview
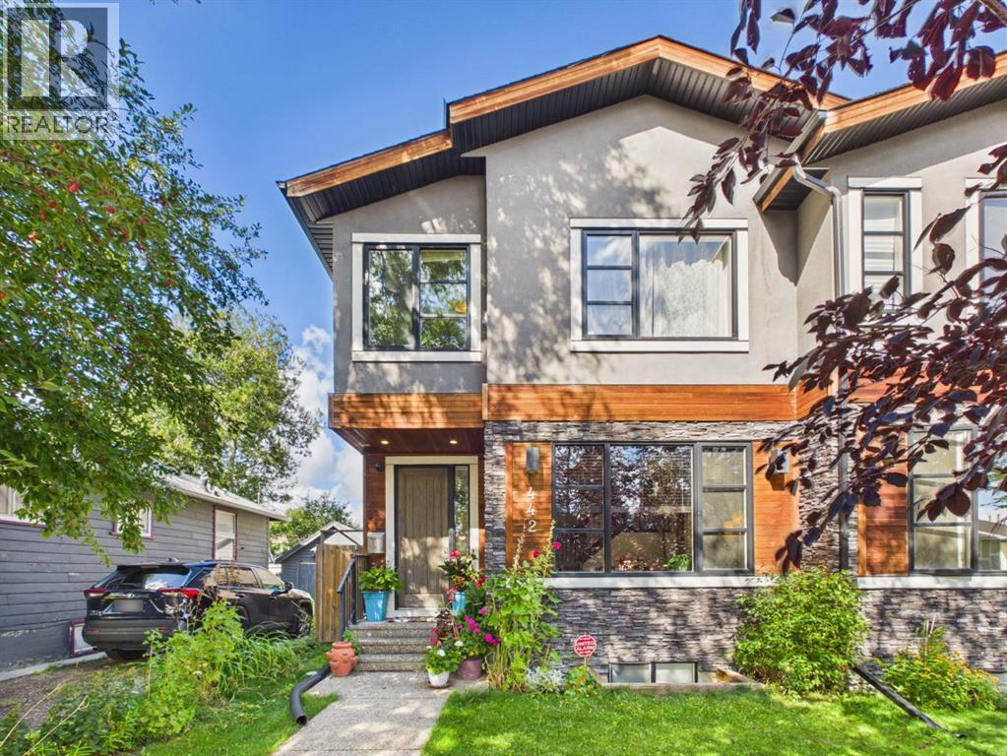
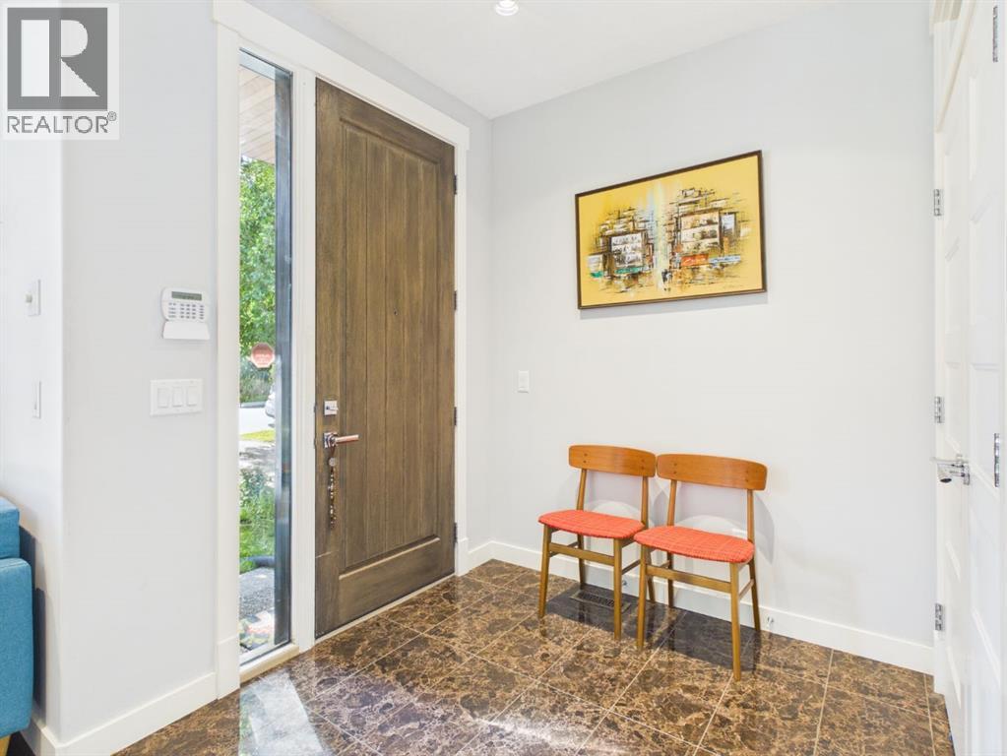
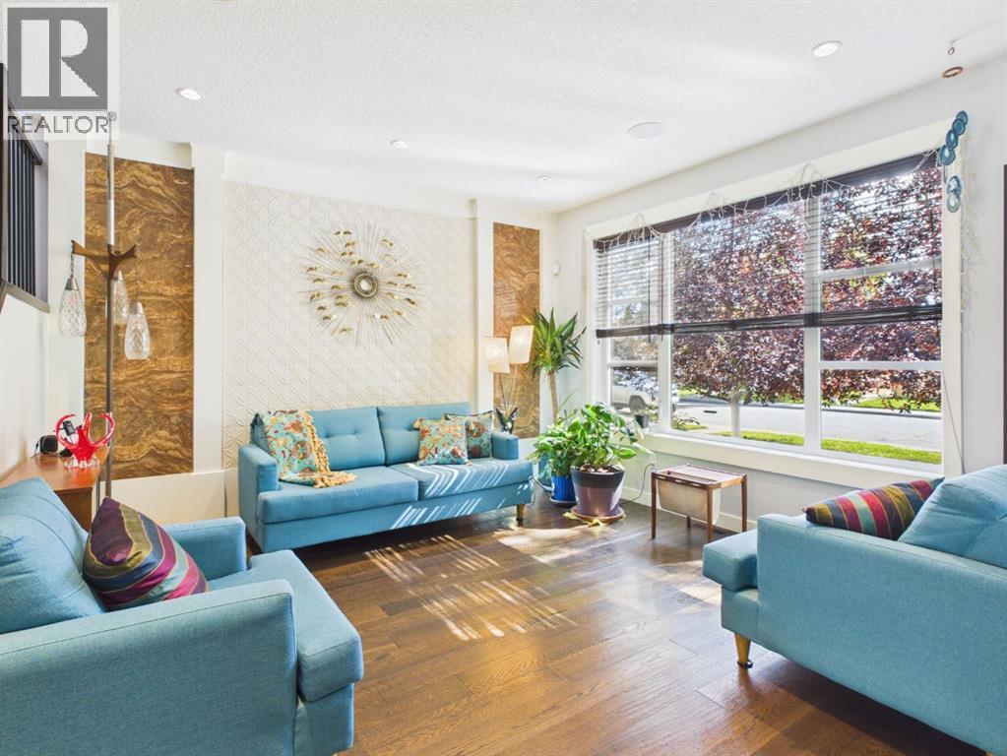
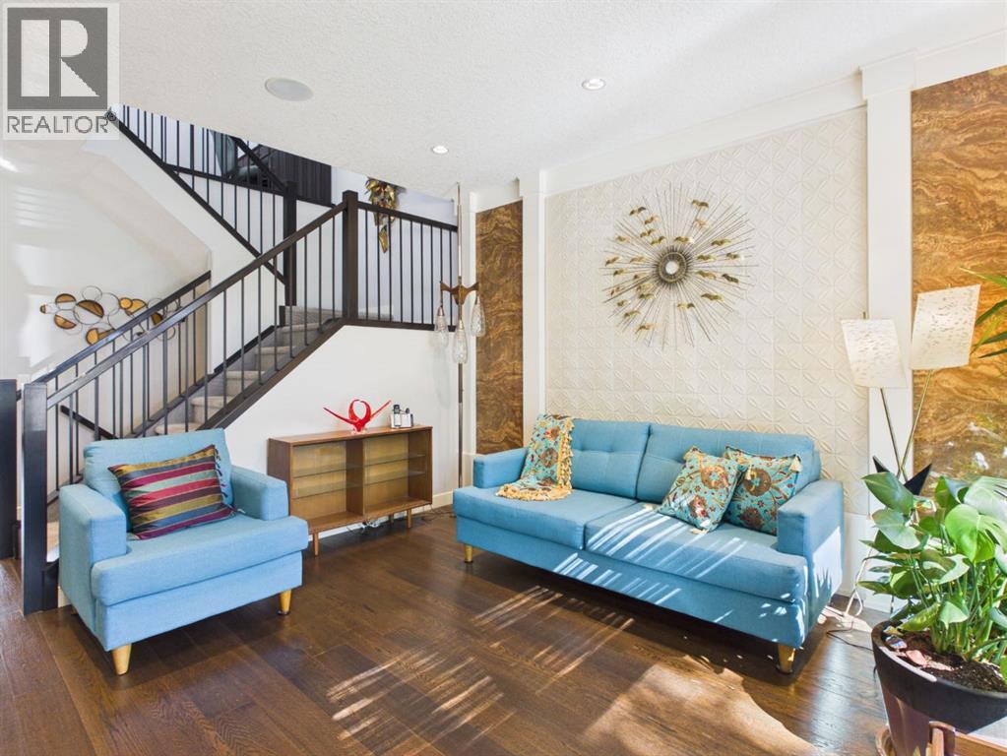
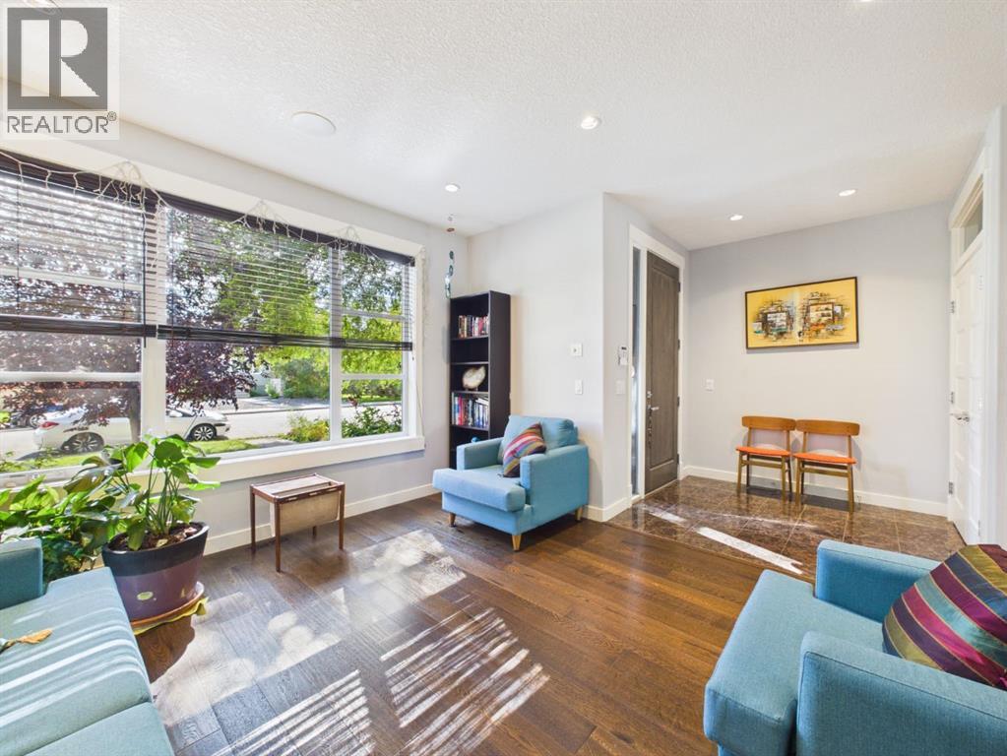
442 23 Avenue NE
- 4 Beds
- 4 Baths
- 1,986 sqft
- $415/sqft
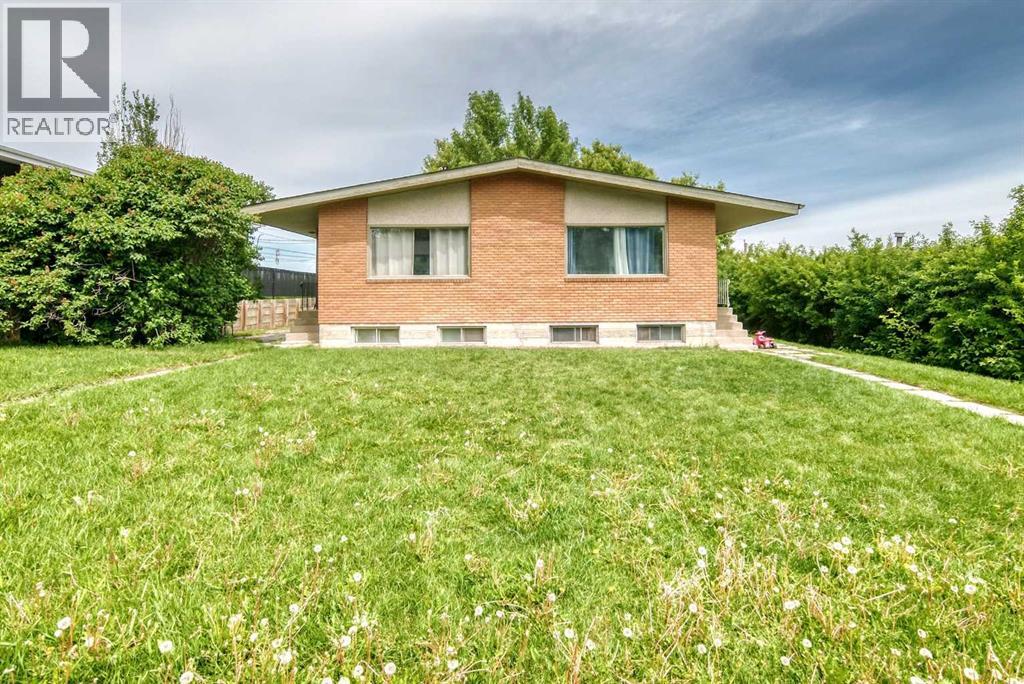
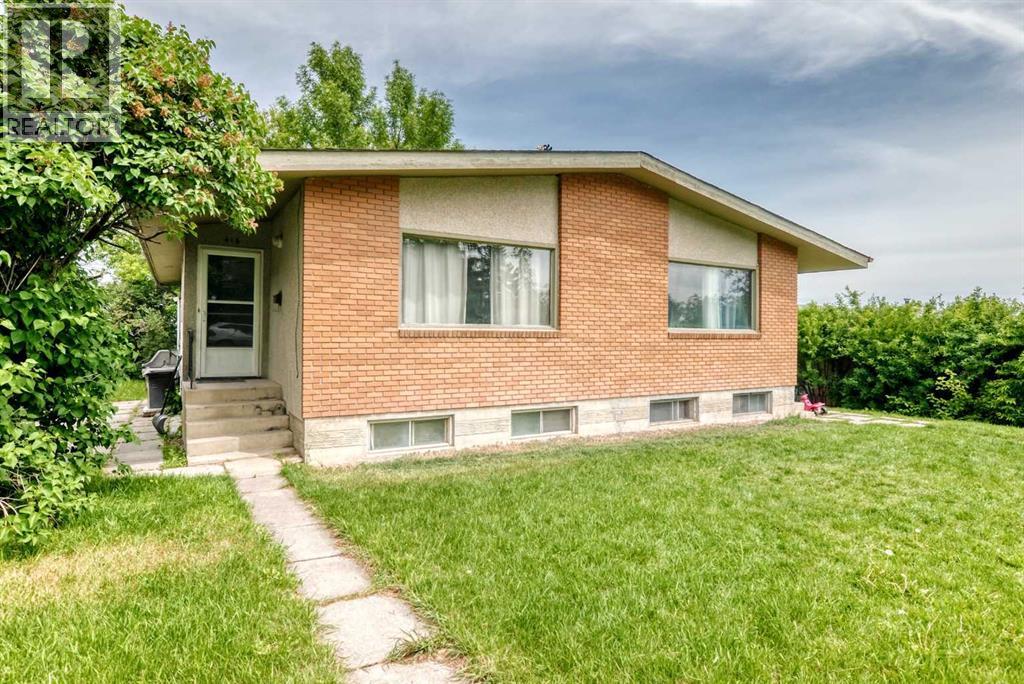
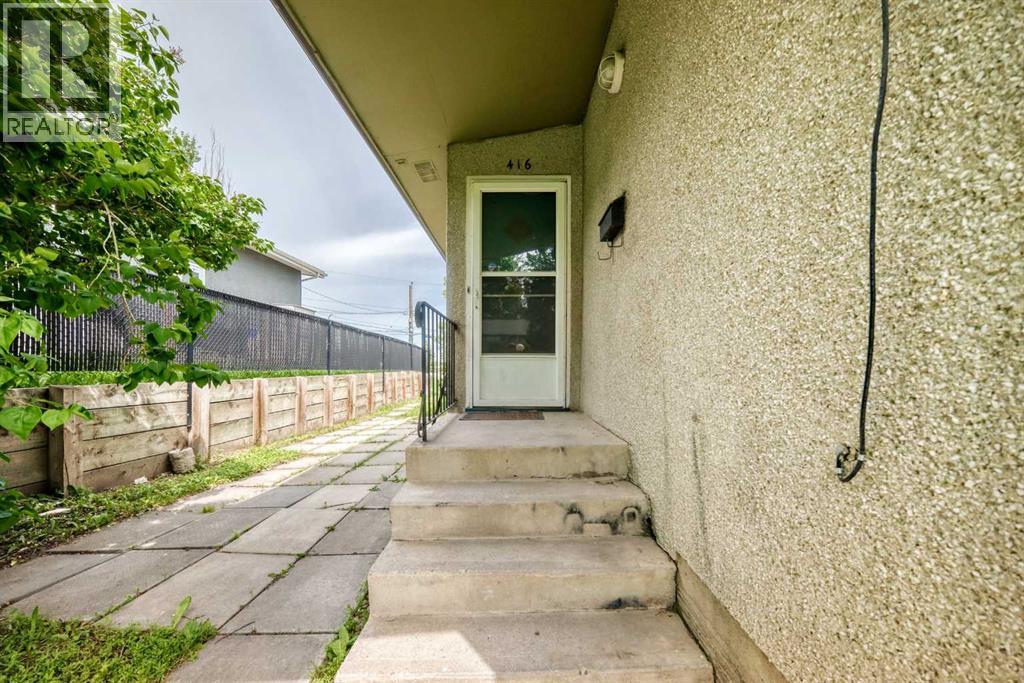
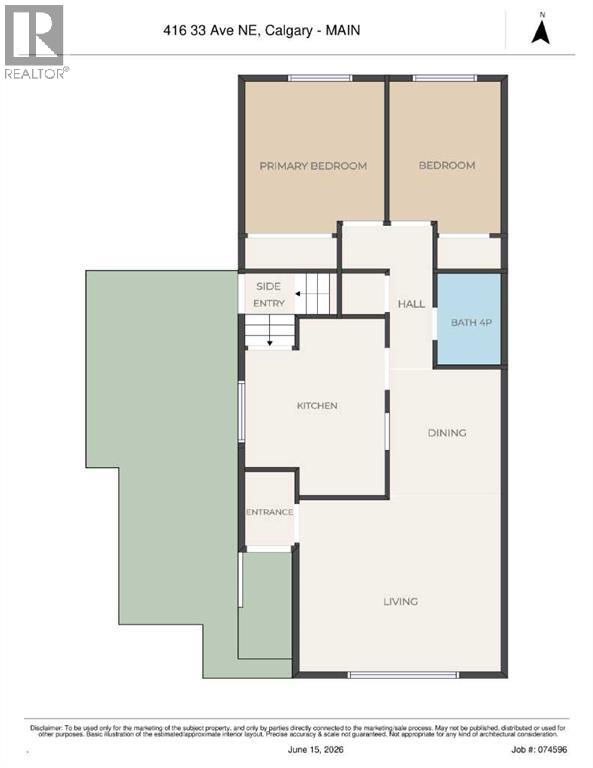
416 & 418 33 Avenue NE
- 8 Beds
- 4 Baths
- 1,797 sqft
- $526/sqft
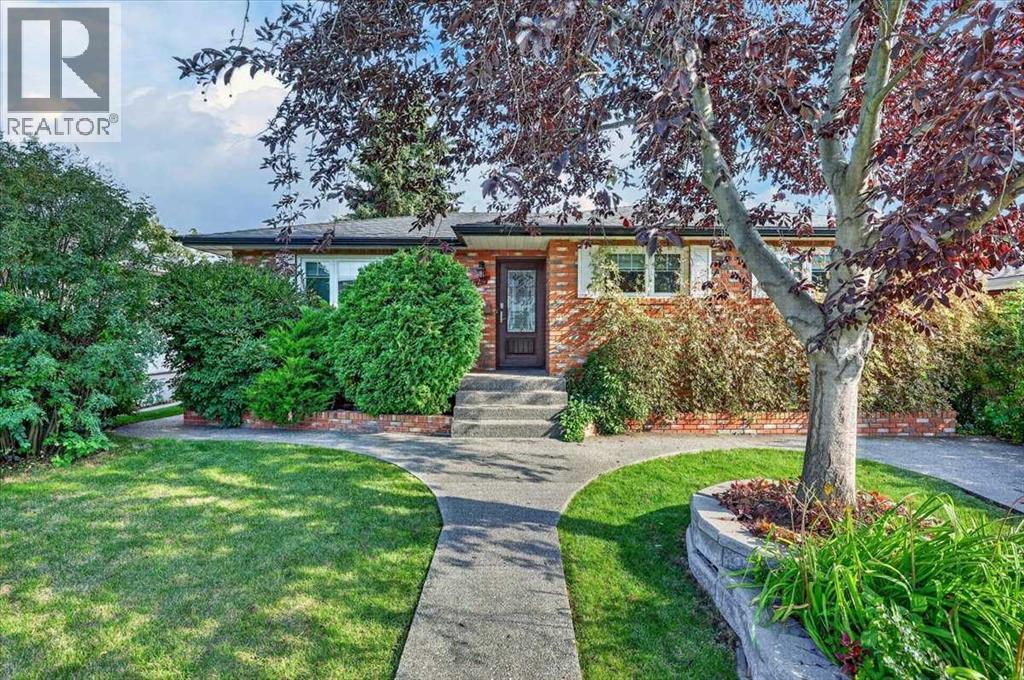
624 24 Avenue NE
- 4 Beds
- 2 Baths
- 1,043 sqft
- $757/sqft