
6216 Taralea Park NE
 📷 42 More
Description
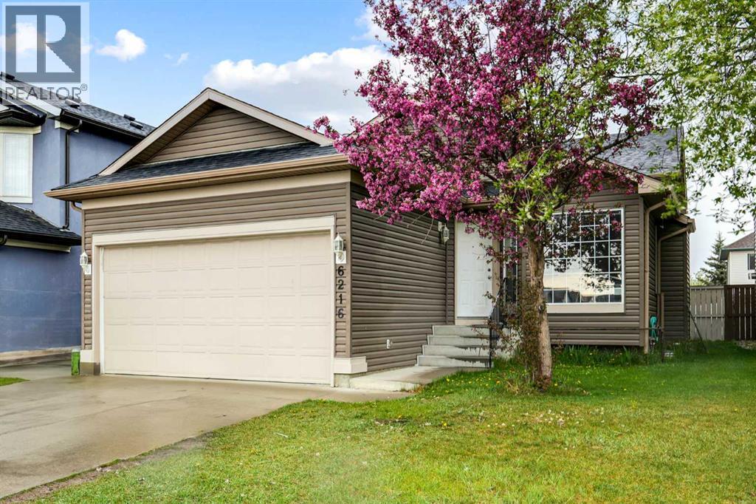
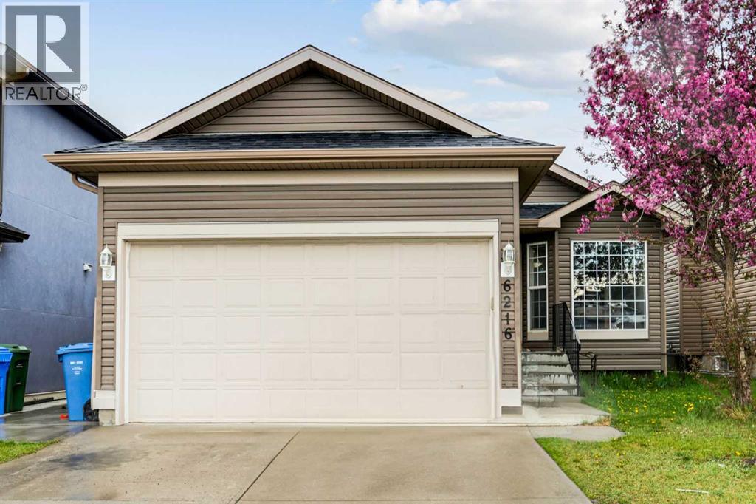
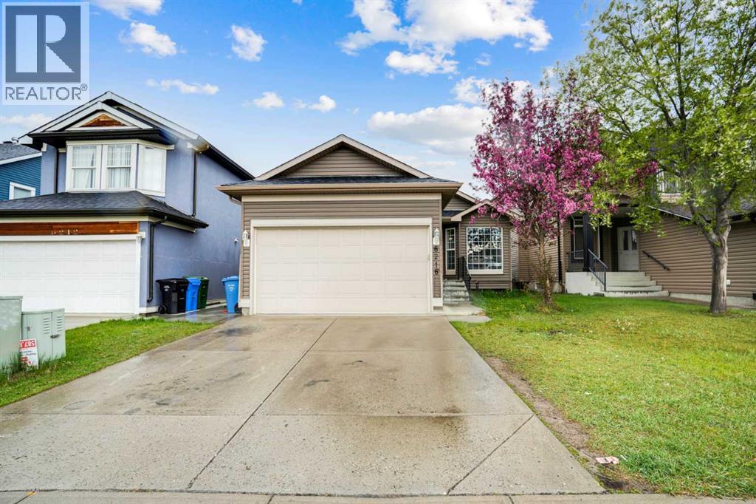
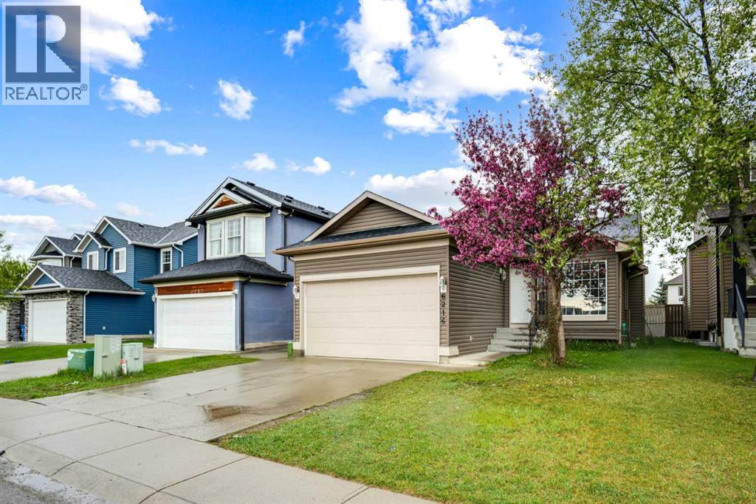
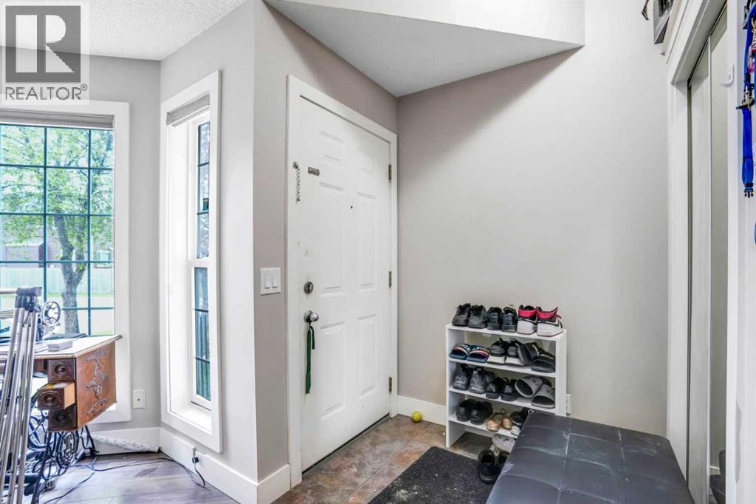
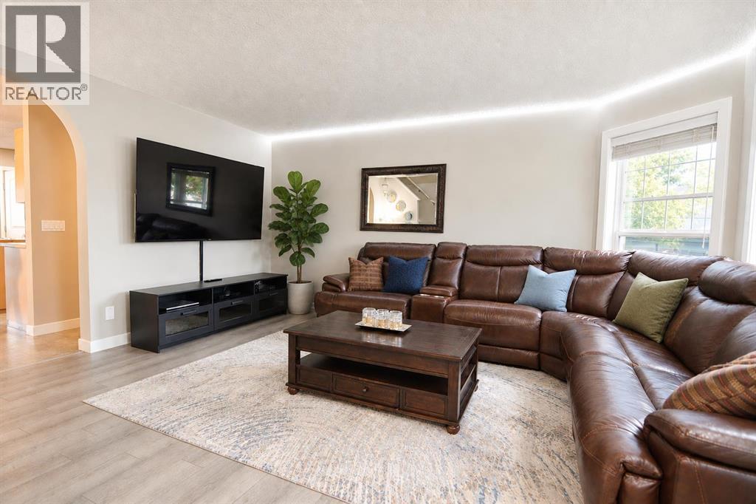
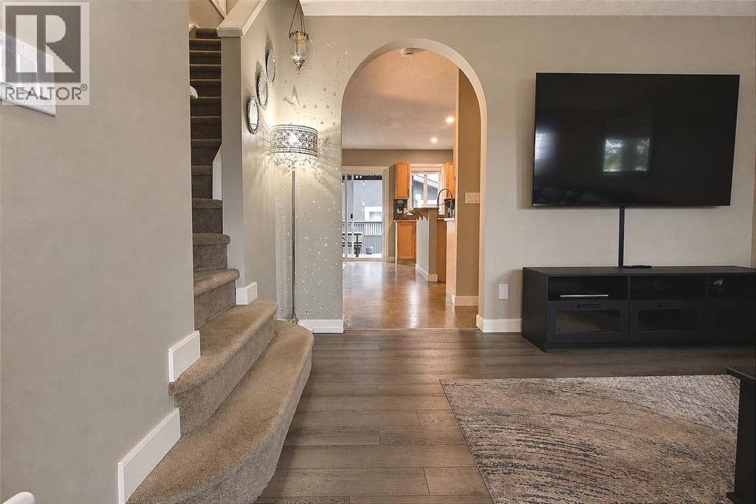
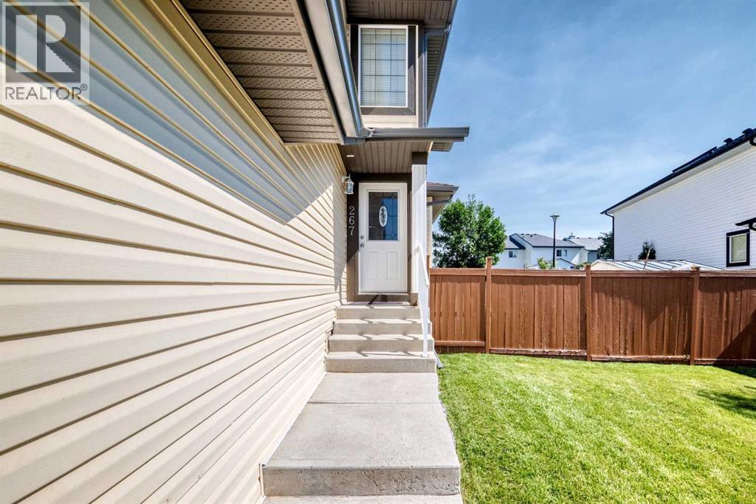
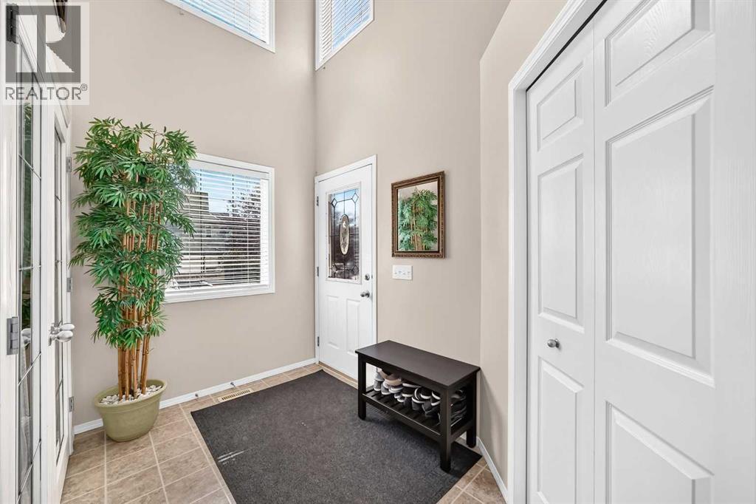
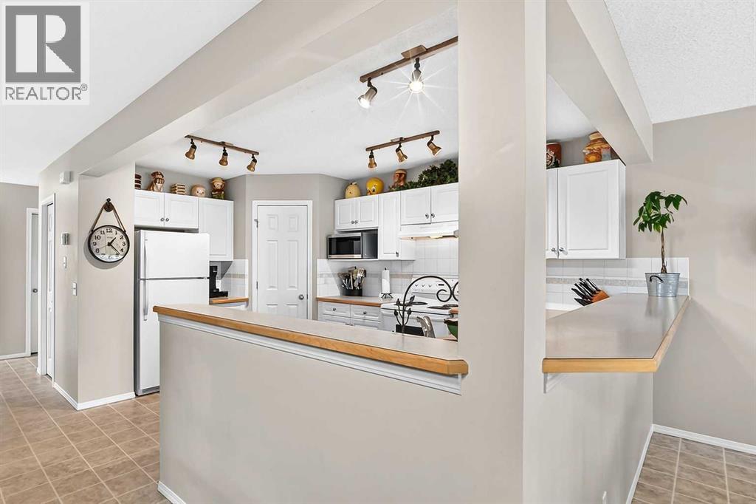
"Welcome to an exceptional real estate opportunity in the desirable community of Taradale. This impressive four-level split home offers over 2,300 square feet of living space, perfect for discerning buyers. The upper level features a master suite with a four-piece en-suite bathroom and a walk-in closet, complemented by two additional well-sized bedrooms and a shared bathroom. The main floor boasts vaulted ceilings in the kitchen and living room, creating a bright and inviting atmosphere. The walkout third level includes two bedrooms, a bathroom, and a living area, along with a convenient laundry room for the upper levels. The lower fourth level offers a versatile space with a kitchen, dining area, furnace room, laundry room, and a large living area (illegal suite). Enjoy outdoor living with a spacious backyard, ideal for families. The garage is insulated and drywalled for added comfort and functionality. Situated in a tranquil neighborhood, this property is conveniently located near schools, parks, Genesis Centre, grocery stores, and various amenities. Discover your dream home with this exceptional property. Schedule a viewing today and take step toward making it yours."
Address
🗺 Open on Google MapsDetails
🔗 Updated on October 10, 2026 at 9:07 amRoom Sizes
| Main level | |
|---|---|
| 4pc Bathroom | 7.67 Ft x 4.92 Ft |
| 4pc Bathroom | 7.67 Ft x 5.00 Ft |
| Bedroom | 10.33 Ft x 9.17 Ft |
| Bedroom | 9.08 Ft x 11.42 Ft |
| Dining room | 5.58 Ft x 14.83 Ft |
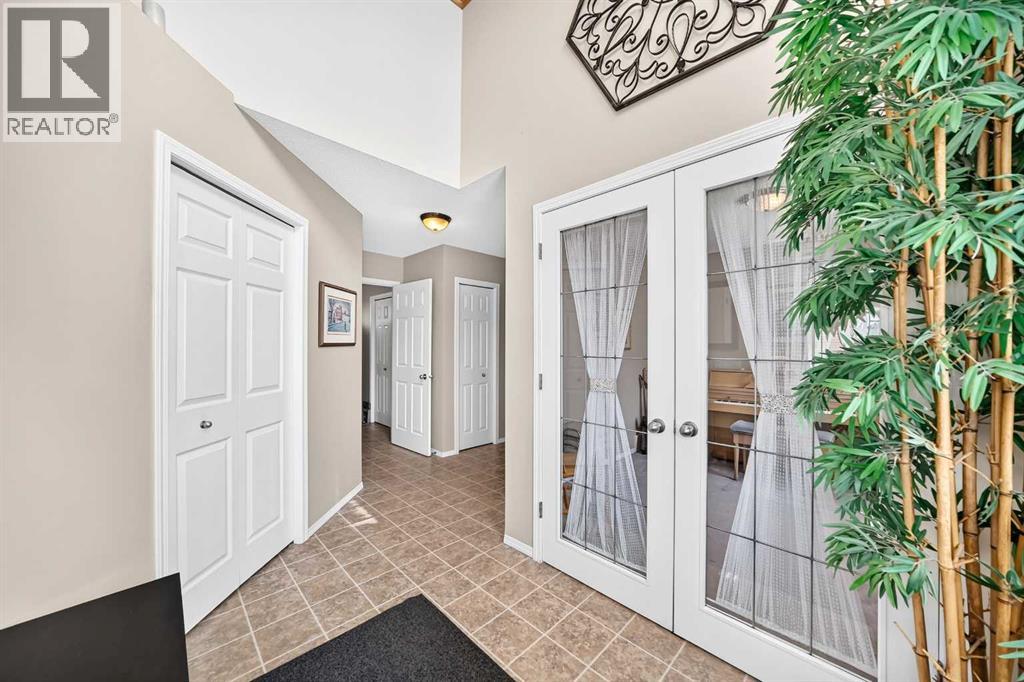
| Foyer | 5.50 Ft x 4.50 Ft |
| Kitchen | 8.83 Ft x 11.83 Ft |
| Living room | 19.58 Ft x 18.75 Ft |
| Primary Bedroom | 14.00 Ft x 14.83 Ft |
| Other | 7.67 Ft x 4.92 Ft |
| Basement | |
| Kitchen | 8.17 Ft x 15.33 Ft |
| Laundry room | 5.50 Ft x 5.83 Ft |
| Recreational, Games room | 19.17 Ft x 16.42 Ft |
| Furnace | 6.33 Ft x 9.25 Ft |
| Lower level | |
| 4pc Bathroom | 8.58 Ft x 5.00 Ft |
| Bedroom | 11.67 Ft x 11.67 Ft |
| Bedroom | 10.00 Ft x 8.42 Ft |
| Den | 7.92 Ft x 15.67 Ft |
| Laundry room | 5.33 Ft x 6.00 Ft |
Interior & Systems
Appliances & Features
Construction & Lot
Parking
Mortgage Calculator
- Down Payment $0
- Loan Amount $0
- Monthly Mortgage Payment $0
- Property Tax $0
- Home Insurance $0
- Monthly HOA Fees $0
Similar Homes in Taradale
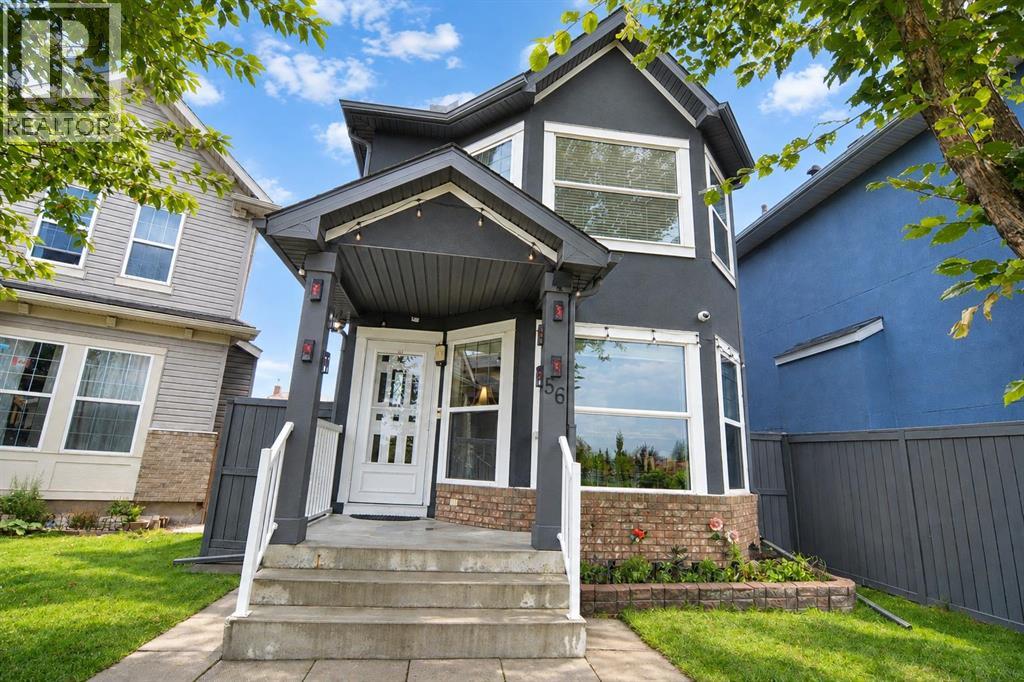
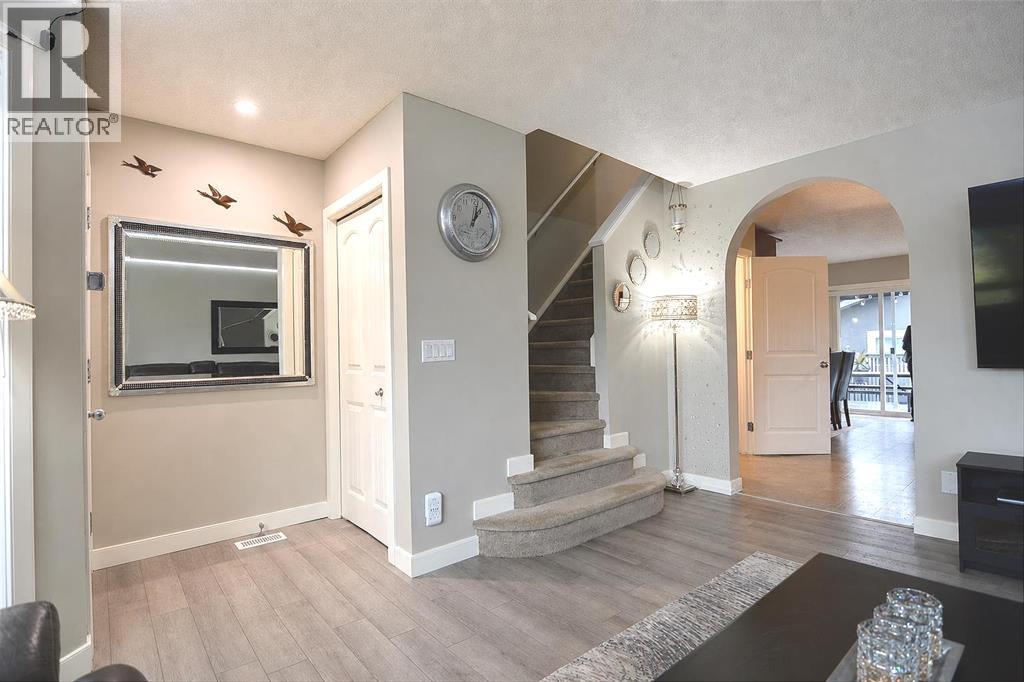
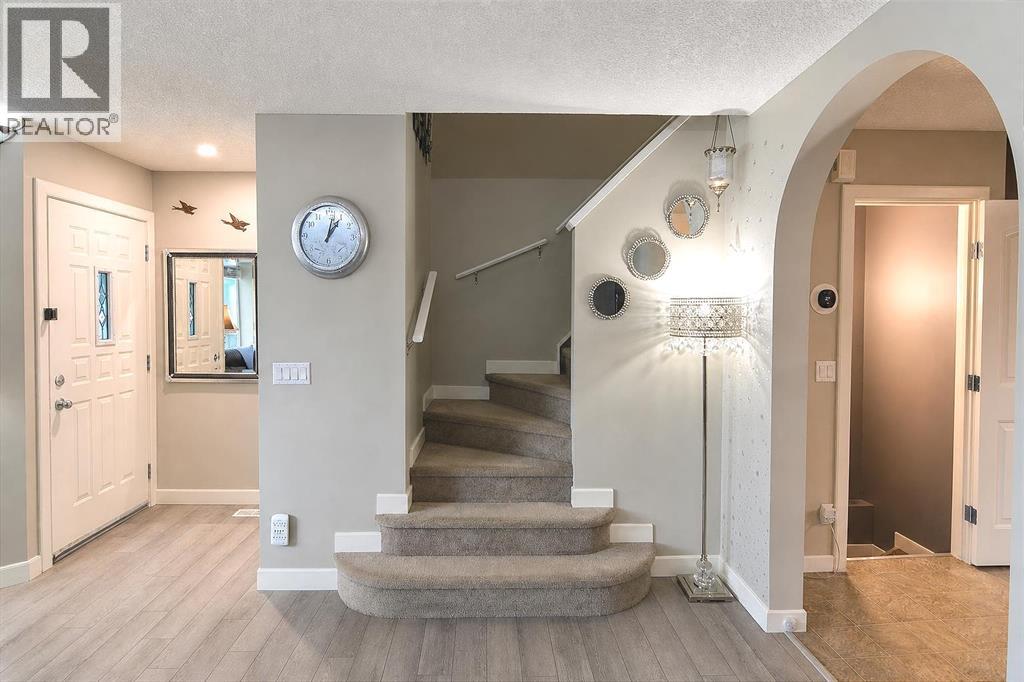
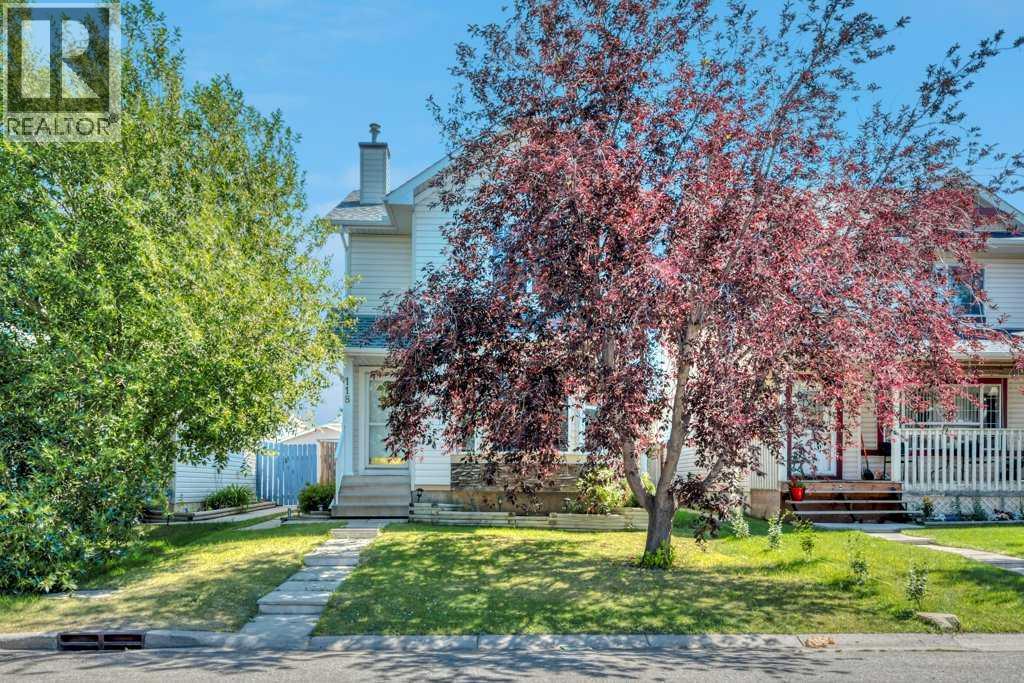
56 Taralake Park NE
- 4 Beds
- 3 Baths
- 1,281 sqft
- $410/sqft
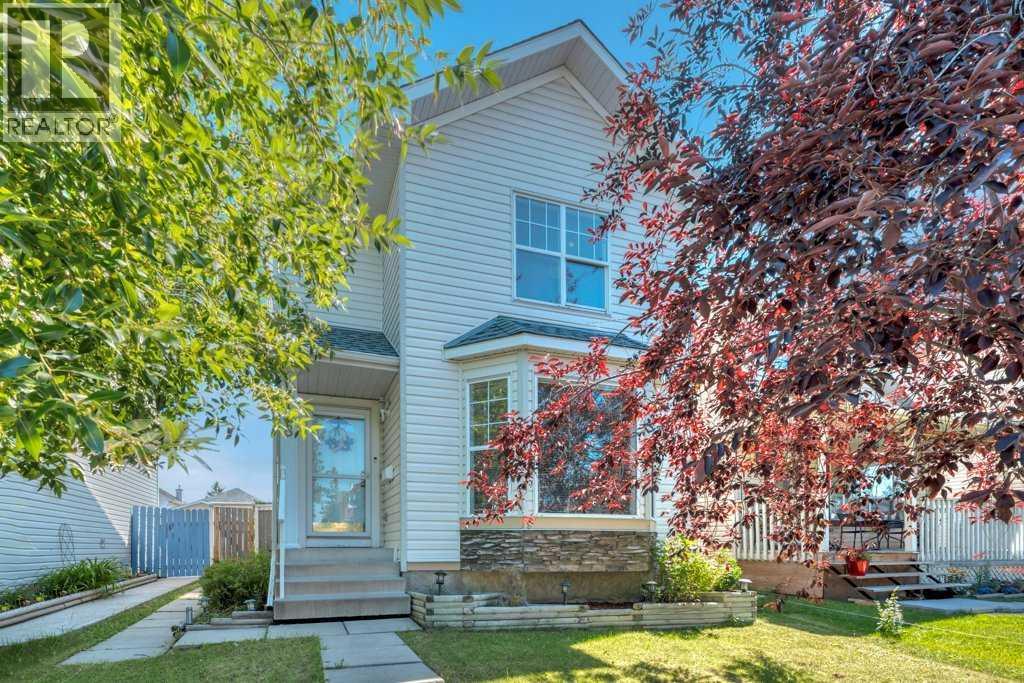
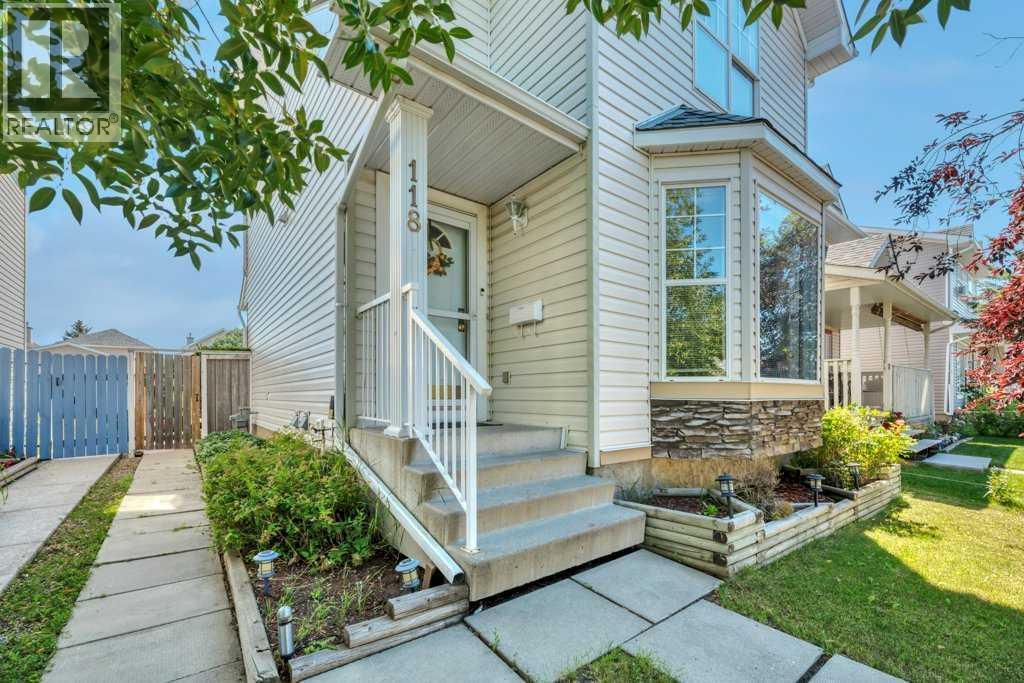
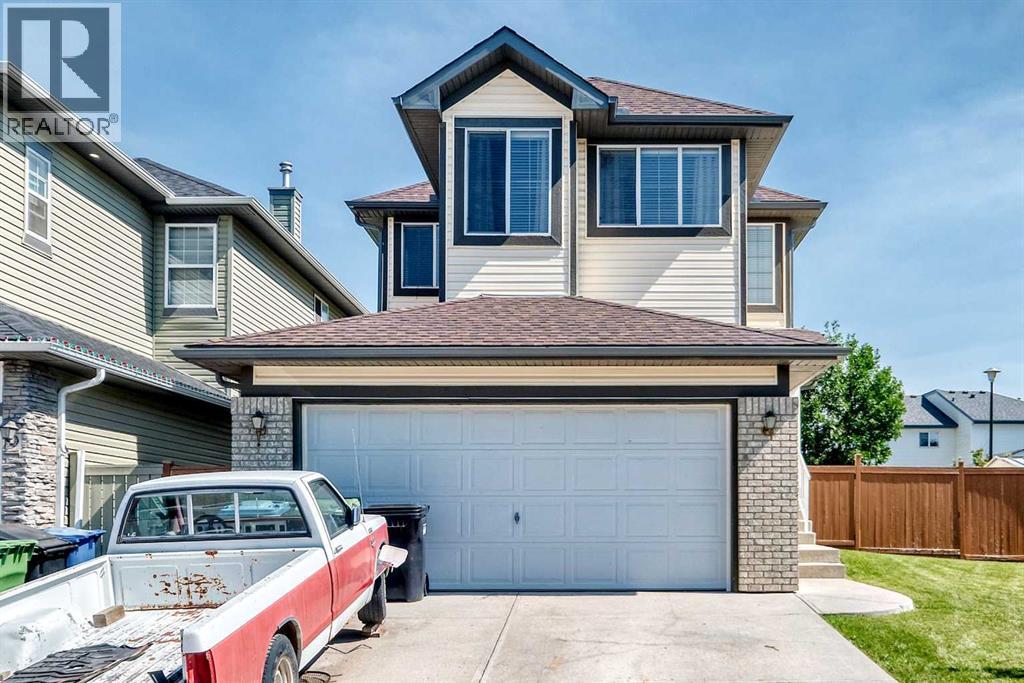
118 Tarington Close NE
- 4 Beds
- 2 Baths
- 1,186 sqft
- $434/sqft
267 Taravista Street NE
- 6 Beds
- 4 Baths
- 2,092 sqft
- $323/sqft