
619 Penbrooke Road SE
 📷 39 More
Description
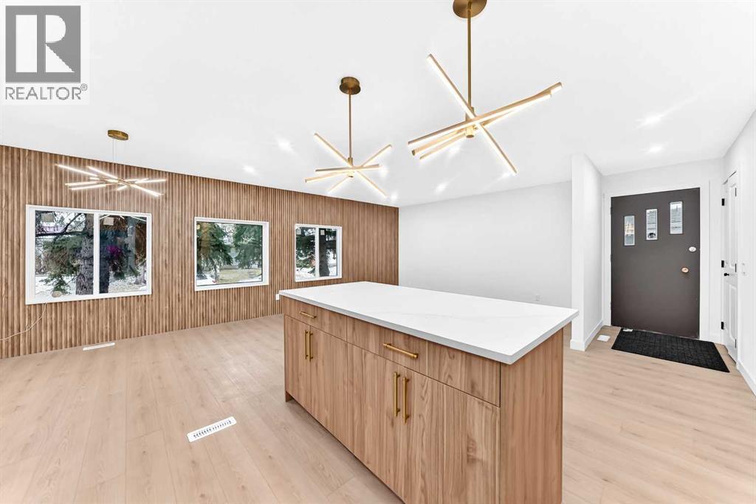
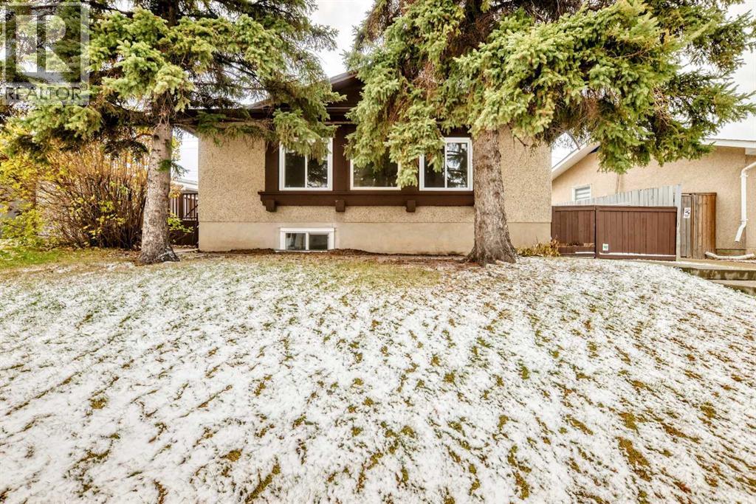
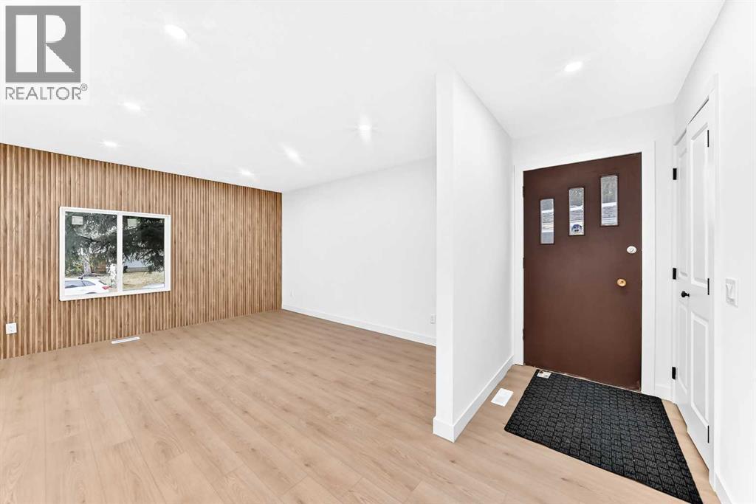
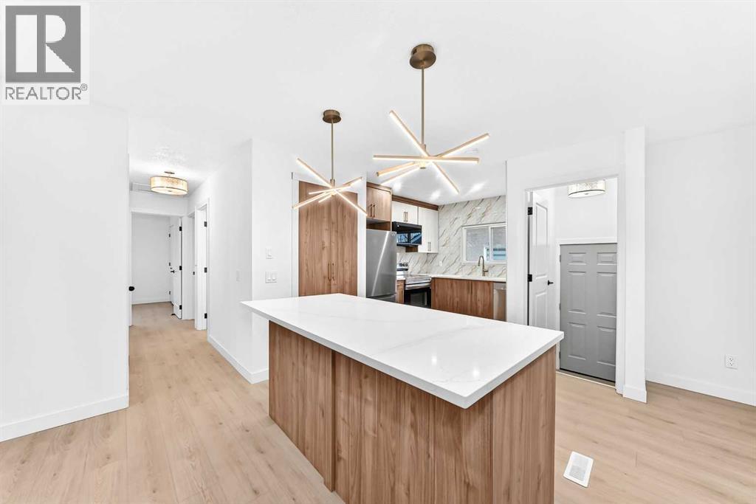
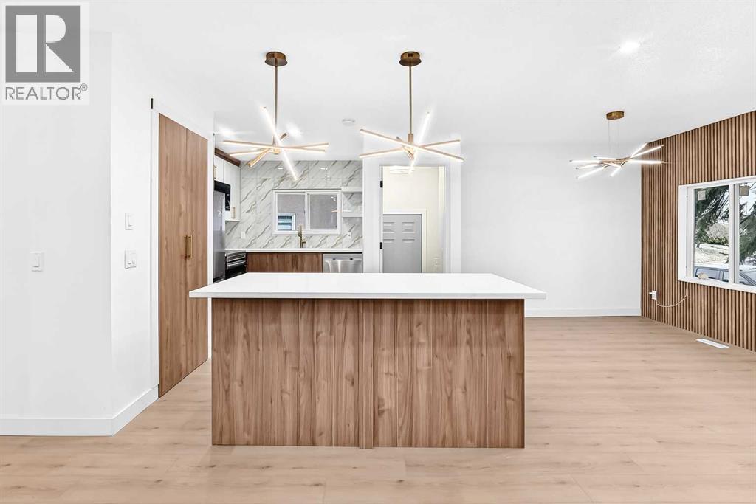
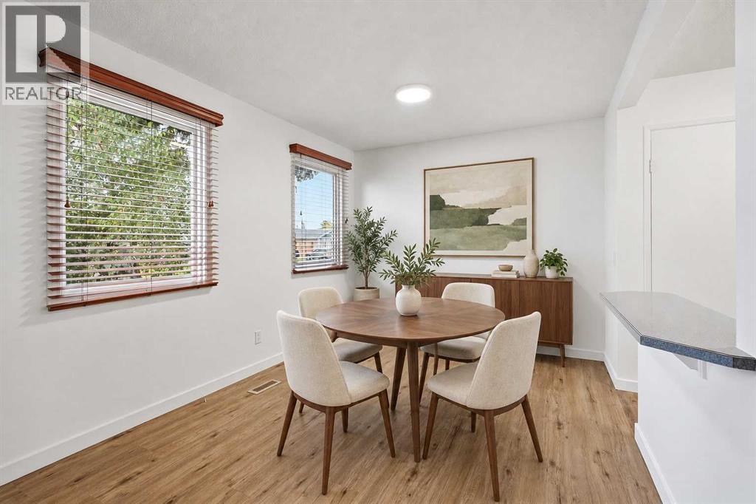
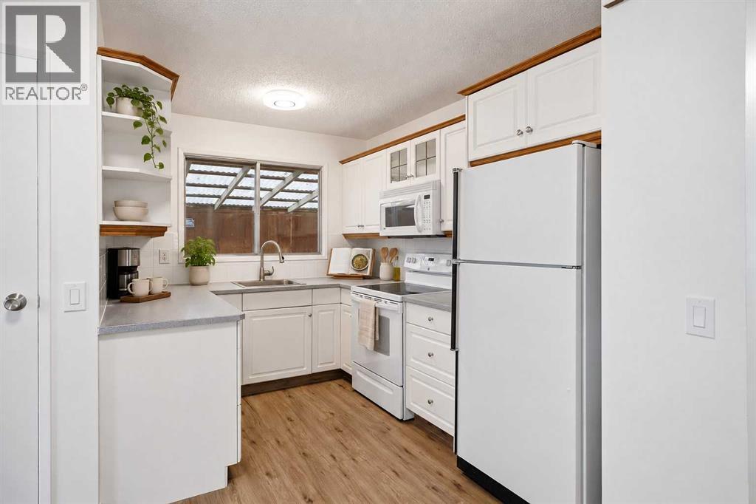
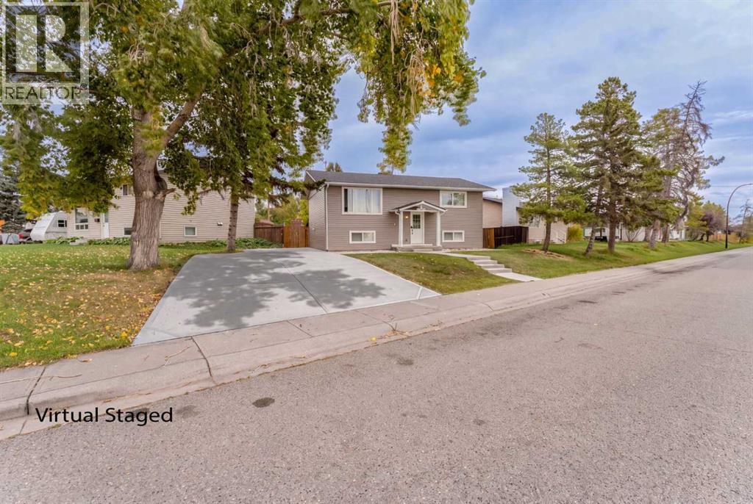
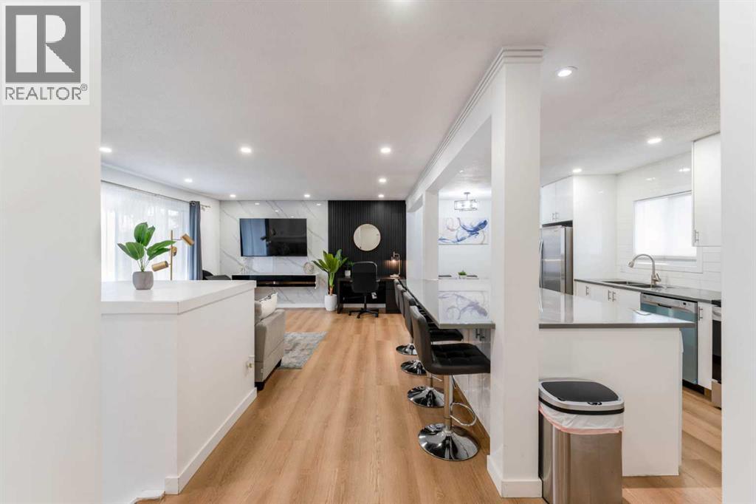
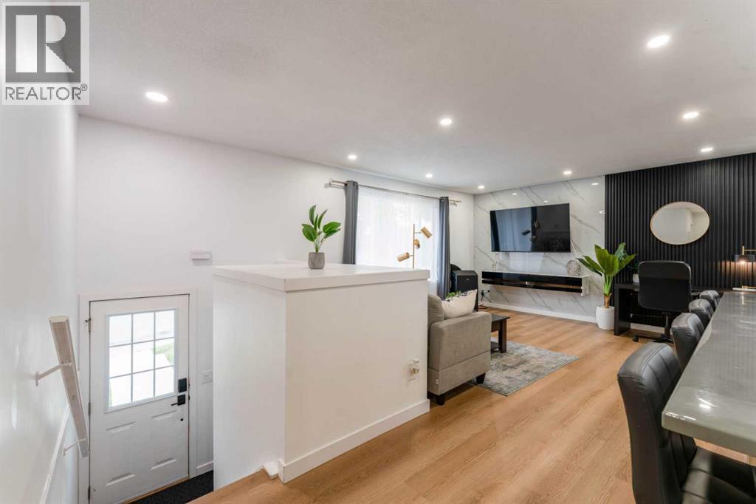
Welcome to this beautiful detached Bungalow, totally renovated yet another designer home this time in desired Community of Penbrook. Perfect Investment, income property, Live up and rent down or keep all to yourself as its ideal for a big family or folks like to live around mature tree, or folks would like to see children walking to school, or commute to down town as all major routes are easily accessible. Here we go, Total 5 bedrooms, 2.5 washrooms, 2 living, 2 kitchens, 2 laundry, basement have its own separate illegal suite entrance, detached single garage, huge backyard, fenced all around the property. As, we enter the main floor, will be greeted with open concept living room, with modern feature wall, high end kitchen with Black and SS Appliances, stackable washer dryer, a dining area with Island Kitchen,, high end vinyl plank throughout the floor, 4 pc washroom for two rooms, and third master bed rooms comes with its on ensuite half 2 piece washroom and separate laundry. Basement is fully finished and comes with separate entrance and offers huge living room, 2 bedrooms, master bed has walk in closet, mechanical and storage room, along with separate laundry room. Close to all the amentias, enjoy the showing and feedback will be appreciated thx.
Address
🗺 Open on Google MapsDetails
🔗 Updated on November 3, 2026 at 1:40 amRoom Sizes
| Main level | |
|---|---|
| Bedroom | 8.50 Ft x 10.17 Ft |
| Dining room | 9.00 Ft x 9.08 Ft |
| Kitchen | 14.75 Ft x 8.00 Ft |
| Other | 5.00 Ft x 4.00 Ft |
| Living room | 13.08 Ft x 14.25 Ft |
| 4pc Bathroom | 4.92 Ft x 8.25 Ft |
| 2pc Bathroom | 4.75 Ft x 5.00 Ft |
| Primary Bedroom | 12.33 Ft x 11.08 Ft |
| Laundry room | 4.08 Ft x 3.17 Ft |
| Other | 3.08 Ft x 5.50 Ft |
| Bedroom | 13.50 Ft x 8.92 Ft |
| Basement | |
| Furnace | 7.92 Ft x 16.42 Ft |
| Family room | 20.92 Ft x 12.75 Ft |
| Dining room | 8.25 Ft x 12.67 Ft |
| Bedroom | 9.58 Ft x 8.67 Ft |
| Other | 4.75 Ft x 5.42 Ft |
| Bedroom | 10.58 Ft x 13.83 Ft |
| 4pc Bathroom | 5.08 Ft x 7.67 Ft |
| Kitchen | 10.08 Ft x 10.33 Ft |
Interior & Systems
Appliances & Features
Construction & Lot
Parking
Mortgage Calculator
- Down Payment $0
- Loan Amount $0
- Monthly Mortgage Payment $0
- Property Tax $0
- Home Insurance $0
- Monthly HOA Fees $0
Similar Homes in Penbrooke Meadows
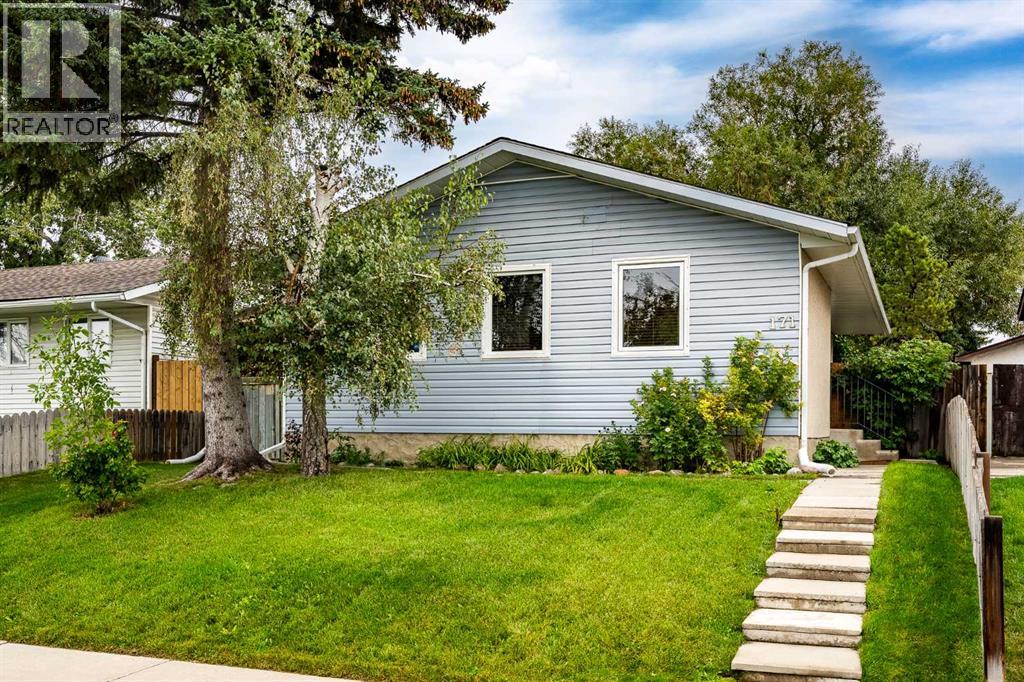
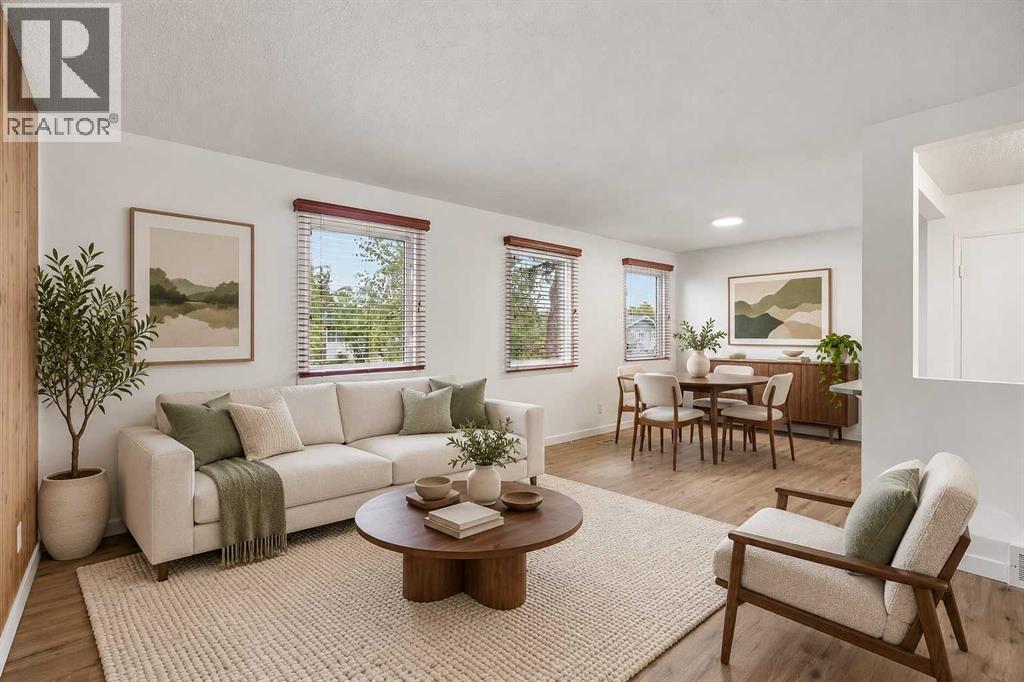
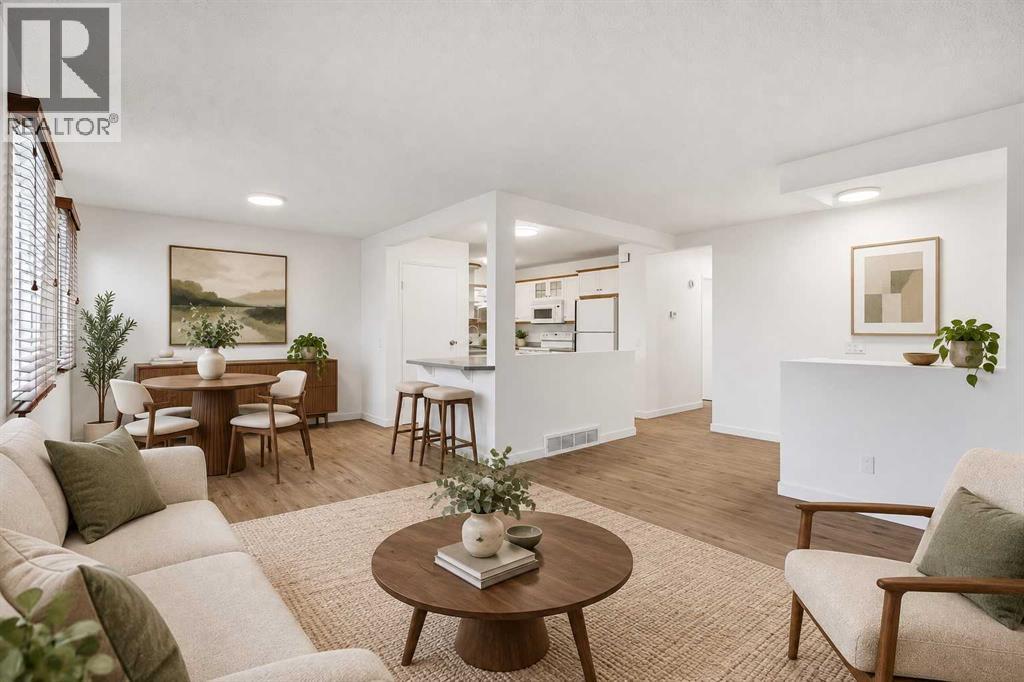
171 Pensville Road SE
- 3 Beds
- 2 Baths
- 992 sqft
- $478/sqft
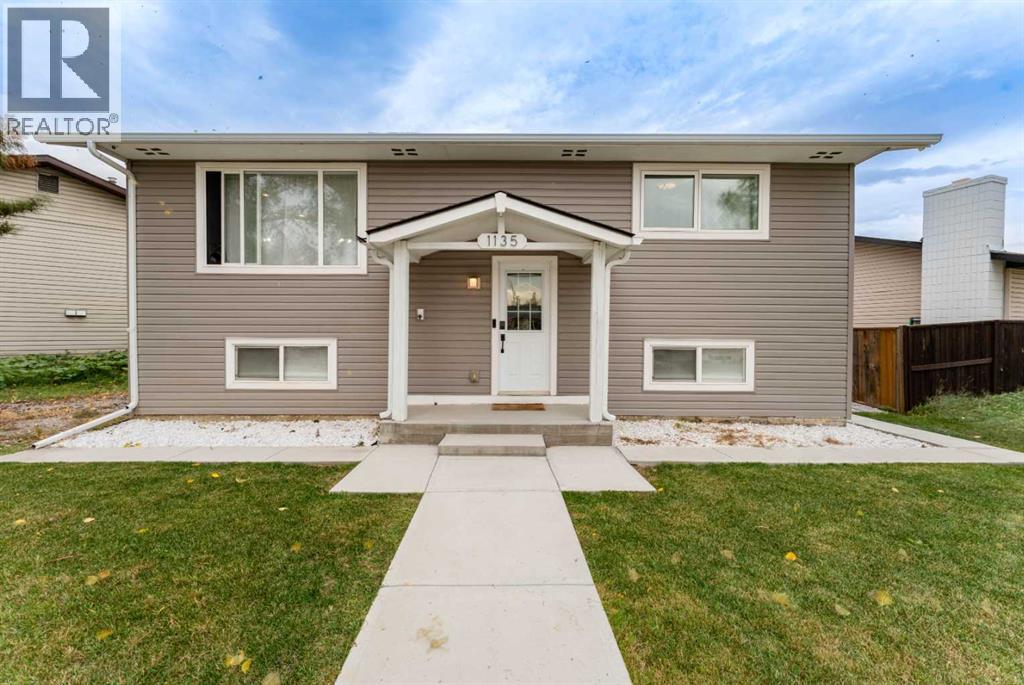
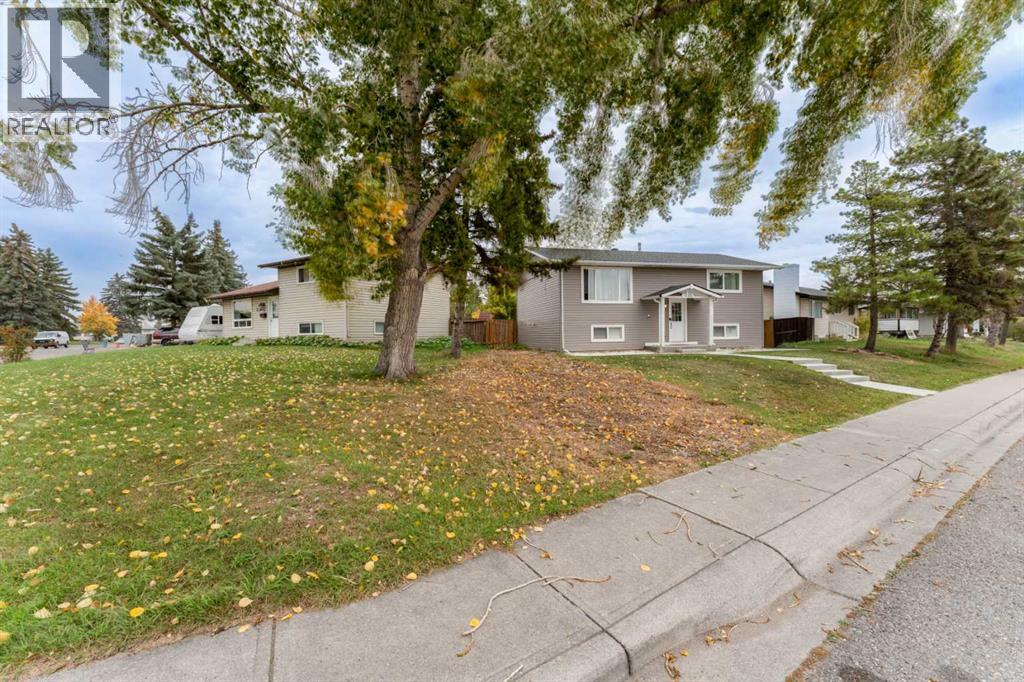
1135 penrith Crescent SE
- 4 Beds
- 2 Baths
- 883 sqft
- $708/sqft
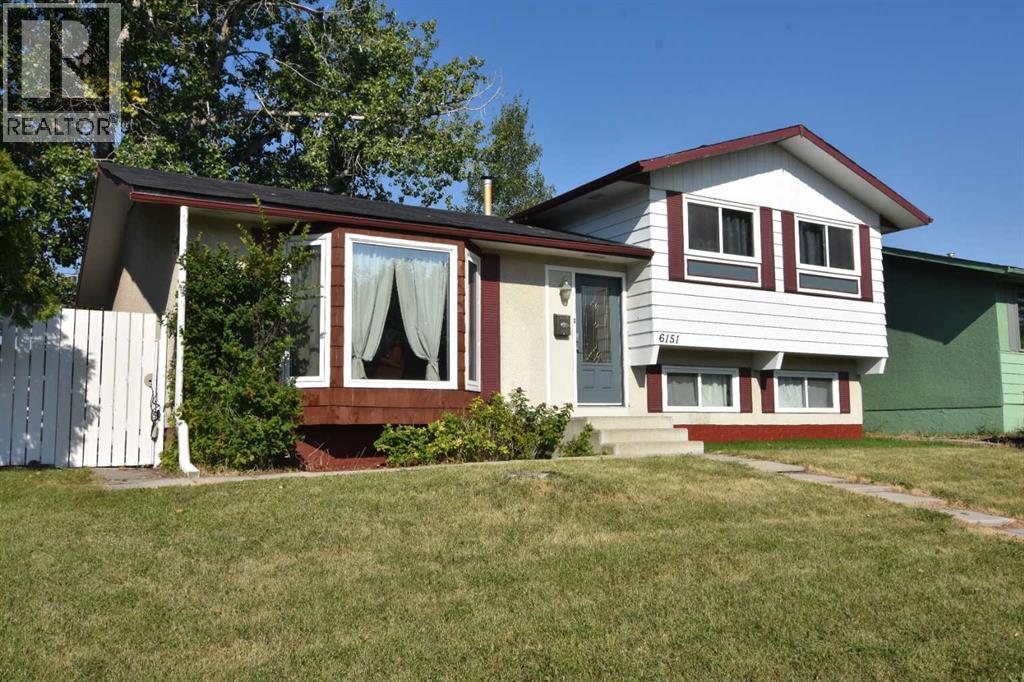
6151 Penworth Road SE
- 4 Beds
- 2 Baths
- 1,093 sqft
- $483/sqft