
612, 8230 Broadcast Avenue
 📷 27 More
Description
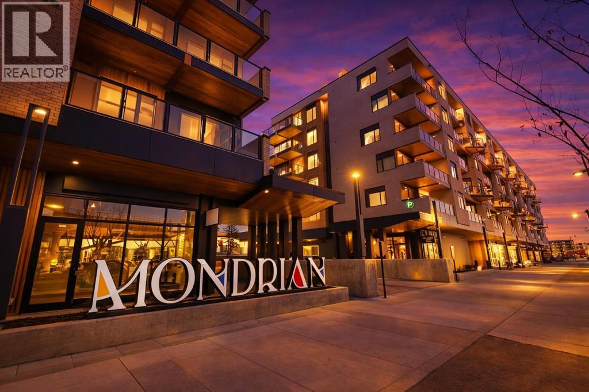
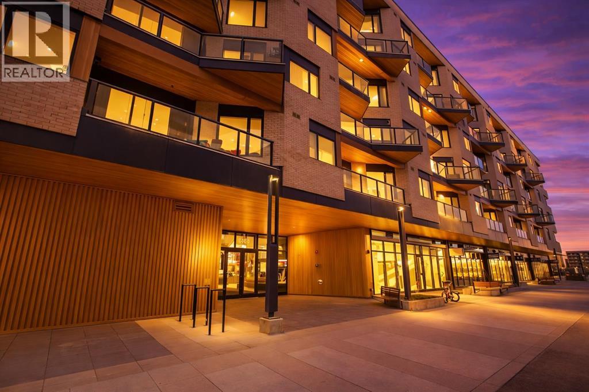
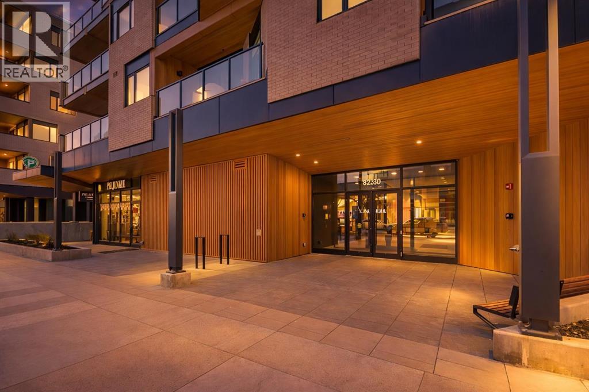
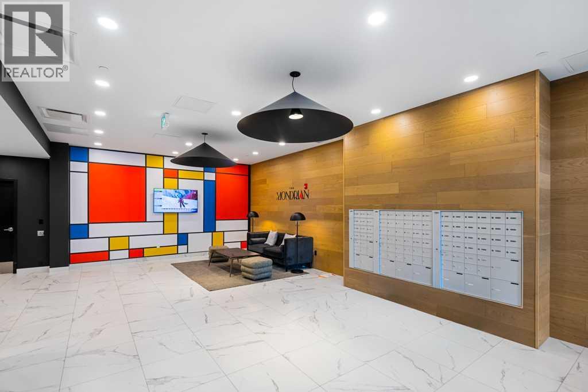
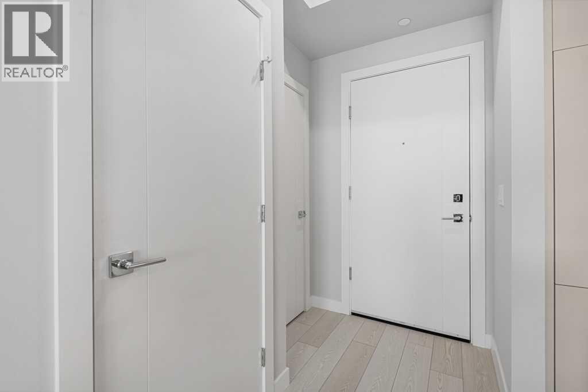
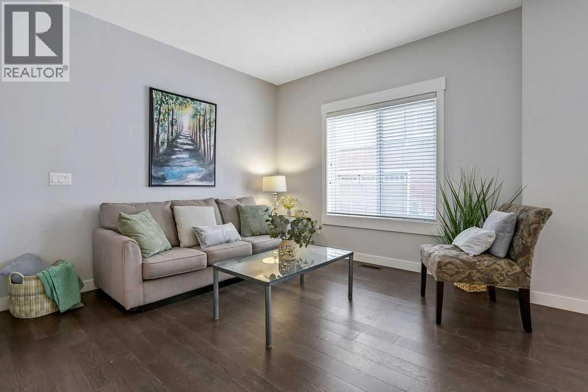
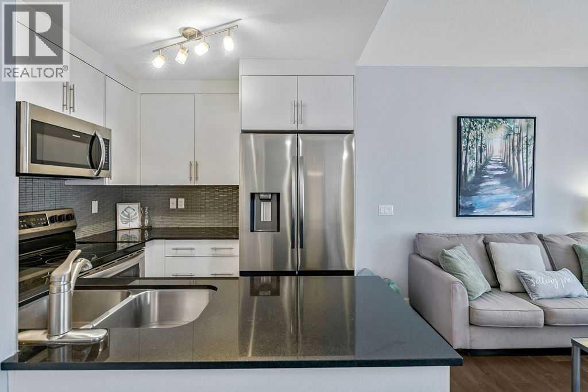
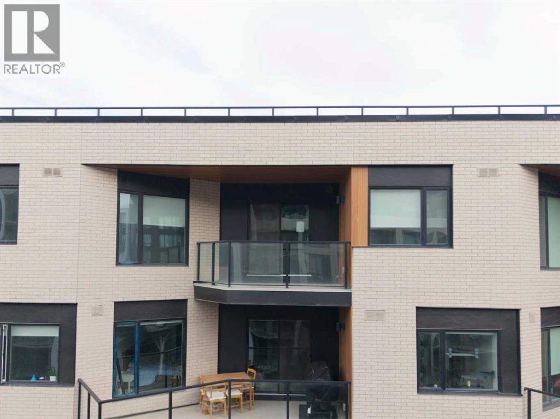
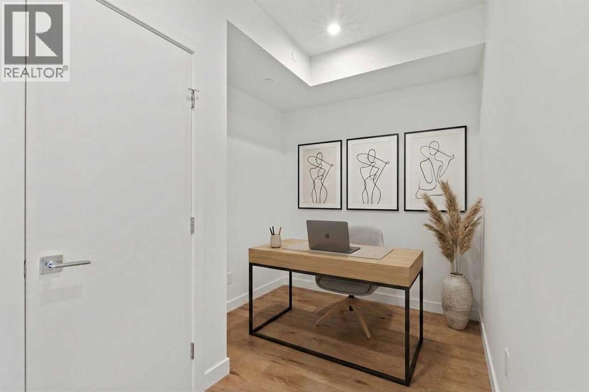
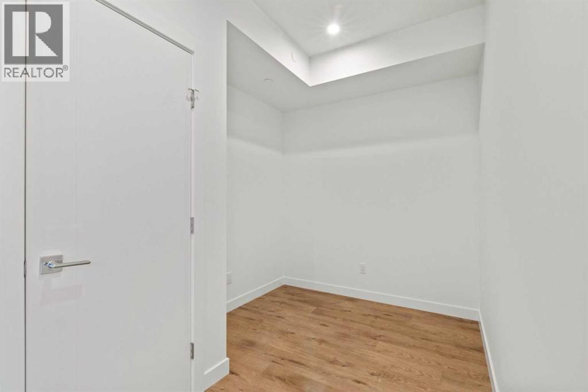
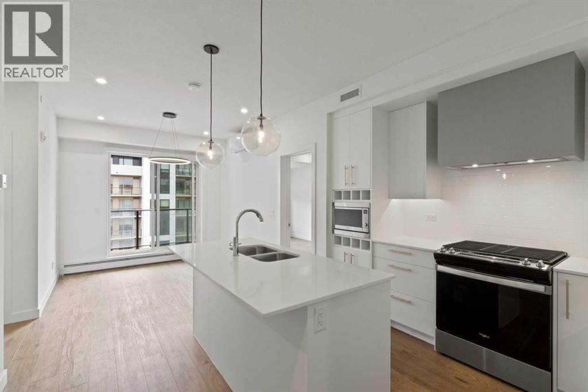
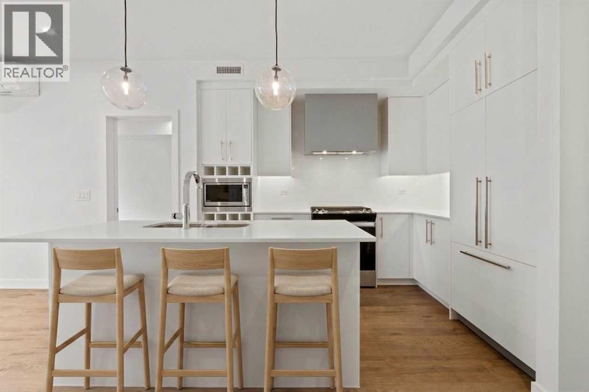
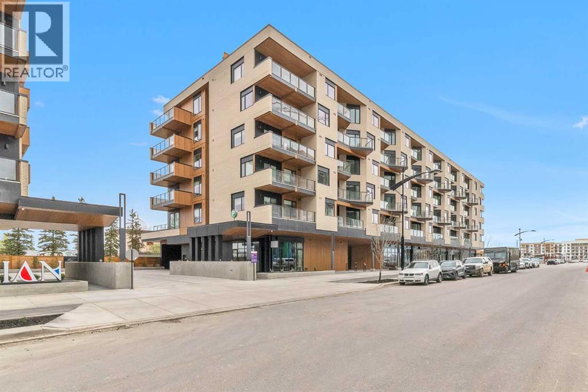
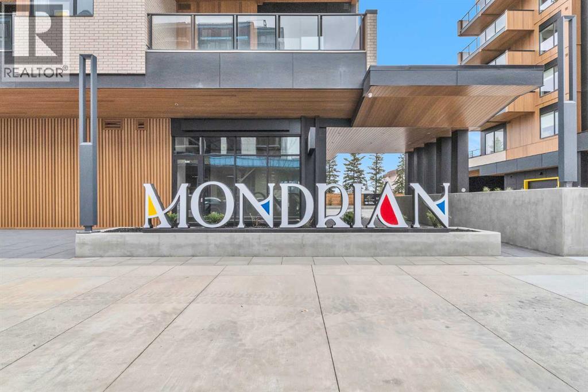
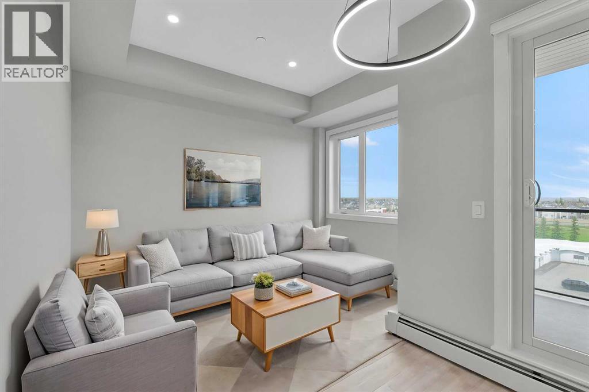
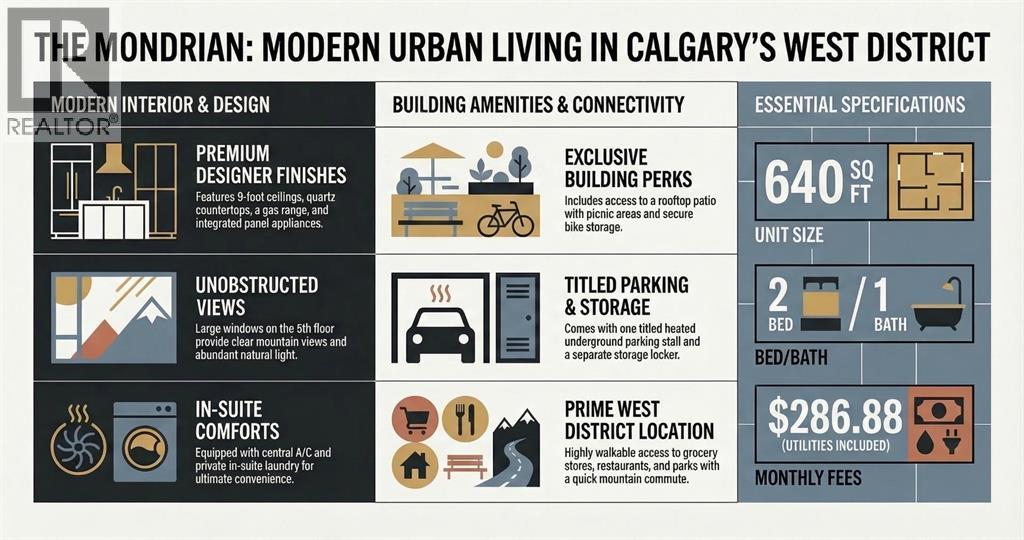
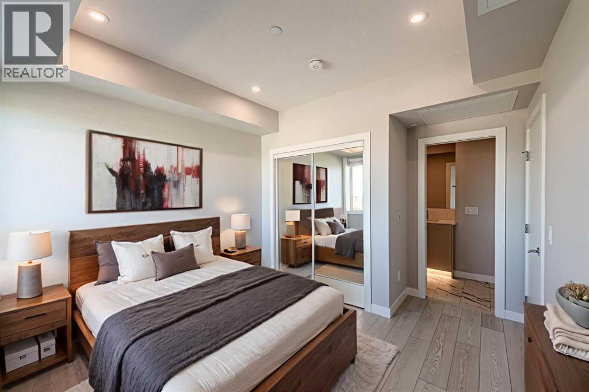
Contemporary living awaits at The Mondrian. This stylish 2 bedroom, 2 bathroom residence is beautifully curated by Truman’s award-winning design team and delivers a true “wow” factor with 9-foot ceilings, air conditioning, roller-shade window coverings, premium LVP flooring with acoustic underlay, and custom energy-efficient LED lighting throughout.The contemporary kitchen impresses with high-end, energy-saving stainless steel appliances, floor-to-ceiling ergonomic cabinetry, polished quartz countertops, and deep drawers designed for everyday function and clean modern style.Retreat to the expansive primary suite featuring a spacious walk-through closet leading to a luxe spa-inspired ensuite with a modern square-edge countertop, designer vanity, and environmentally conscious fixtures.The open-concept living area flows seamlessly to your private balcony, perfect for morning coffee or evening downtime. Enjoy the convenience of in-suite laundry, plus titled underground parking and a secure storage locker.Top it off with access to the breathtaking rooftop lounge with incredible views, all set in a vibrant community surrounded by cafés, restaurants, and boutique shops—and just a short drive to downtown or the mountains. **Some images have been virtually/digitally staged to illustrate possible furnishings and layout.
Address
🗺 Open on Google MapsDetails
🔗 Updated on September 1, 2026 at 12:30 pmCondo Fees & Inclusions
Room Sizes
| Main level | |
|---|---|
| Living room | 9.83 Ft x 11.50 Ft |
| Dining room | 4.33 Ft x 6.25 Ft |
| Kitchen | 8.50 Ft x 11.58 Ft |
| Laundry room | 3.25 Ft x 3.42 Ft |
| Foyer | 1.83 Ft x 3.42 Ft |
| Other | 7.08 Ft x 7.25 Ft |
| Primary Bedroom | 9.75 Ft x 17.92 Ft |
| Bedroom | 10.00 Ft x 12.17 Ft |
| 3pc Bathroom | 5.42 Ft x 7.42 Ft |
| 4pc Bathroom | 6.17 Ft x 10.00 Ft |
Interior & Systems
Appliances & Features
Construction & Lot
Parking
Building & Community
Mortgage Calculator
- Down Payment $0
- Loan Amount $0
- Monthly Mortgage Payment $0
- Property Tax $0
- Home Insurance $0
- Monthly HOA Fees $0
Similar Homes in West Springs
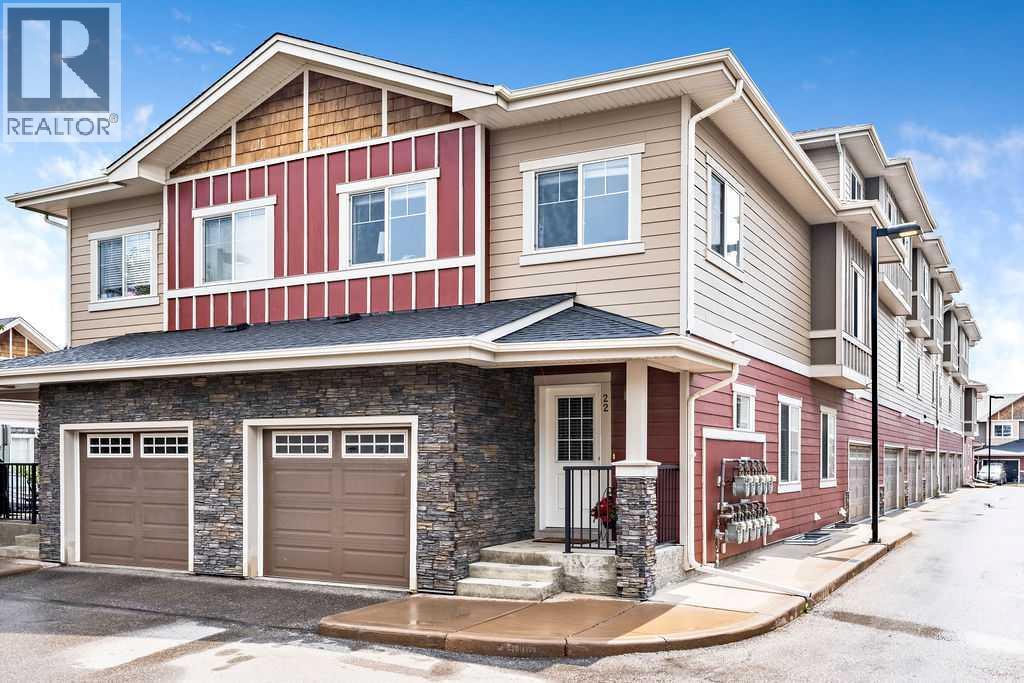
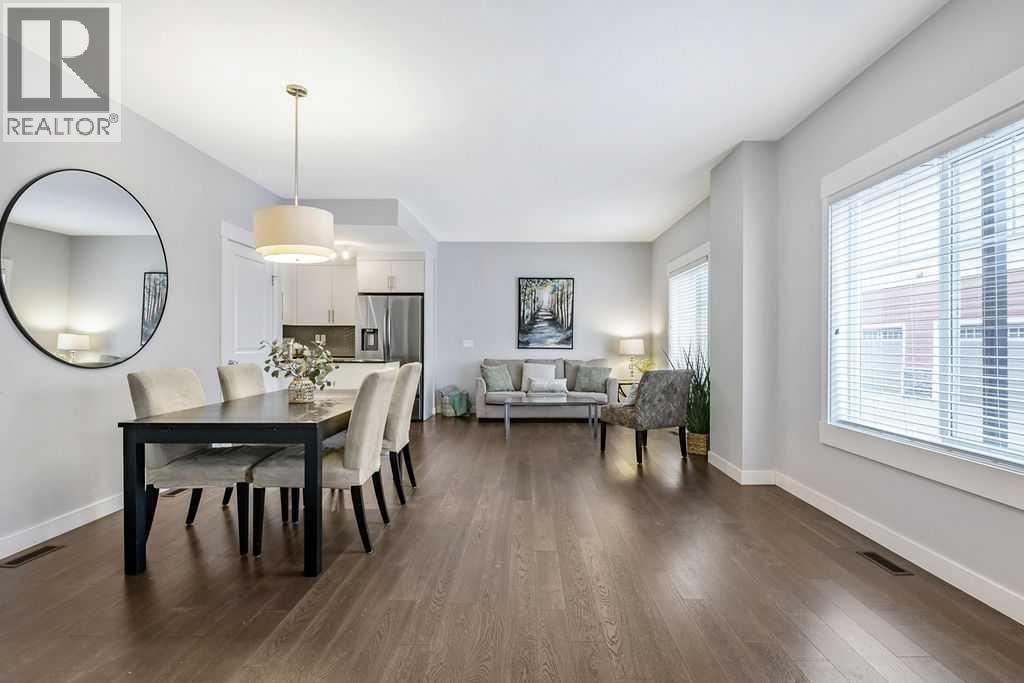
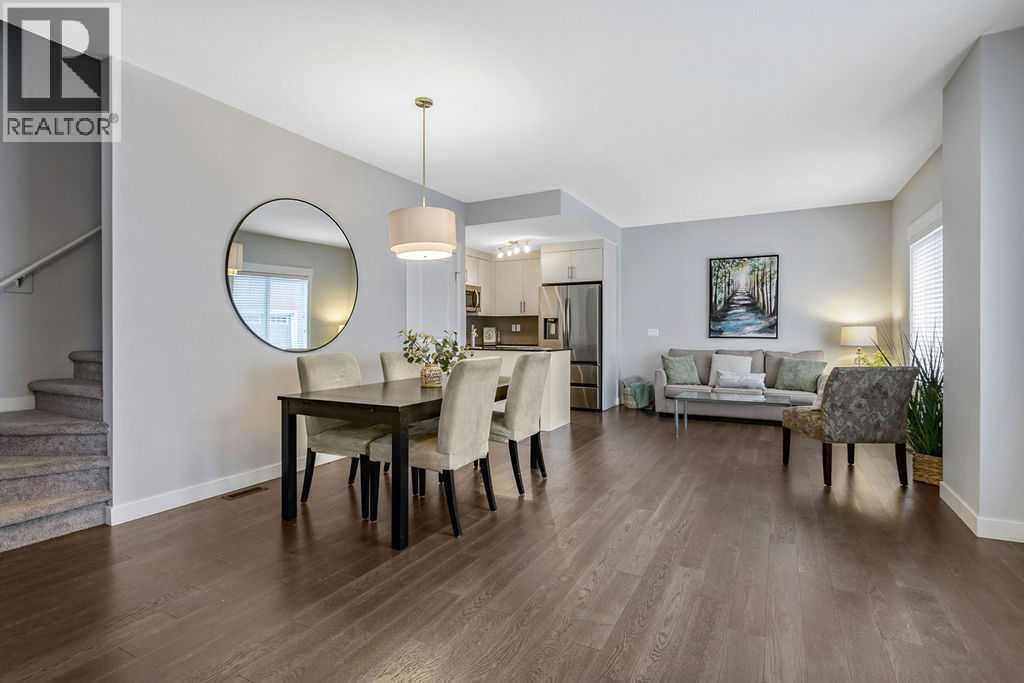
22 West Coach Manor SW
- 3 Beds
- 3 Baths
- 1,409 sqft
- $351/sqft
606, 8370 Broadcast Avenue SW
- 2 Beds
- 2 Baths
- 783 sqft
- $479/sqft
516, 8230 Broadcast Avenue SW
- 2 Beds
- 1 Baths
- 640 sqft
- $547/sqft